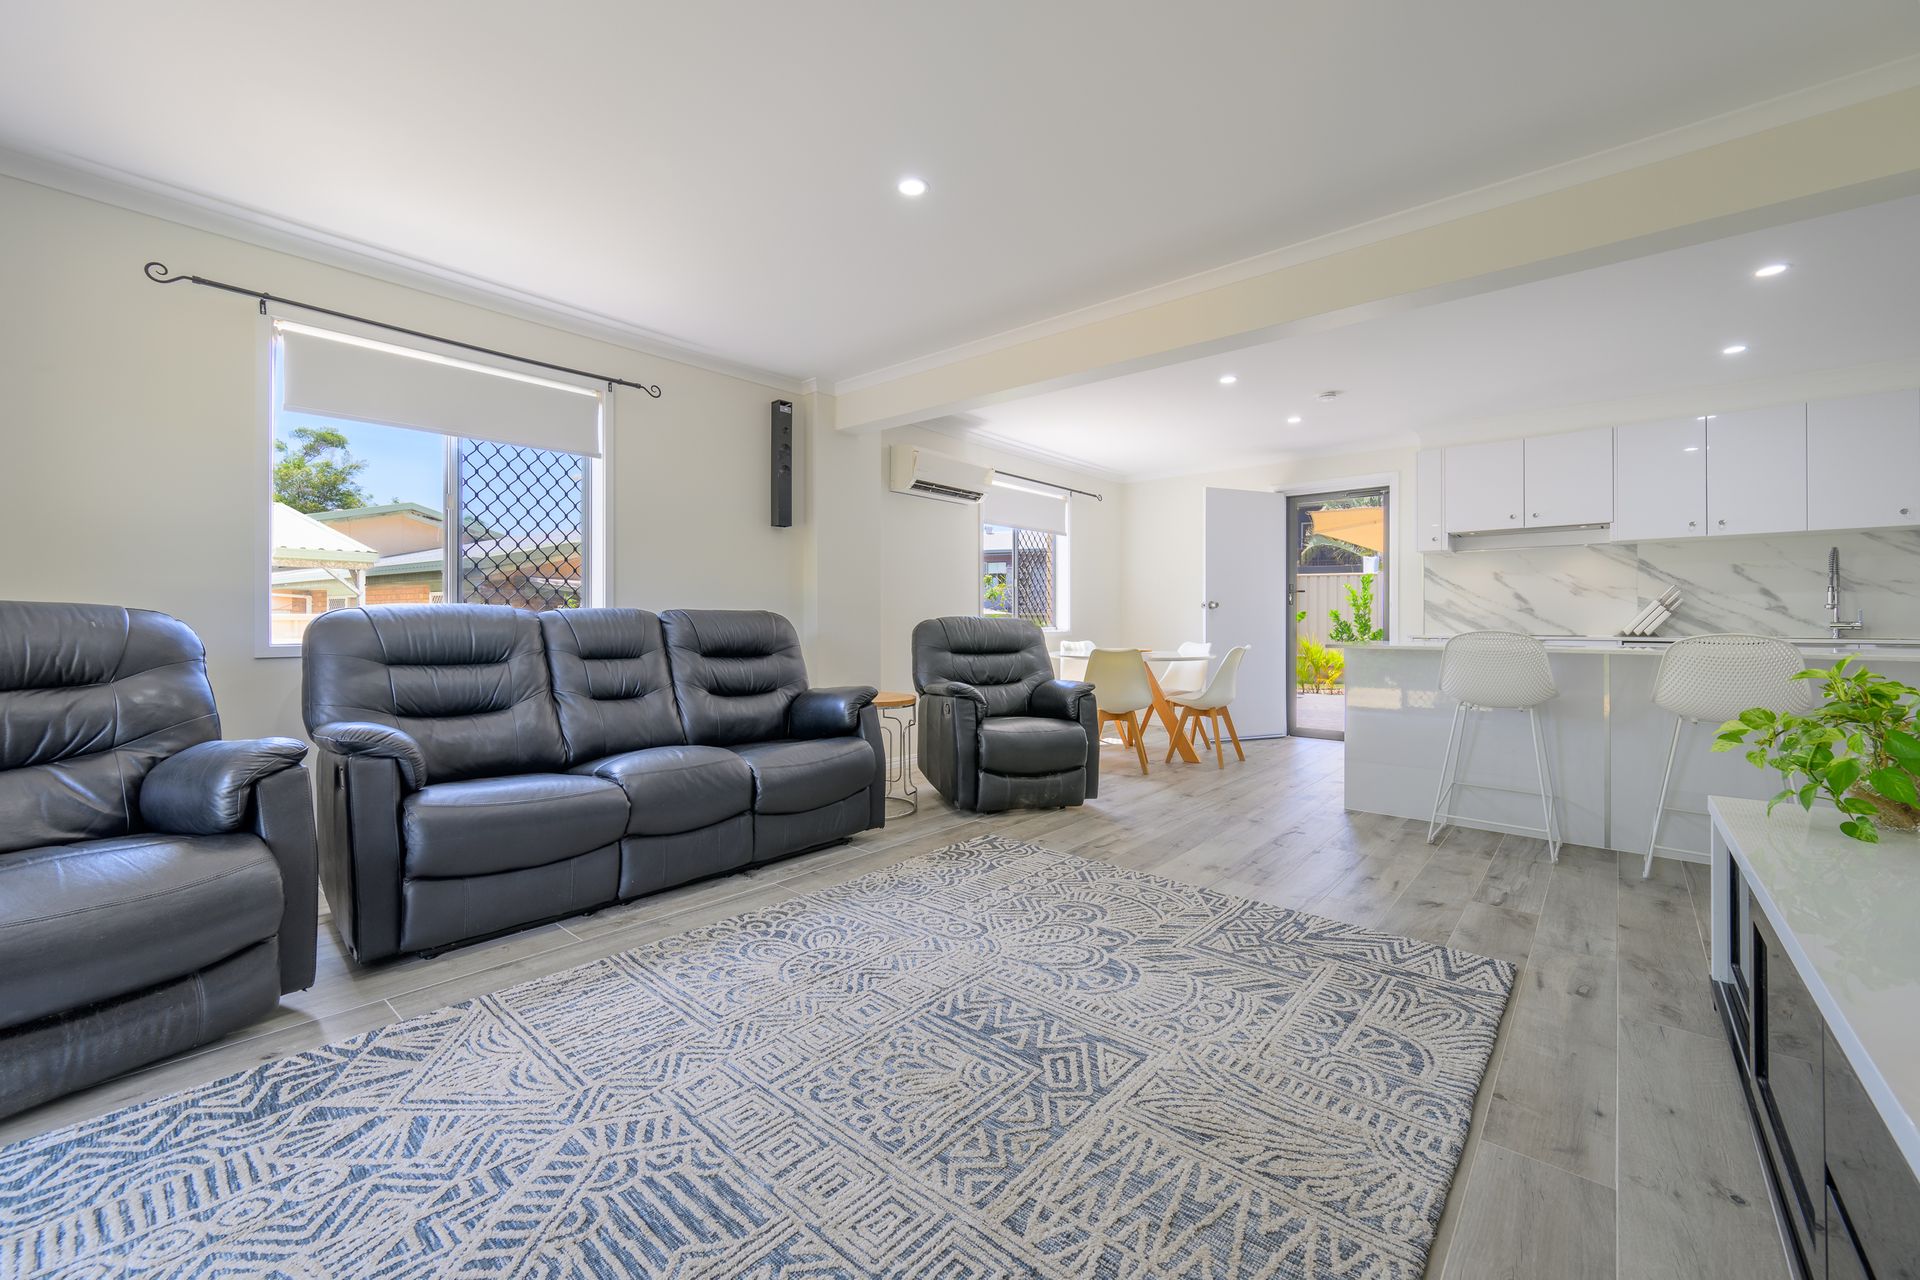
This spacious and beautifully renovated high-set home is sure to impress and offers an ideal blend of comfort and style. Featuring 4 generous bedrooms and 2 modern bathrooms, as well as a convenient kitchenette, makes this property perfect for families or those looking for extra space. It boasts convenience and charm, suitably located just a short distance from local shops and schools.
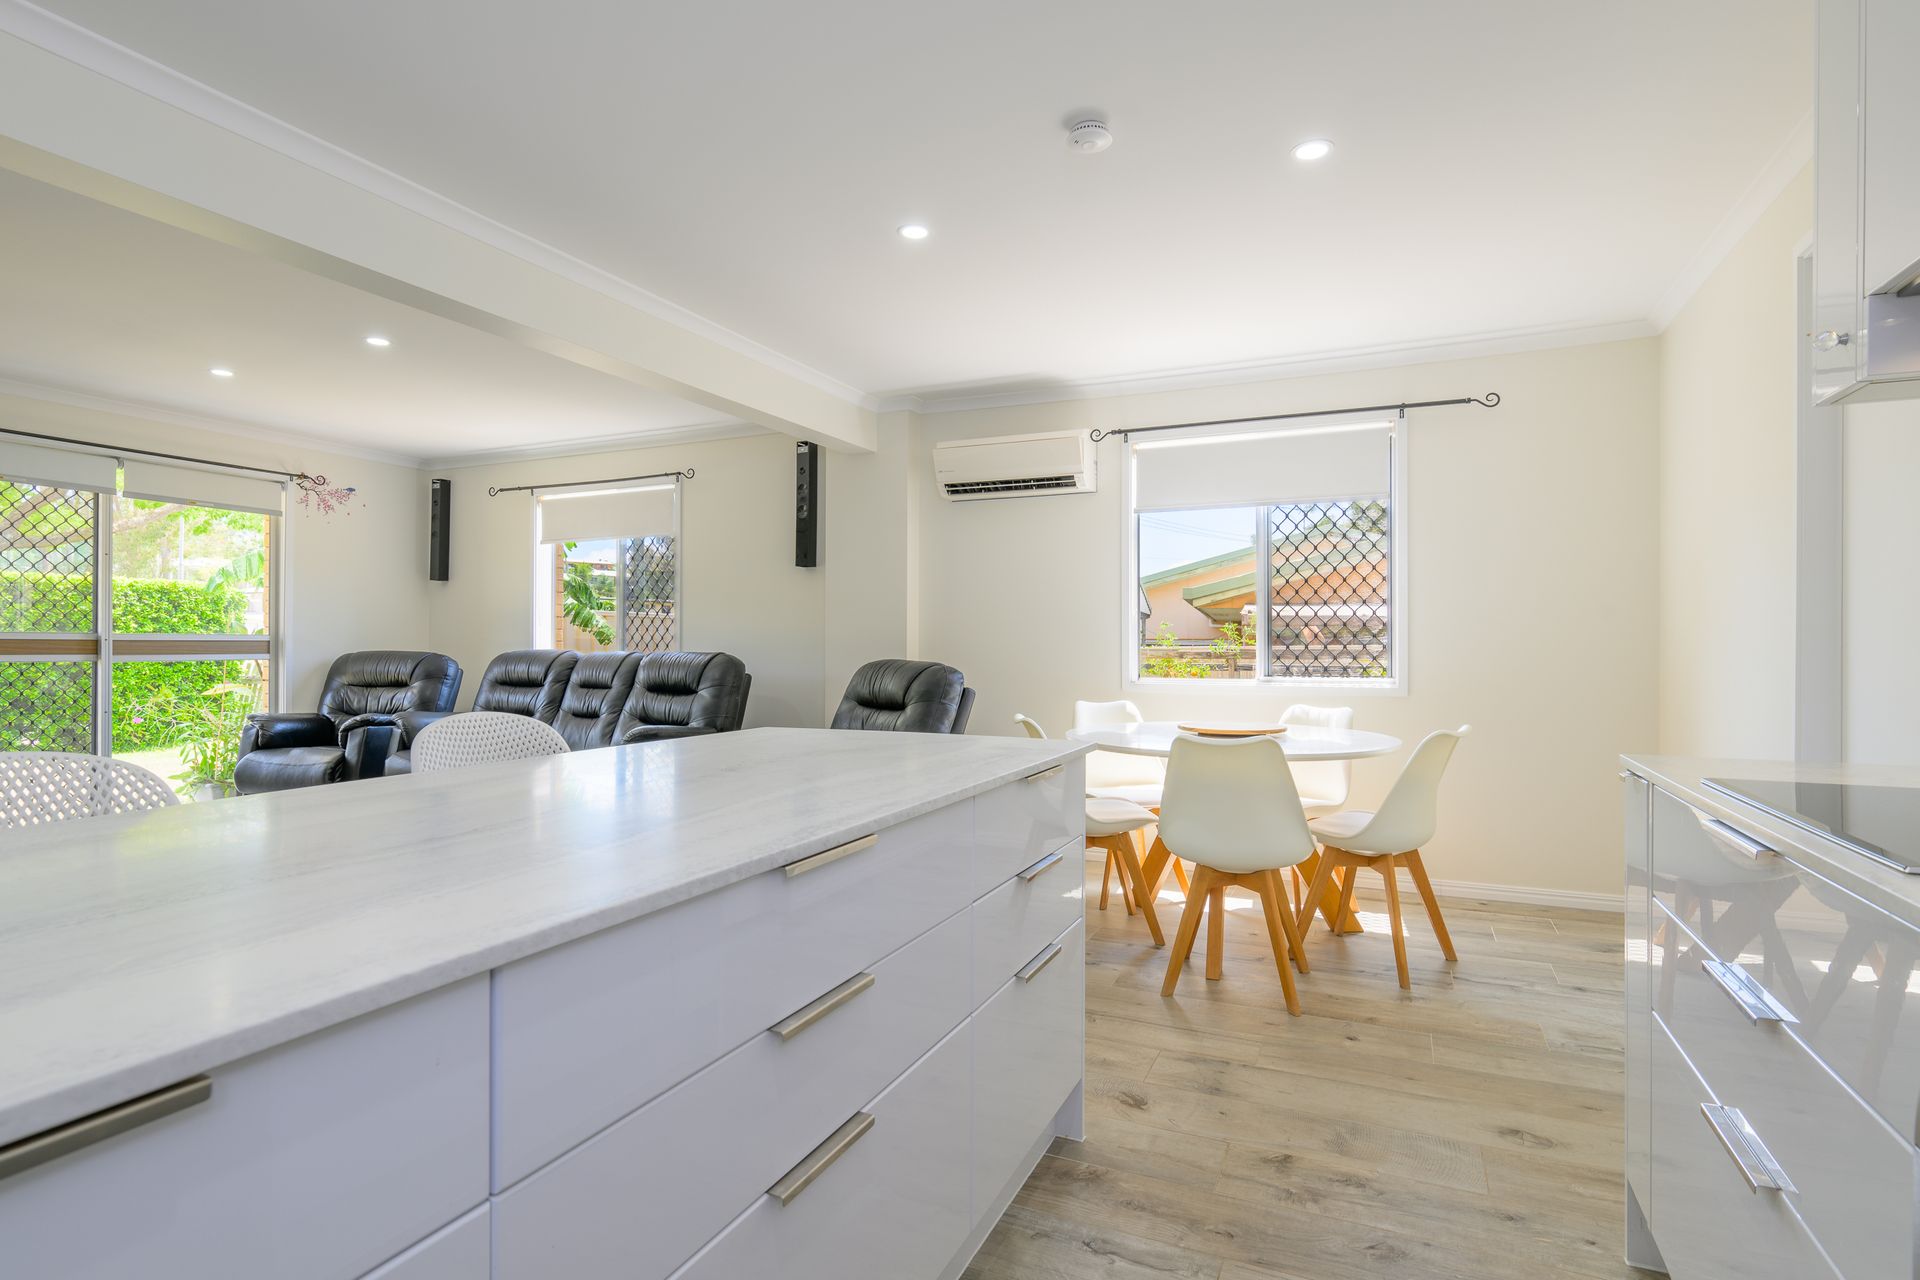
This entry-level of the home is designed to be both welcoming and functional, offering a seamless flow into the main living spaces. The inviting entry sets the tone for the rest of the home, transitioning effortlessly into the spacious combined kitchen, living, and dining area. Thoughtfully renovated with high-quality finishes, the space exudes style and comfort, complemented by split-system air conditioning to ensure year-round comfort.
The living room features attractive ceramic tile flooring, which is practical and offers easy maintenance. It's the perfect spot to unwind, whether you're catching up on your favorite movie or simply relaxing after a busy day.
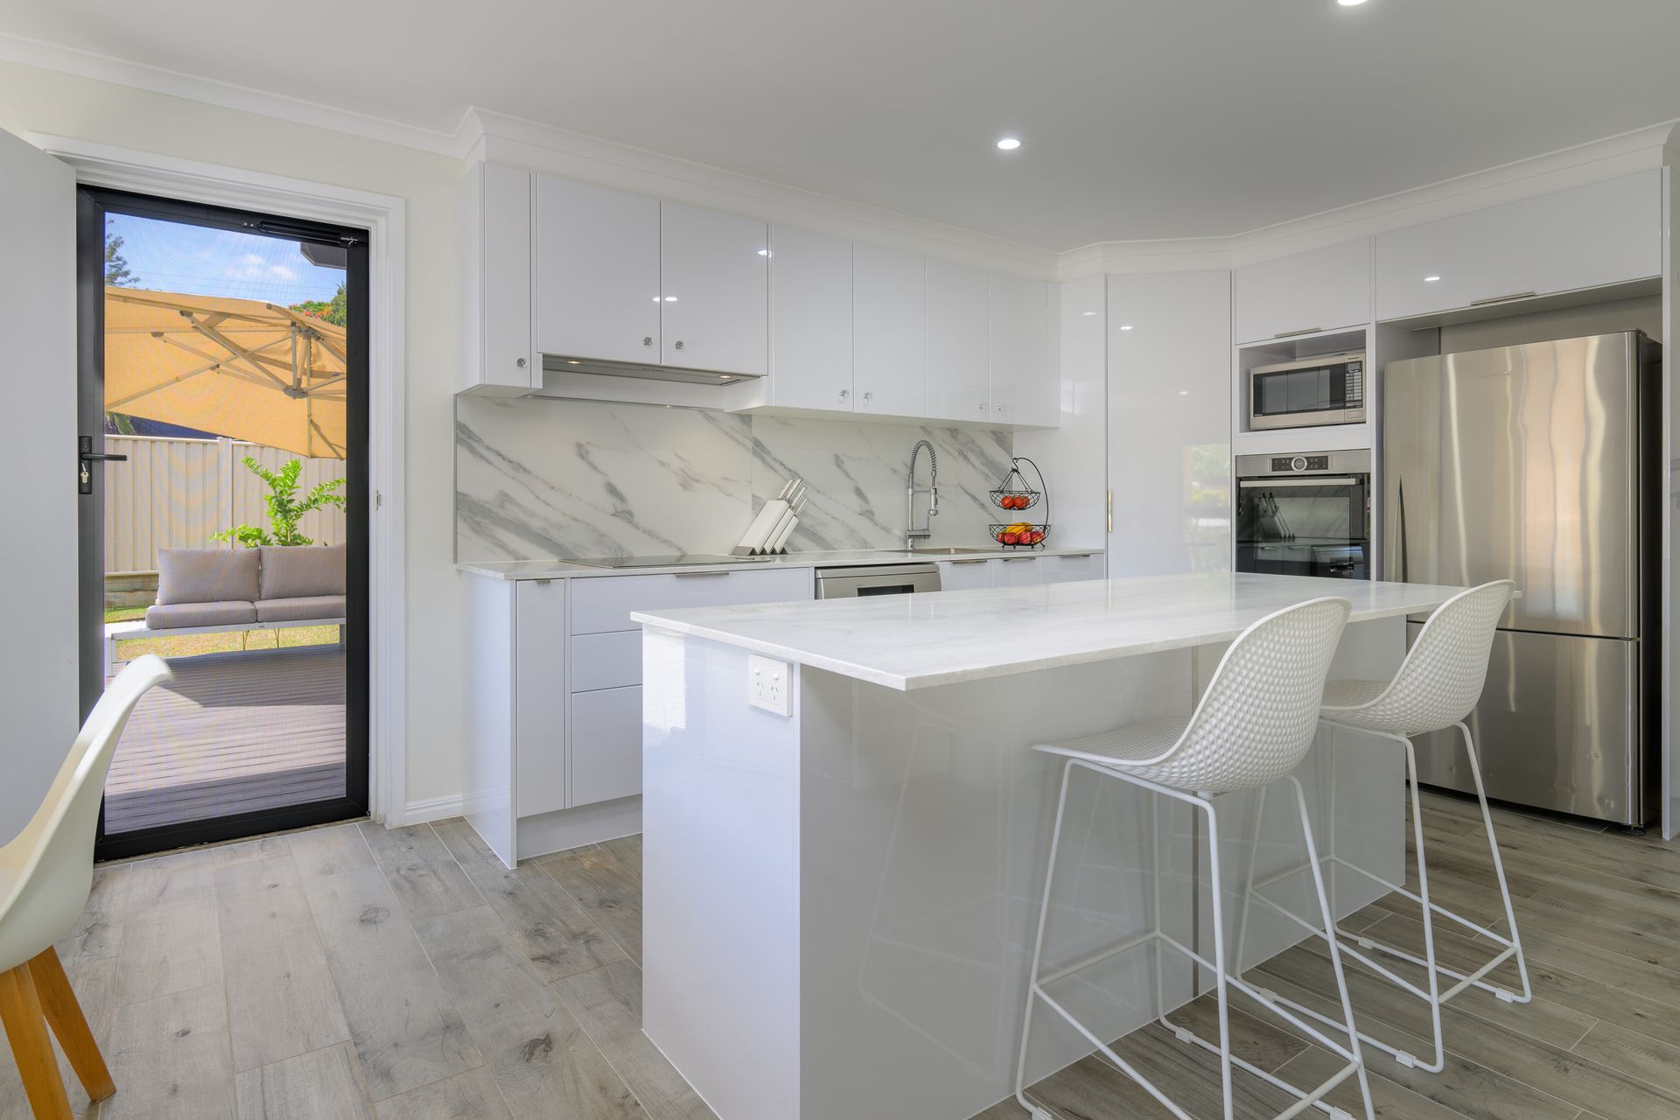
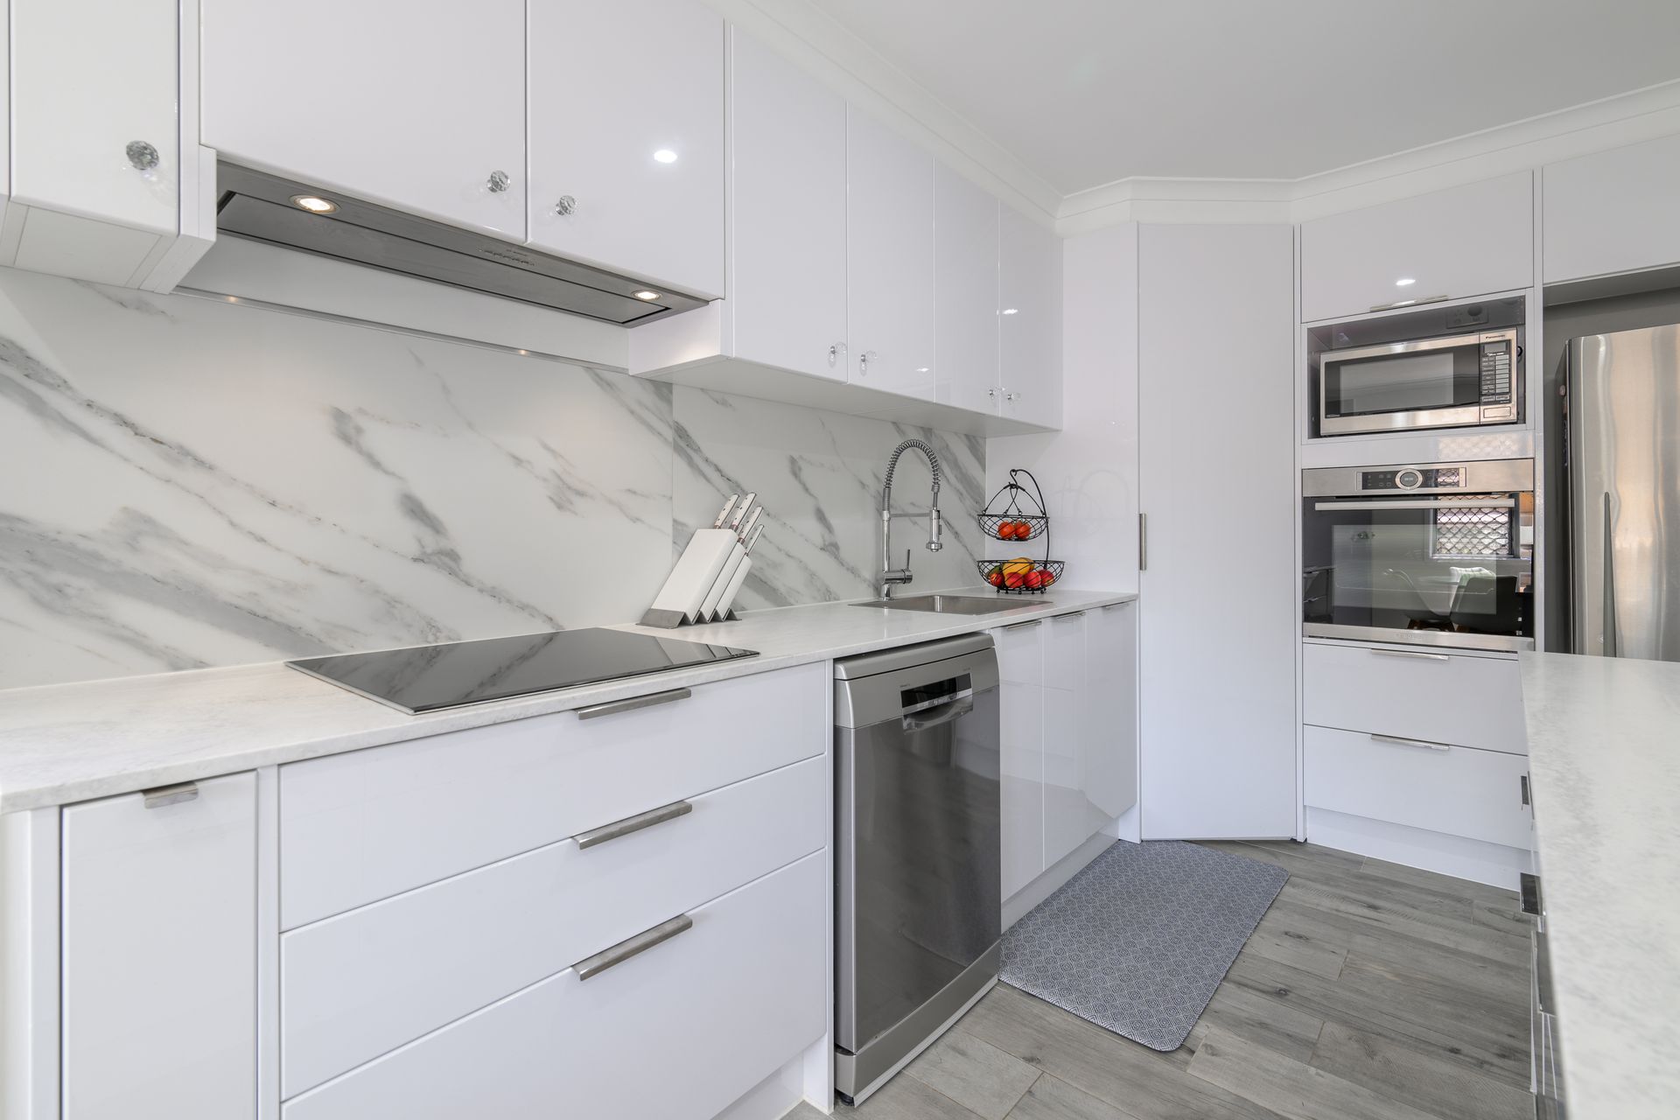
A true standout of the property is the modern kitchen, blending striking aesthetics with functionality. The sleek stone benchtops are not only visually appealing but also highly durable, providing a great surface for meal preparation. The kitchen's design includes a separate pantry, an abundance of cabinetry and flows seamlessly onto the dining and living room area. Equipped with premium Bosch appliances, including a dishwasher, oven, and stove top, the kitchen makes cooking and cleaning a treat. The oven and stove top are built to handle everything from everyday meals to more complex dishes, while the Bosch dishwasher ensures quick and efficient cleanup. Whether you're preparing a weeknight dinner or hosting a dinner party, this kitchen offers both style and practicality to support your culinary needs.
Climb the internal stairs to the top floor, where you'll find four generously sized bedrooms, each designed with comfort in mind. Three of the bedrooms are cleverly positioned down the hallway and away from the master bedroom. All bedrooms are equipped with split air conditioning to keep you cool year-round, while one features a window box air conditioner for added convenience.
The rooms are finished with practical timber flooring, providing a cool feel, complemented by ceiling fans for additional airflow. Each bedroom also boasts built-in wardrobes, offering ample storage and helping to keep the spaces tidy.
The adult retreat is the sanctuary of the home, which takes over the left of the top floor with a spacious main bedroom, separate room as a walk-in robe and private kitchenette.
The main bedroom is bright and airy and allows access to the top veranda through your personal sliding door. The room offers ample space for a large bed and comfortable chair. A separate room works as the walk-in robe, providing lots of room for your personal belongings.
A lovely feature of the master retreat is the separate kitchenette area fitted with a Zip Hydro Tap, perfect for making your morning coffee or nice cold drink. This lovely space is great for preparing a quiet snack while you enjoy the view of the outdoors through the large window. The area is also spacious enough to serve as a private study or craft nook, just add a desk and you will have a peaceful corner to focus on work or hobbies.
The bathroom is modern, neat, and meticulously maintained, offering a perfect space to unwind. It features a separate bath and shower and tiled to ceiling, providing the best of both worlds; whether you prefer a relaxing soak or a quick, refreshing shower the bathroom has all you need to take time out and pamper yourself.
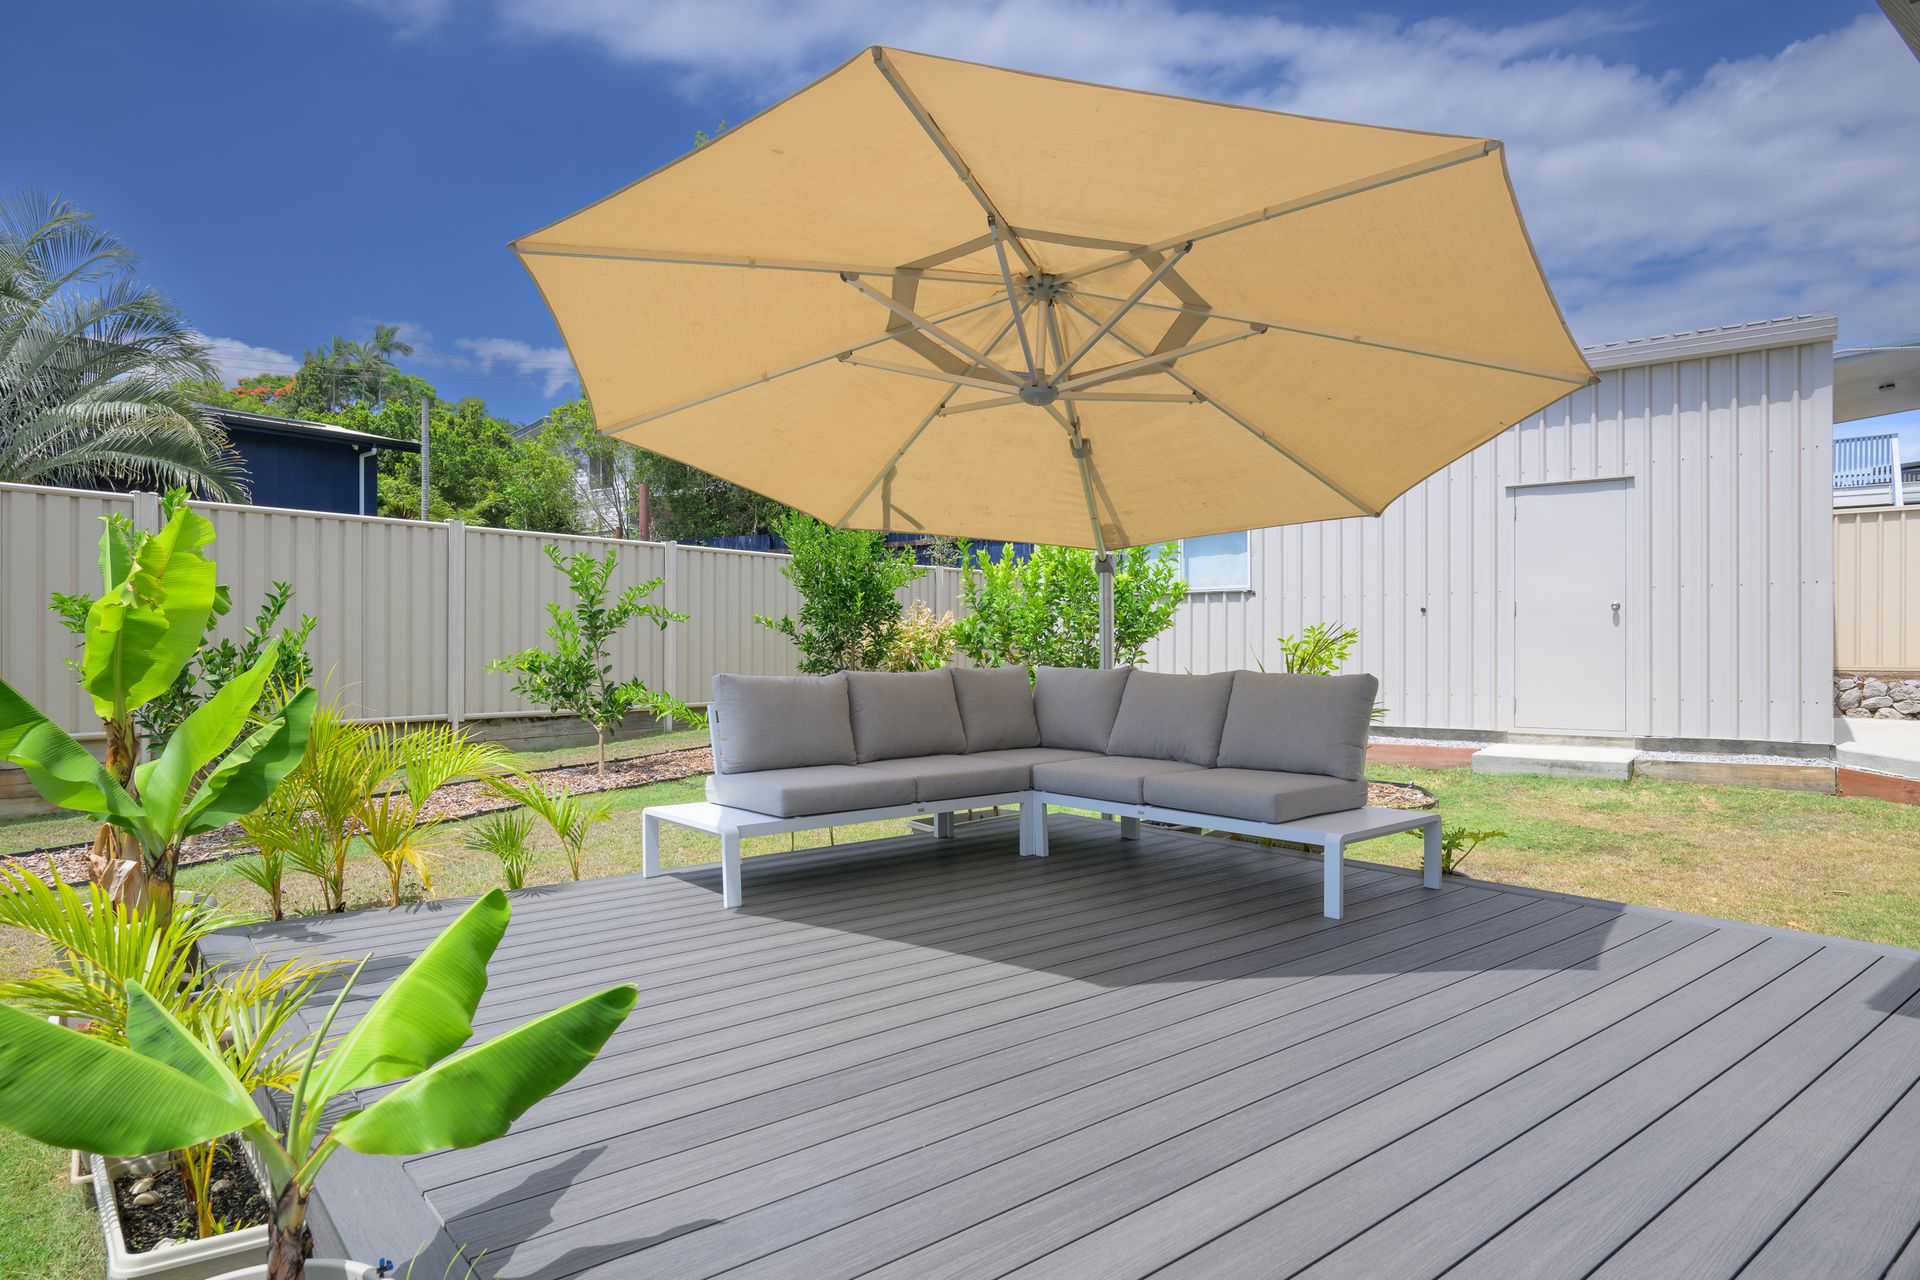
If you love to entertain your friends and family, you will enjoy the large outdoor entertaining area. The large deck with comfortable Ekodeck composite flooring ensures endurance plus a fitted umbrella which provides ample shade, allowing your guests to stay cool and comfortable. The space serves a dual purpose, by providing a fantastic spot for kids to play.
The backyard is private and secure offering both peace of mind and a serene environment. With fruit trees scattered throughout, you can enjoy fresh produce right at your doorstep.
A 7 metre by 4.5 metre powered shed is an excellent addition, offering ample space for all your tools, sporting equipment, or even larger items like a boat or camper-van. This area can also easily double as a large workshop for the budding handyman. With plenty of space and power available, it's the perfect spot to store materials and DIY projects.
PROPERTY FEATURES -
• Extra bathroom downstairs accessible from back yard
• Beautiful and tasteful renovations throughout
• Well established fruit trees and vegetable patches
• Large powered metre shed
• Separate adult retreat on top floor with kitchenette
• Quality Solar - 10.5 kw
• Side Access
• Three toilets
• Large double lock up garage with extra storage
• Total house fitted with water filtration system
Council Rates - $3500/year (excluding water)
Rental Appraisal - $560-$580/week
TO ARRANGE A PRIVATE INSPECTION PLEASE CALL DERRAN CORKE ON 0411 094 064 OR WENDY AITENBICHLER IN THE OFFICE ON 4972 3288.