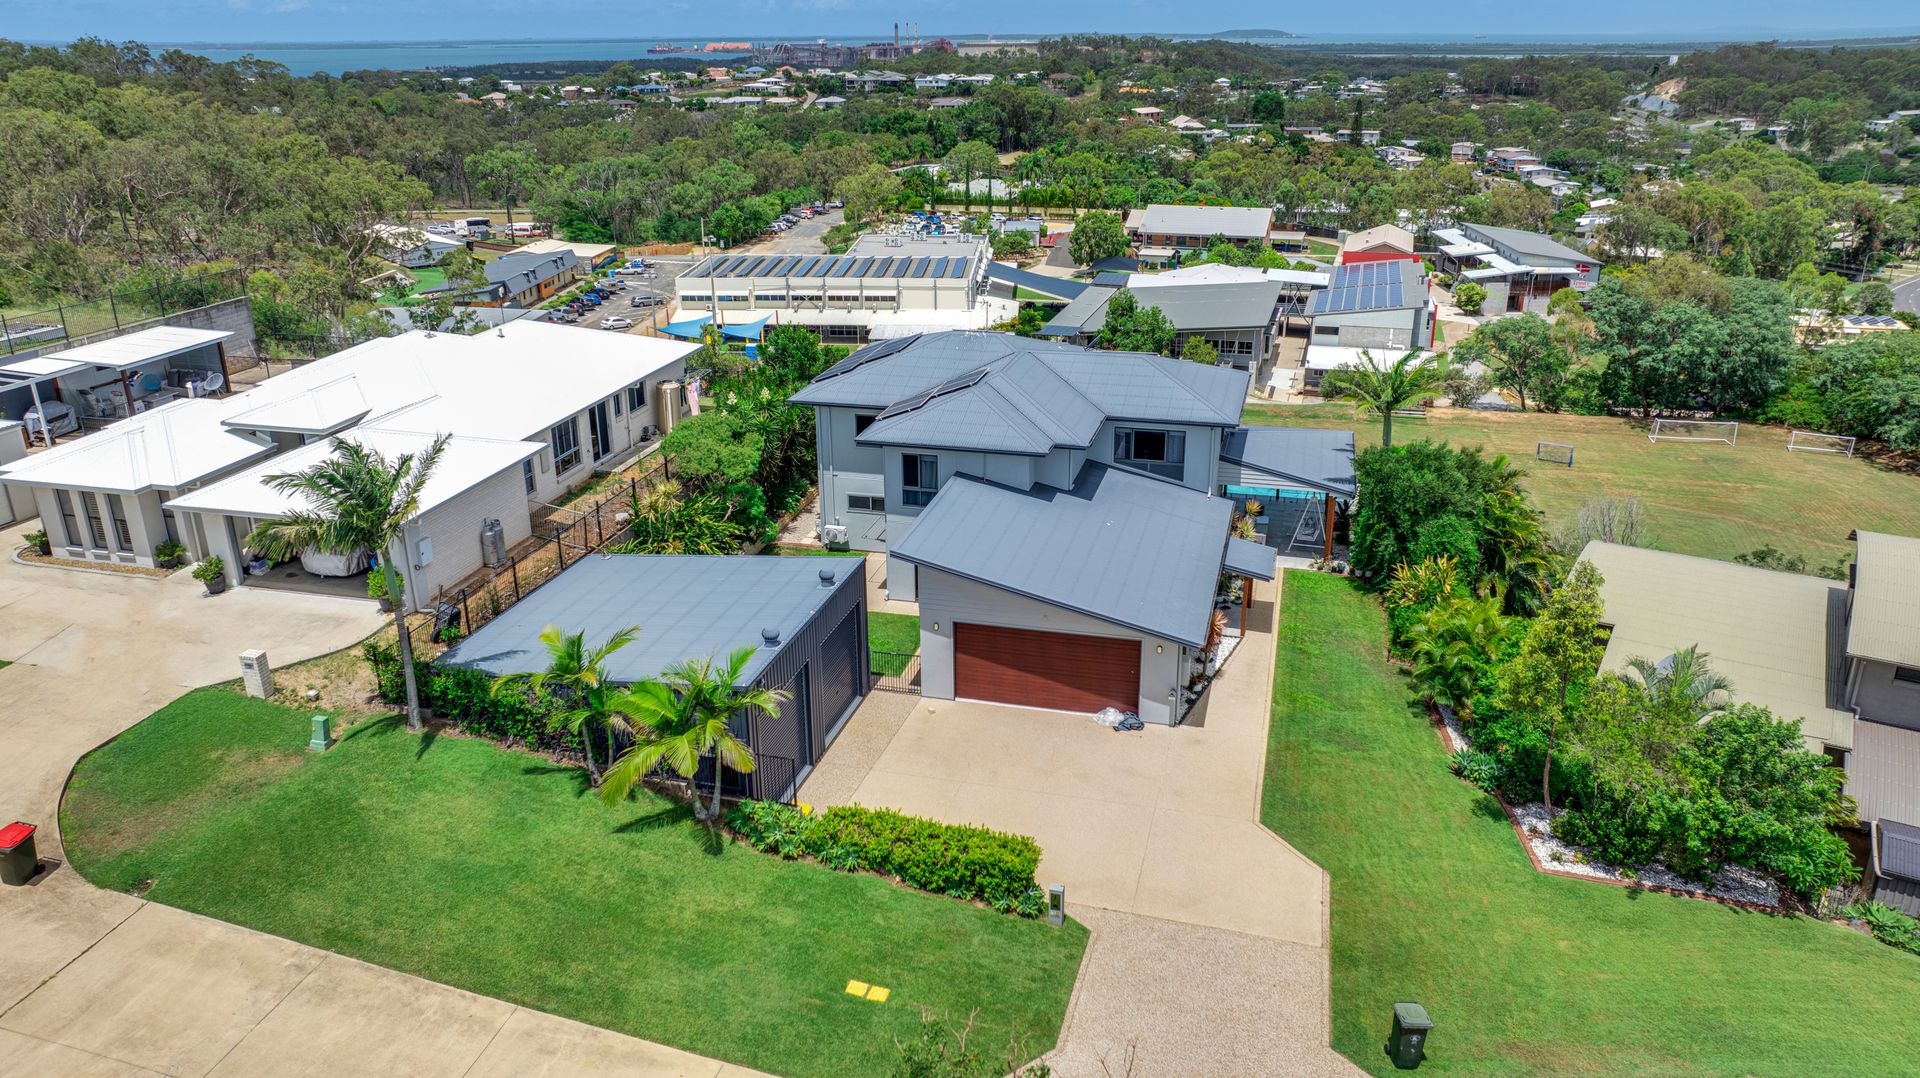
Indulge in the epitome of luxury living at our prestigious Trinity Place residence, an enclave reserved for a select few who appreciate the finer things in life. Poised on an elevated 1283m2 block, this exceptional property offers unparalleled panoramic views of our enchanting Harbour and the captivating suburban lights, creating an atmosphere of exclusivity and opulence.
Spanning 369m2 under a meticulously designed roof, this two-level residence is an architectural masterpiece. The open and modern floor plan seamlessly integrates spacious living areas, showcasing the breathtaking scenery that surrounds. Every inch of this home has been carefully crafted to capture the essence of its superb location.
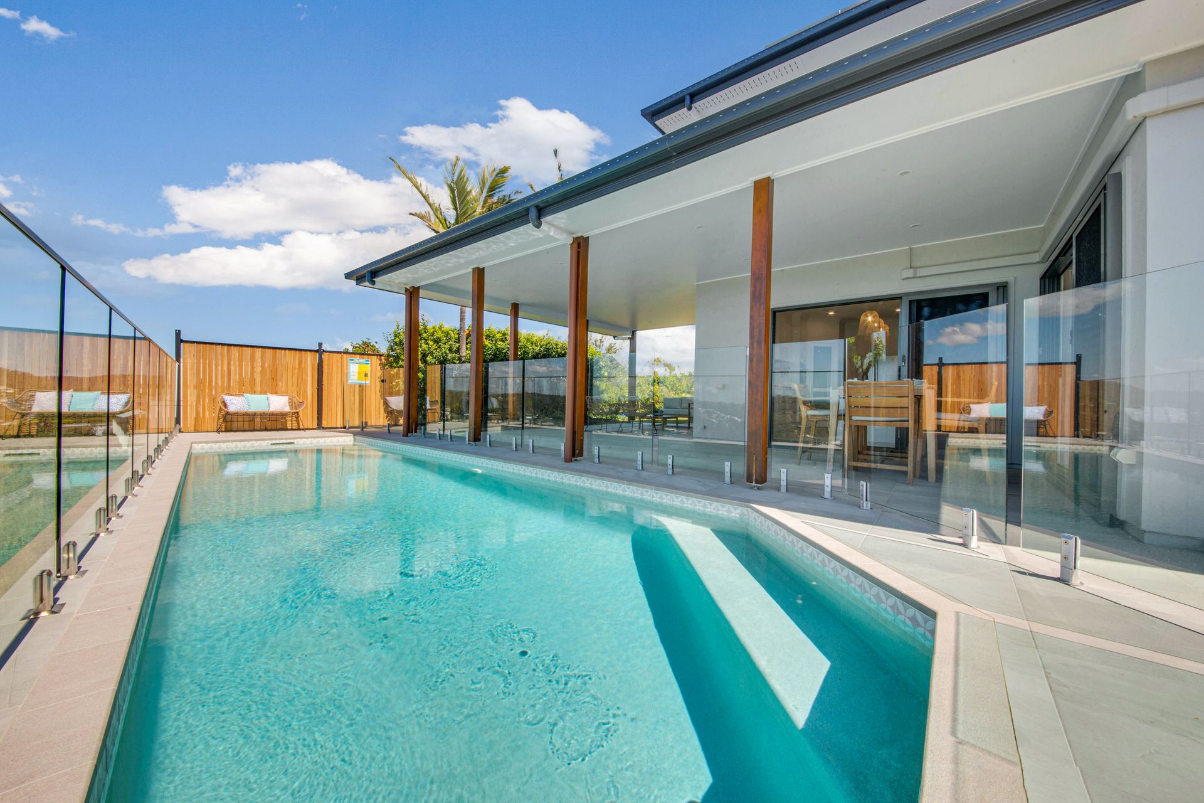
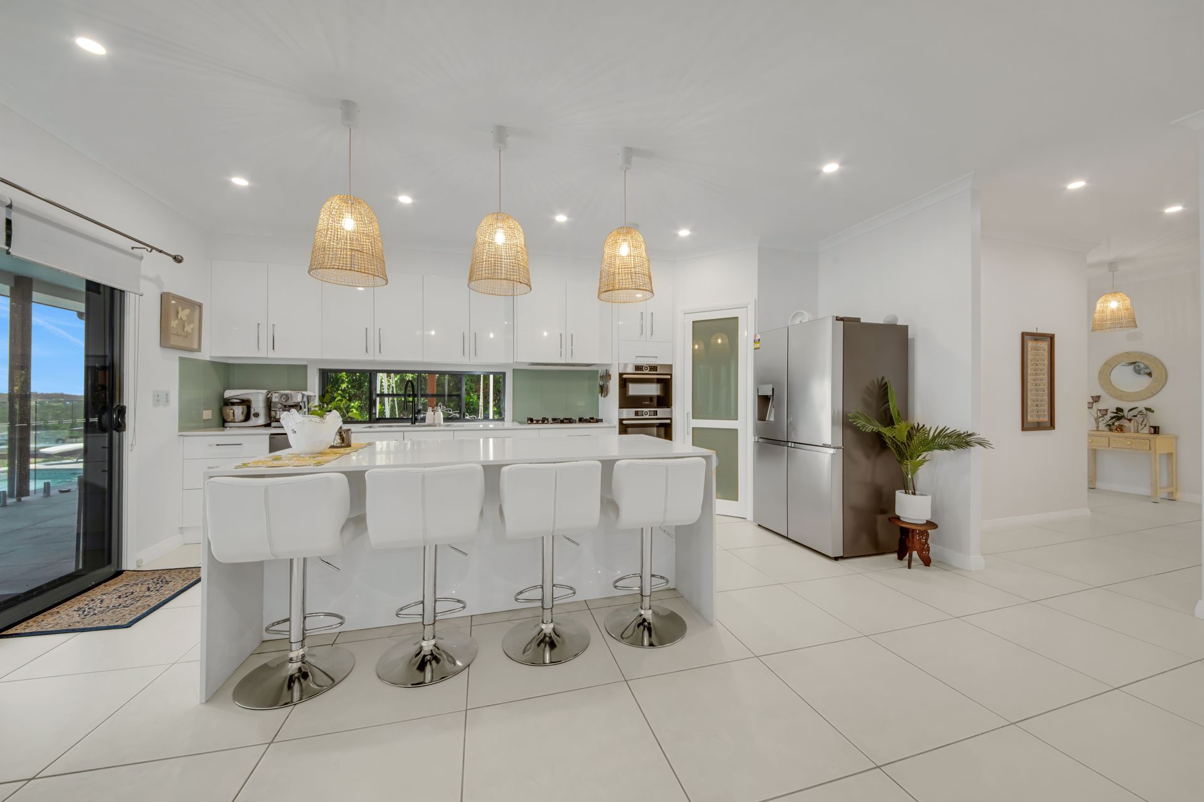
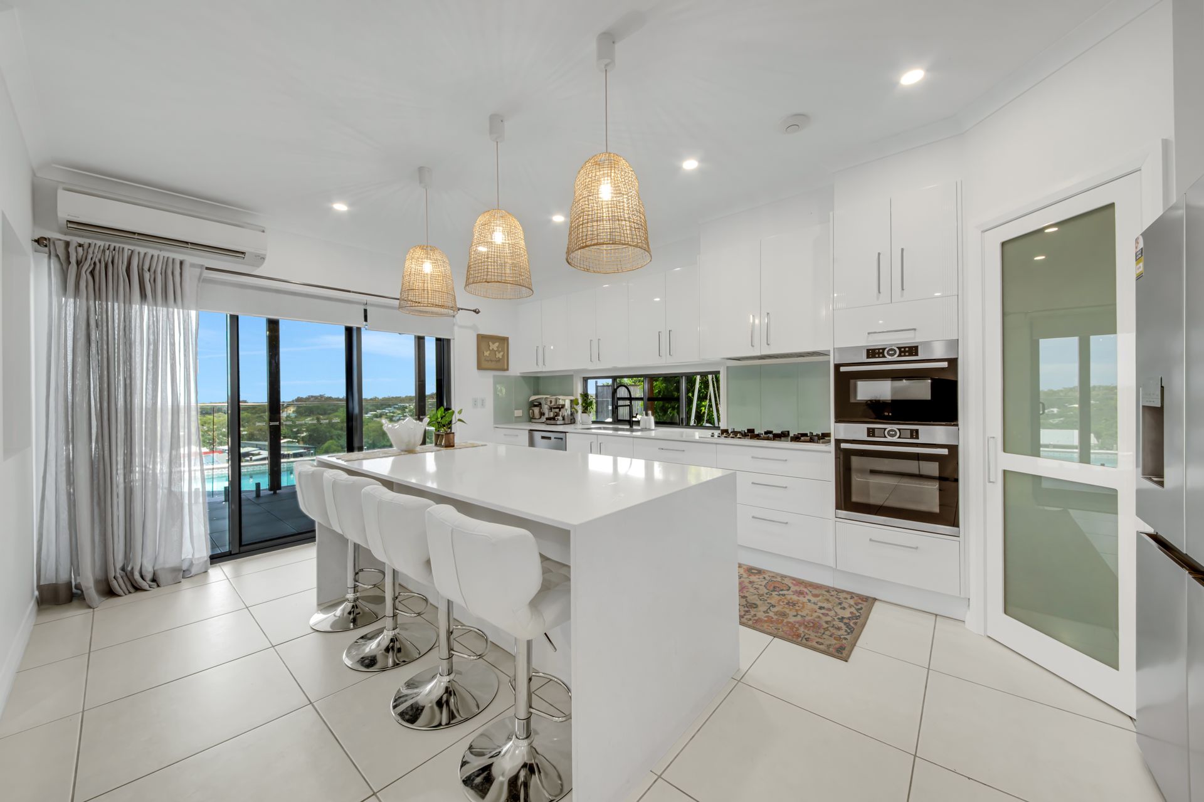
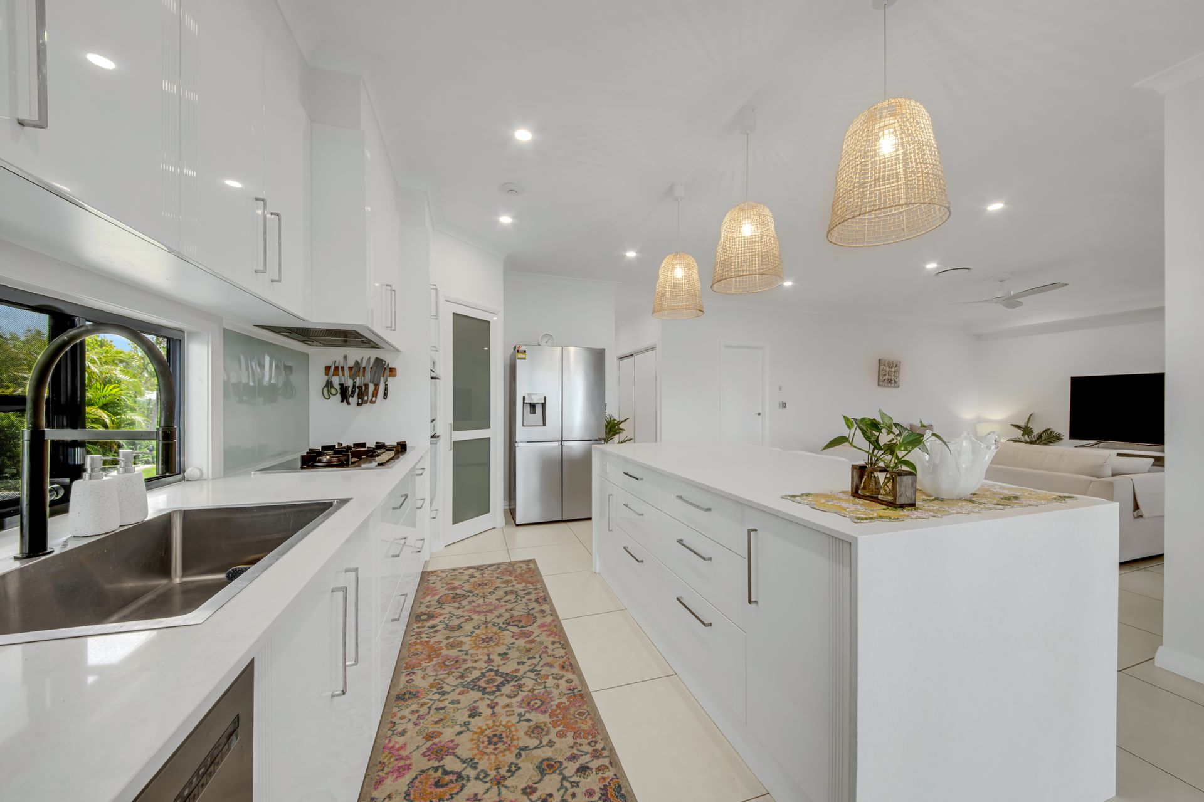
Upon entering, you will be greeted by multiple living and entertaining spaces adorned with luxurious finishes. The magnificent kitchen, featuring white stone bench tops and 2pac cupboards, stands as the centrepiece for family gatherings, offering direct access to the outdoors and the inviting pool. The open-plan design of the kitchen, dining, and spacious living areas ensures a seamless flow while maximising the stunning views.
This immaculate property boasts a separate living area on the same level, complete with plush carpeting, a fifth bedroom suitable for a teenage retreat or guest suite, a third spacious bathroom, and a lavish laundry with ample storage. Ascending to the second level reveals the Grand Master bedroom with a beautiful ensuite, walk-in robe, and, of course, unparalleled harbour views. Three additional spacious bedrooms, a third media room, and individual ducted air controls complete this luxurious retreat.
The property's features are as impressive as its location, with a meticulously landscaped 1283m2 block, ducted air conditioning, split systems, ceiling fans, Crim safe, security screening, and 24 solar panels ensuring comfort and security. The kitchen is a chef's dream, equipped with white stone bench tops, 2pac kitchen, frosted glass features, gas cooktop, built-in microwave, wall oven, and dishwasher.
Outdoors, a heated pool with a sand filter, three water tanks totalling 60,000 litres, and an 8x8.3m space for a boat or caravan with adjustable roller doors further enhance the property's allure. Conveniently located at the heart of the city, shopping, and schools, this residence seamlessly combines sophistication with convenience.
Experience the pinnacle of prestige living as you explore the landscaped gardens, well-maintained lawns, and the large powered and insulated shed, providing additional parking for your vehicles. This property is a true testament to luxury, and we are eager to guide you through its unparalleled charm. Welcome to a life of prestige at Trinity Place - where every detail exudes excellence.