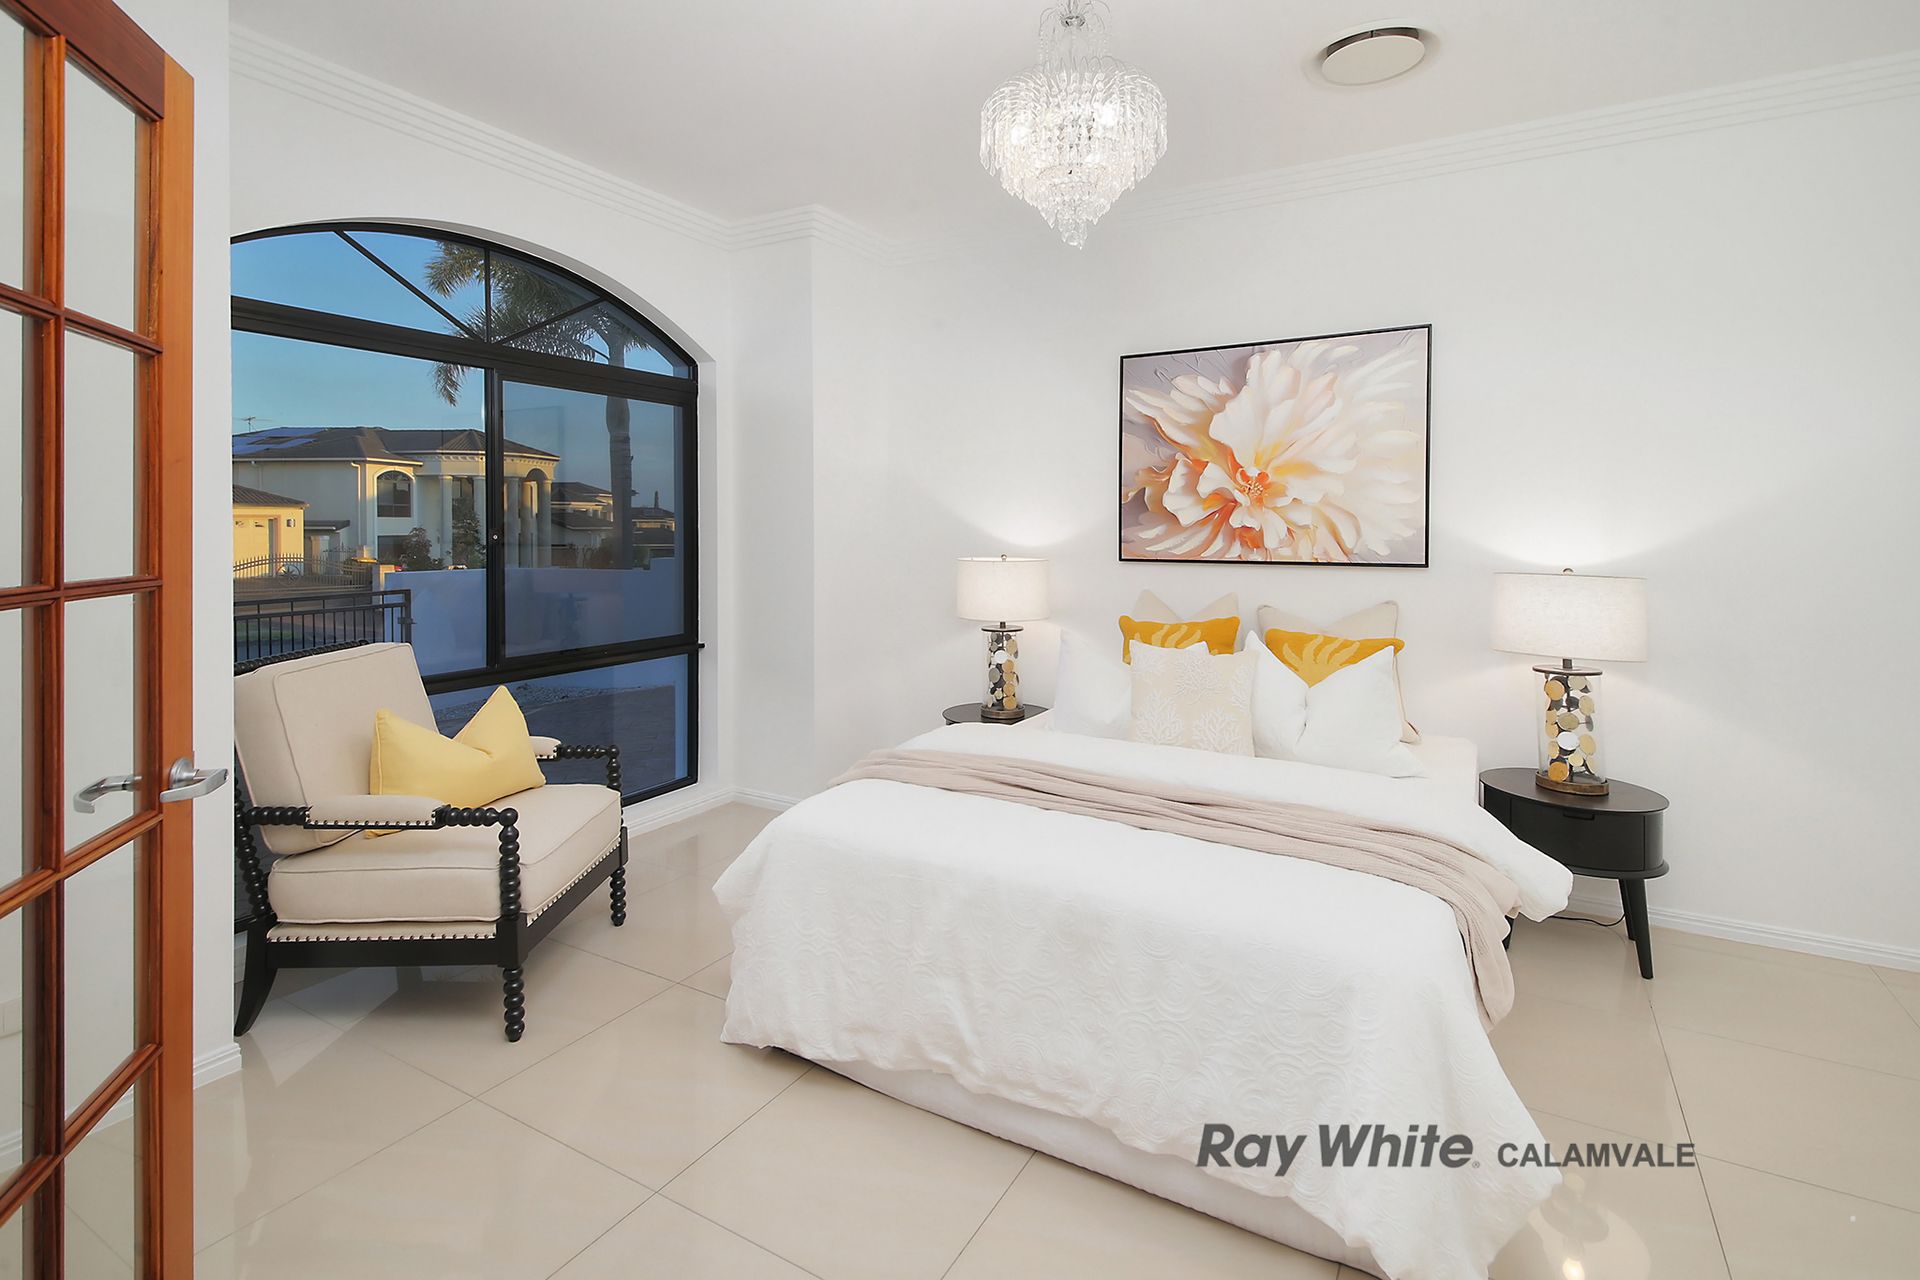
Set in one of the area's most exclusive enclaves, this bespoke residence offers high end living across two luxurious levels. Recently renovated to uncompromising standards, the home is a statement of refined taste and timeless design. With an elevated position capturing natural breezes and light, this is a private sanctuary for families who value space, security, and style. Whether entertaining guests in grandeur or simply enjoying quiet moments with loved ones, this home provides the perfect setting for every occasion.
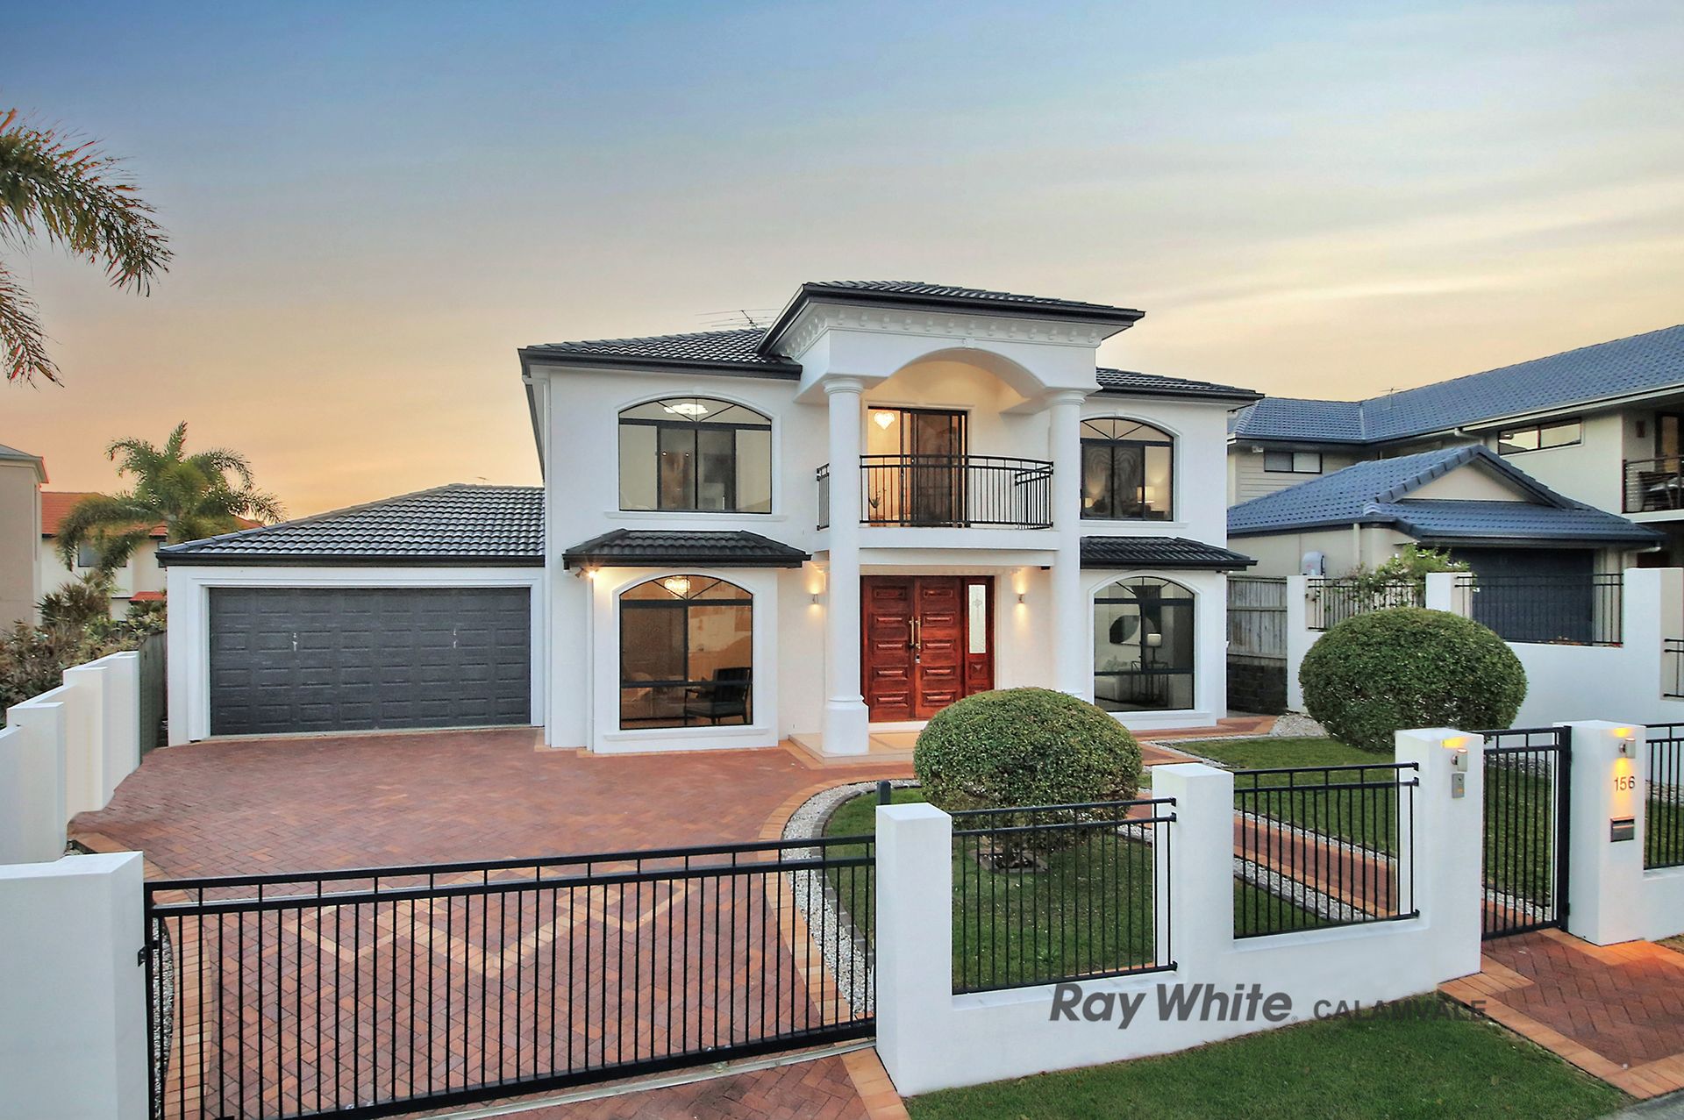
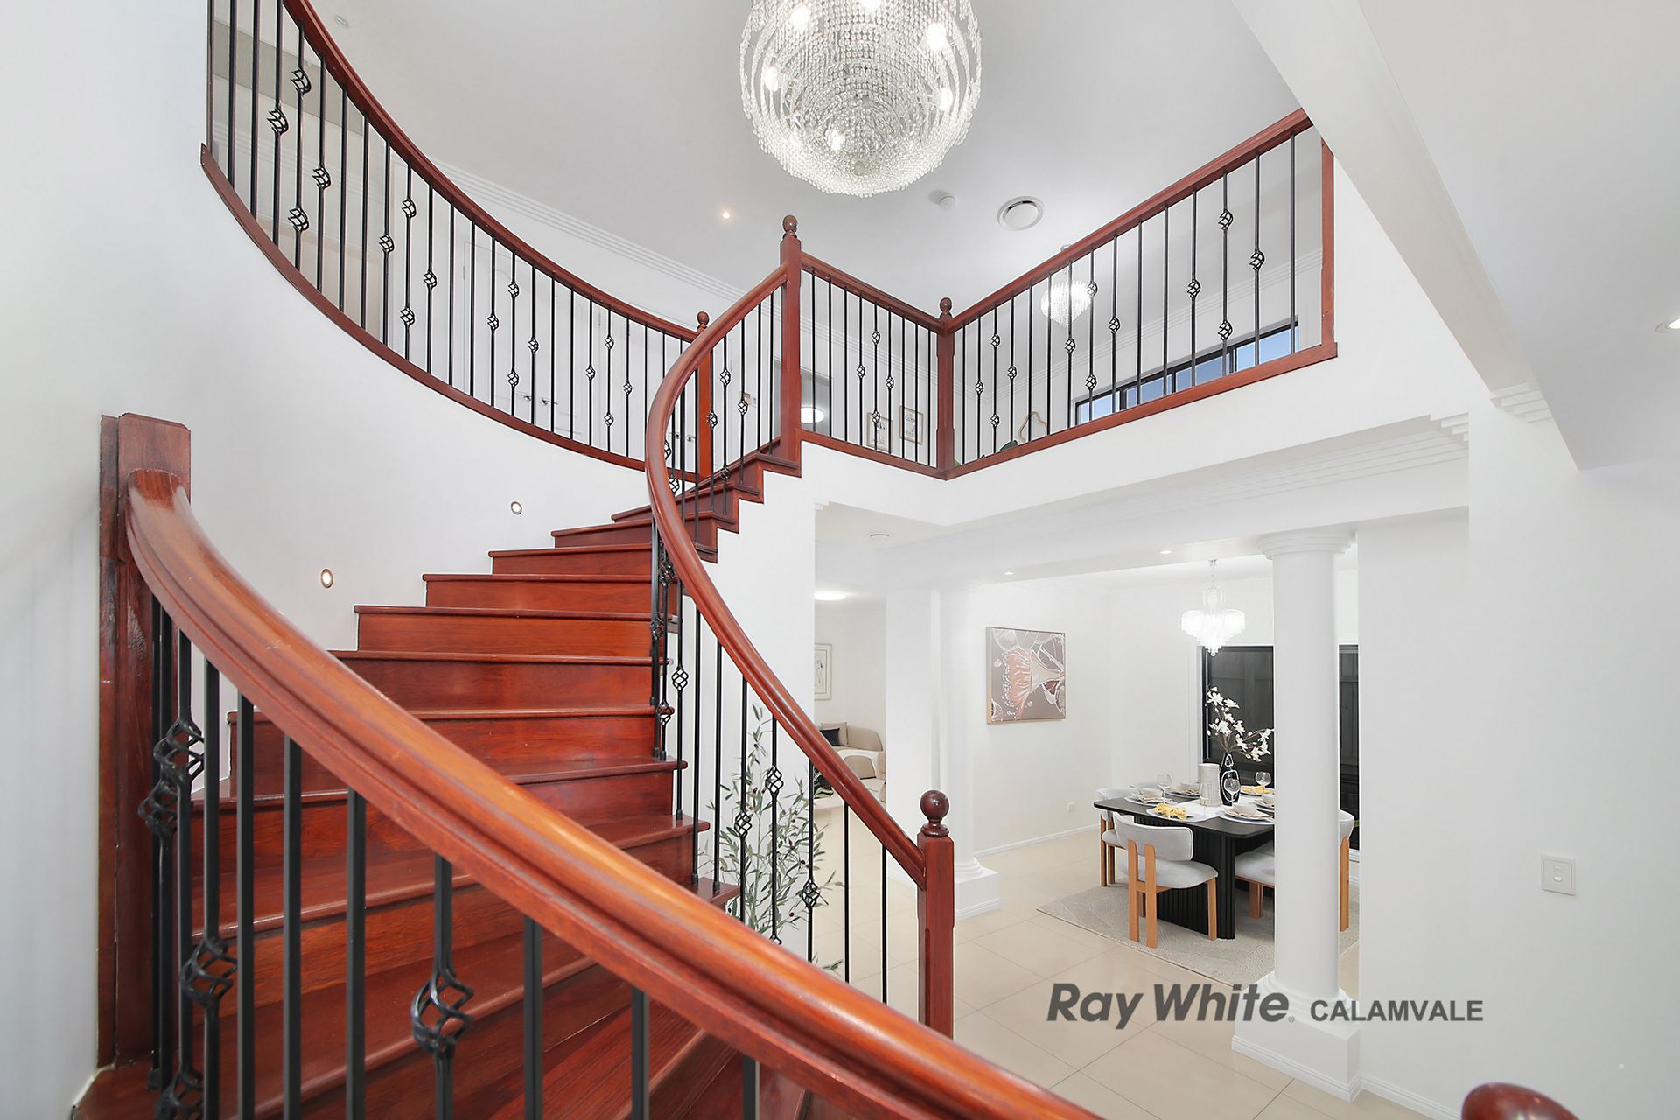
Commanding attention from the moment of arrival, this architecturally striking residence is set behind secure gates on a generous 700m² parcel in Stretton's prestigious "The Parks" Estate. A true statement of design and quality, the home combines bold architectural elements with luxurious touches and an uncompromising level of finish throughout. Spread over two expansive levels, the layout has been carefully designed for the ultimate in family living. From its dramatic street presence to its impressive wooden staircase and indulgent interiors, this exceptional address delivers a lifestyle of refined family living in one of the area's most sought after enclaves.
At the front, a crisp rendered façade framed by classical columns, a soaring portico and large rich timber double front doors, sets a tone of distinction. A fully fenced perimeter, electric gate, intercom, and security system ensure complete privacy and peace of mind for the discerning homeowner.
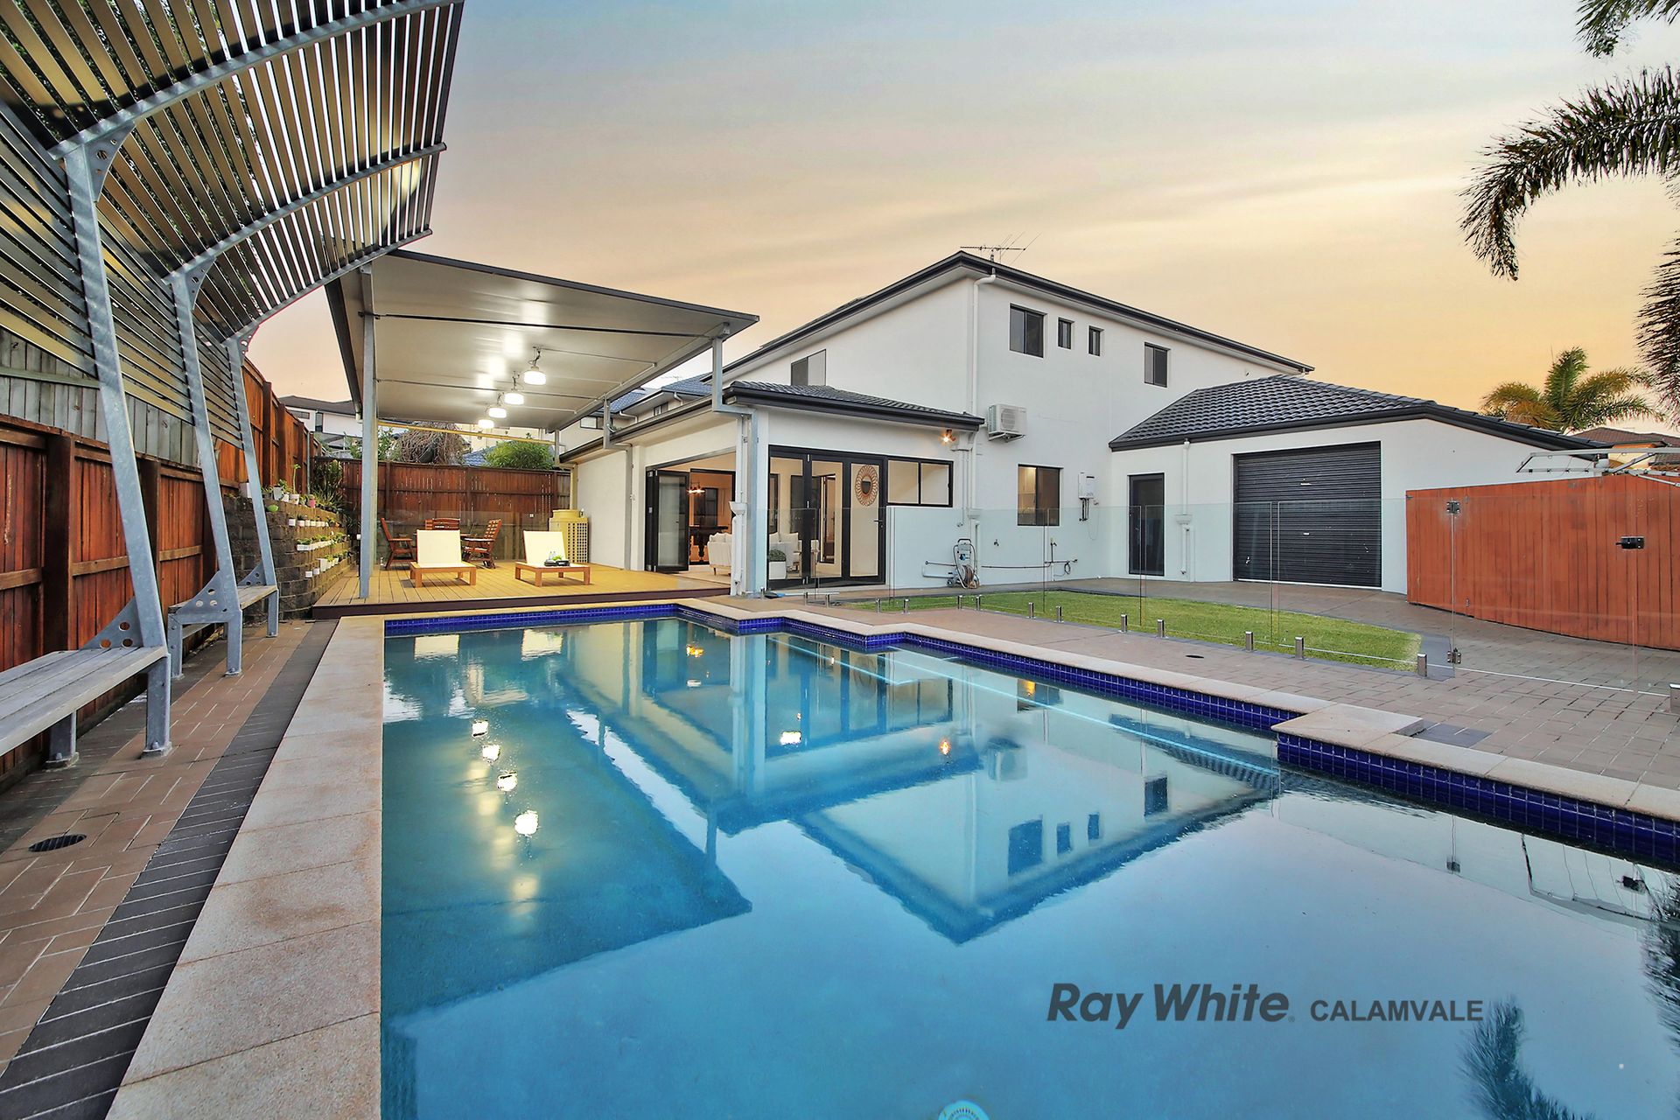
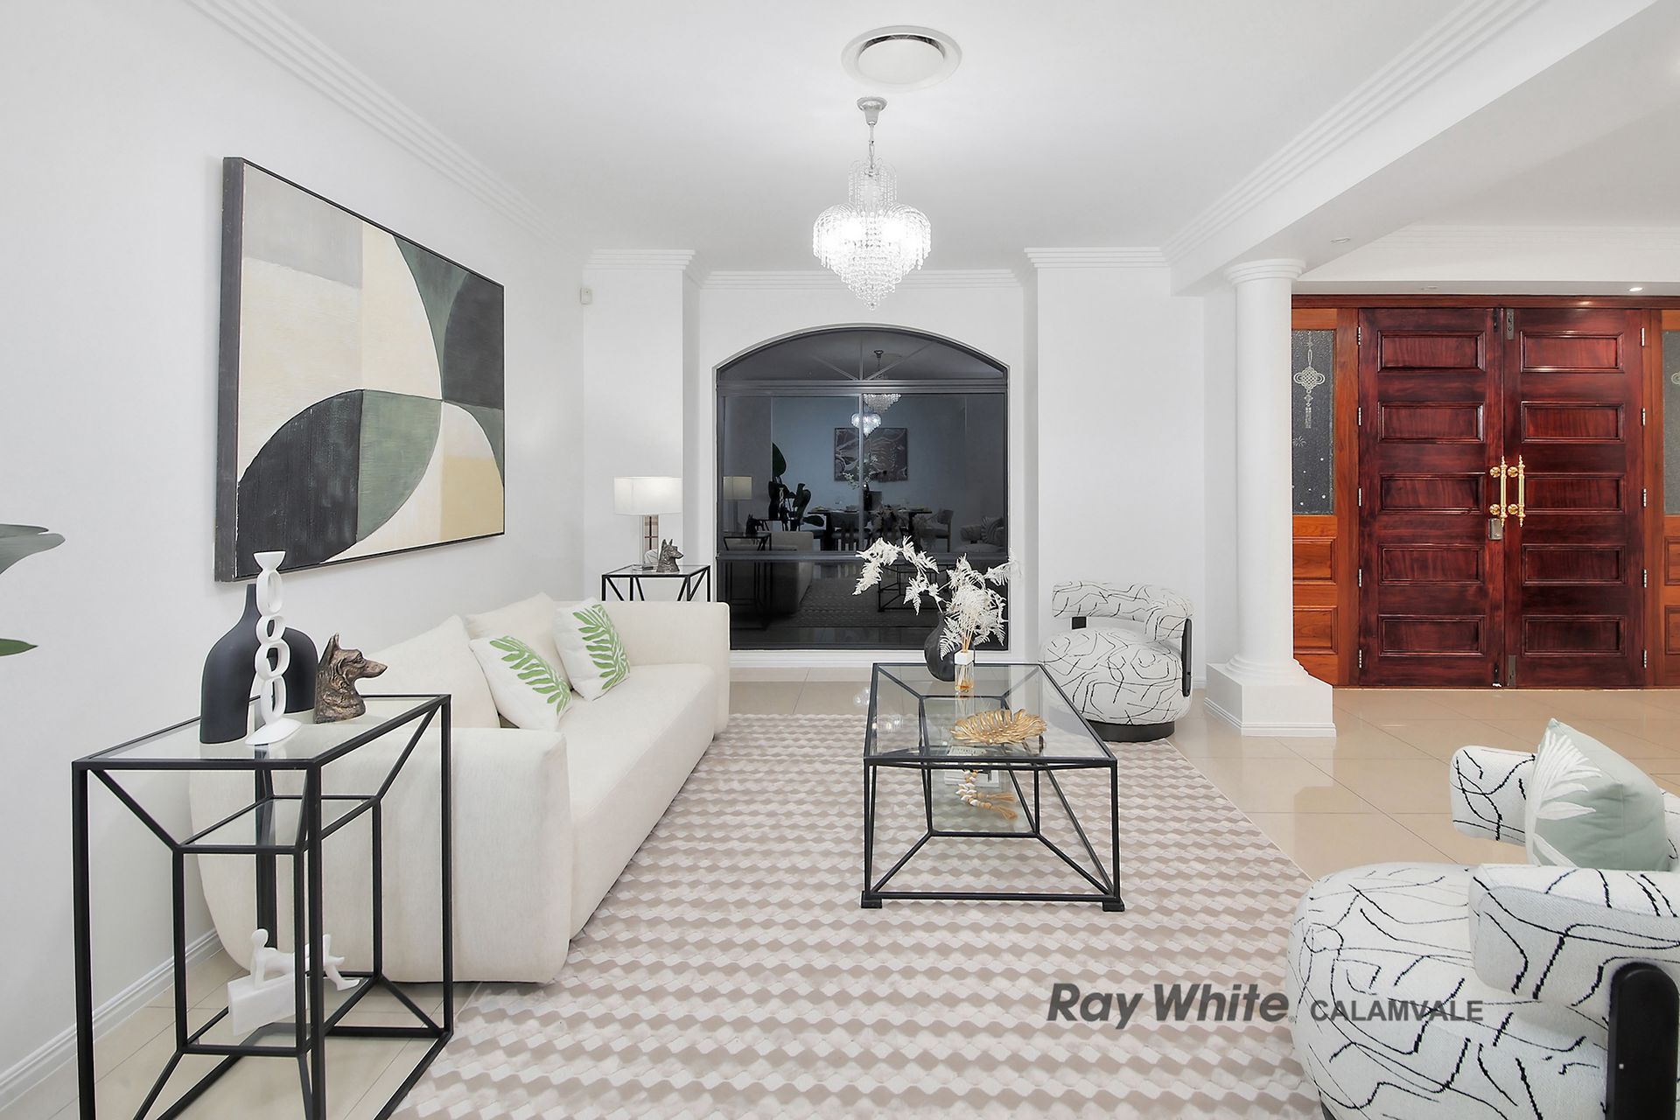
Upon arrival, the residence unfolds to a series of impeccably updated interiors, refreshed in a refined neutral palette that balances modern sophistication with enduring elegance. Expansive tiled living areas, distinguished by beautiful columns, enrich the timeless appeal of the formal lounge and dining rooms, perfectly appointed for hosting with poise and distinction. For everyday living, a generous open plan domain offers comfort and versatility, seamlessly extending to the sheltered alfresco. Sleek timber deck with fully insulated covered roof, this outdoor retreat ensures all season entertaining in style.
At the heart of the home lies a chef's kitchen of uncompromising quality. Finished in timeless 2-Pac cabinetry and topped with a black stone benchtop, it offers premium integrated appliances, gas cooktop, centre island bench, exceptional storage, and a functional layout that serves both family living and entertaining with ease.
A versatile media or rumpus room, complete with bespoke cabinetry and architectural cut outs, offers further flexibility for family needs. A guest suite or executive home office on the lower level provides access to a sleek two way bathroom, an ideal arrangement for multi-generational households or visiting guests.
You'll love the Upper level where the indulgence continues.........
The upper level is dedicated to rest and relaxation. At its centre, an opulent master suite offers an expansive walk-in robe, a private lounge area, and a personal balcony retreat. The adjoining ensuite is truly luxurious, featuring a spa bath, dual vanities, and elegant finishes throughout.
Three additional oversized bedrooms, each with built-in wardrobes are positioned around a stylish main bathroom and separate toilet. A central living zone, finished with rich timber flooring and crowned by a feature chandelier, adds warmth and sophistication to the upper floor.
Property Features:
- Architecturally striking façade with rendered exterior, dramatic columns, and a grand portico entrance
- Secure gated entry with alarm system, intercom, and full perimeter fencing for peace of mind
- Multiple living zones across both levels, thoughtfully separated for privacy and function
- Elegant formal lounge and dining areas adorned with columns, and large format tiling
- Expansive open plan casual living and dining zone with seamless indoor-outdoor flow
- Gourmet kitchen featuring stone benchtops, premium integrated appliances, centre island bench and ample storage
- Versatile rumpus/media room with custom built cabinetry and architectural cut-out detailing
- Ground floor guest suite or home office with access to a sleek two way bathroom
- Designer swimming pool and spa, privately screened with modern fencing for absolute seclusion
- Sleek modern timber deck and insulated undercover alfresco for all-weather entertaining
- Large internal laundry with linen storage and direct garage access
- Double remote garage with drive through access and extended driveway for additional parking
- Landscaped gardens front and rear with low maintenance plantings and manicured lawns
Upper-Level Luxury:
- Opulent master retreat with private sitting area, walk-in robe, and personal balcony
- Lavish ensuite with dual vanity, spa bath, and premium finishes throughout
- Three additional double bedrooms, each with built-in robes
- Sophisticated main bathroom with separate toilet, ideal for family functionality
- Central upstairs living lounge area featuring rich timber flooring and feature chandelier
Outdoors, a sparkling designer pool and spa sit privately behind modern screening, creating a serene escape within manicured, low maintenance surrounds. The extended driveway, drive through garage, and established landscaping front and rear complete a picture of premium suburban living.
Positioned in a peaceful and tightly held estate, this home enjoys enviable access to lifestyle and transport conveniences. City bound bus stops, shopping precincts, parks, and recreational facilities are all within easy reach. Families will appreciate inclusion in the highly regarded Stretton College catchment, further enhancing the appeal of this exceptional offering.
Location Benefits:
- Situated in a quiet, prestigious estate with nearby city-bound bus stops
- Close to major shopping centres, parklands, and recreational amenities
- Within the highly sought-after Stretton College catchment
Contact Martin Ma 0425 221 918 today for all the details or to schedule a private inspection.
Disclaimer: Due to QLD legislation which prohibits a seller or agent from providing a price guide for auction properties, a price guide isn't available. The website possibly filtered this property into a price range for functionality purposes. Any estimates are not provided by the agent and should not be taken as a price guide.
Disclaimer: Whilst every effort has been made to ensure the accuracy of these particulars, no warranty is given by the vendor or the agent as to their accuracy. Interested parties should not rely on these particulars as representations of fact but must instead satisfy themselves by inspection or otherwise.