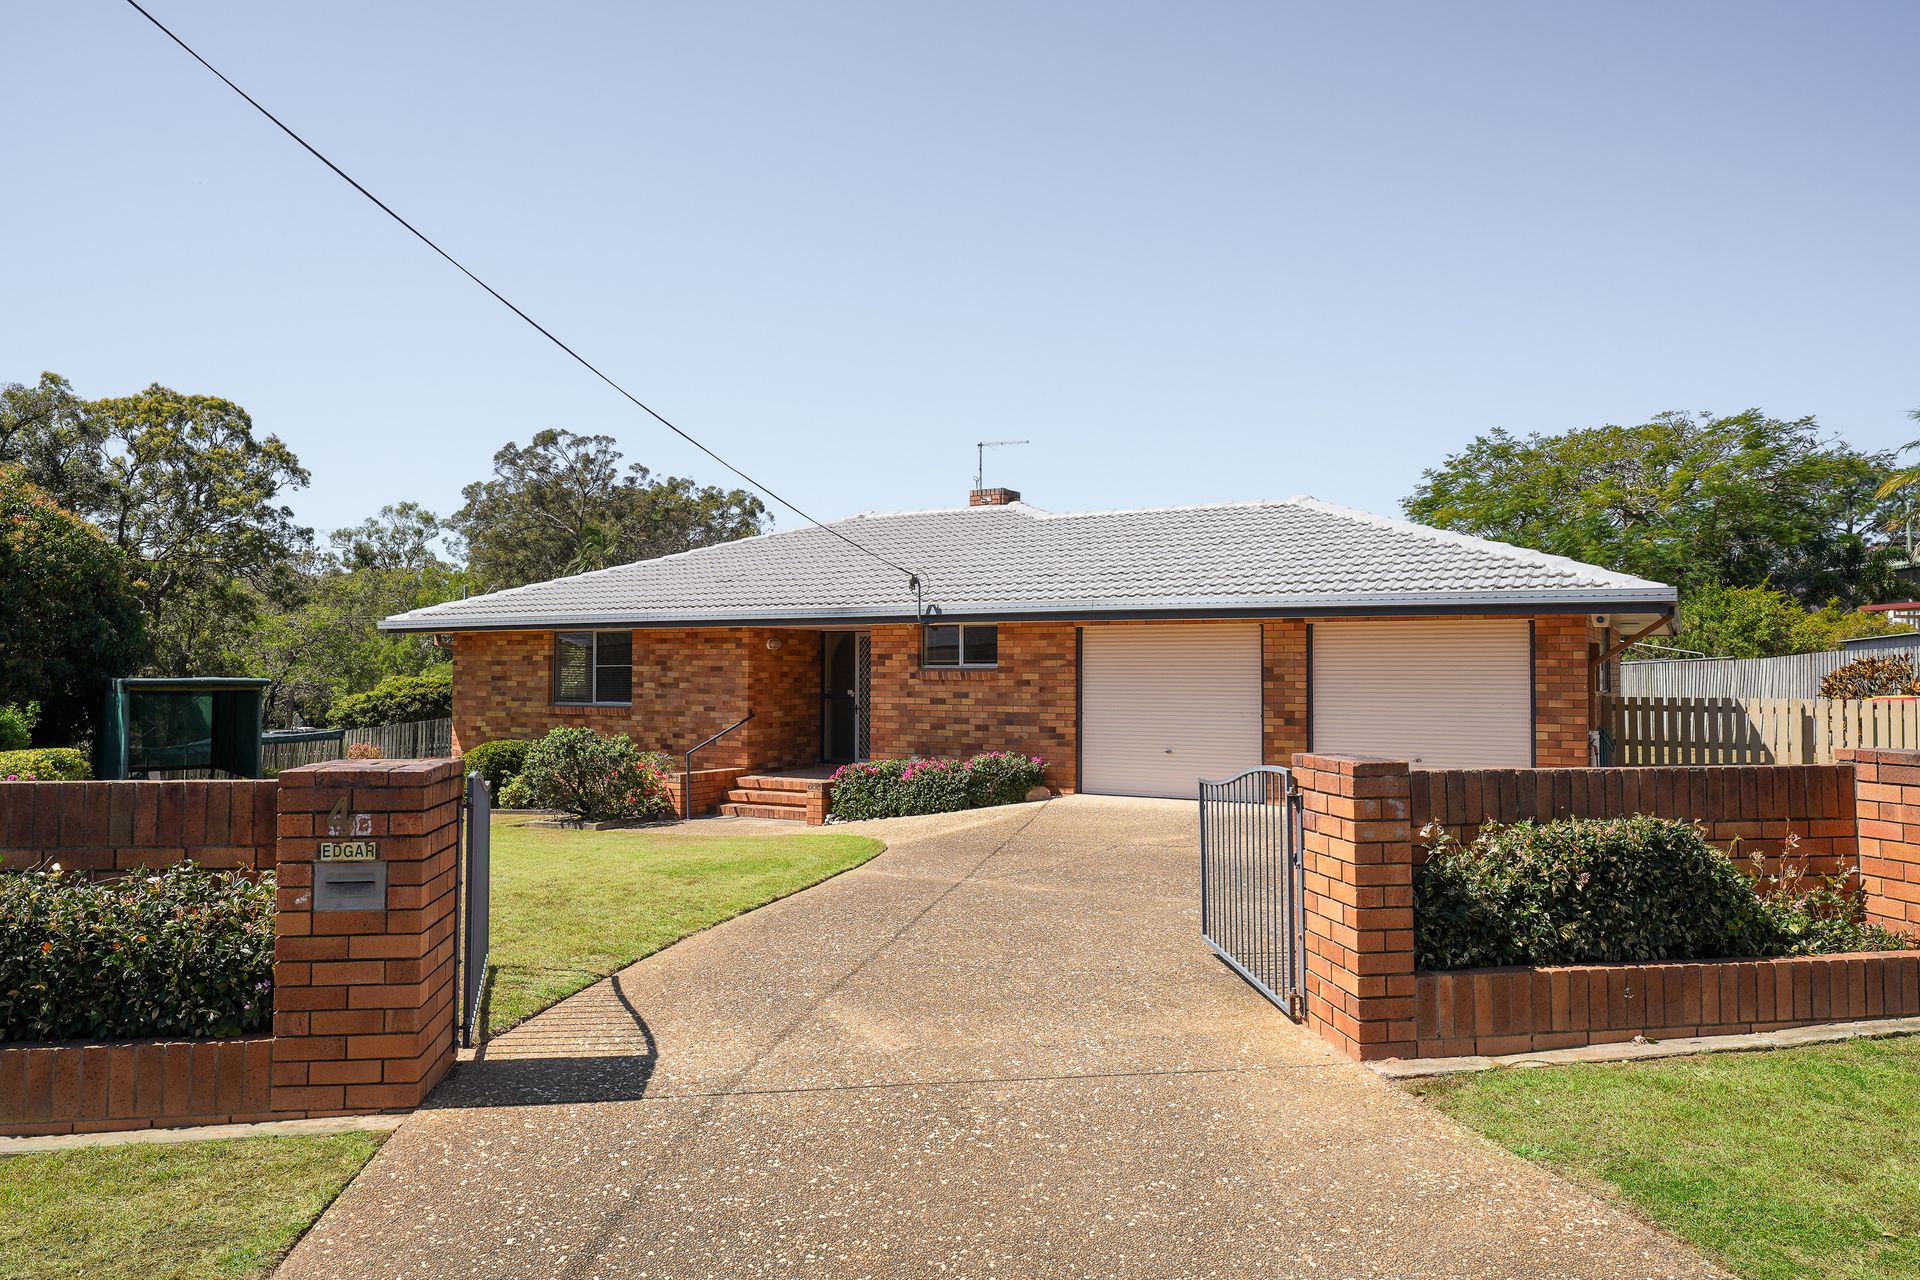
Nestled in a quiet cul-de-sac within one of Strathpine's most convenient and sought-after pockets, this well-maintained, solid double-brick home presents an outstanding opportunity for families, first-home buyers, downsizers and savvy investors alike. Positioned on a fully fenced, elevated and expansive 1,047m2 block with gated front entry, the home sits back from the street behind established gardens, offering a real sense of privacy and street appeal.
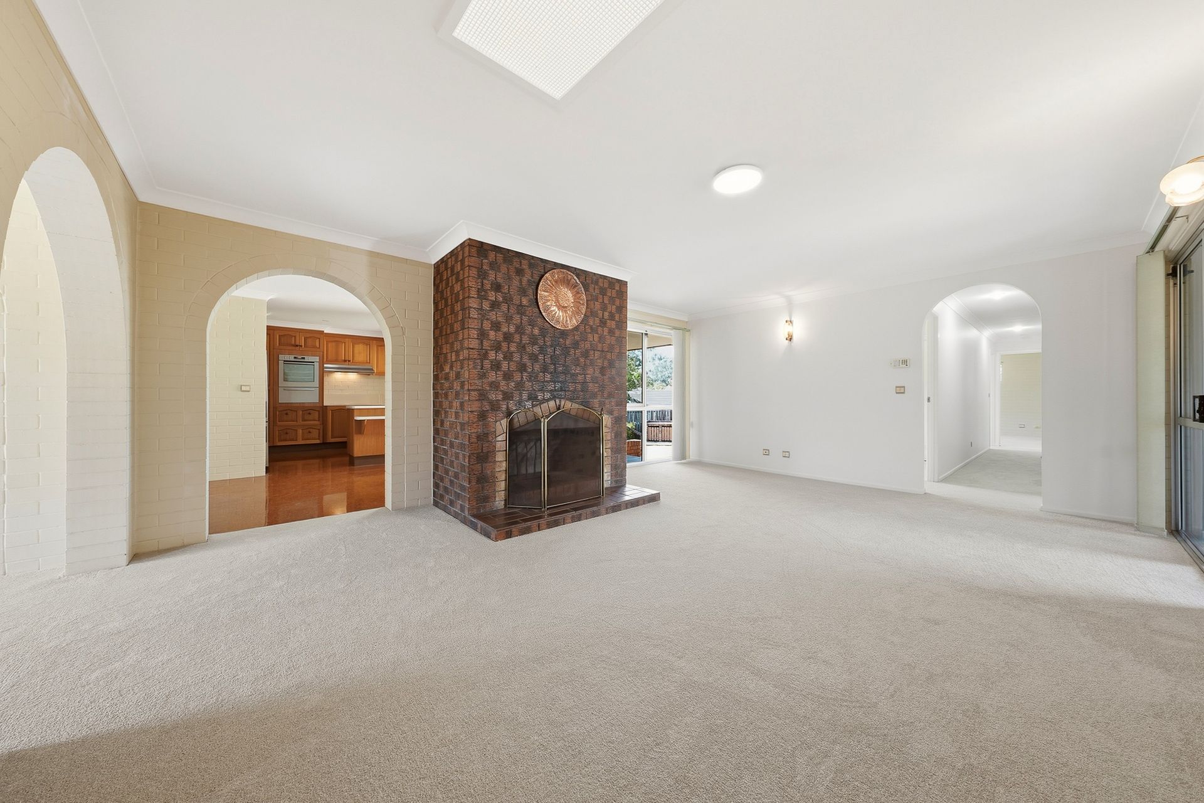
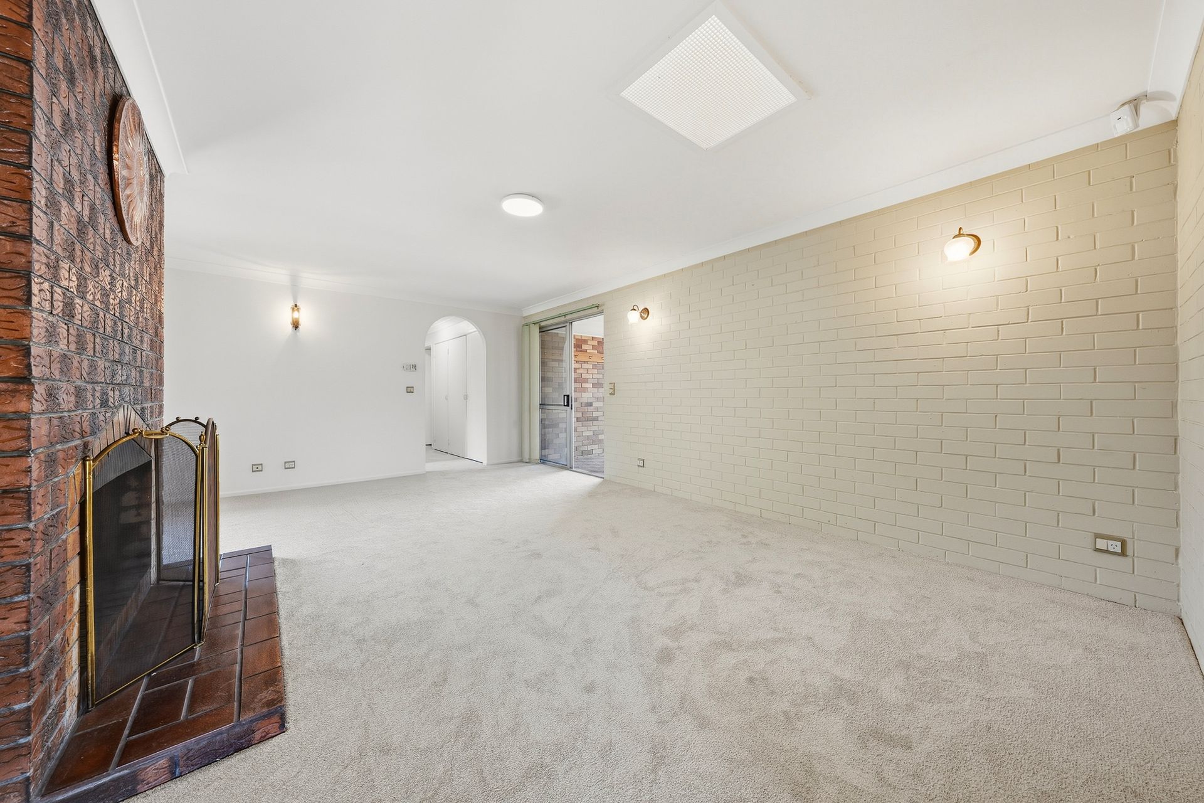
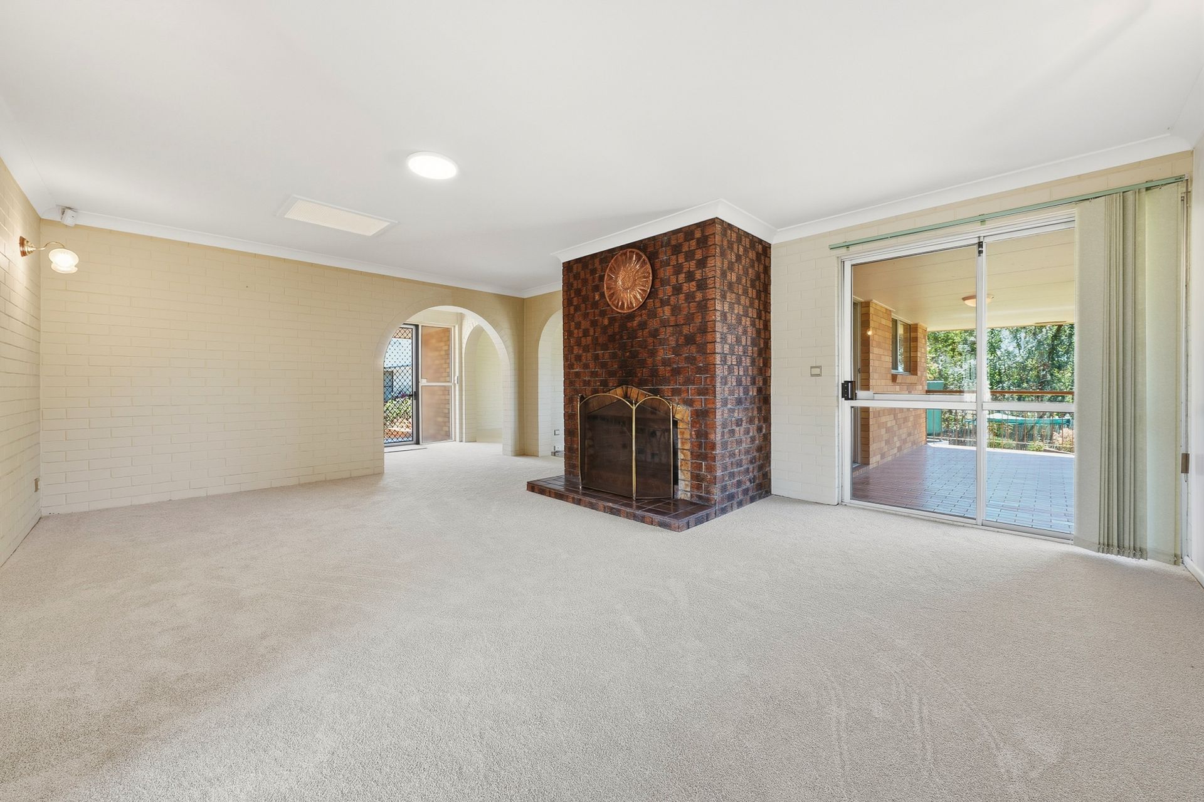
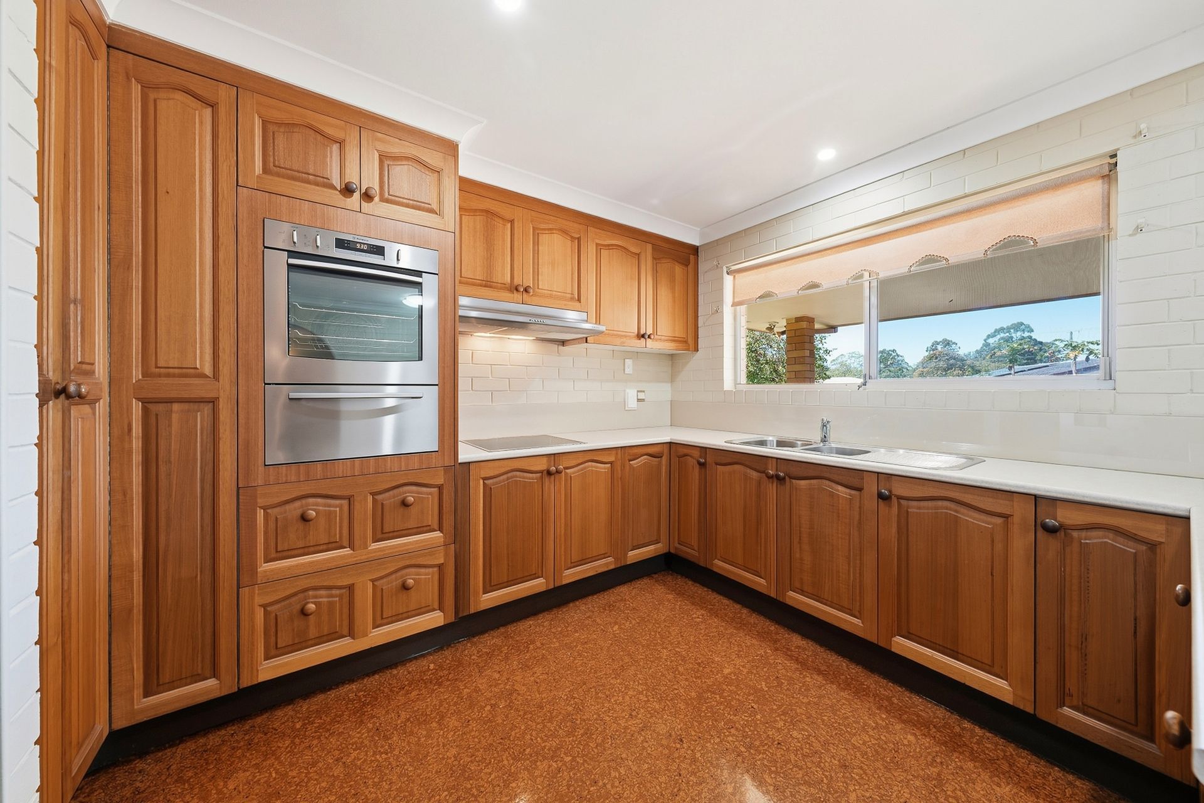
Inside, the floorplan offers two spacious, separate living zones. A light-filled formal lounge at the front of the home flows through to the kitchen and dining, while the second family room features a striking, exposed brick fireplace and raked ceiling with skylight, creating flexibility for growing families or everyday entertaining. At the heart of the home, the kitchen boasts a wealth of stunning hardwood timber cabinetry, a breakfast bar and a window over the sink looking out to the gardens; solid bones and ample storage, create a home fit for generations, as it has done for our current owners.
All three bedrooms are fitted with built-in robes, while the master enjoys its own walk-in robe. A well-appointed main bathroom, complete with separate bath and shower services the home, and a second bathroom with shower and toilet cater to convenience, along with the oversized separate internal laundry. Adding further versatility, a dedicated utility room adjoins the double lock-up garage, ideal as a workshop or extra storage space, while full side access provides a third car space for a trailer, boat or additional vehicle.
Outside, the covered rear patio is the perfect spot to enjoy your morning coffee while overlooking the leafy and tranquil backyard, and through to the parklands behind - the perfect space for a growing family with room for the kids and pets to play. A garden shed and built-in brick BBQ area round out the outdoor offering, all wrapped in low-maintenance and meticulously maintained established gardens. With a versatile layout and genuine potential to add value, the property offers exceptional living today with exciting possibilities for the future!
Property Features:
• Three spacious bedrooms, all with built-in robes + master with walk-in robe
• Two separate living areas, totaling approximately 223m2 under roof
• Feature exposed brick fireplace, raked ceiling & skylight
• Stunning hardwood kitchen with breakfast bar & ample storage
• Main bathroom with separate bath & shower + second full bathroom
• Double lock-up garage (6.2m x 7.6m) with internal access
• Full side access with third car/caravan/boat accommodation
• Gated front entry with plenty of off-street parking options
• Fully fenced 1,047m2 block positioned in a quiet cul-de-sac
• Separate internal laundry and dedicated utility/workshop room
• Covered rear patio + garden shed & built-in brick BBQ area
Location Highlights:
• Close to multiple primary and secondary schools, and childcare facilities
• Close to Strathpine Shopping Centre, Kensington Village Shopping Centre
• Close to train stations, bus stops & Bruce Highway on ramps
• Close to Pine Rivers Park, sporting complexes & walking trails
Additional Information:
• A copy of the pre-sale Building & Pest Inspection Report and Seller Disclosure Statement is available on request.
• In addition to advertised open homes, we are more than happy to facilitate private inspections at any time.