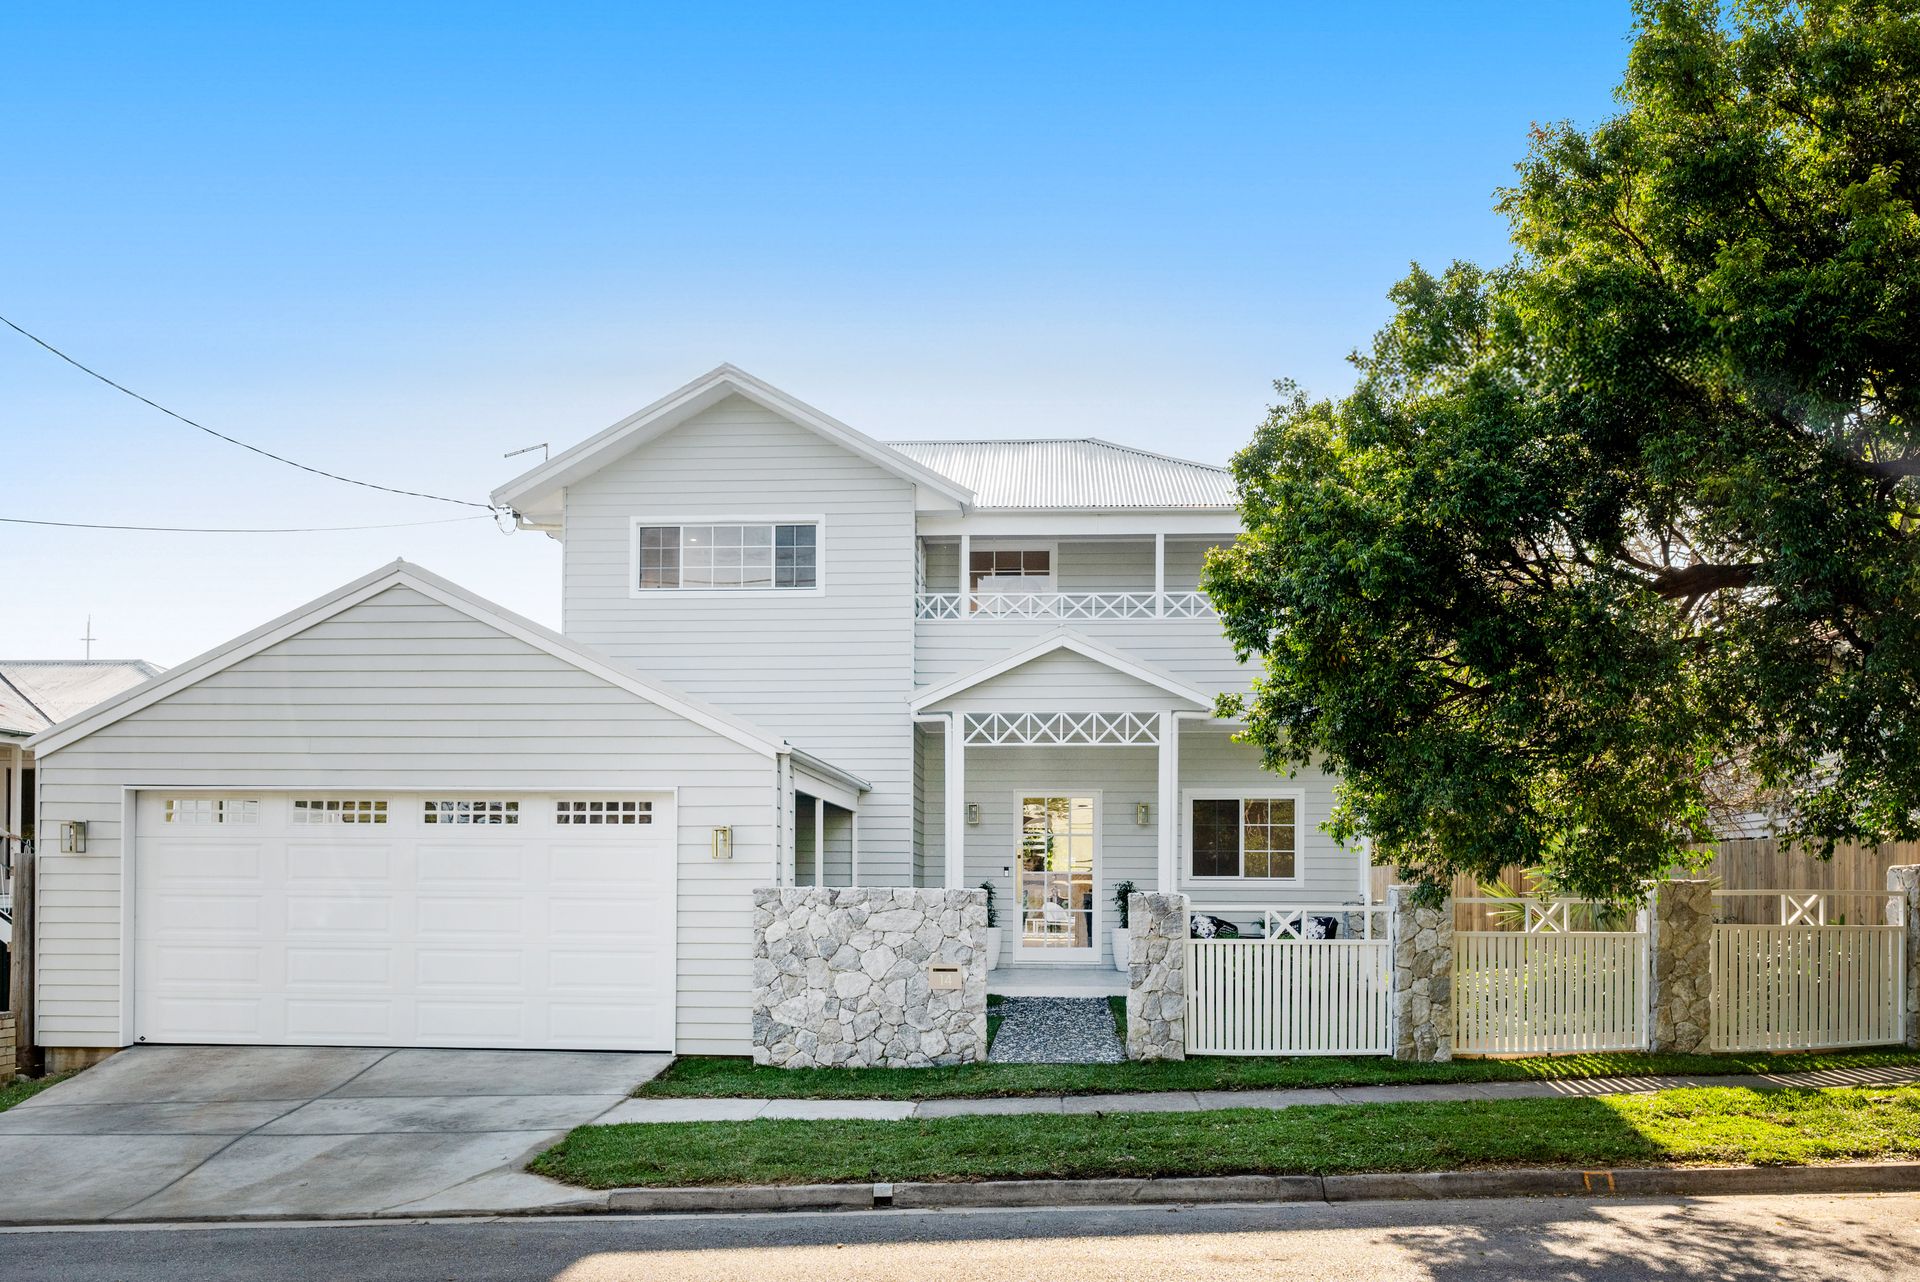
Discover a home where every day feels like a holiday. Positioned in a quiet tree-lined street, this architectural triumph redefines modern family luxury just 7kms from the CBD. With its classic Hamptons façade, featuring weatherboards, charming gables, and a distinctive stone-clad entrance, the property commands immediate attention and promises a lifestyle of unparalleled comfort and style.
Step inside and be captivated by the sense of space and light personified with the high ceilings on both levels. The home will suit any family configuration now and into the future, with an ensuite master bedroom on each level.
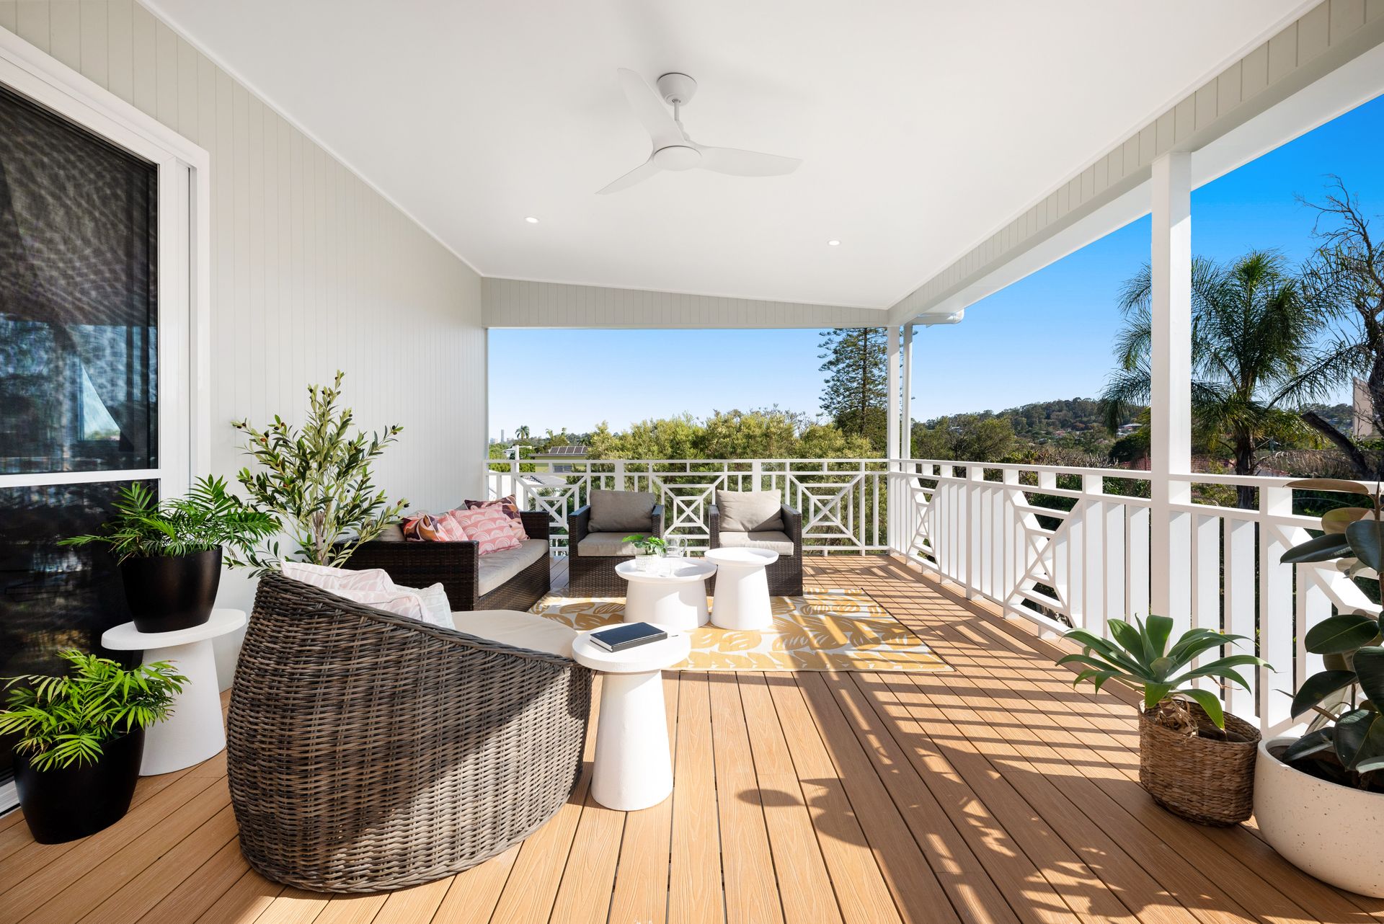
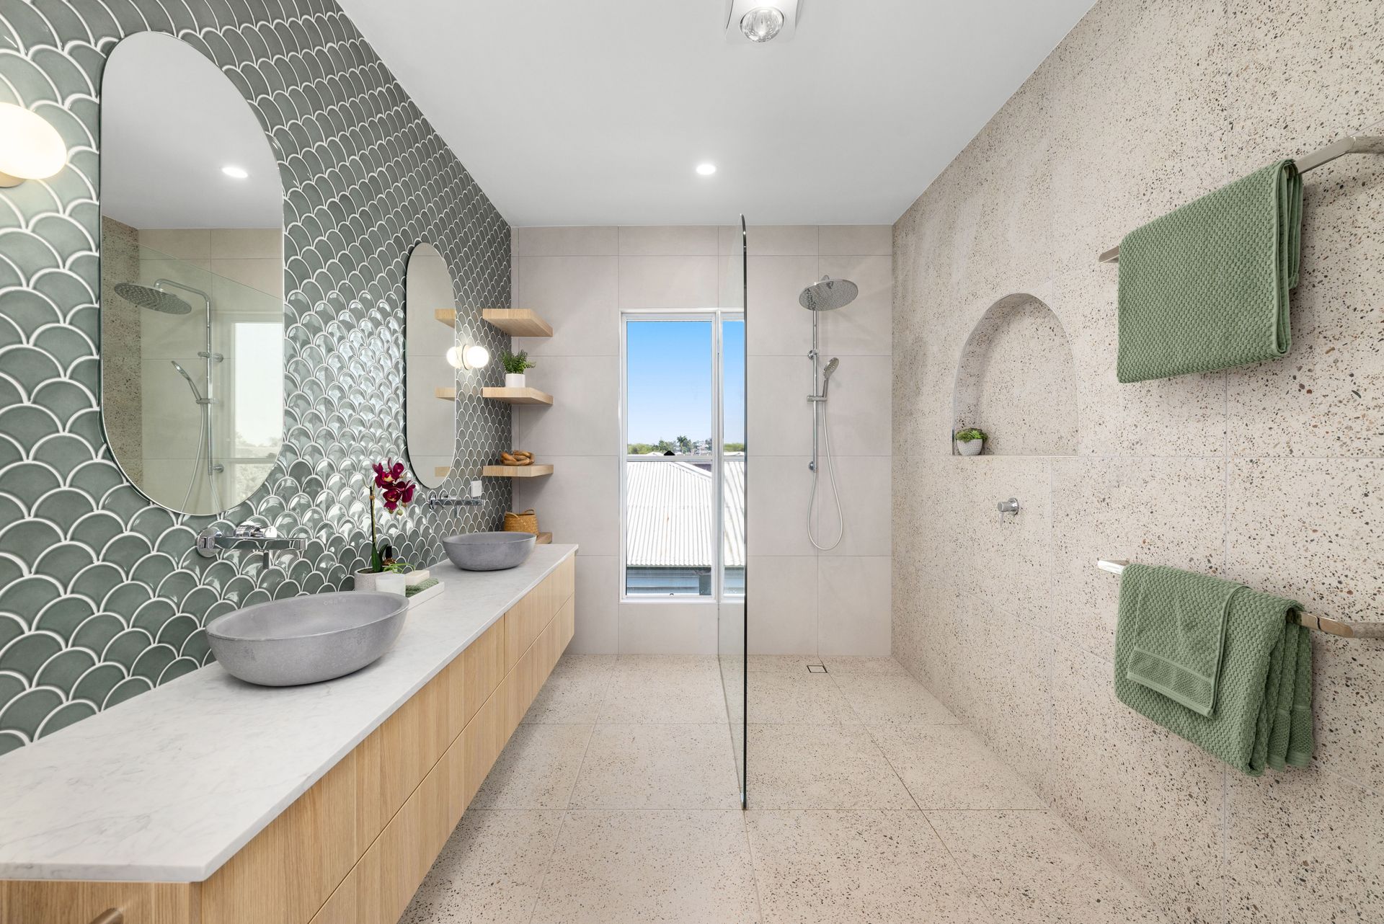
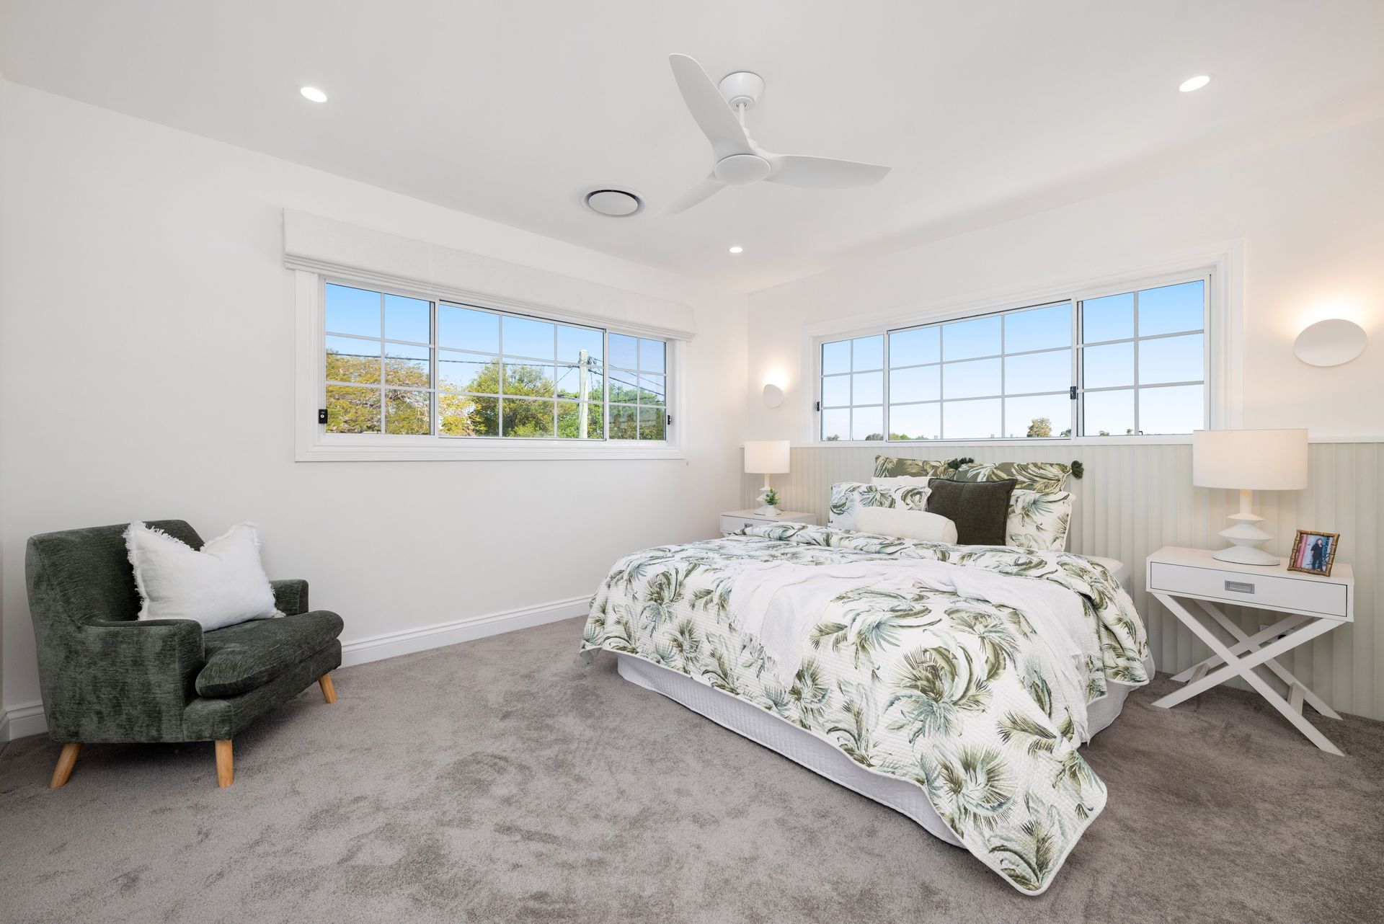
The heart of the home is the expansive upper floor, where a gourmet kitchen with a butler's pantry seamlessly connects to the light-filled living and dining areas. This incredible space flows effortlessly onto a vast, covered entertaining deck, complete with an outdoor kitchen, where you can enjoy elevated breezes and views of the city. The secluded master suite, a lavish escape boasting a large walk-in robe and a spa-like ensuite with striking designer tiles. The position is perfect, granting you views and breezes to the southeast and capturing the gentle breezes from the east from the front balcony.
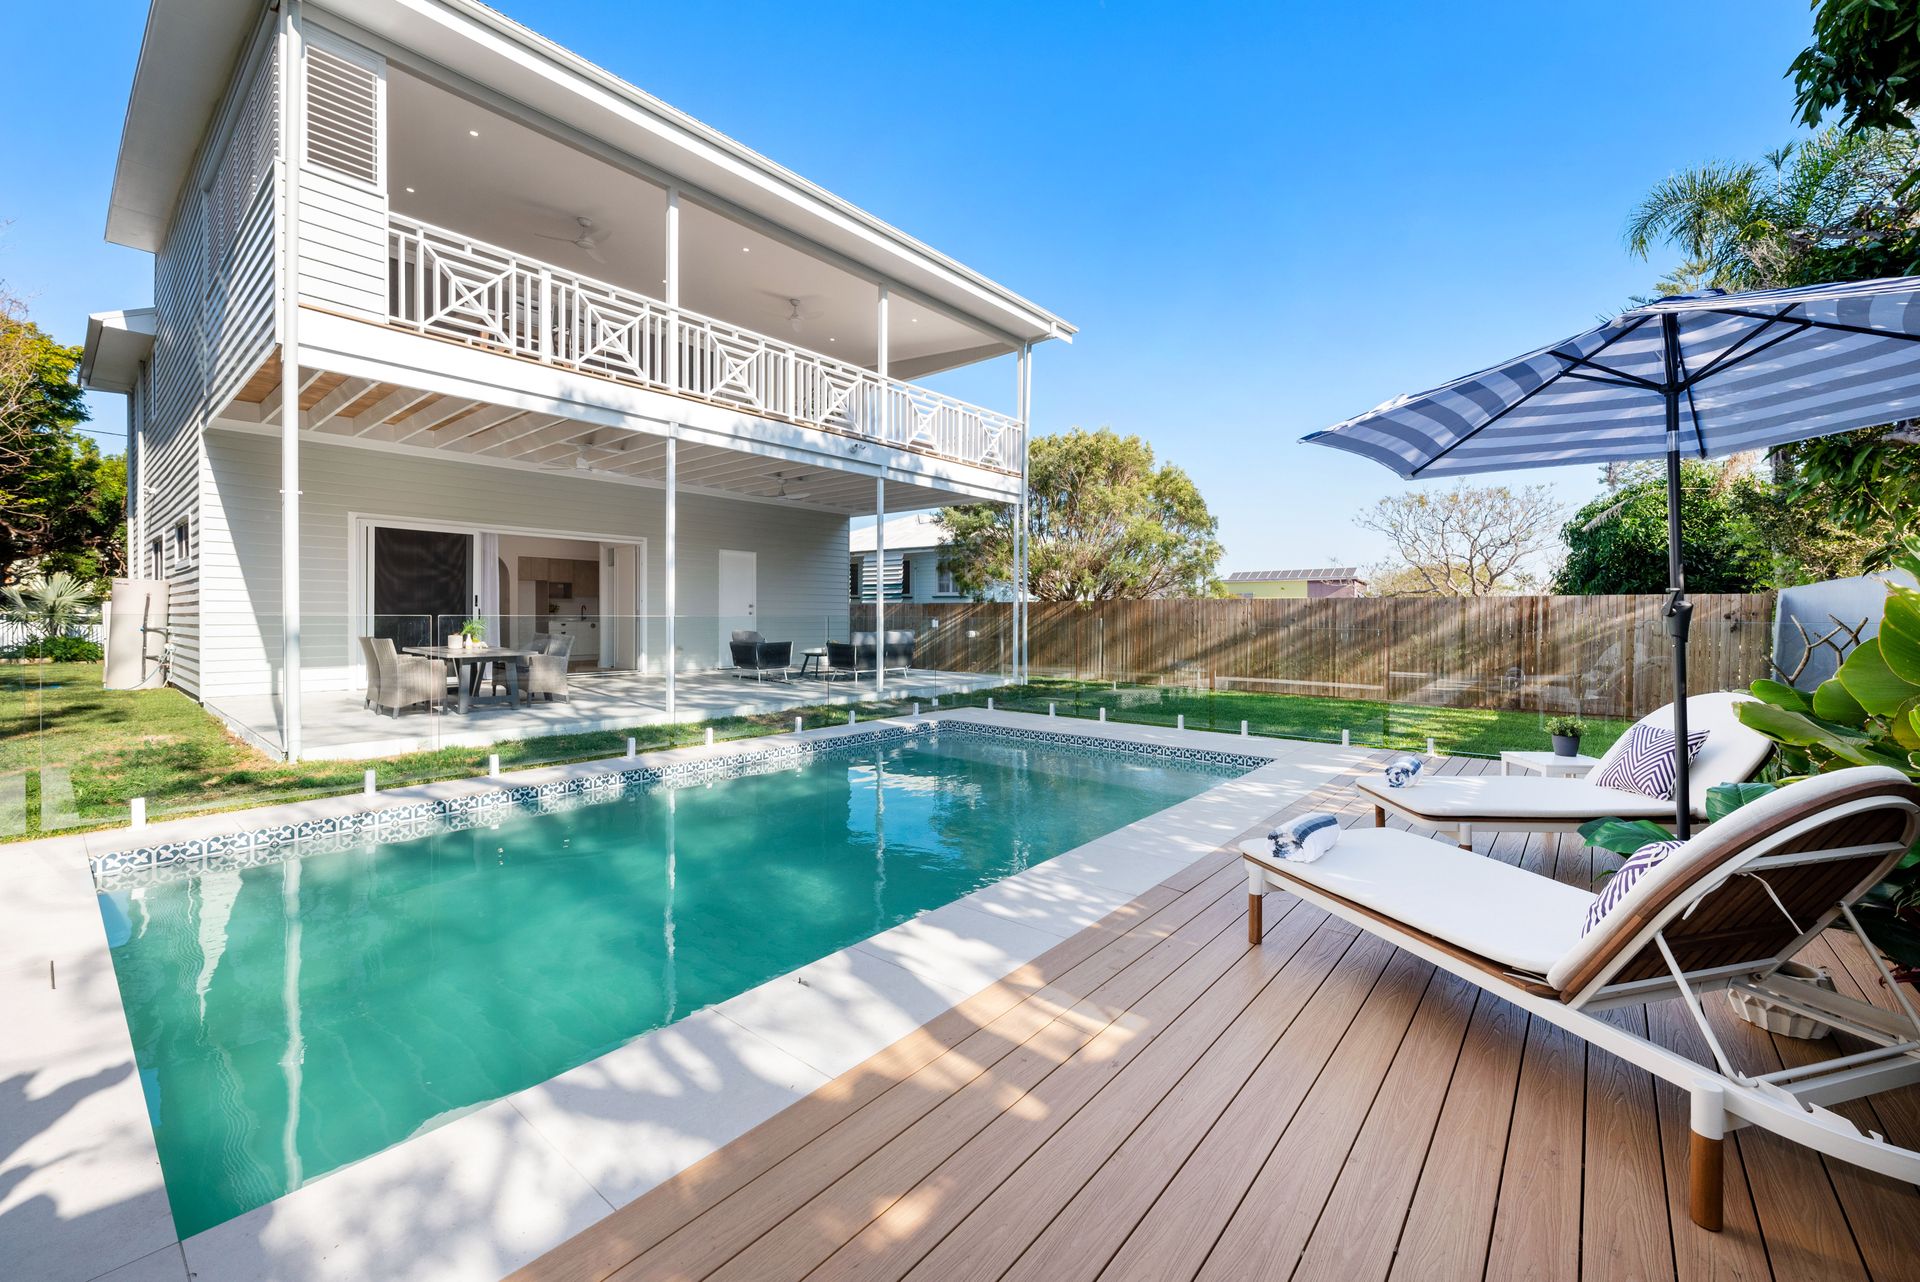
The lower level is a dedicated retreat of tranquillity. This is not a second living area at the top of a stairwell, trying to tick a box, but a thoroughly thought-through alternate living space perfect for when part of the family needs their own space. The entire floor provides a seamless transition to the sparkling pool and manicured lawns. A stunning, glass-encased wine cellar provides a final touch of bespoke luxury.
Key Features:
Six spacious bedrooms across two levels with master suites on both levels.
Spectacular upper-level hub with open-plan kitchen, living, dining & butler's pantry.
High-end appliances with an induction cooktop & integrated dishwasher.
Huge covered entertainer's deck with a built-in outdoor kitchen with city views.
Private upper-level master suite with WIR, luxury ensuite, and balcony access.
Resort-style swimming pool with timber decking and lush lawn.
Secure double lock-up remote garage with EV fast charger.
Ducted air conditioning throughout.
Full fenced backyard with access from the garage.
Minutes from all amenities and tunnel infrastructure.
Combining flawless aesthetics with a brilliantly zoned floor plan and all on a quiet tree-lined street, this is the forever home you've been dreaming of. Dinner at Oh Boy Bok Choi, dessert at Miss Sofia's, and then home for a dip in the pool. Summer days don't get better than this.