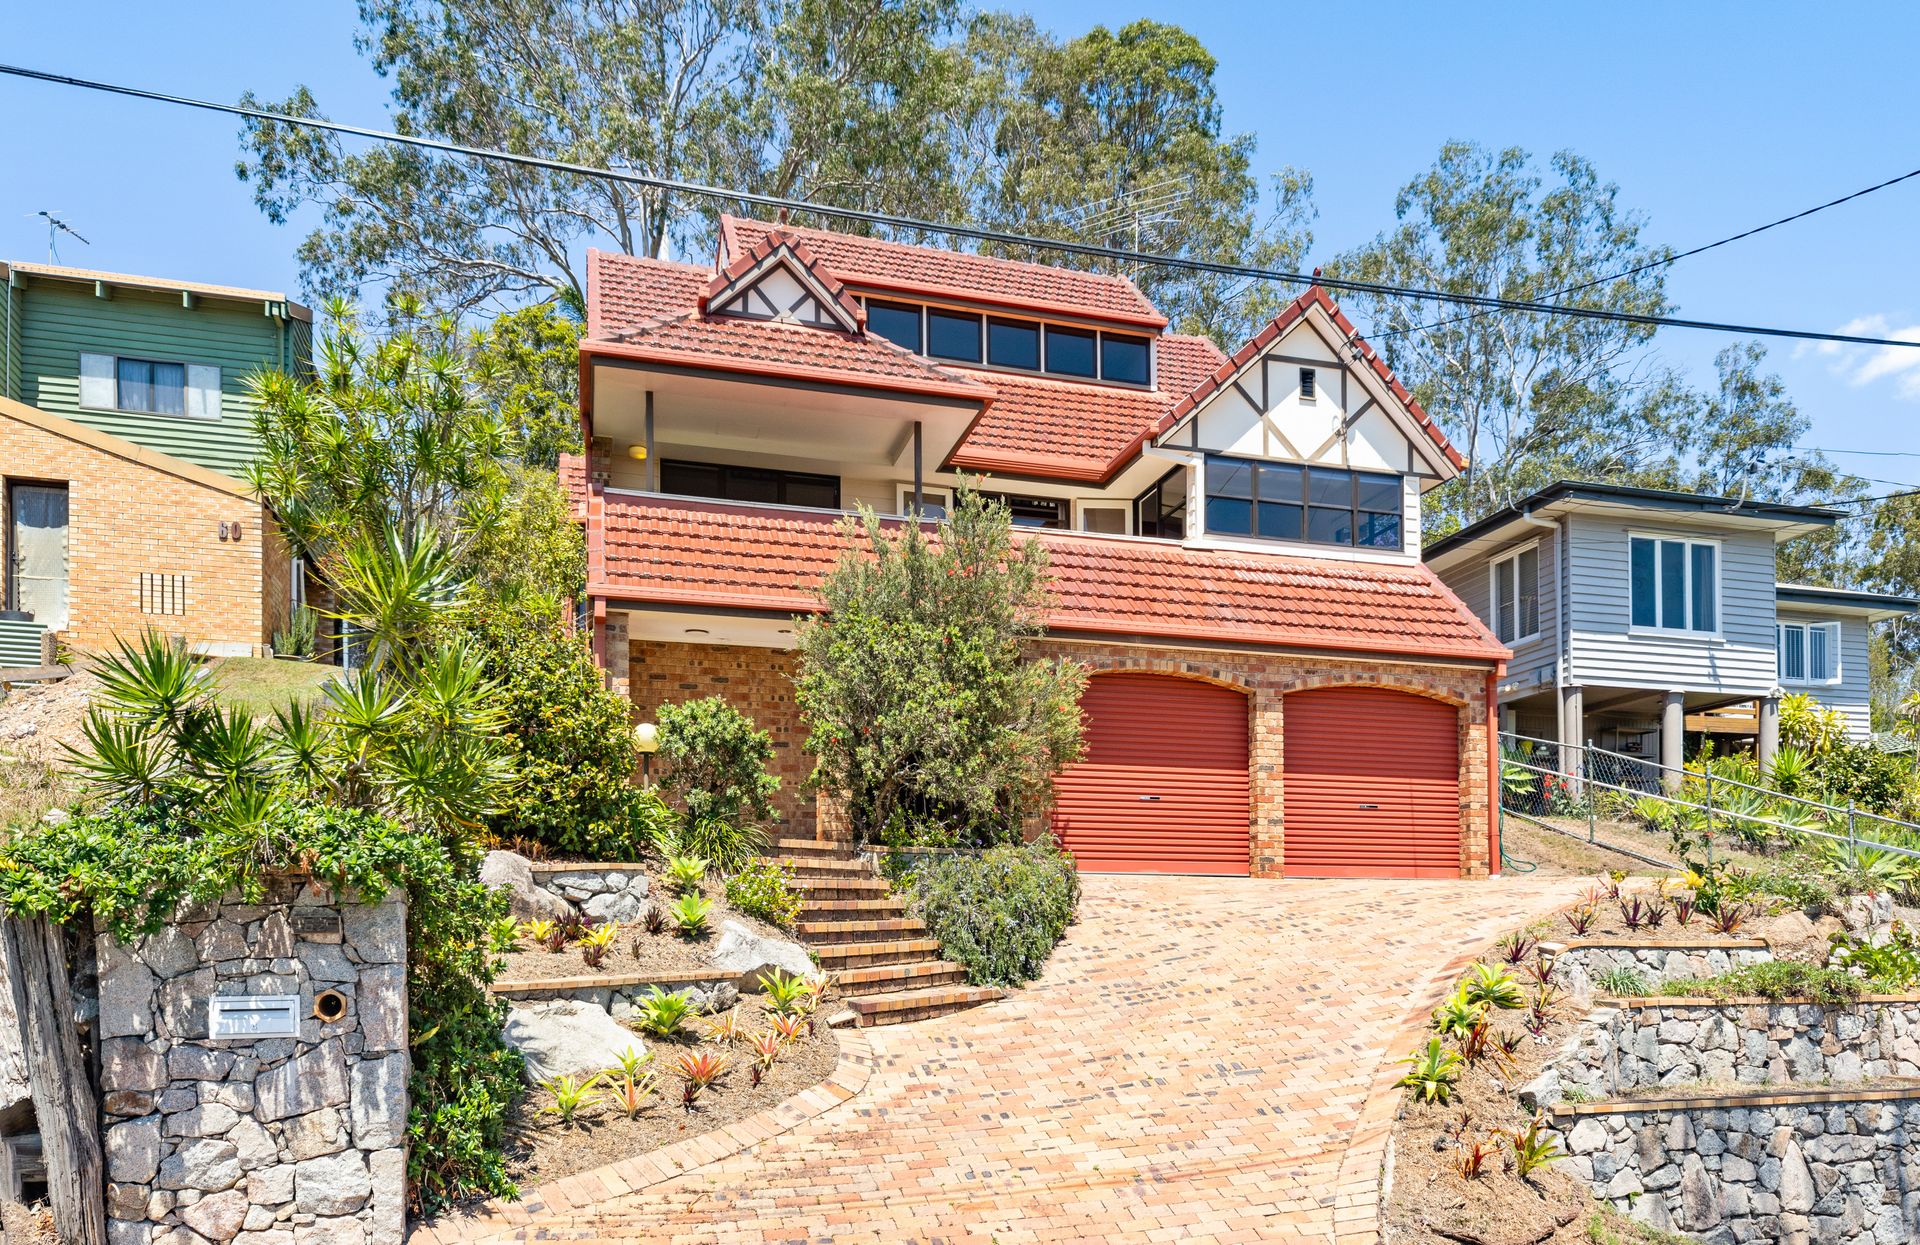
Perched high on the hill, designed to take in the views and wonderful easterly breezes, this bespoke north facing home on popular Sparkes Hill offers an escape from the hustle and bustle of city life yet is convenient to a range of amenities. Completed in 1980, it's the first time this purpose built home has been on the market.
The multi-level home offers a unique layout with open plan living areas both indoors and out. For those who love the outdoors, there are so many options from cycling on the Kedron Brook bikeway to bushwalks around the reservoir and Roy Harvey Park at the end of the street.
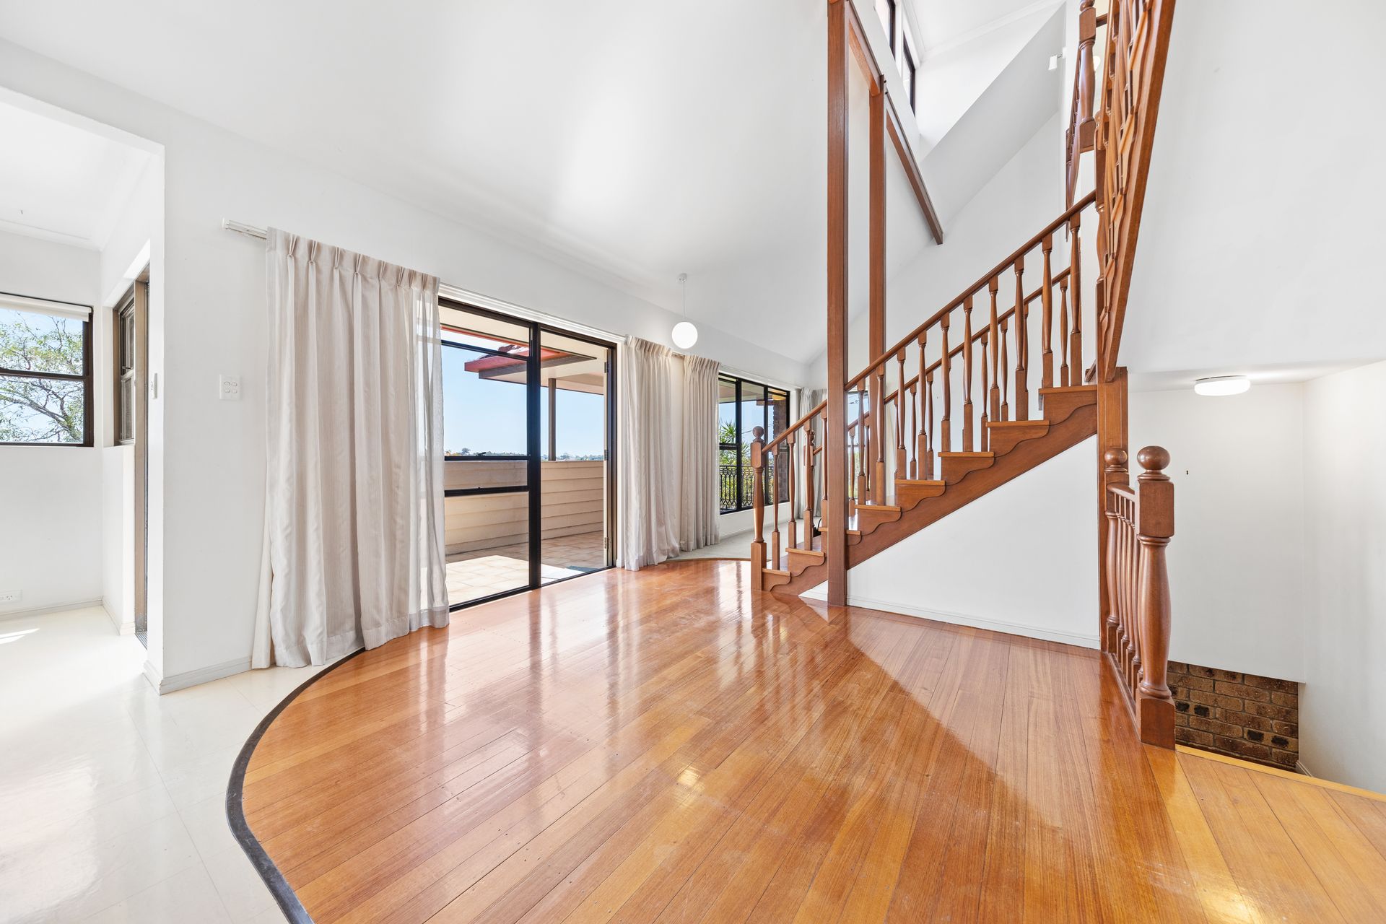
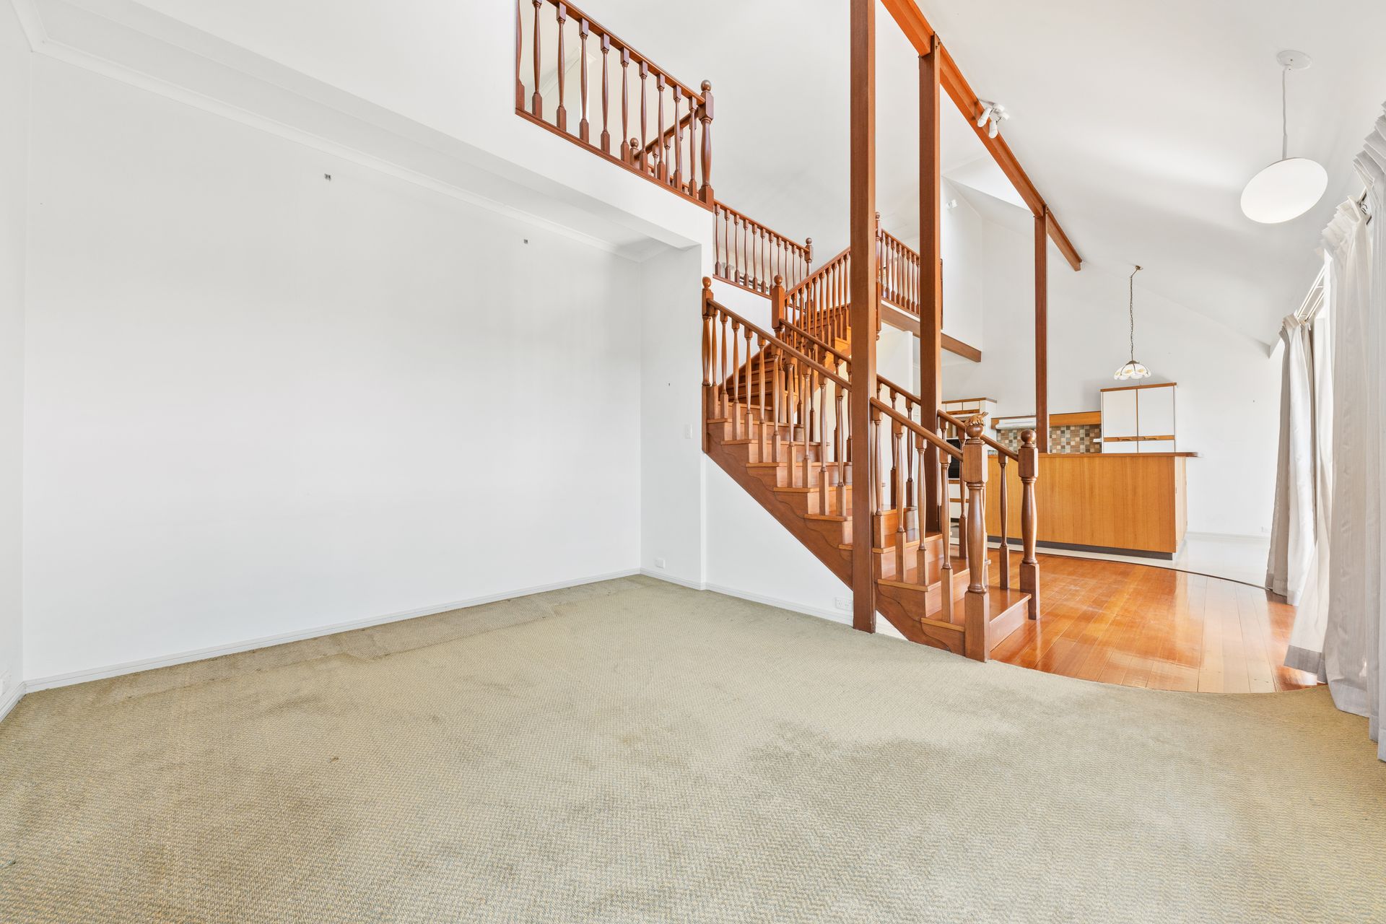
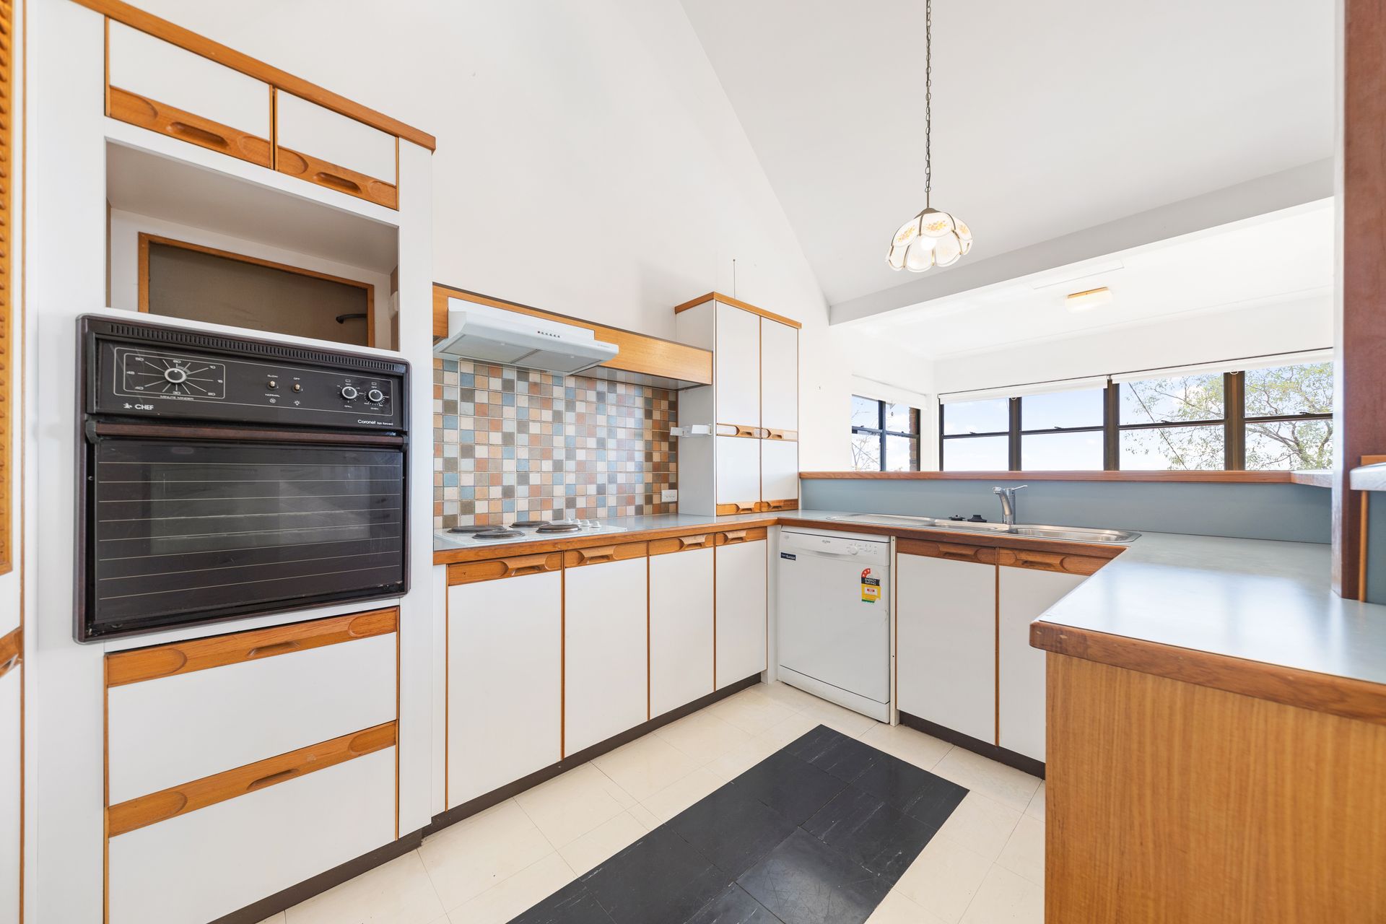
The grand Tasmanian oak staircase leads you from the spacious foyer to the main open plan living area. The lounge, dining and additional sitting area lead onto the front balcony with views off to the north, northeast as far as the eye can see. The well appointed kitchen with large pantry, dishwasher and plenty of cupboard and bench space is ideal when entertaining.
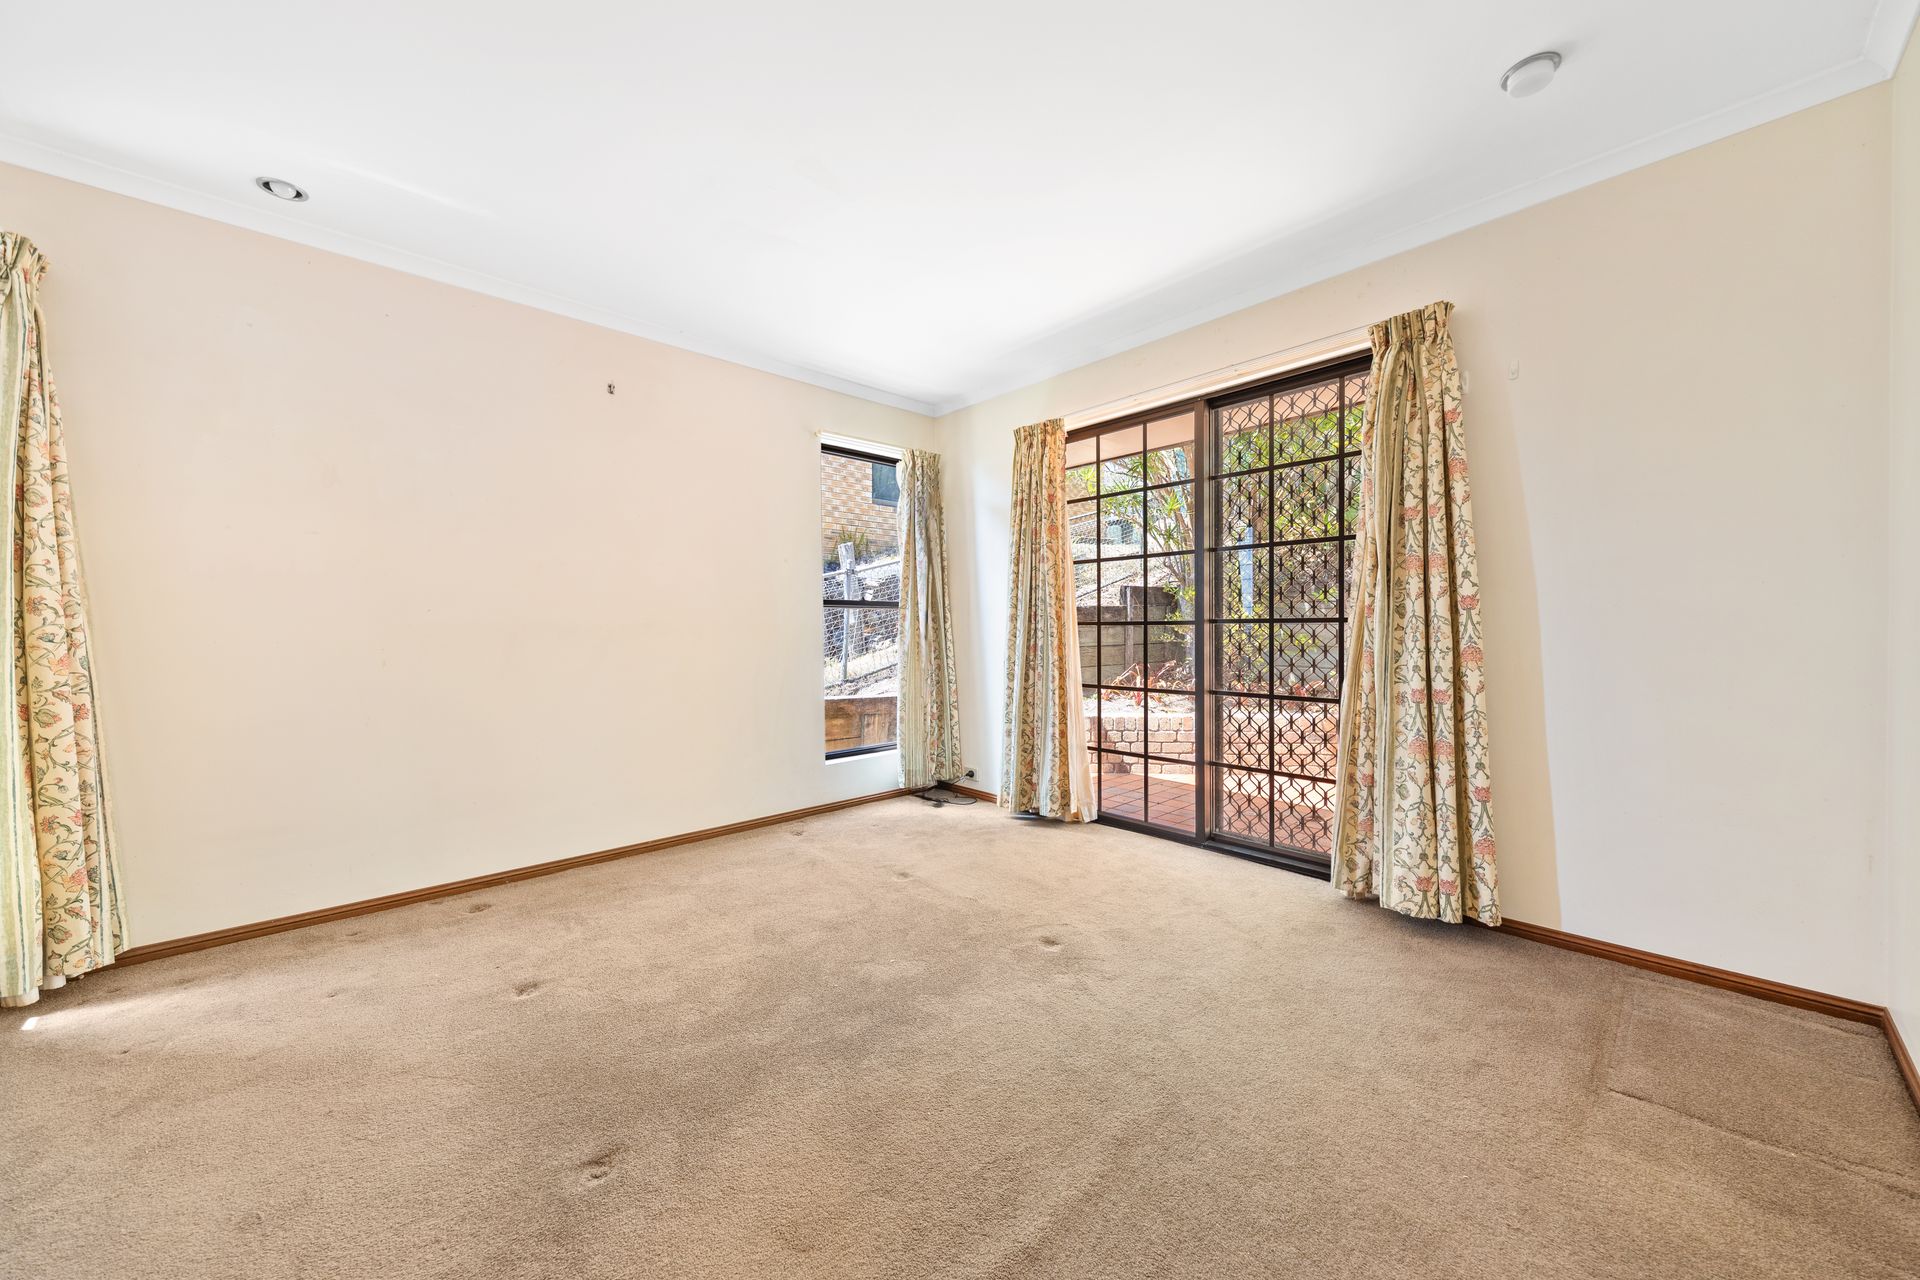
On this level, you also have the master bedroom with walk-in wardrobe, Jack and Jill Spanish marble bathroom and sliding doors to the rear entertaining area. The second bedroom, a generous laundry and an abundance of storage cupboards.
The unique upper level has an additional loft style bedroom and rumpus room with polished tasmanian oak flooring, ideal for working from home or using as a teenage retreat.
An oasis awaits in the backyard, viewing platforms, bush rock walls and stairs, together with a meandering pathway leading to the back gate for your morning stroll through the bushland.
The oversized double remote garage is large enough for 3 small cars with space to store camping and sporting equipment.
- Raked ceilings enhancing natural light and spaciousness
- Two bedrooms with additional 'loft'
- Master with walk-in robe
- Practical kitchen with dishwasher, large pantry and plenty of cabinetry
- Open plan kitchen, lounge and dining
- Additional loft style rumpus room
- Spanish marble bathroom
- Separate toilet
- Internal laundry with direct access to drying area
- Paved outdoor entertaining area
- Large 620 sq block
- Electric hot water and cooking facilities
- Massive remote double lock up garage with additional storage
- Ample storage throughout
- Furnco Safeguard security safe box
Located in one of the most sought-afer pockets in Stafford, you will find this location second to none. Transport is easily accessible along Shand St taking you directly into the city via Alderley Train Station or alternatively along Stafford Rd.
This property will not last long and will be sold. For further information please call Tania Mathers on 0487 344 553.