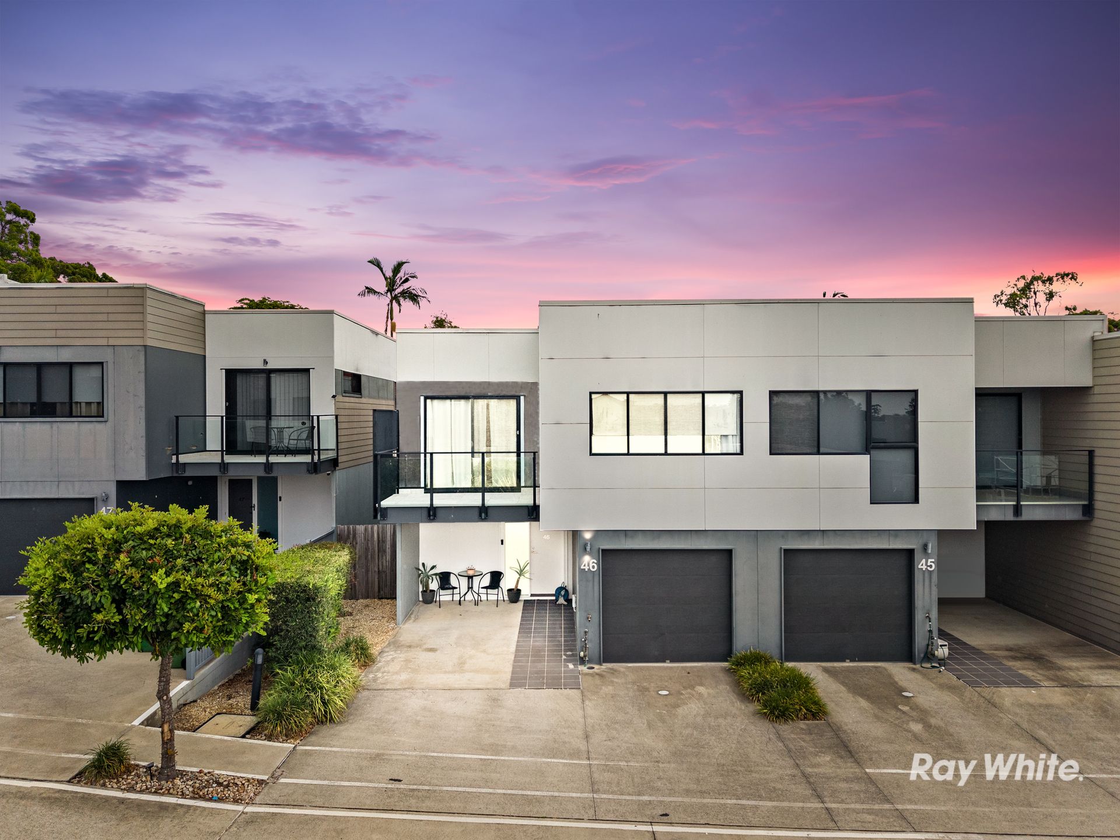
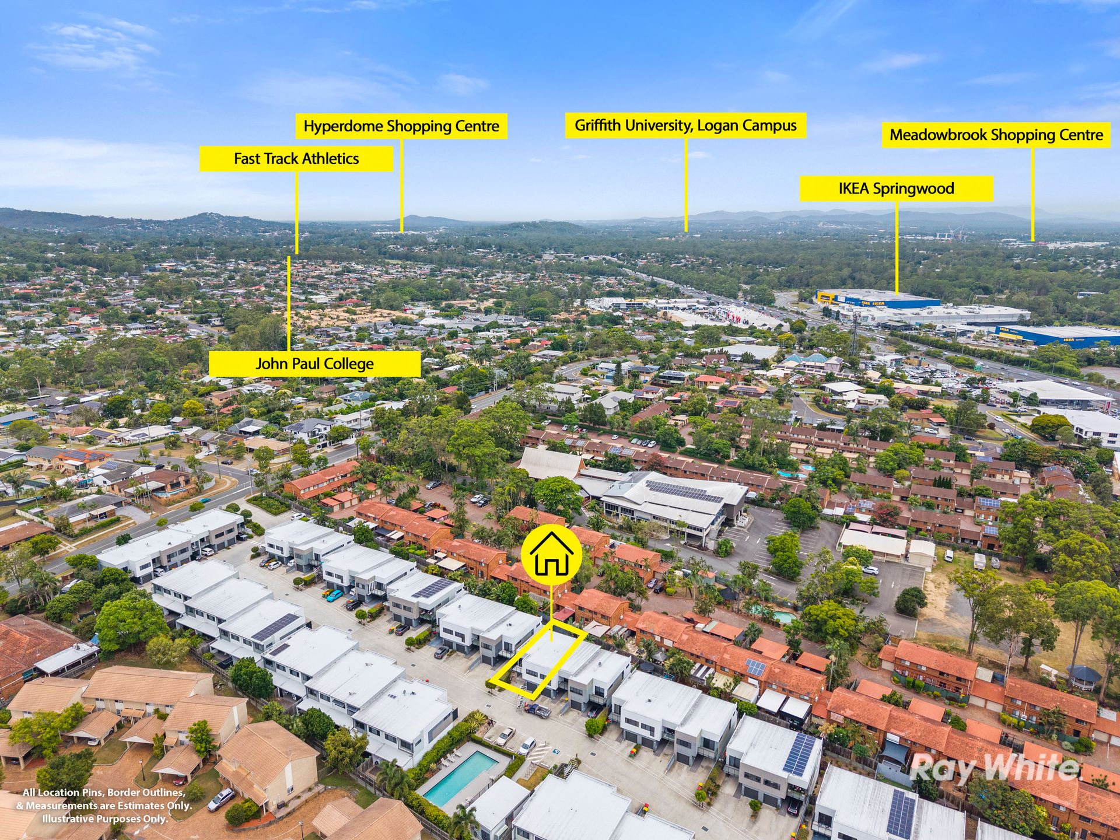
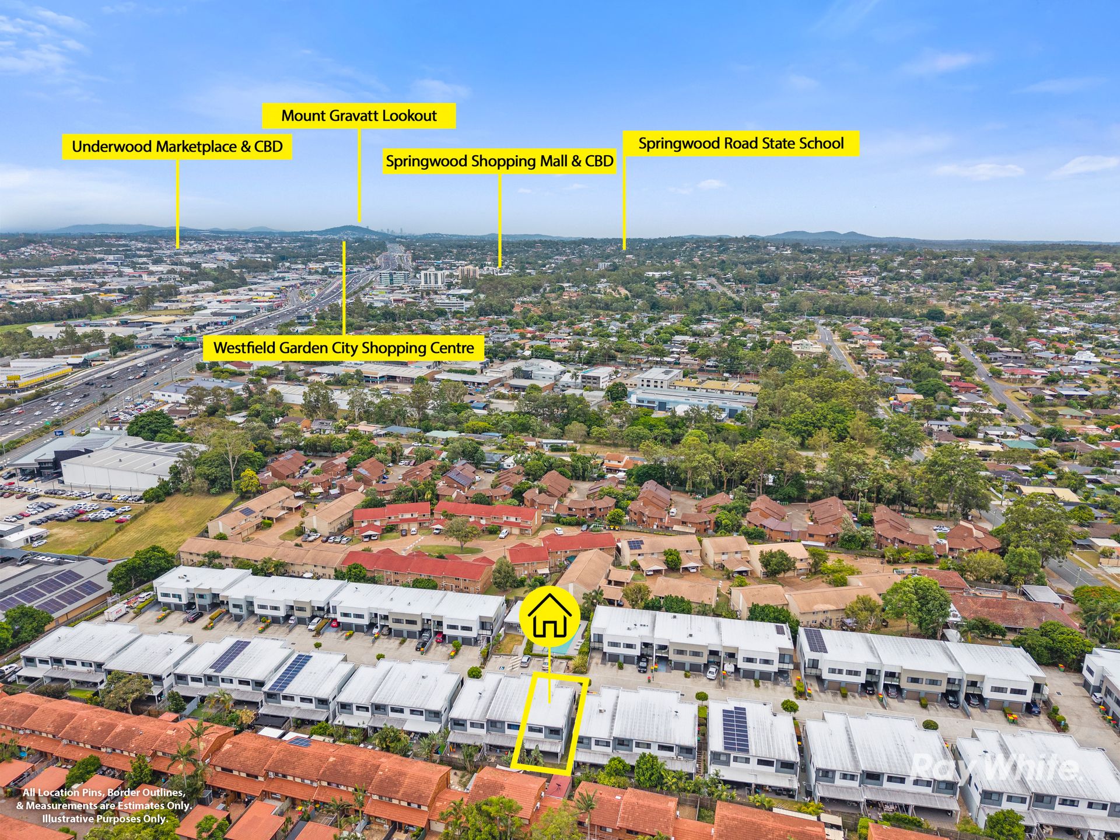
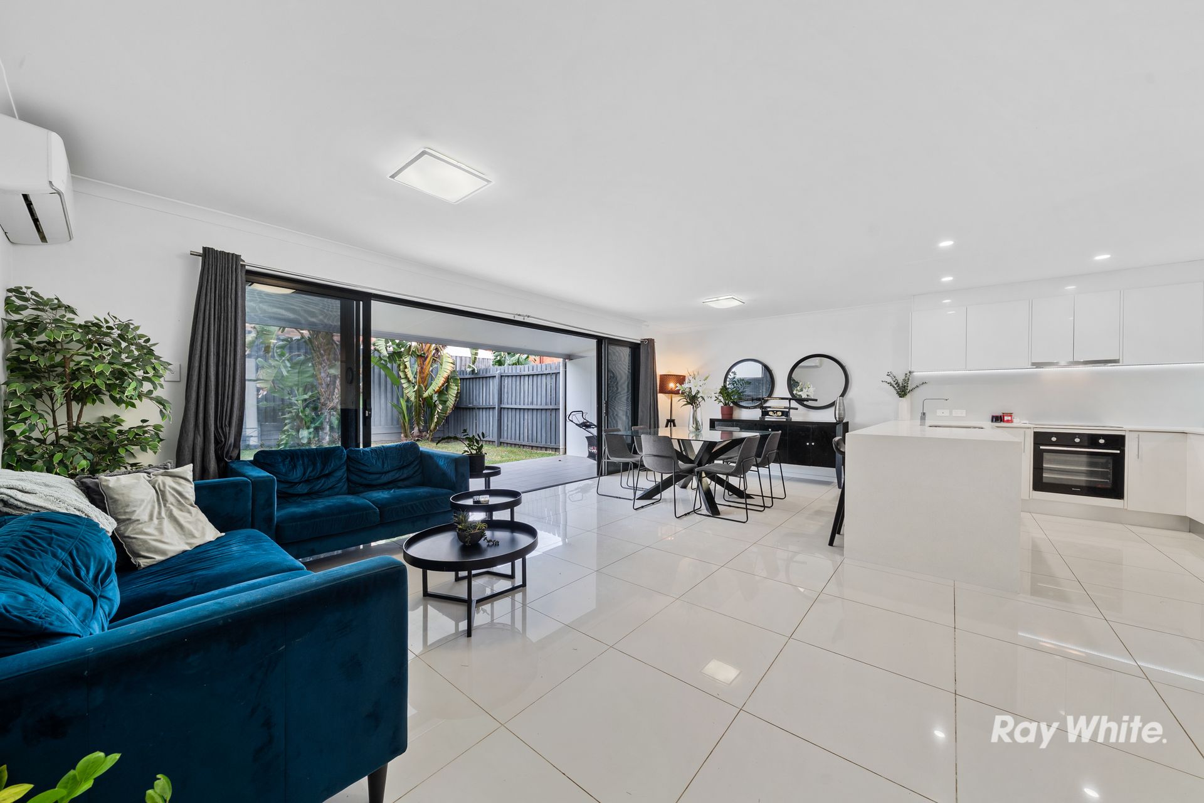
Set in the exclusive and sought-after Serenity Terrace complex, this modern double-storey terrace offers a peaceful lifestyle in a mostly owner-occupied community. It feels private and tucked away, yet you're still close to everything Springwood has to offer, including shops, schools, medical centres, the M1 and public transport. With house prices climbing in the area, this is a smart and more affordable way to secure your dream home, without the maintenance or price tag of a house. It's a rare find in this suburb!
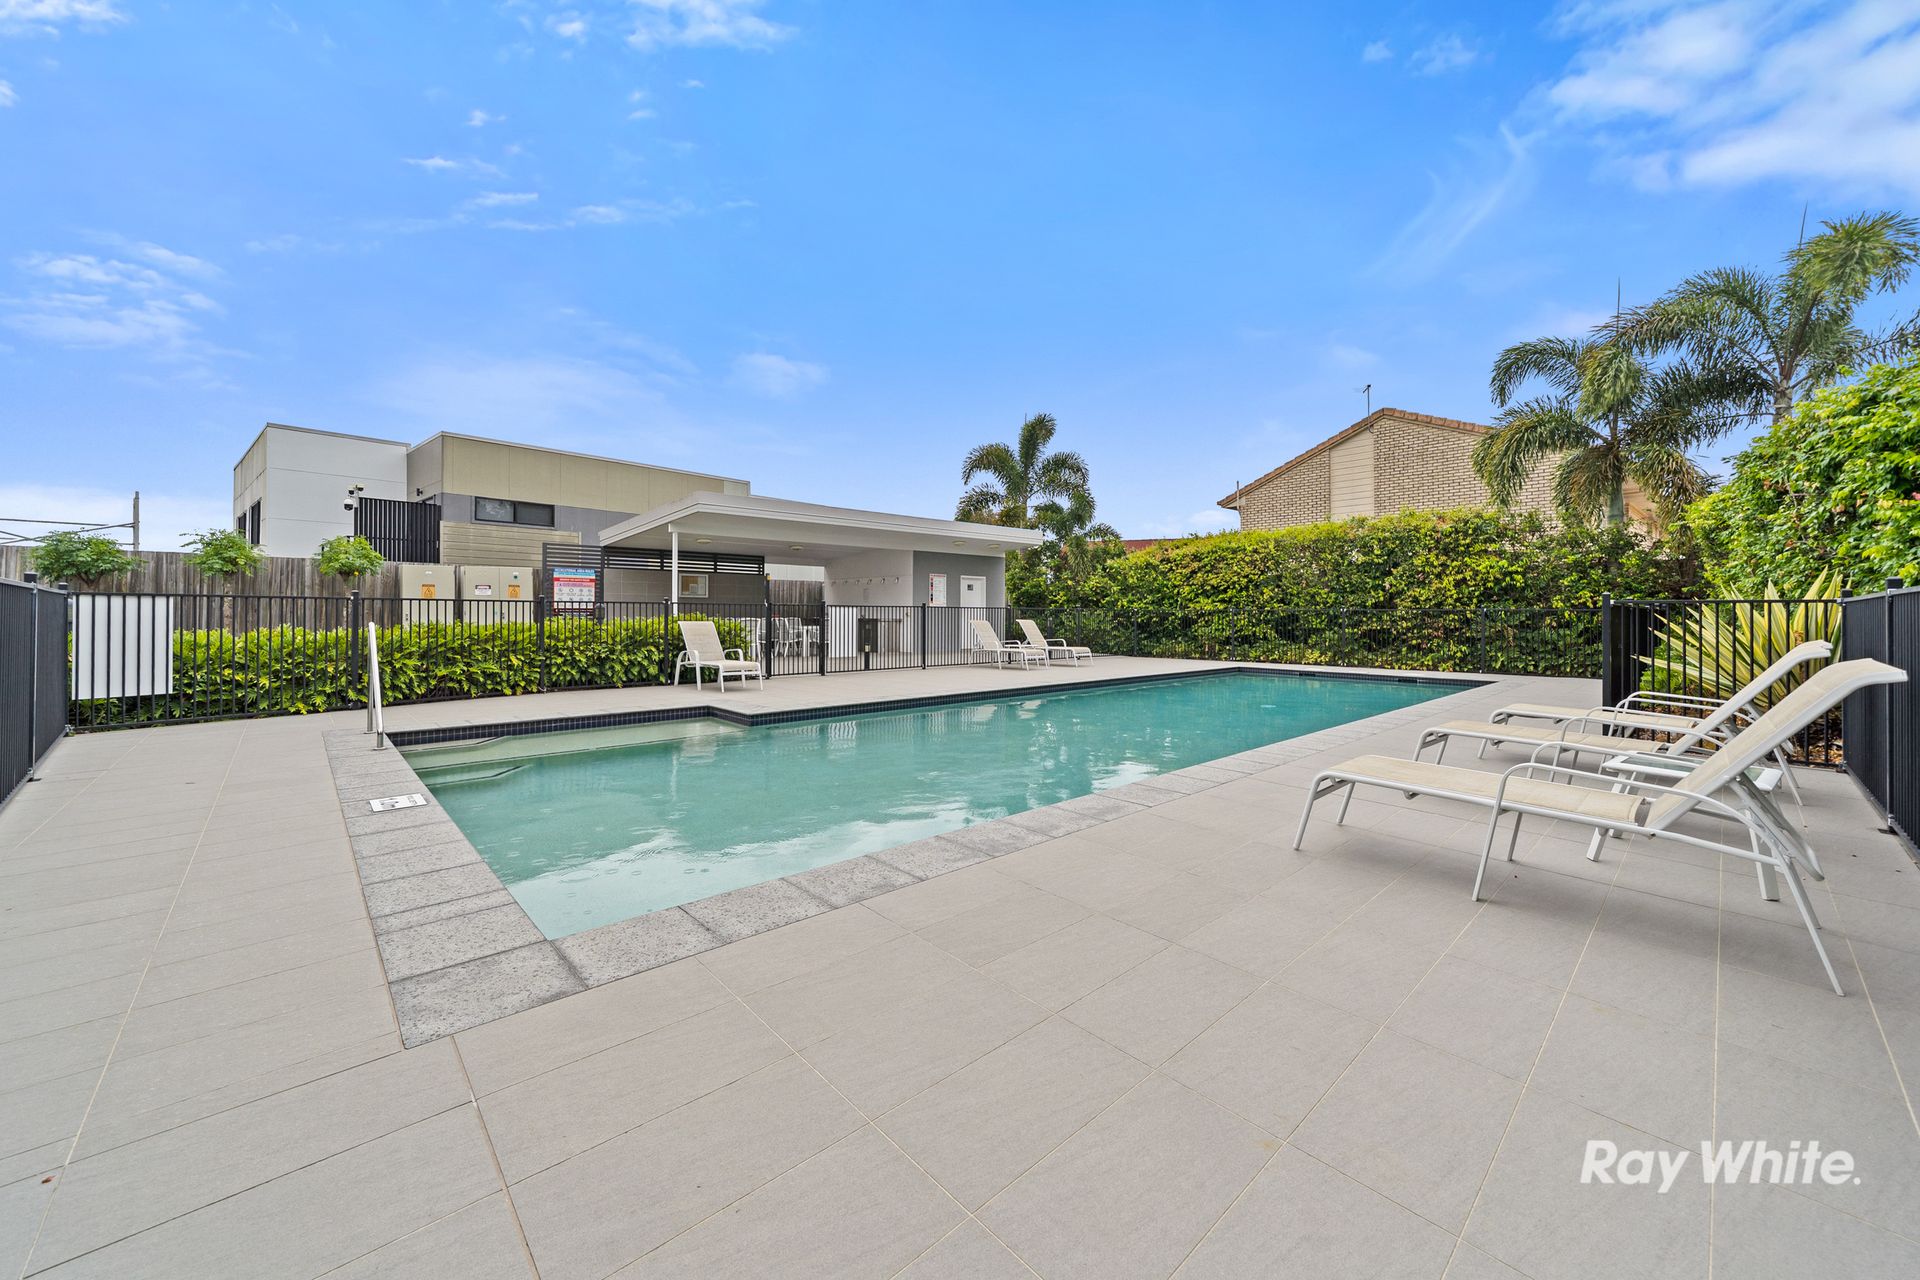
In terms of other residences in this complex, it has a bigger block, convenient side access, a quieter location, and it's directly opposite the pool and BBQ area. Interiors are light, modern and generously sized, with 4 bedrooms, 2 full bathrooms, plus a downstairs powder room. Meticulously designed, it also boasts high-end flooring, lighting, cabinetry, and appliances. The open-plan living area flows straight out to the courtyard, and the grassy lawn will delight the kids.
Abundant parking includes a lock-up garage (accessible from the inside) that will easily house an SUV or 7-seater car. There is also driveway space for 2 to 3 vehicles, plus visitor parking close by.
A Great Fit For:
• Families wanting space without house upkeep
• Upsizers priced out of houses
• Professionals seeking quiet, executive-style living
• Downsizers who still want room to move
• Investors looking for strong rental returns
Property Highlights:
• Modern 2-storey terrace in exclusive Serenity Terrace complex
• Bright open-plan living & dining with seamless indoor/outdoor flow
• Gourmet kitchen with Caesarstone benchtops, dishwasher & electric oven/stovetop
• Four spacious bedrooms; master with walk-in robes & ensuite
• Family bathroom with bath/shower & separate toilet
• Upstairs study nook or home office space
• Covered alfresco area with large lawn, fruiting banana trees & privacy fencing
• Lock-up garage plus driveway space for 2-3 cars & visitor parking
• Close to Springwood CBD, schools, medical facilities, M1 & public transport
Interiors: Stylish, Functional & Family-ready
Ground floor
From the moment you step inside, you are welcomed into a light-filled open-plan living and dining zone anchored by a stunning kitchen. Crisp white tiling enhances the sense of space and gives the home a clean, modern edge, while wide sliding doors draw your eye straight through to the alfresco area, creating an easy indoor-outdoor connection.
The living and dining spaces are air-conditioned for year-round comfort and have been thoughtfully laid out to adapt to the way you live, whether that's relaxed family time, entertaining guests, or setting up distinct zones to suit your lifestyle.
The kitchen is functional as well as aesthetically stunning with its Caeserstone benchtops with their on-trend waterfall drop off, a splashback with integrated LED lighting, a dishwasher, pantry, microwave nook, electric oven and cooktop, double door fridge space, and an abundance of gleaming white cabinetry. A discreet European-style laundry, a convenient powder room, amazing under-stair storage (complete with hybrid floors and shelving), and access to the lock-up garage complete the impressive interiors.
First floor
Upstairs, the staircase leads to 4x generously sized, carpeted bedrooms - each spacious enough to fit a queen bed and a study nook. 3x have ceiling fans and built-ins, one has a (new) private balcony, and the other lovely pool views. The shared bathroom boasts more contemporary features, including a vanity with a vessel sink, a shower/soaking tub, and a separate toilet. The master (the 4th bedroom) will fit a king bed, and boasts his-and-hers walk-in robes, and an ensuite with a double vanity and an oversized shower. There is also a separate study nook area for a home office or a quiet spot for the kids to do their homework.
Exteriors: Relaxing, Secure & Functional
The home's frontage showcases a sleek, modern design, with a harmonious colour scheme and easy-care gardens that complement its contemporary style. At the rear, you'll find a covered entertaining area framed by high fencing for privacy, opening onto a generously sized lawn where the kids can frolic with their furry friend, play on a trampoline, kick a soccer ball, or enjoy a portable pool on warm afternoons. Banana trees will provide fresh fruit, side access will allow you to add a storage shed or some raised garden beds, and a brand new balcony is also a perfect addition to this spacious, modern property.
Prime Location - What's Nearby
• Schools: John Paul College, St Edwards Catholic Primary School, Calvary Christian College
• Childcare: Convenient local childcare options within minutes
• Shops: Aldi, cafes, retail centres, Springwood CBD shopping
• Medical: Logan Hospital, medical centres
• City/Coast Access: Easy access to the M1
• Public Transport: Bus and rail links nearby for stress-free commuting
• Airport access: 30 minutes to Brisbane Airport via the M1
• Recreation: Complex pool & BBQ area, minutes from Springwood Conservation Park
Why You'll Love It
This is a peaceful, low-maintenance property in exclusive Serenity Terrace with light-filled interiors, modern kitchen, generous bedrooms, private alfresco, rare side access and larger backyard than most in the complex, abundant parking and easy access to Springwood amenities.
Make the next scheduled inspection - properties like this don't last long!
Disclaimer: We have obtained this information from sources we believe to be reliable; however, we cannot guarantee its accuracy.