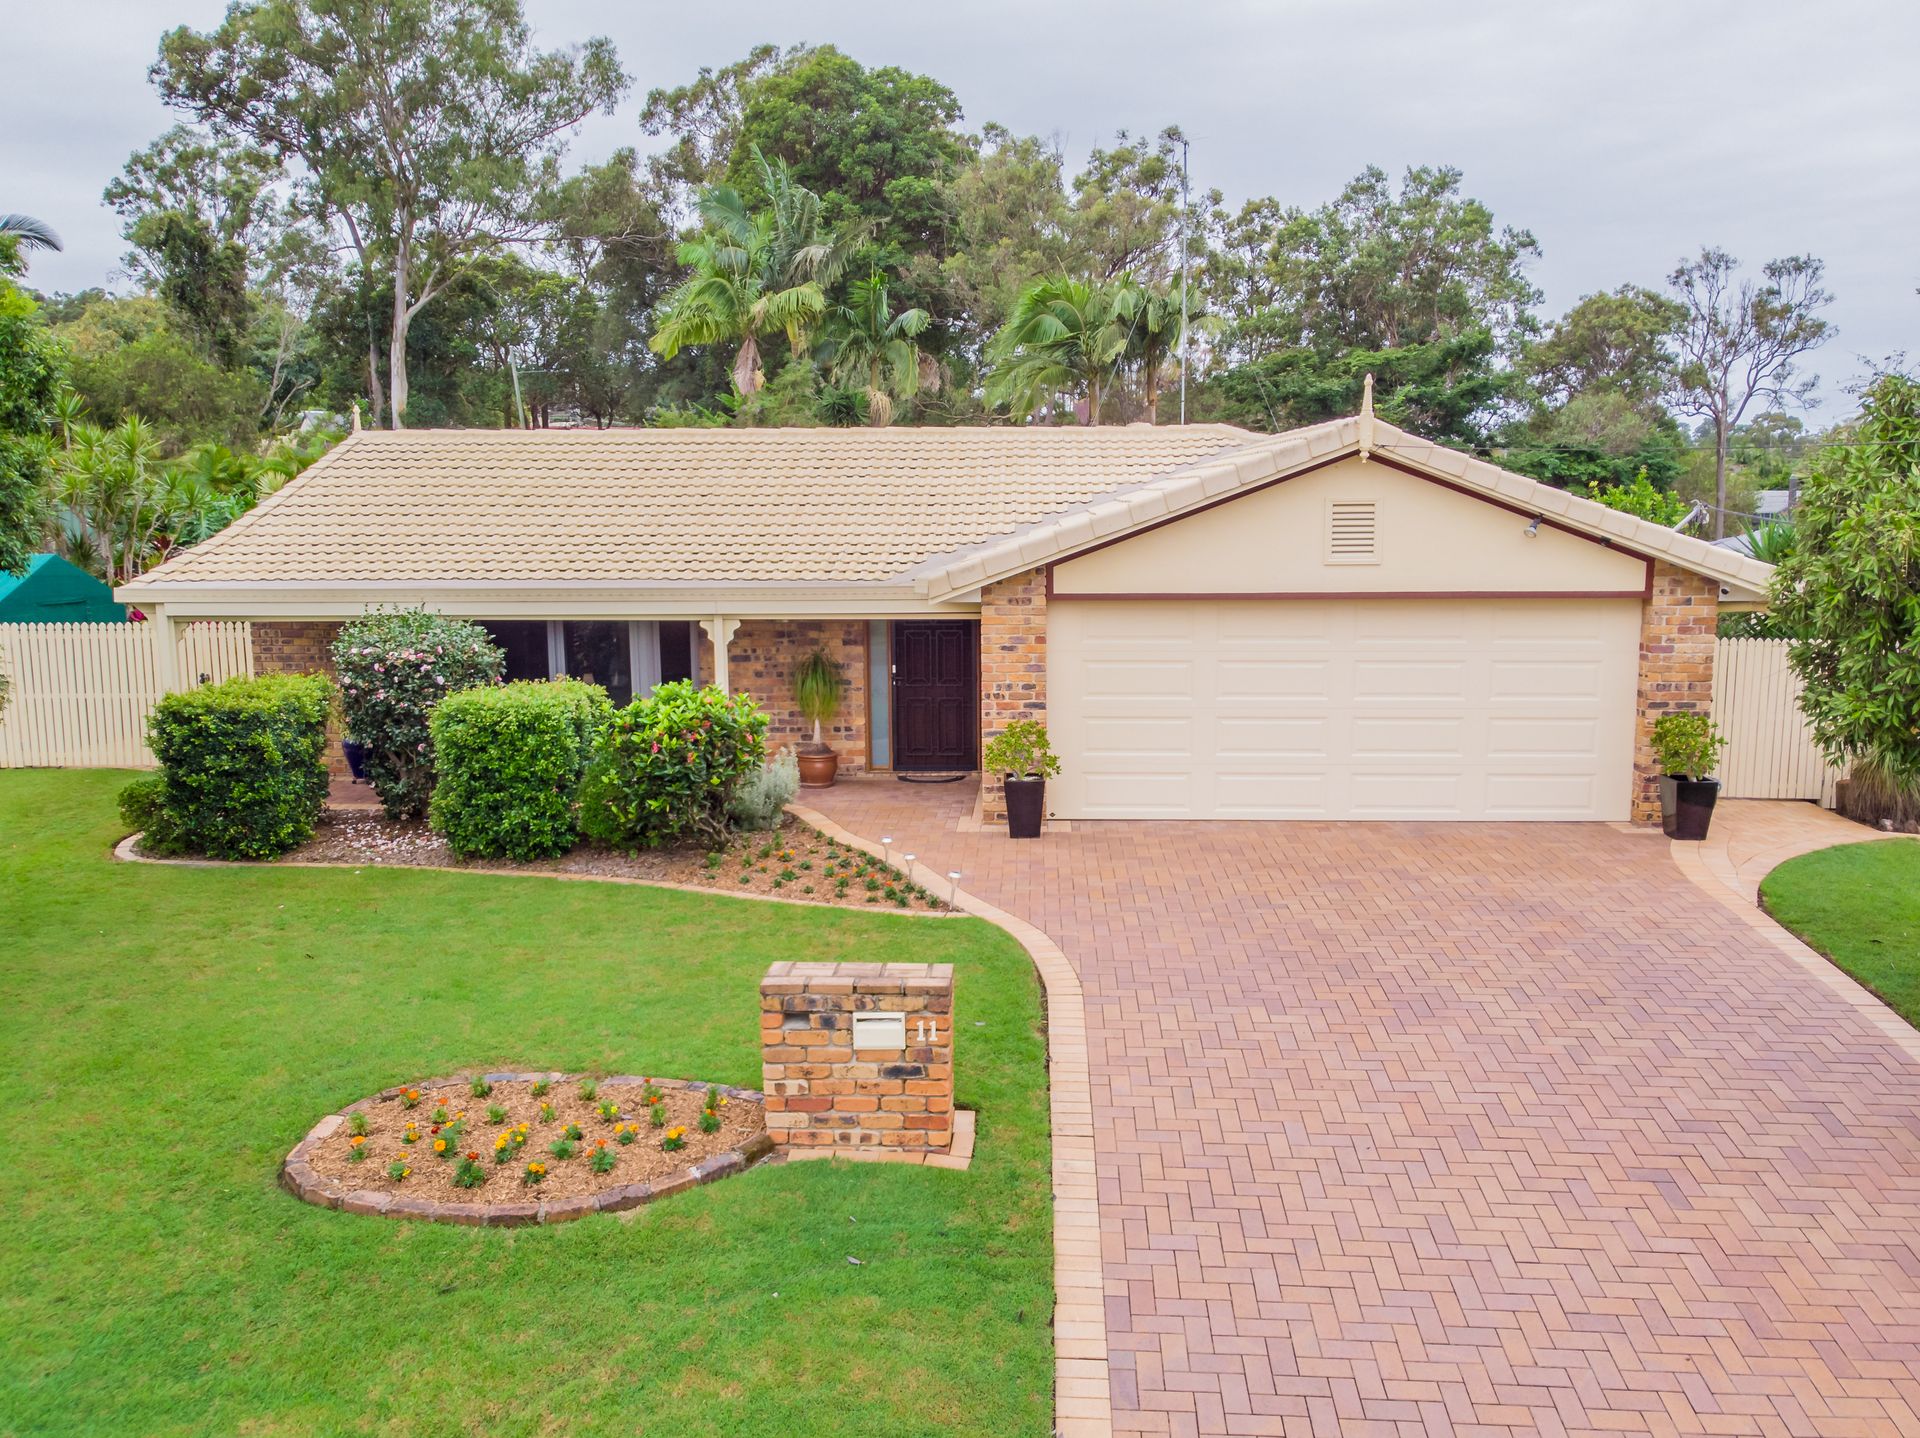
This family-friendly low-set home has 4 bedrooms, 2 bathrooms and is set on a spacious 808m2 block with private access to leafy Landra Park that features a kids' playground, fitness equipment and a picnic area. Entering the property, you are greeted with a lovely neutral-coloured, bricked exterior, a paved driveway and manicured lawns with a backdrop of swaying palms and tall trees.
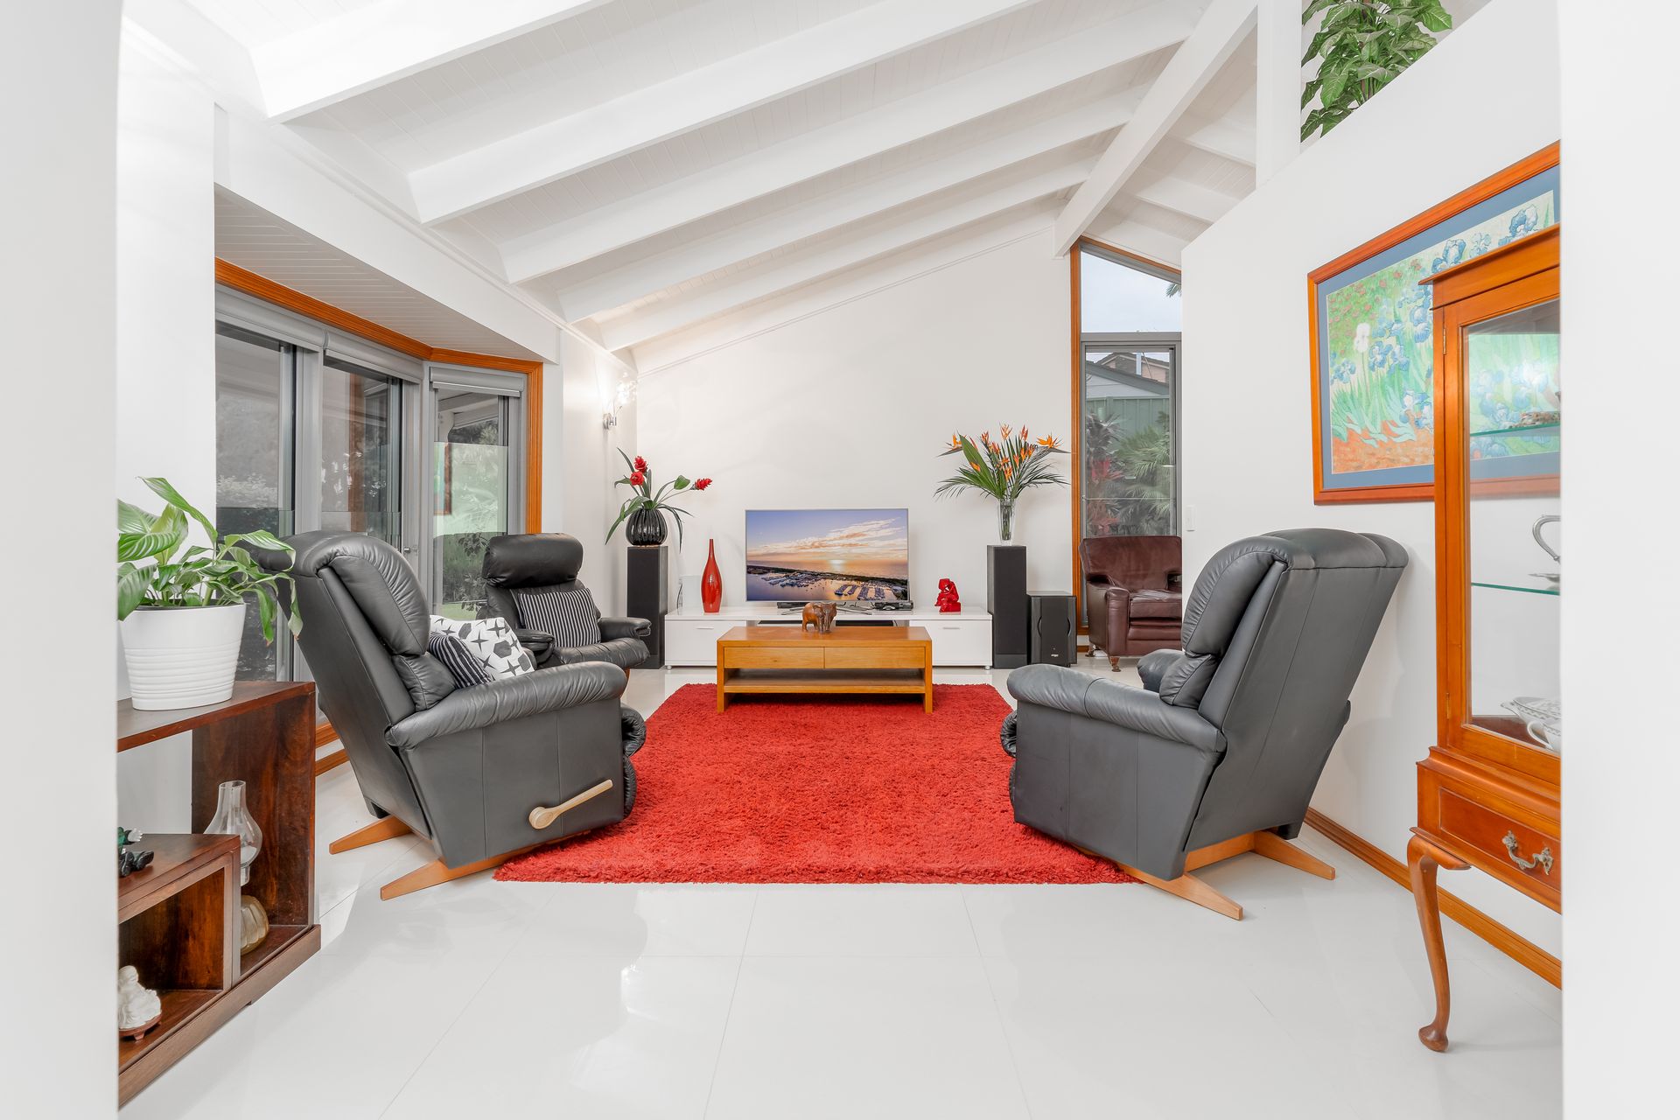
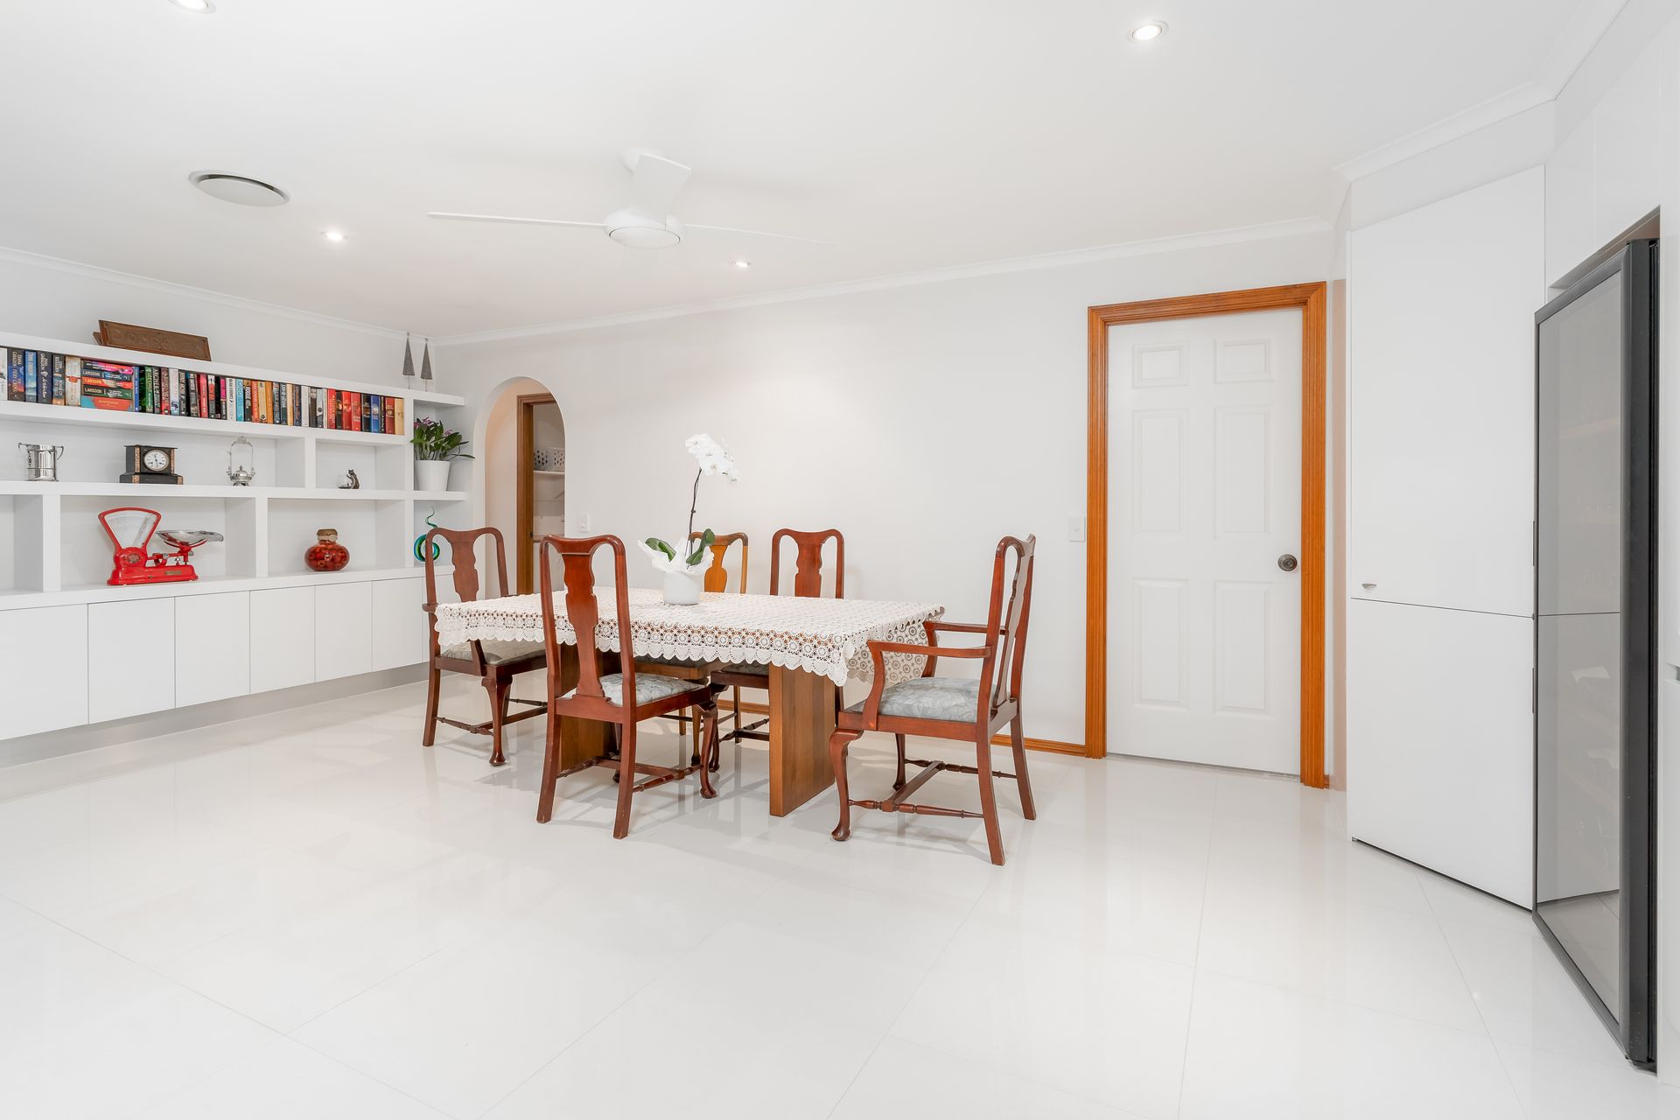
You will then walk through an open plan dining and living room - the living room featuring high ceilings, ceiling fans and large windows with internal blinds, and the dining room showcasing expansive built-in shelving perfect for displaying artwork, books and treasured memorabilia.
The master bedroom has plantation blinds, ducted air conditioning, a newly renovated ensuite with a rainhead shower and a modern, sink-topped vanity, and a huge walk-in robe perfect for those who love an ultra-organised space to store and hang their favourite clothing and accessories. The other three bedrooms have ceiling fans, 2 have built-in robes and offer ample space to suit younger children's toys and teenagers' paraphernalia!
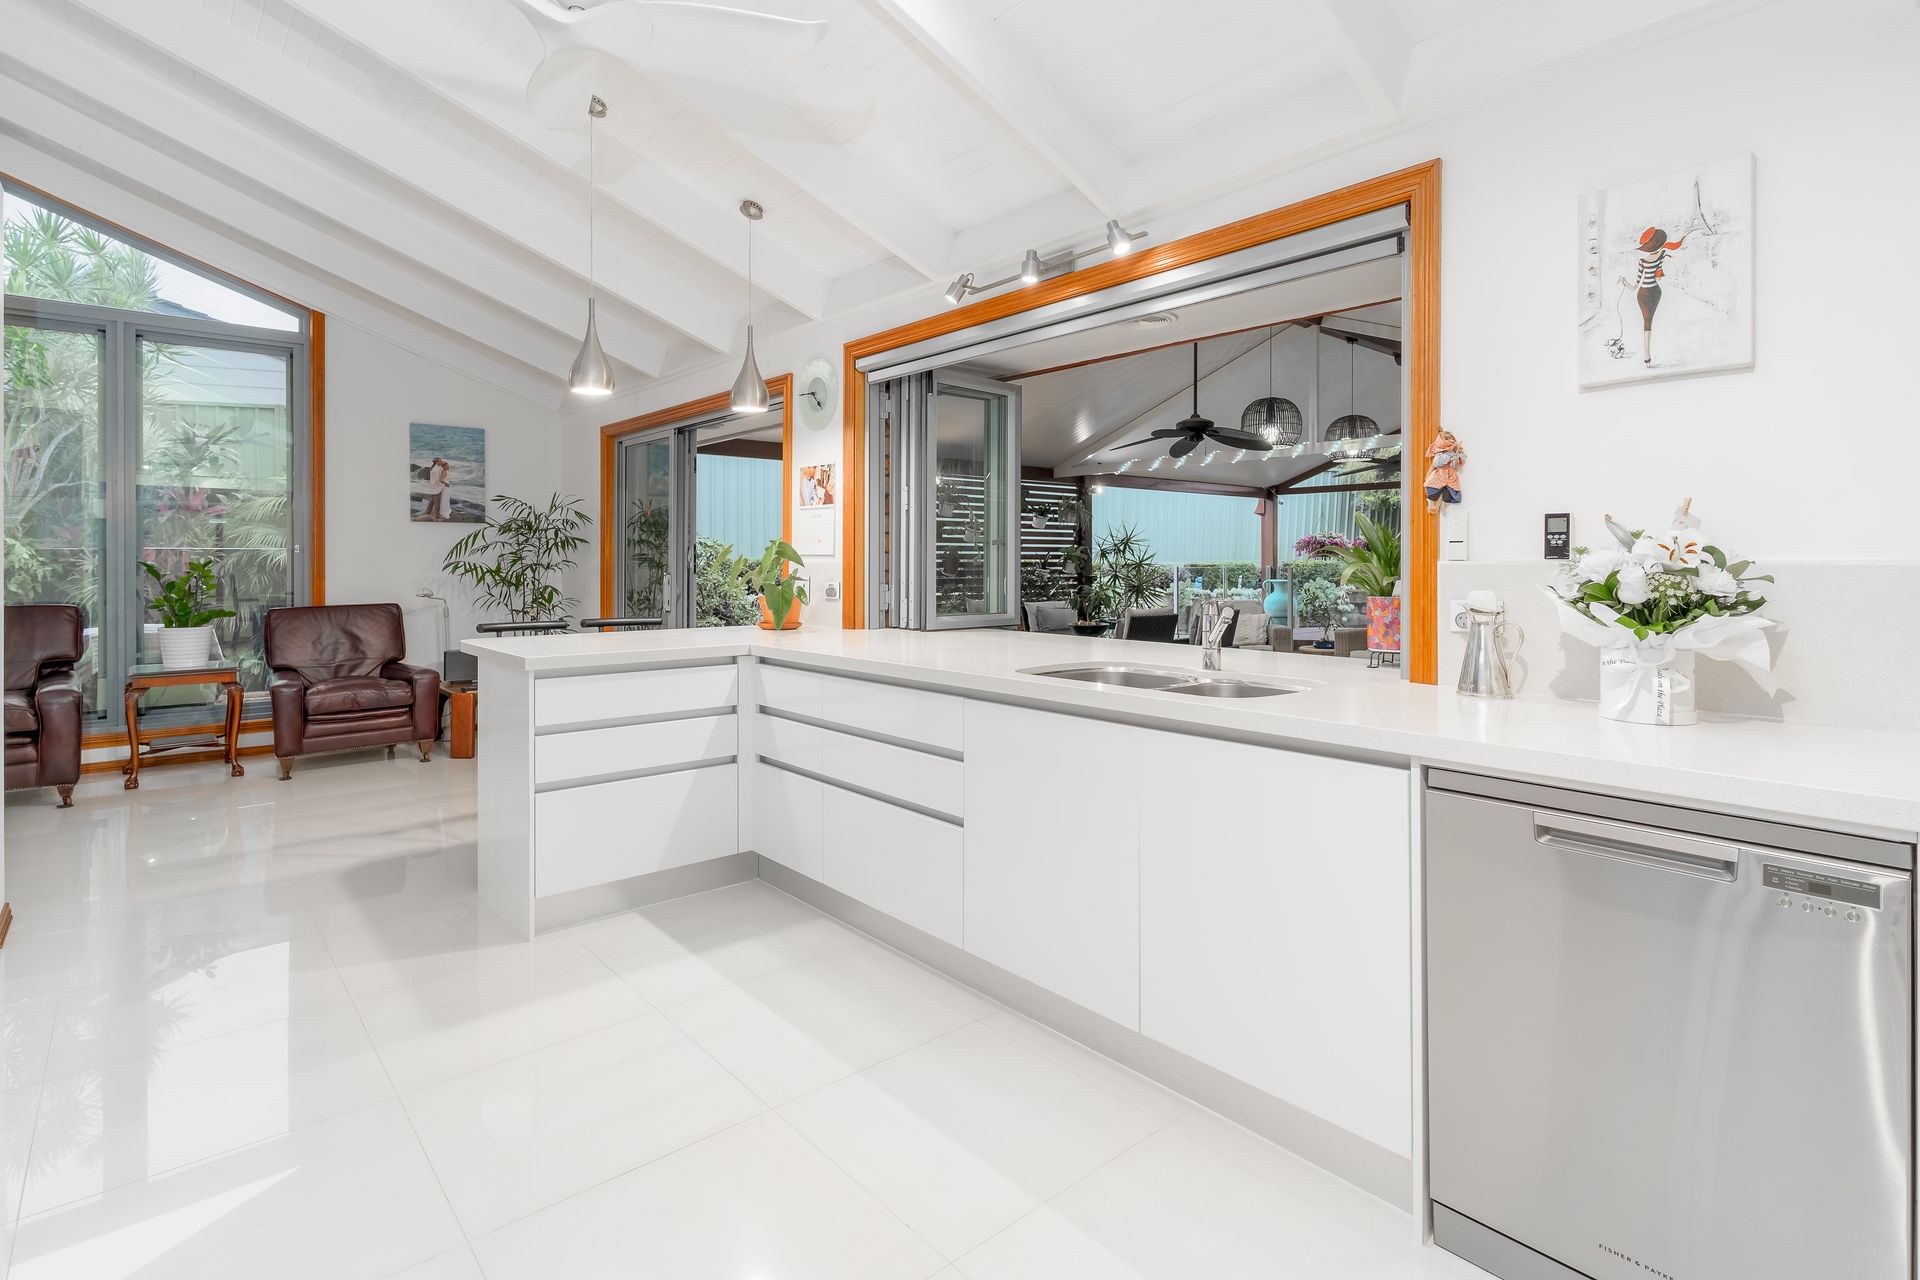
Would-be Master Chefs will also love the kitchen with its Caesarstone benchtops, two NEFF ovens (one is a steam oven), 5-plate NEFF induction cooktop, EuroCave 80-bottle wine fridge (designed and manufactured in France), and an over-the-sink server with a remote control drop-down fly screen. Creating culinary masterpieces will be a breeze (without the insects) in this modernised space!
Inside, you'll also find a cozy family room, a separate laundry and a bathroom with a huge shower, unique timber-edged vanity and large format tiling that's not only on-trend but easy to clean.
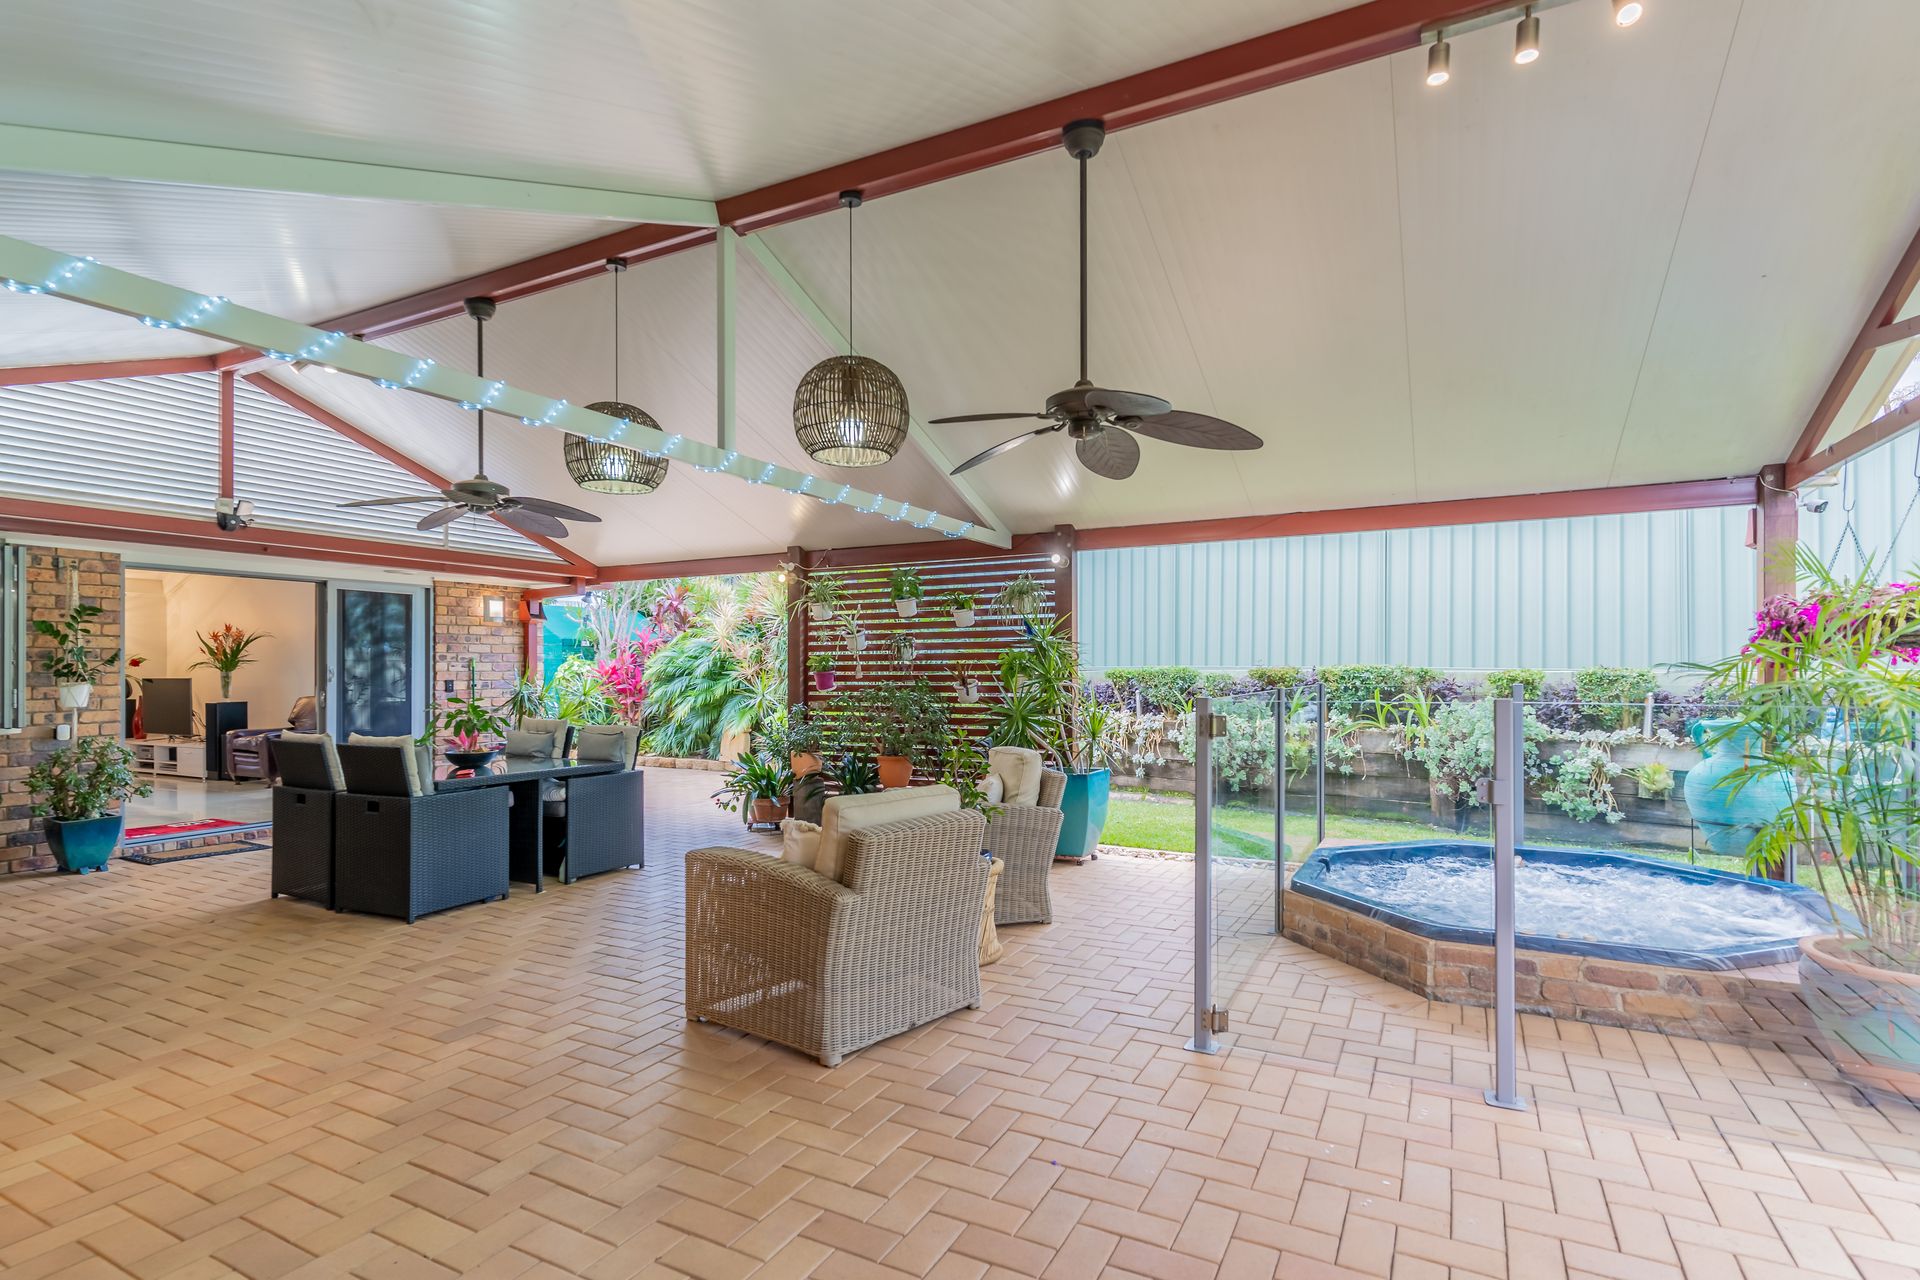
Heading outside, and the potential for endless outdoor entertaining is immediately evident, with a huge, private alfresco area complete with ceiling fans, a wall-mounted TV and a sound bar with 4 speakers. There is ample room here for a family-sided dining table, an outdoor lounge and every cooking-inspired appliance you can imagine … a second fridge, full BBQ setup, pizza oven, herb garden … the opportunities for making this space an outdoor oasis are endless.
Oh, and we forgot to mention the six-to-eight person glassed-enclosed spa. Imagine enjoying a delicious family-and-friend celebration, then popping into its calming bubbles - what a way to end a day!
This property is also eco-friendly and ideal for those looking to add some sustainability to their lifestyle with its raised garden beds, fully irrigated garden system, lush lawns for children and pets to frolic on, and easy-to-maintain landscaping. A storage shed, double undercover garage, 2.5kW solar panels and solar hot water, CrimSafe on the windows and doors and side access for a caravan, camper trailer or boat complete this urban lifestyle dream home.
Location-wise it is minutes from JPC, Daisy Hill State School, St Edwards Catholic Primary School and the retail offerings of Chatswood Central Shopping Centre and IKEA, and a 25-minute drive to the Brisbane CBD. Springwood Conservation Park also offers lots of bushwalking and the opportunity to spot a possum, koala, sugar glider or swamp wallaby. In the wetter months, seasonal waterfalls flow through its gorge, and in spring, wildflowers blossom offering wonderful weekend adventures for the whole family.
PROPERTY FEATURES:
808m2 block with private access to leafy Landra Park
4 bedrooms and 2 bathrooms
Open plan living and dining room with remote control internal blinds
Master bedroom with ducted air conditioning, walk-in robe and newly-renovated ensuite
Three additional bedrooms with ceiling fans and built-in robes
Ducted air conditioning throughout the whole property
Kitchen with Caesarstone benchtops, NEFF ovens and induction cooktop and EuroCave 80-bottle wine fridge
Family room, separate laundry and bathroom
Outside entertaining area with ceiling fans, wall-mounted TV, sound bar and six-to-eight person heated spa
Raised garden beds, fully irrigated garden system and double undercover garage
Storage shed, 2.5kW solar panels and solar hot water and CrimSafe on all windows and doors
Side access for a caravan, camper trailer or boat
Contact Tracey Steuart for further information or to book a private inspection.