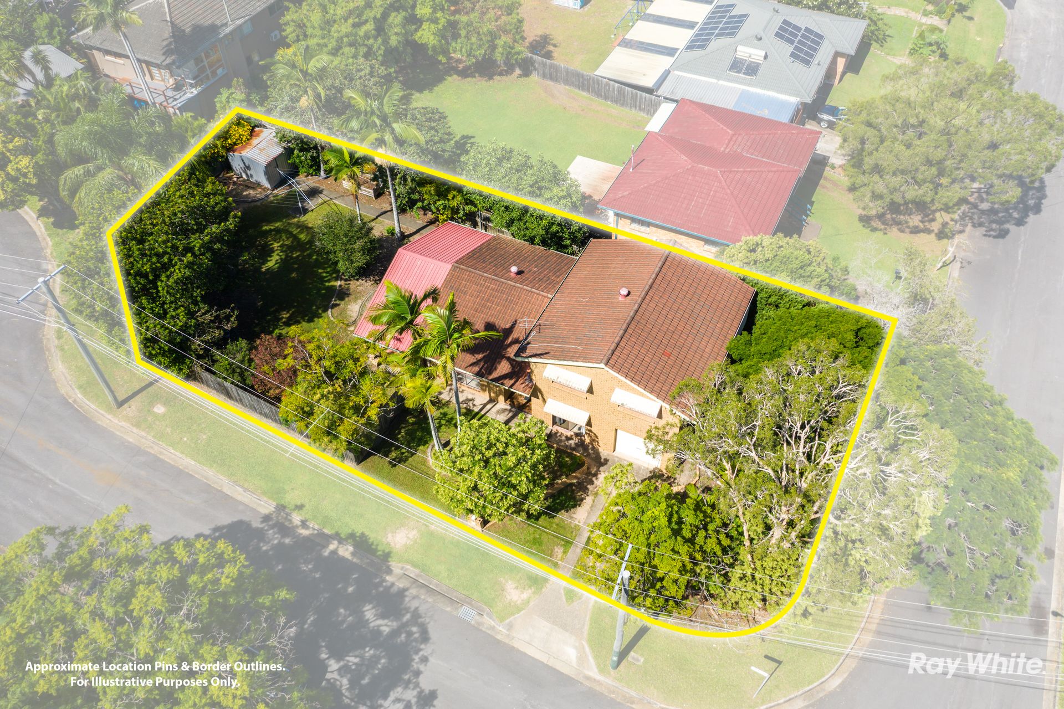
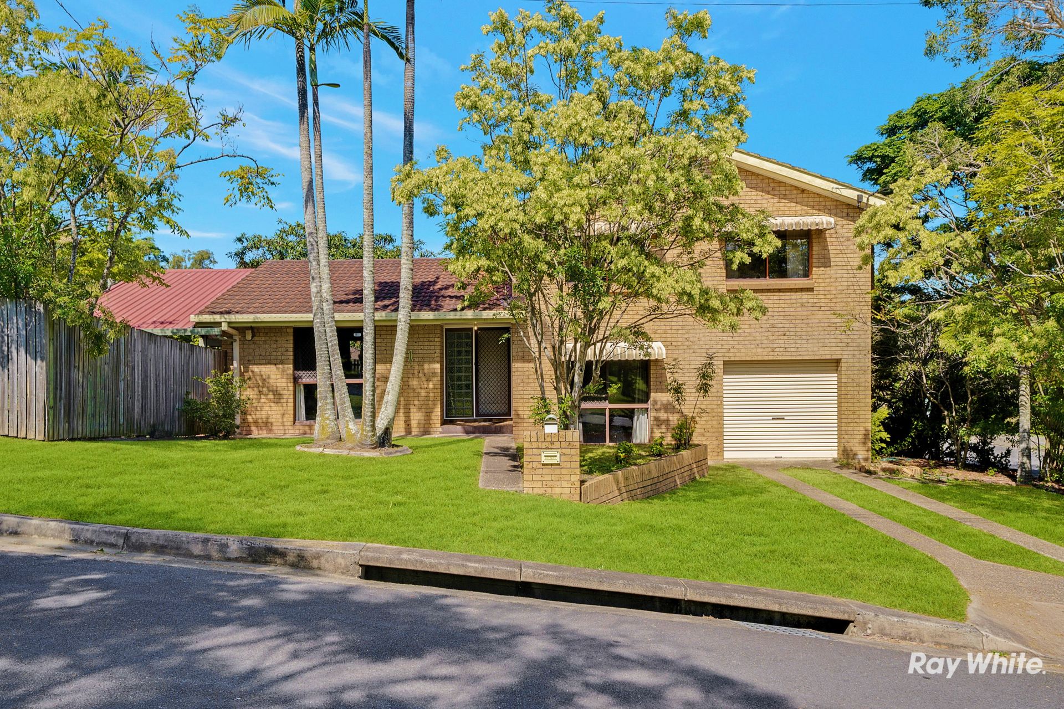
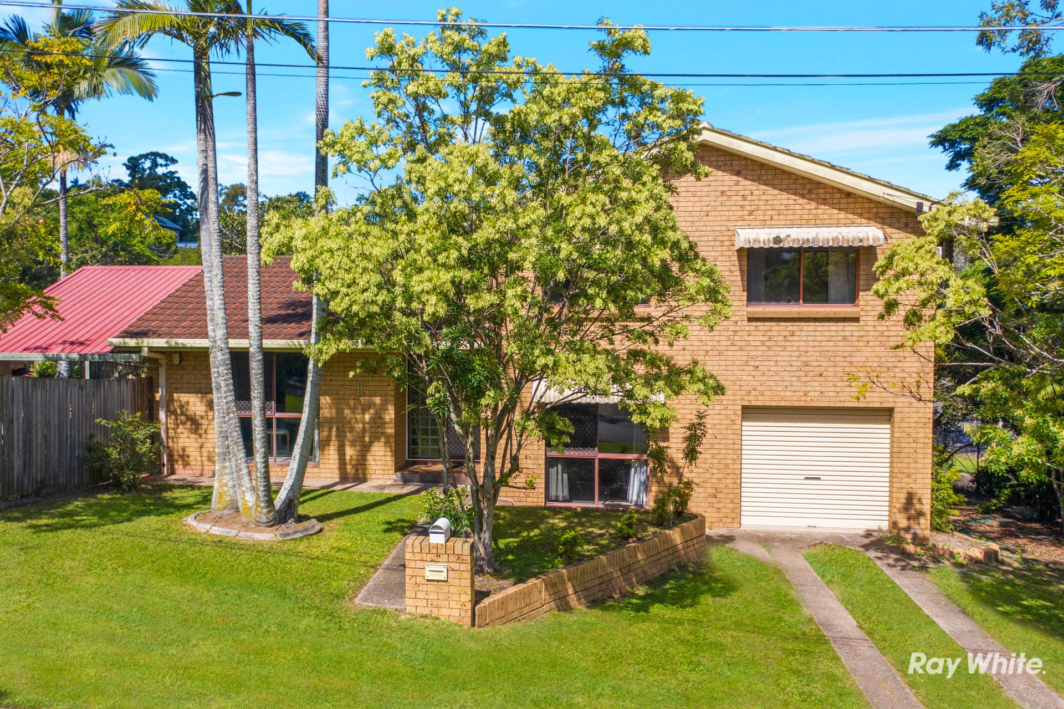
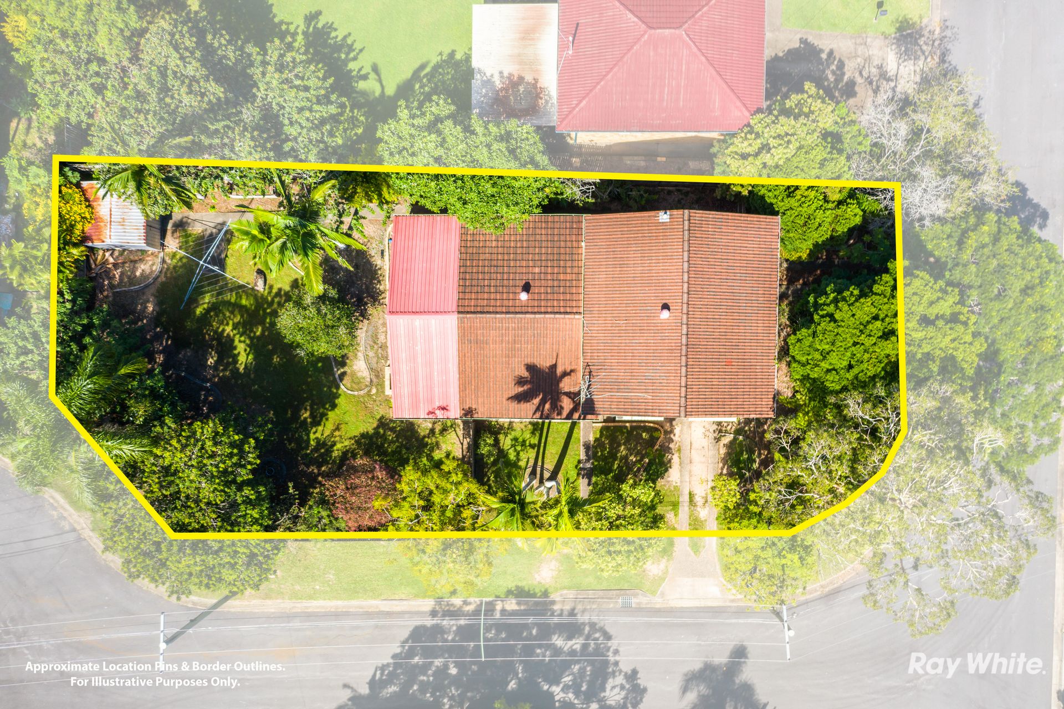
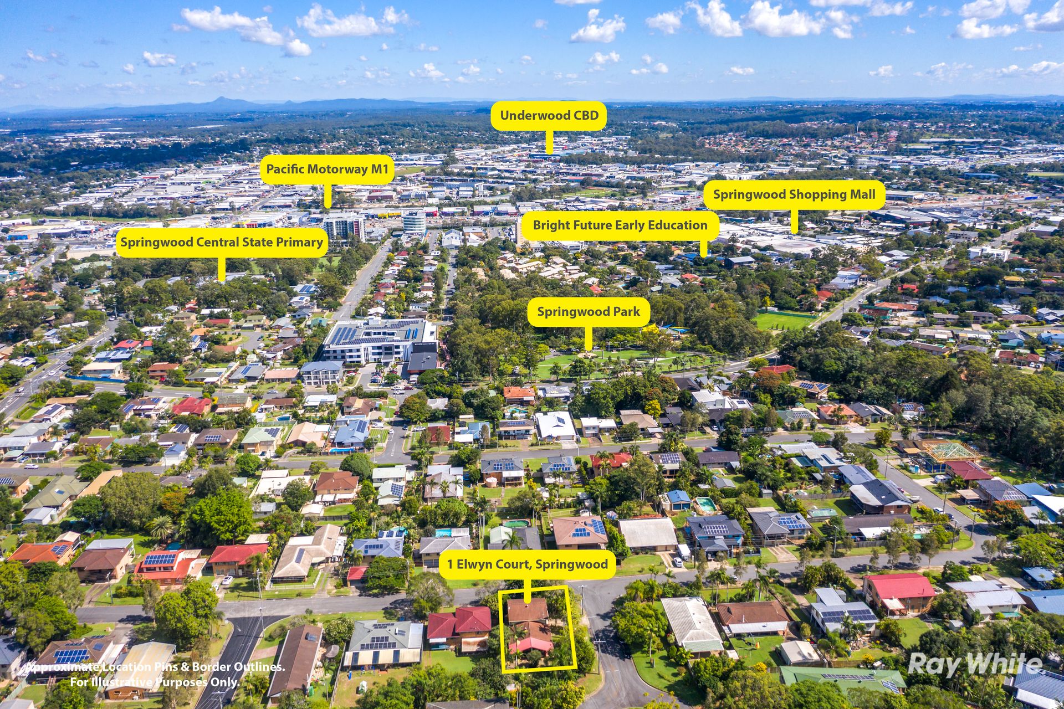
This sizeable spit-level brick family home offers 3 levels of wonderful living. The mezzanine level is the heart of the home with the open plan formal lounge and generously proportioned kitchen, dining and leading out to the covered alfresco and gardens; 4 steps down to the lower level will lead you to the rumpus, laundry and access to the double garage; finally the upper level will have your 3 comfortable bedrooms fitting in queen beds easily with spacious bathroom and separate toilet. There is plenty of potential to carve out extra living spaces and self-contained granny flat within the main home if you want to. Welcome to nicely presented 1 Elwyn Court, Springwood on a spacious 685m2 block with 2 living areas + 2 separate driveways for extra parking converging into a highly sought-after double locked up garage (one leads from Bradley St & the other from Elwyn Ct). Ideal northerly front aspect set to capture the breezes, this tri-level home is favourably located in such a convenient address within a few minutes' walk to the Springwood CBD, Springwood and Arndale Shopping Malls, the M1 (only a 30 minute commute to Brisbane's CBD and the Gold Coast), local buses and the Springwood bus interchange, parklands and quality primary and high schools.
There are fantastic tenants living at the property currently, the best kind of tenants that you can expect as they keep the property neat and tidy like their own home. The tenants are paying $440 pw at the moment and their lease expires on 4 June 2021; hence settlement of the property can be after that date. If you do intend to keep these beautiful tenants on, they are more than happy to stay and can discuss a renewed rental agreement and payment with you.
This brilliant property has also been recognised by the Centre of Liveability (endorsed by the CSIRO) to have features that make it healthy, comfortable, efficient and connected to the community and offer the opportunity to reduce running costs significantly if utilised currently by the occupant.
Intelligently designed layout with 3 levels of free flow living and an ample elevated backyard Everything is beautifully maintained and well kept. Features of this split level home:
Ground Level:
+ Rumpus as the 2nd living area plus the double garage; endless possibilities and flexibility for those yearning extra space to convert it into a self-contained granny flat or studio apartment ideal for guests or parents, or set as a games room, home office, playroom for kids etc?.
+ Remote controlled double garage with separate entrances from Bradley St & Elwyn Ct respectively
Mezzanine Level:
+ The front door invites you into the main living space of the home
+ Dining area adjorning the kitchen with sliding doors opening up and leading into the huge outdoor alfresco, perfect for entertaining friends and family
+ Chef's kitchen with a soothing light blue theme accompanied by tile splashback, electric cooktop, oven and aplenty of cabinetry space for storage
Top Level:
- Flight of short stairs leading up to 3 comfortable queen-sized bedrooms all with built-in wardrobes
- Lavishly sized 2.5 x 2.5 stand-alone main bathroom
- Separate toilet
This is your chance to mark the next chapter of your life and live happily ever after. Let Johnson make this a dream come true for you.
www.johnsonteo.raywhite.com
Disclaimer: All information contained herewith, including but not limited to the general property description, price and the address, is provided to Ray White Springwood by third parties. We have obtained this information from sources we believe to be reliable; however, we cannot guarantee its accuracy. The information contained herewith should not be relied upon and you should make your own enquiries and seek advice in respect of this property or any property on this website.