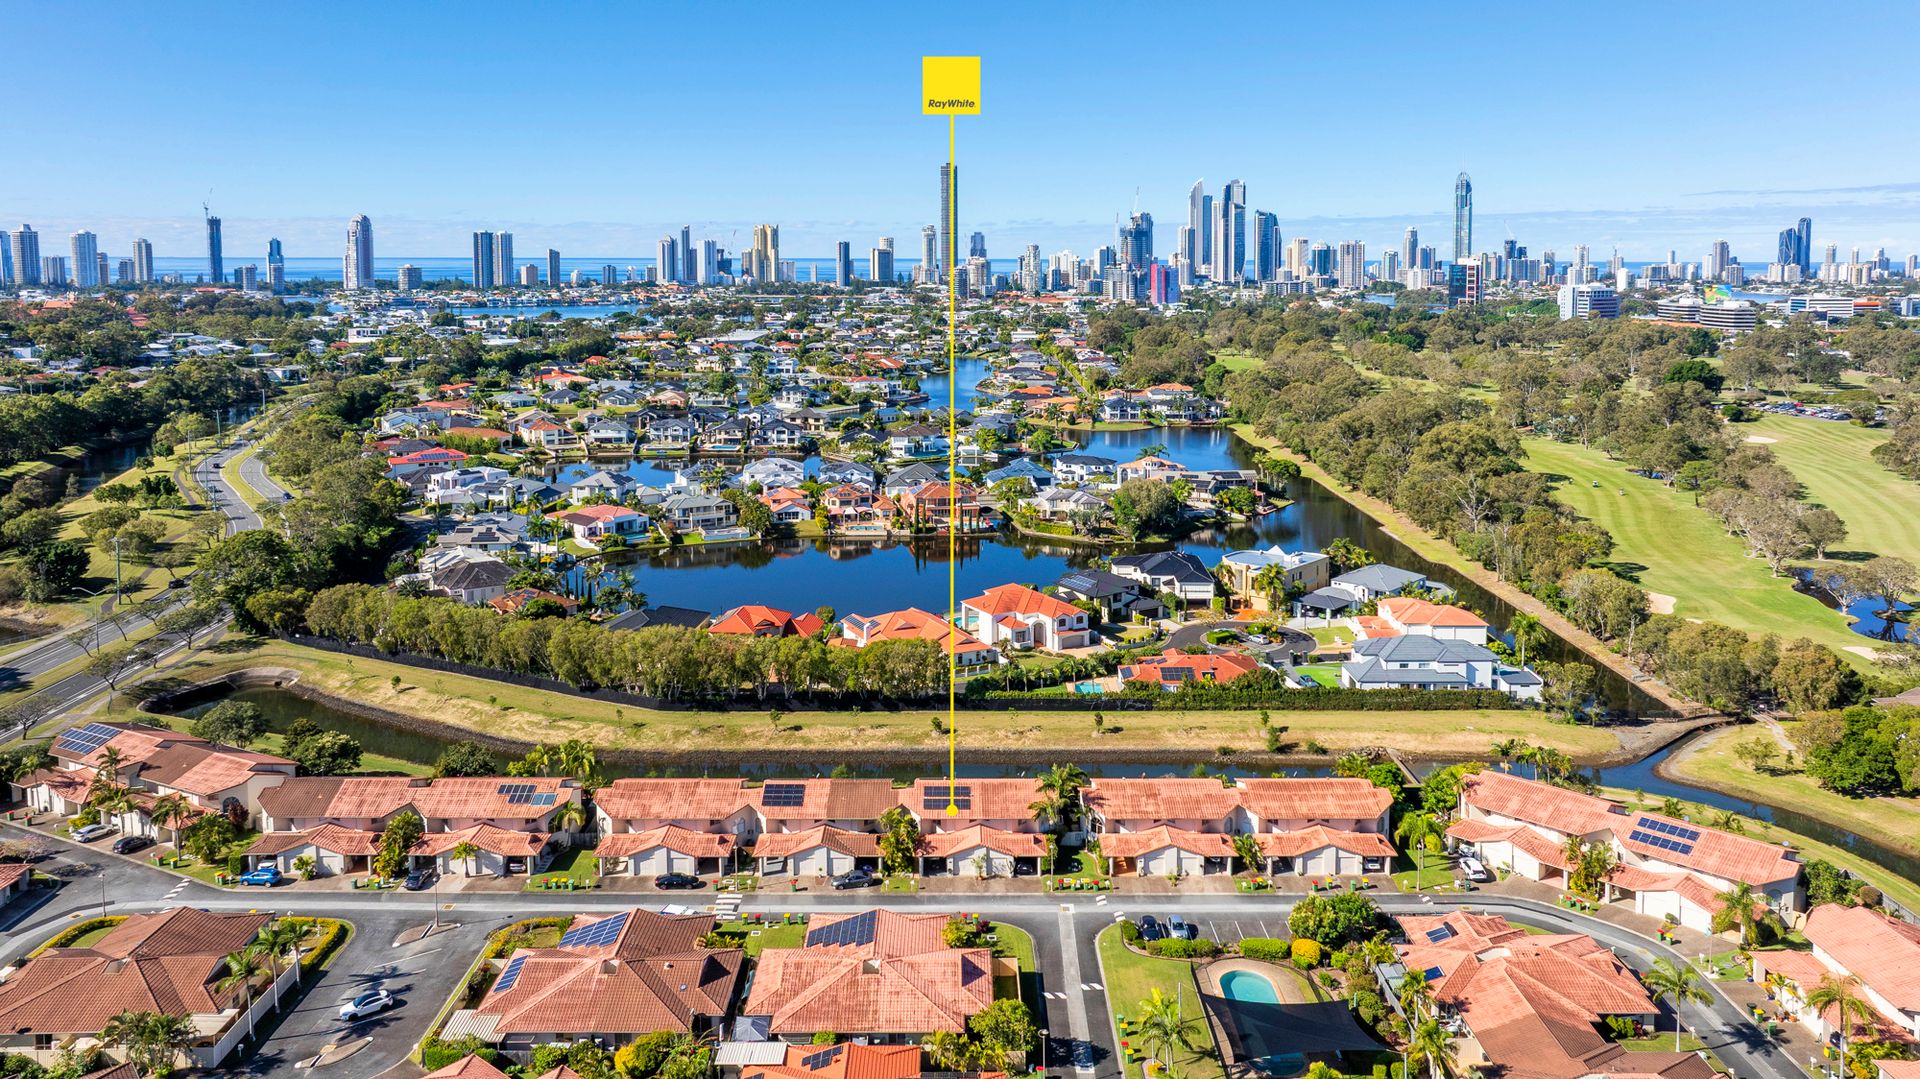
Welcome to 84/88 Cotlew Street East, Southport - nestled within the prestigious gated community of "Summer Waters."
This spacious, east-facing townhouse is flooded with natural light and thoughtfully designed for low-maintenance, comfortable living. Featuring three generously sized bedrooms and two bathrooms, this home offers a perfect blend of functionality and style.
The master suite is a true retreat, boasting a walk-through his and hers wardrobe leading to a modern ensuite. The additional two bedrooms each have built-in robes and are serviced by a large main bathroom complete with a bathtub and separate shower.
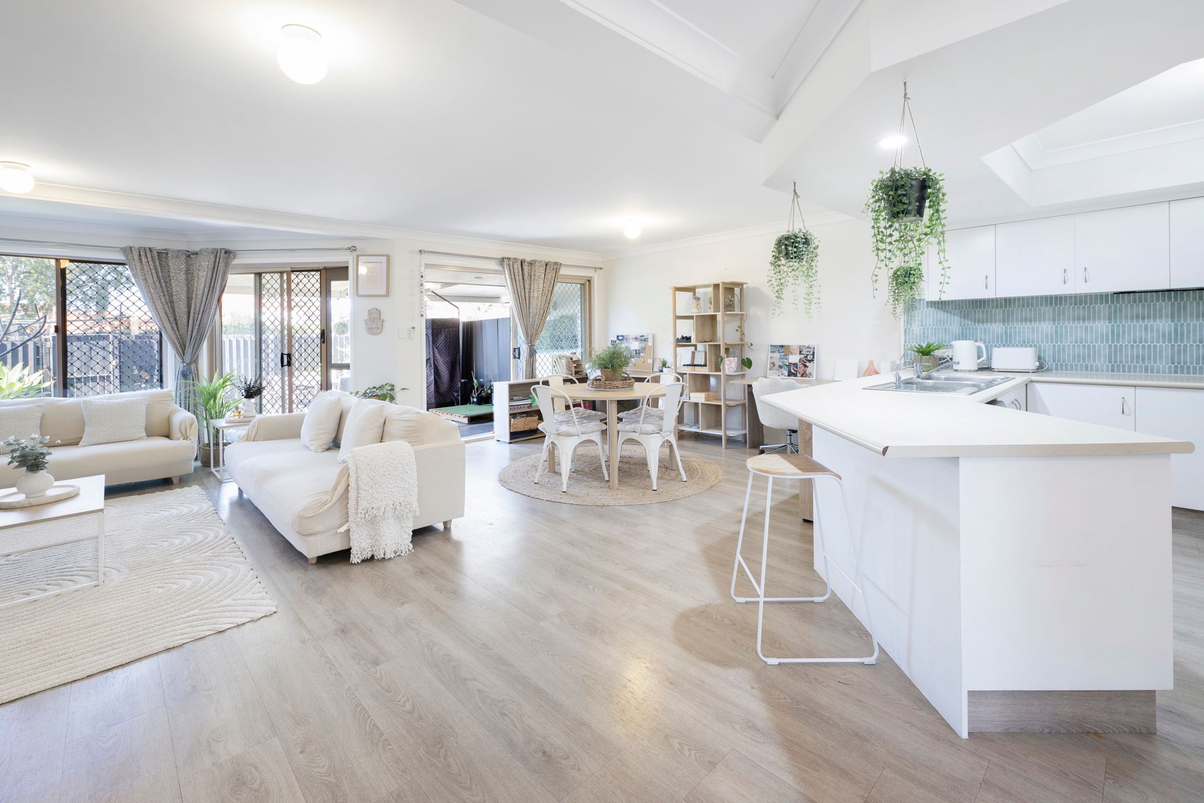
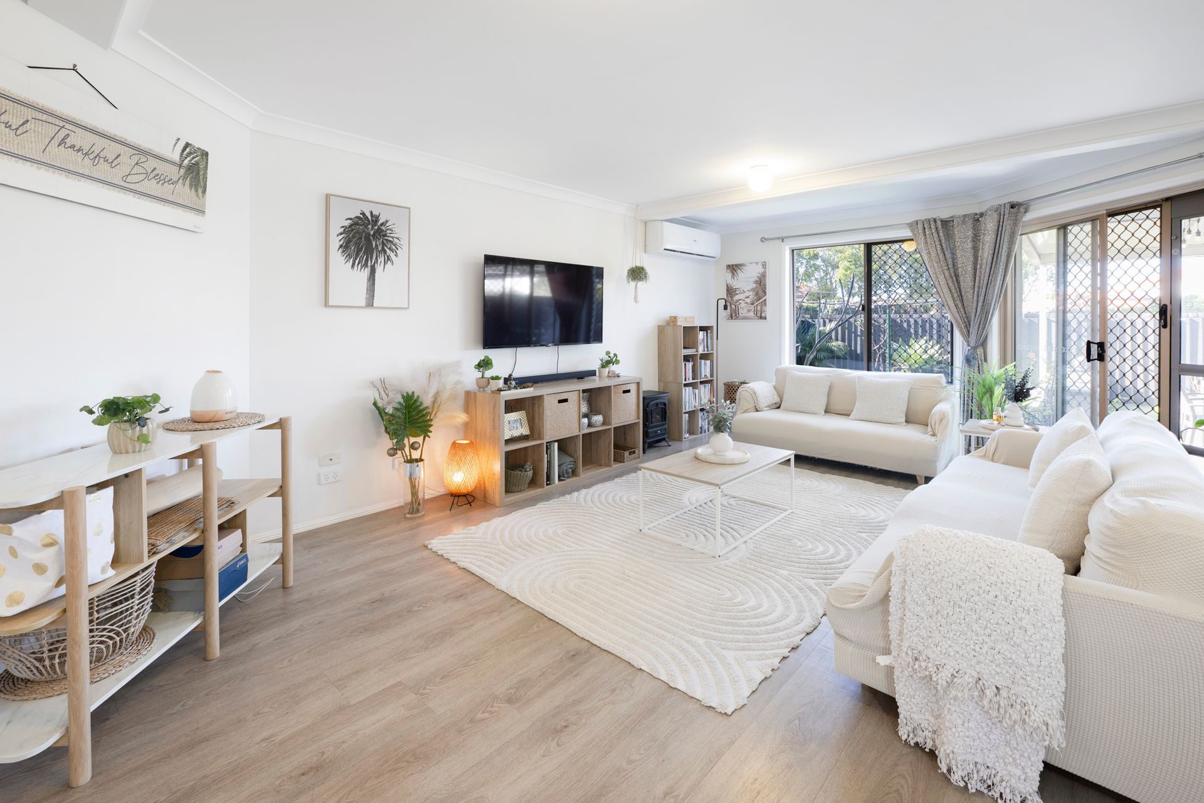
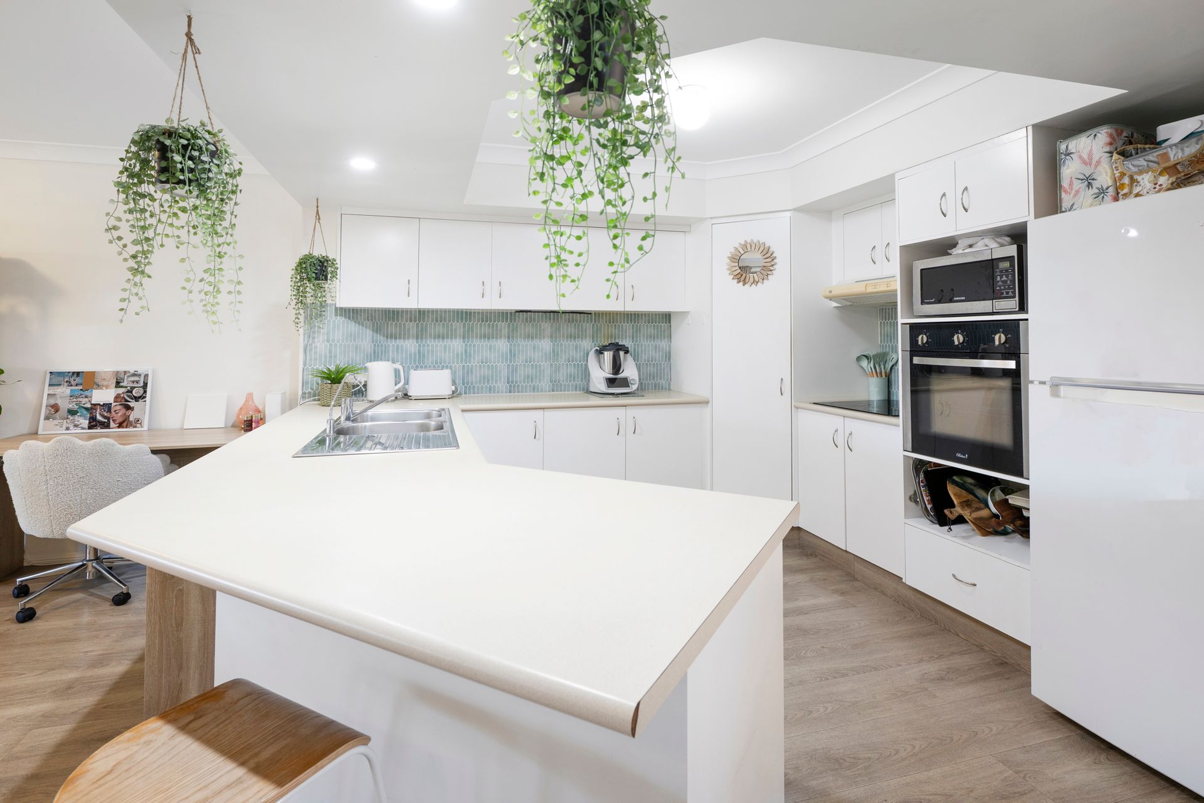
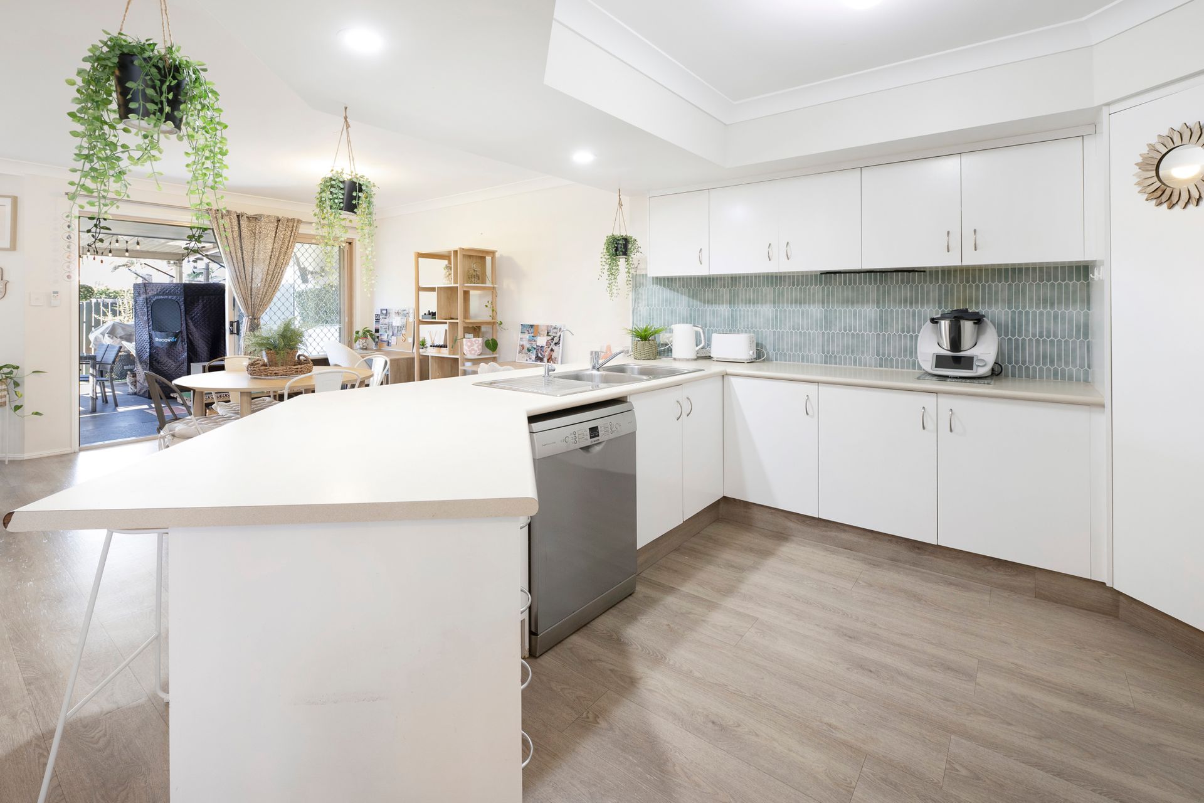
The heart of the home is the elegant kitchen, equipped with a large island bench ideal for casual dining or entertaining. It flows seamlessly into the expansive open-plan living and dining areas, which extend outdoors to a covered alfresco patio. The private, low-maintenance landscaped courtyard at the rear and side creates a tranquil outdoor space perfect for relaxing or hosting guests.
Additional features include a downstairs powder room, a separate laundry, single lock-up garage plus a covered carport, and an upstairs balcony off the master bedroom-an ideal spot to enjoy your morning coffee while taking in skyline views.
Located just minutes from the renowned TSS precinct, prestigious schools, and numerous shopping hubs such as Ferry Road Markets, Southport Park Shopping Centre, and Australia Fair, convenience is at your doorstep. Nearby are Pindara and Allamanda Private Hospitals, the Home of the Arts Centre, and world-famous beaches including Surfers Paradise.
Property Highlights:
* 3 large bedrooms with built-in robes; master with walk-through wardrobe and ensuite
* Two spacious bathrooms plus downstairs powder room
* Modern kitchen with large island bench
* Open-plan living and dining opening to covered alfresco area
* Private, low-maintenance landscaped courtyard and side yard
* Upstairs balcony off master bedroom with skyline views
* Separate laundry, single lock-up garage, and covered carport
* Solar
Community Facilities:
* Two outdoor swimming pools
* BBQ area
* Tennis court
* Half basketball court
* Pet friendly environment - upon body corp approval
Council Rates: Approx $2,000 per annum
Water Rates: Approx $1,910 per annum
Body Corporate: $80 per week approx.
Sinking Fund: $211,637.40 as at 16/06/25.
Rental Estimate: $850 - $900 per week approx.
Disclaimer: The information contained herein is obtained from legitimate third-party sources. We have, in preparing this information, used our best endeavours to ensure that the information is true and accurate however, we accept no responsibility, offer no guarantee or warranty and disclaim all liability in respect of any errors, omissions, inaccuracies or misstatements that may occur. Interested parties must rely solely on their own inquiries to verify the information contained herein.