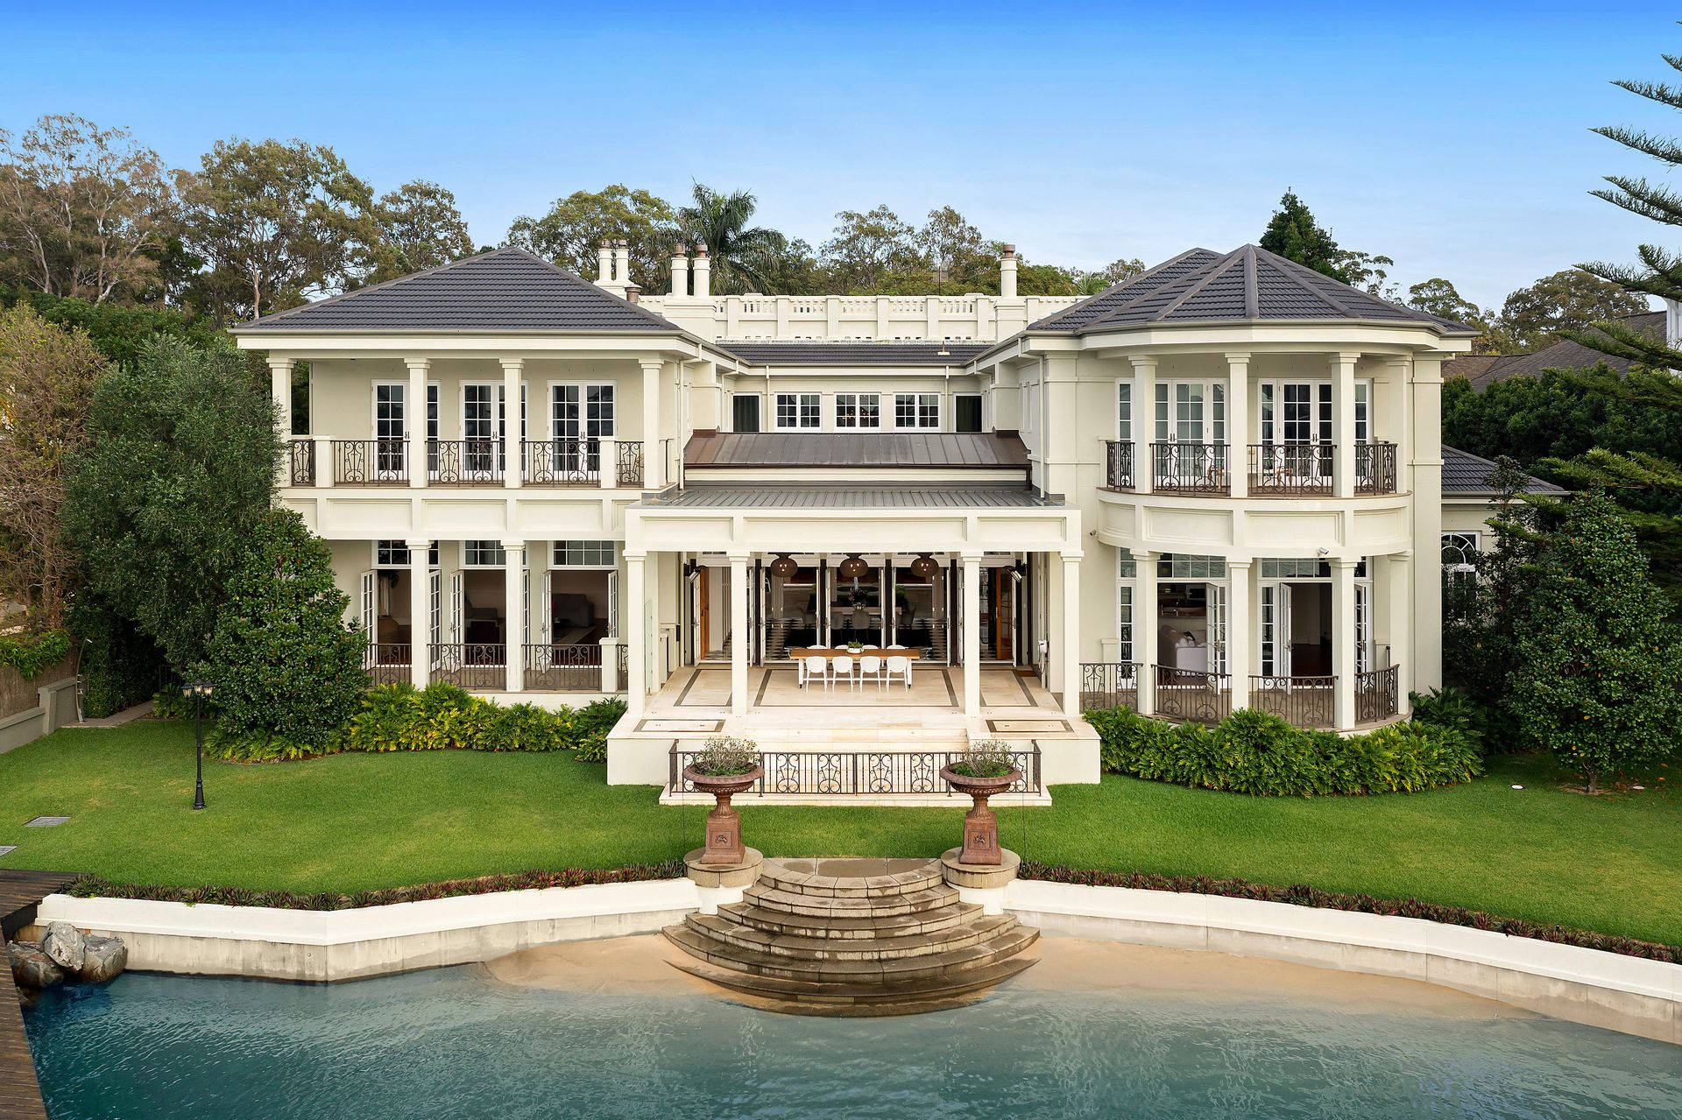
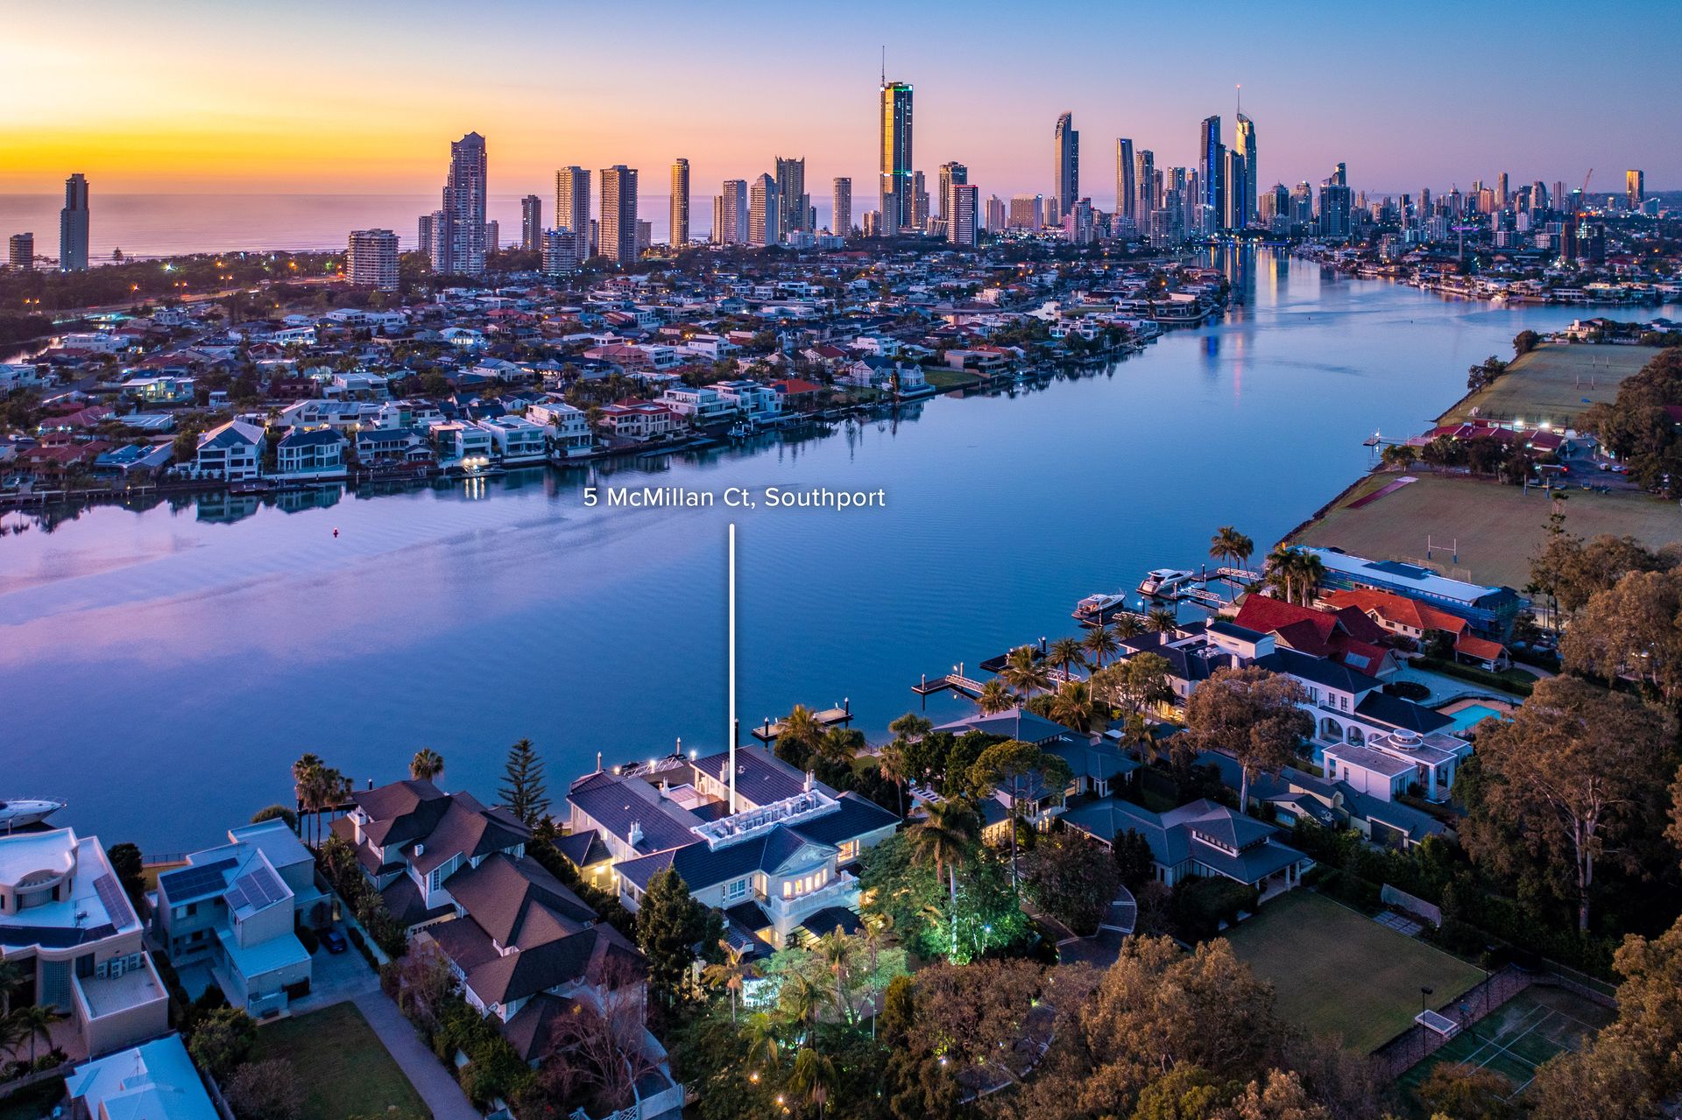
Lavish Gold Coast waterfront living and entertaining finds a new benchmark inside 'Alston', a magnificent estate set in one of the most sought-after riverfront addresses.
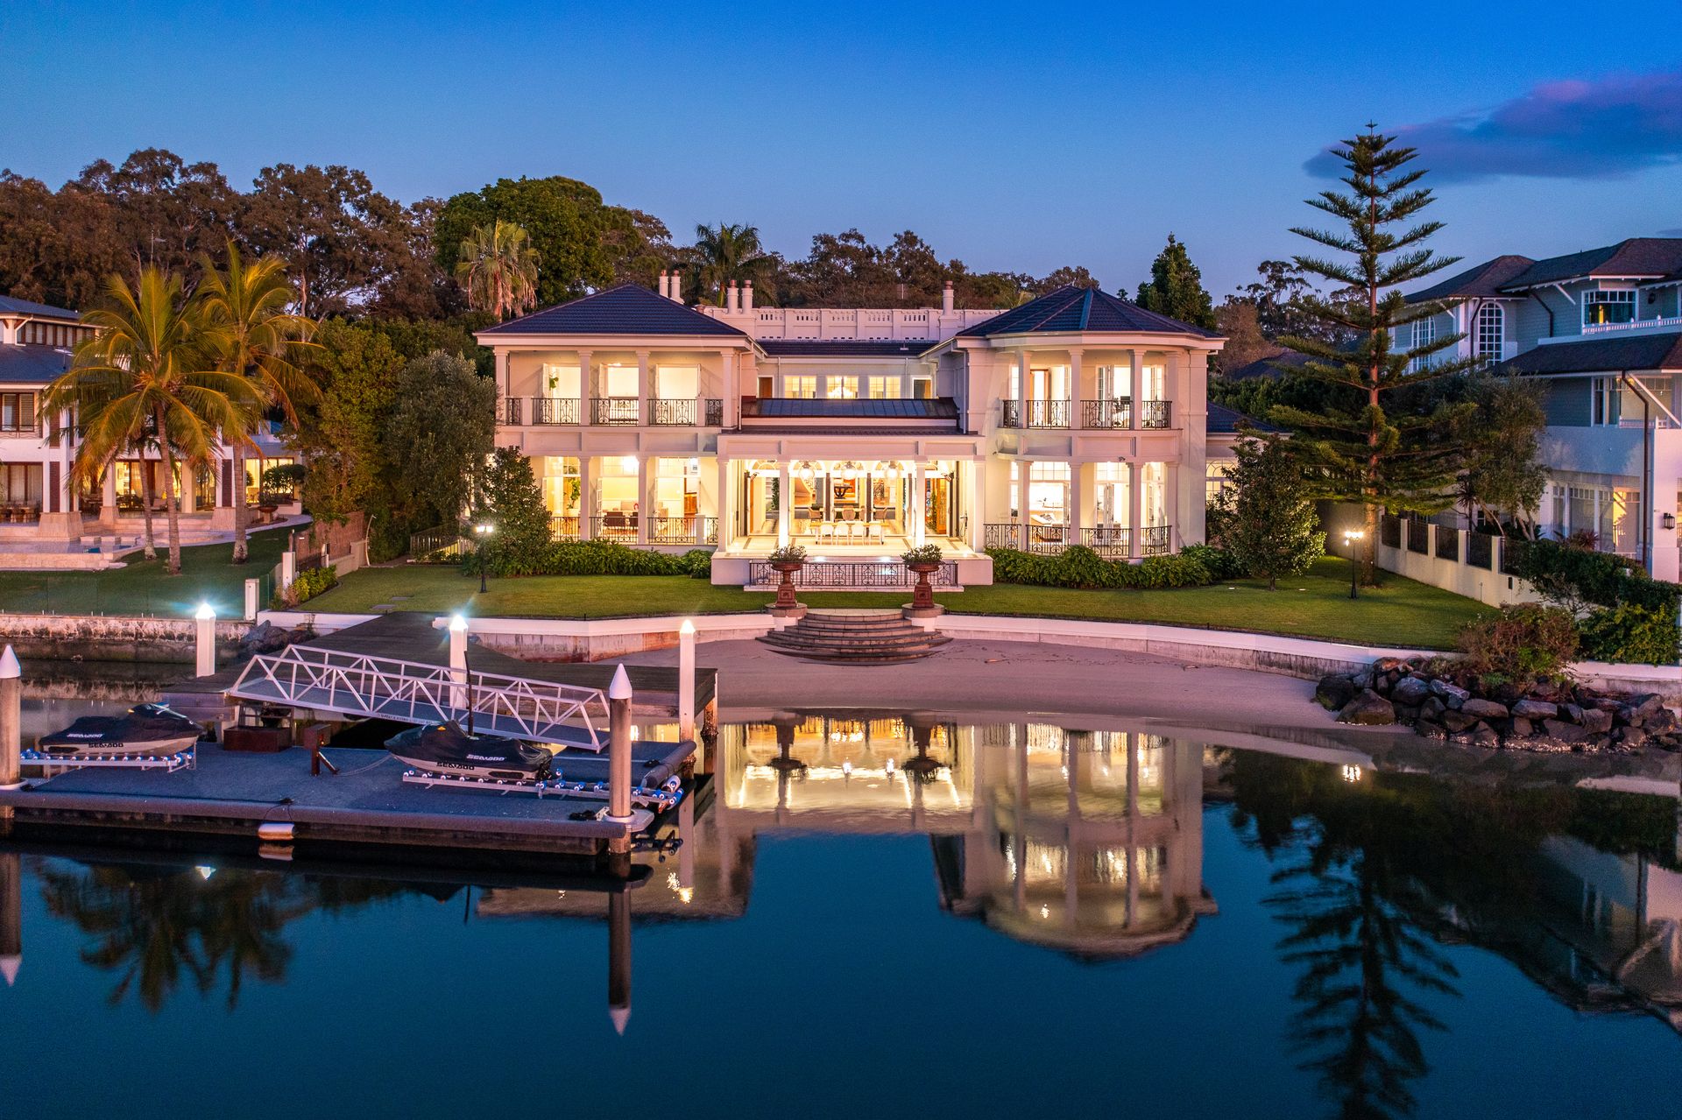
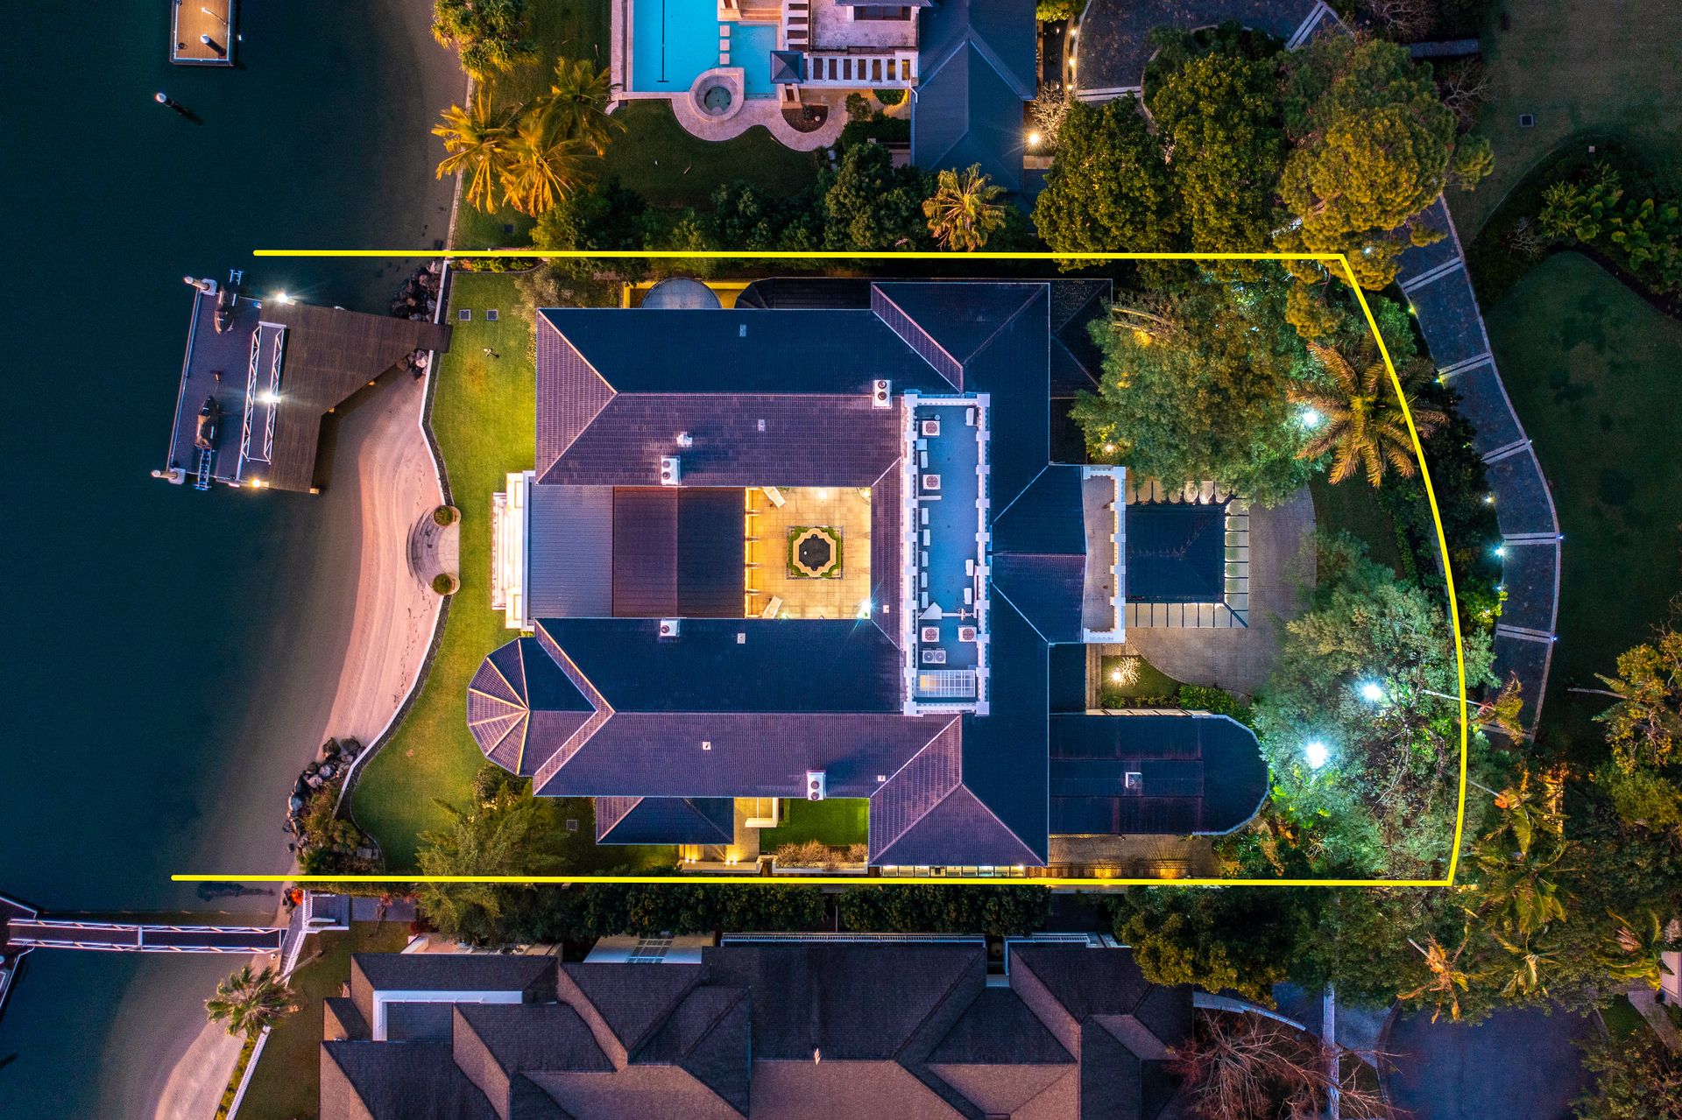
A rare 3,442m2 waterfront allotment, with its private sandy beach and skyline vistas spanning Main Beach to Broadbeach, sets the stage for this stately manor to shine.
Architect Michael Witty captures the elegance, sophistication, and liveability of the European villa in an exquisite residence nestled within the sanctum of mature trees and lush landscaped gardens.
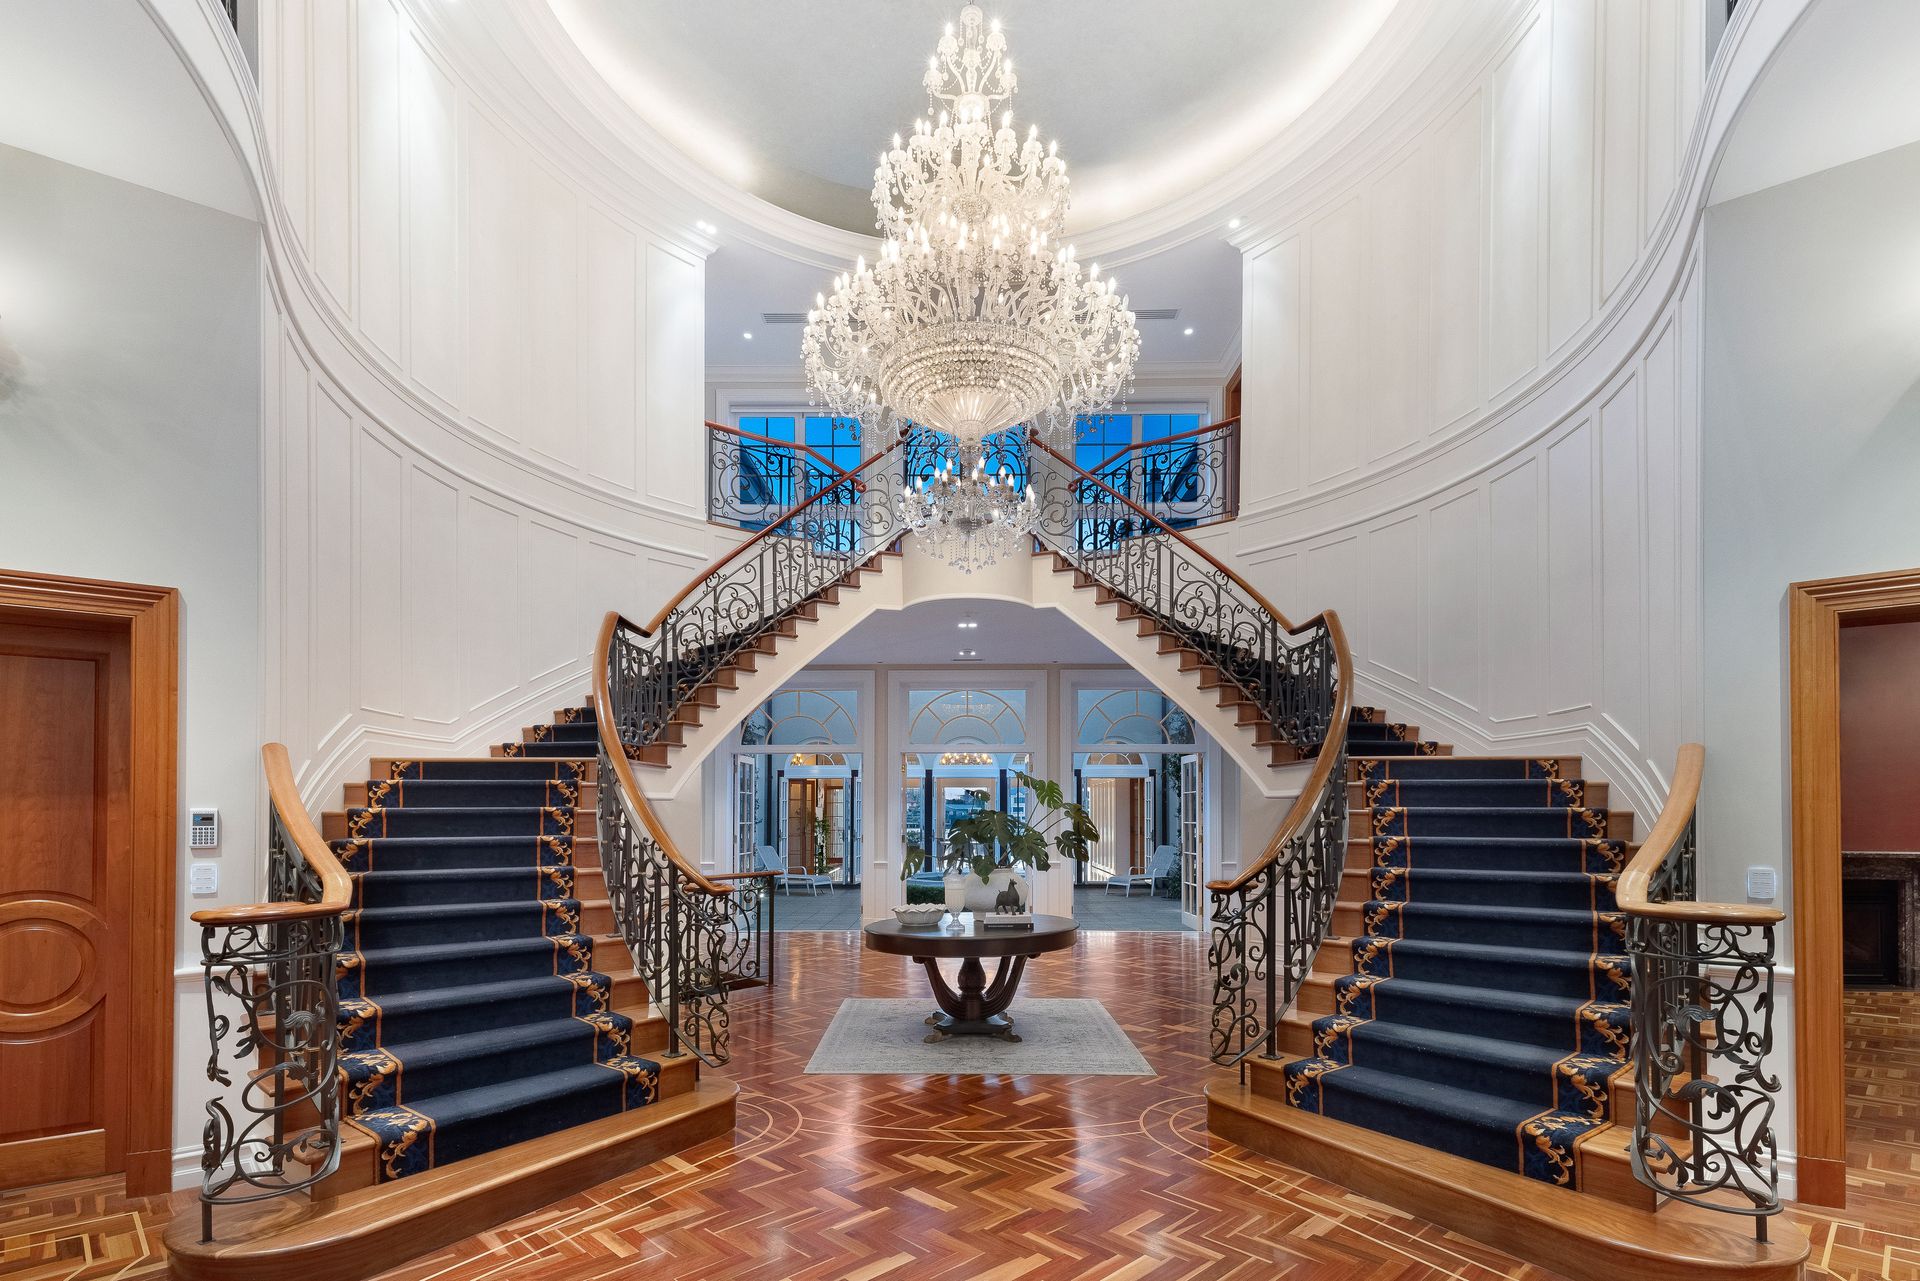
Enter via a grand porte-cochere and secure wrought-iron gates to arrive at a palatial 7.8-metre high foyer where a stunning dual staircase and grand chandelier make a statement of regal proportion, with a lift connecting all levels.
Intricate craftsmanship builds layers of character throughout - from hand-laid parquetry flooring, ornate timber joinery and wainscoting, to decorative cornices, coffered ceilings, black and white chequered marble tiles, opulent chandeliers, and elegantly arched windows.
A pavilion layout positions residential wings around a central fountain courtyard, while French doors invite swathes of natural light and permit seamless flow to multiple alfresco spaces, verandahs, terraces, private balconies, and a 360-degree rooftop viewing platform.
Entertaining is encouraged with a hotel-style marble bar and wine room, a home cinema, and billiards room, while caterers will make use of a cool room off the Gaggenau kitchen. Main living and a banquet dining room spill onto a covered waterfront terrace.
A long list of luxury inclusions beckons - the indoor swimming pool, gymnasium, spa, and sauna are enclosed in a cavernous atrium, while an executive office and a two-level library with a dramatic spiral staircase allow for work amid the play.
A sumptuous master suite, with walk-in robe and opulent ensuite occupies the upper southern wing, while three additional bedrooms, each with an ensuite, are accompanied by a large living room and kitchenette.
A deep-water pontoon with twin jet ski docks and an expansive timber jetty opens up an easy passage to the Broadwater, Marina Mirage, and the Gold Coast Seaway. Prized land toys are safely stowed in the secure five-car basement garage.
The Highlights:
- Living is set over three sprawling levels, connected by a lift
- Palatial double void foyer with statement staircases and lavish chandelier
- Secure intercom entry with wrought iron gates and porte-cochere
- Pavilion layout featuring a magnificent central fountain courtyard
- Gourmet kitchen with curved waterfall bench with double sink and Zip HydroTap, chef's island with sink, two dishwashers, Gaggenau ovens and cooktop, butler's pantry and cool room
- Casual dining room; formal dining room with fireplace and courtyard view; and a banquet hall with fireplace, oversized chandelier and ornate light fittings, and VJ ceiling
- Large lounge room with an ornate fireplace, two chandeliers, parquetry flooring, and French doors showcasing Main River views
- Covered and tiled outdoor entertaining terrace with integrated sound and heating
- 13m pontoon with power and water, twin jet ski docks and a large timber jetty
- Hotel-style marble bar with detailed timber joinery, drinks fridges, ice machine, temperature-controlled wine room, and servery to the billiards room
- Billiards room features stained glass window, pendant lighting, ornate timber wall panels, marble fireplace, and views to Main River
- State-of-the-art cinema with 8 leather recliners, large screen with projector, and surround sound
- Executive library with spiral staircase, extensive timber joinery, double void with chandelier, and double doors opening to a terrace
- Heated 14-metre indoor lap pool and spa, gymnasium, sauna, bathroom and alfresco area
- Grand master bedroom wing with double French door entry, sitting area, fireplace, waterfront balcony, elegant ensuite with raised marble bath and his and her vanities, showers and separate toilets with bidets, and a sprawling walk-in robe and dressing room
- Three additional upper-level bedrooms, each with ensuite, walk-in robe and balcony access
- Ground-level guest wing with double French door entry, sitting area, bedroom with garden outlook, walk-through robe, and a spacious bathroom
- Lower level air-conditioned caretakers residence with spacious living areas, kitchenette, bedroom with walk-in robe and ensuite bathroom, and courtyard access
- Secure five-car garage with four lockable storage rooms
- Private sandy beach and flat rear lawn
McMillan Court is a quiet cul-de-sac street within walking distance to The Southport School and within 2km of the leading St Hilda's School. Walk the dog to James Overell Park and enjoy band enjoy boutique shopping and specialty grocers at nearby Ferry Road Markets. Southport is a short distance from the popular Tedder Avenue dining strip and beaches at Main Beach, Marina Mirage and Broadwater Parklands.
It would not be possible to replicate this house in this location today - seize the opportunity to inspect with Rebecca Moffrey 0433 261 489.
Disclaimer: Whilst every effort has been made to ensure the accuracy of these particulars, no warranty is given by the vendor or the agent as to their accuracy. Interested parties should not rely on these particulars as representations of fact but must instead satisfy themselves by inspection or otherwise.
Disclaimer: Due to QLD legislation which prohibits a seller or agent from providing a price guide for auction properties, a price guide isn't available. The website possibly filtered this property into a price range for functionality purposes. Any estimates are not provided by the agent and should not be taken as a price guide.