Frequently Asked Questions:
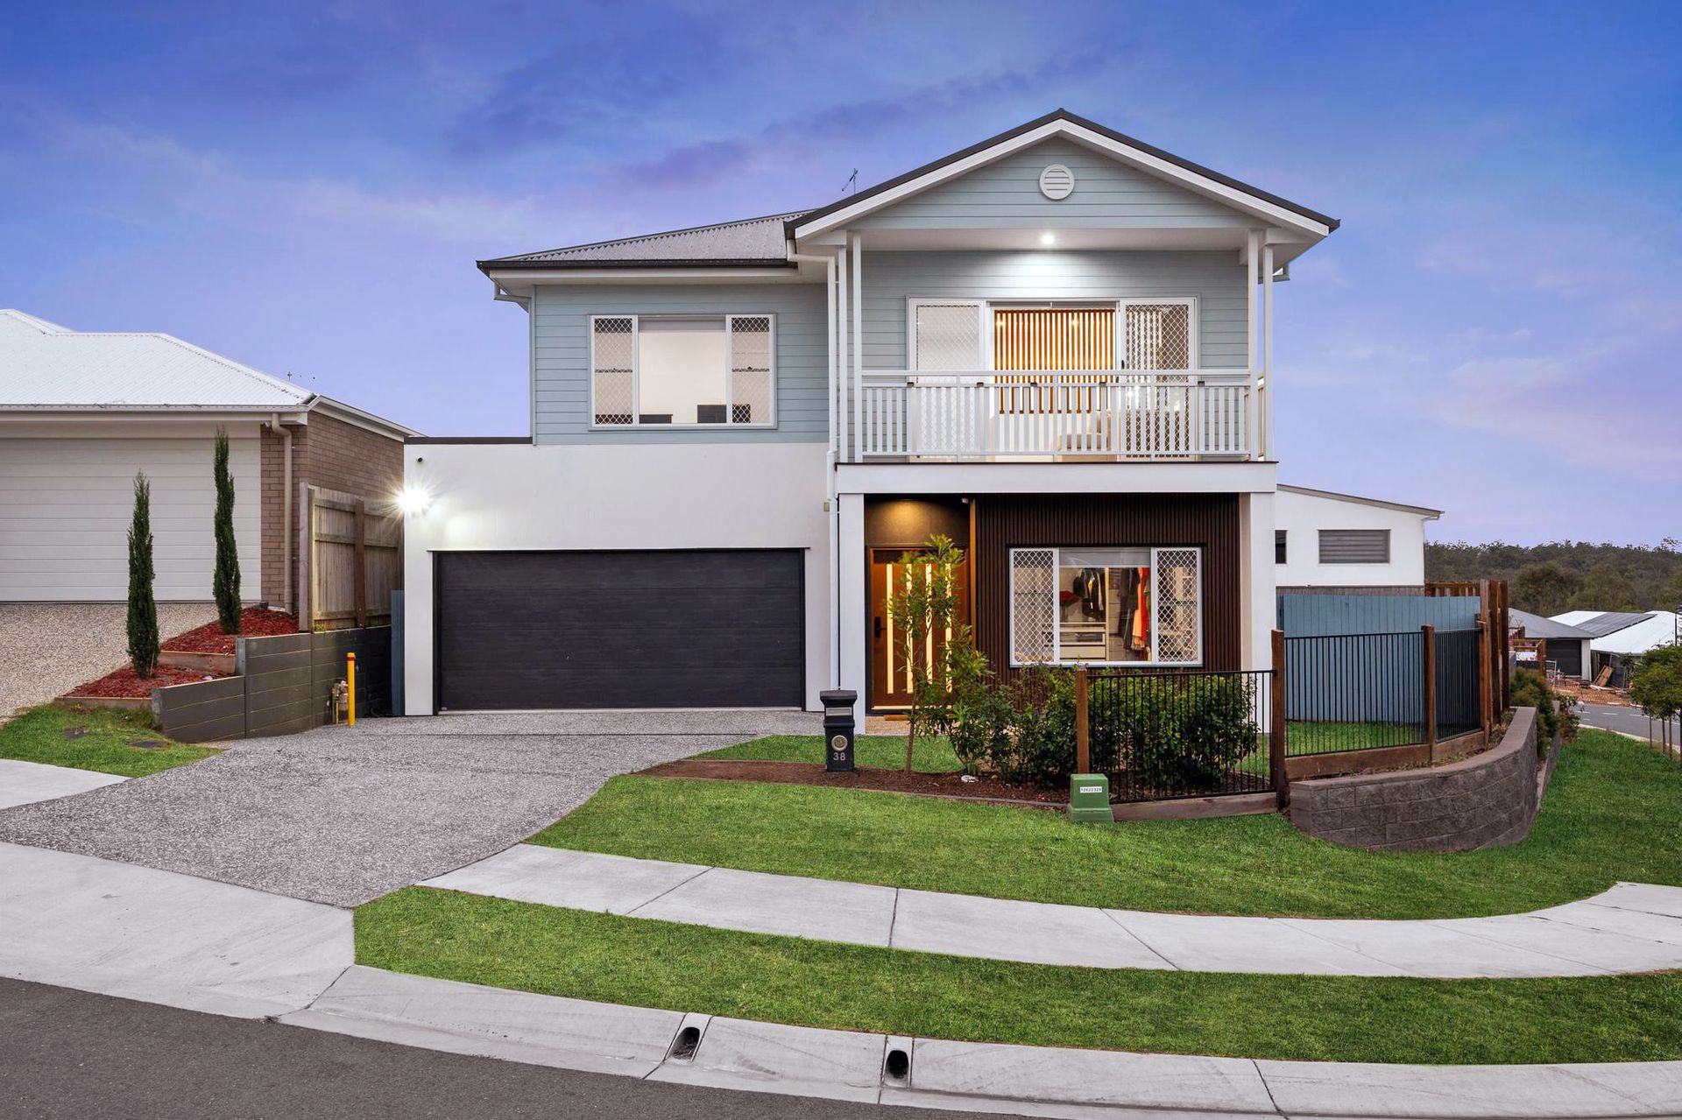
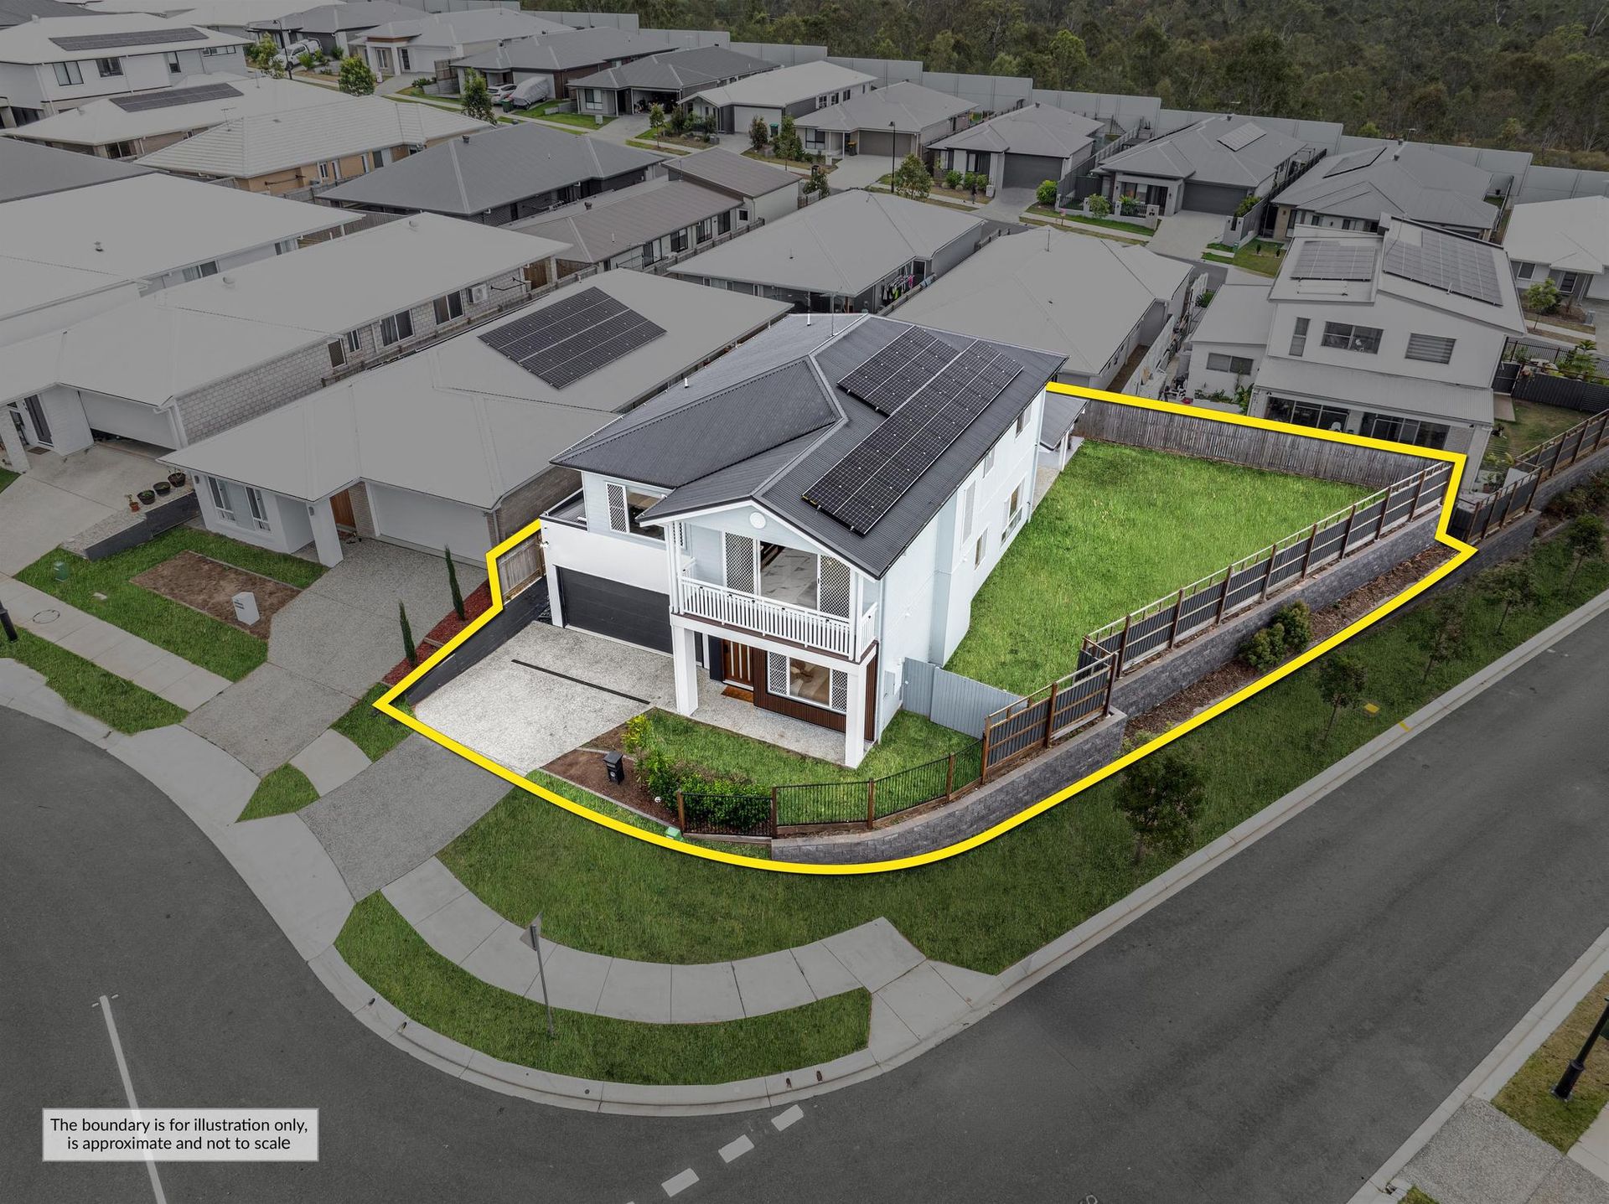
• Large 336m2 Home on a 559m2 Corner Block
• 6 Bed, 2 Bath, 2 Car
• Multiple Living Areas
• Built in August 2024 by AVIA Homes
• Providence Estate
• Currently Owner Occupied
• Council Rates: $751/quarter
• 6.8kW Solar with a 4.8kWh Battery
• 2.7m Upgraded Ceilings Throughout (Upstairs and Downstairs)
• Ducted Air Conditioning Throughout
• 3D Virtual Tour - https://my.matterport.com/show/?m=nGyknmE1oVM
• Online Offer Form - https://bit.ly/vanyaoffer
The below documents are available on request:
• Draft Contract
• Seller Disclosure (Form 2)
• Building and Pest Report
• Builder Plans
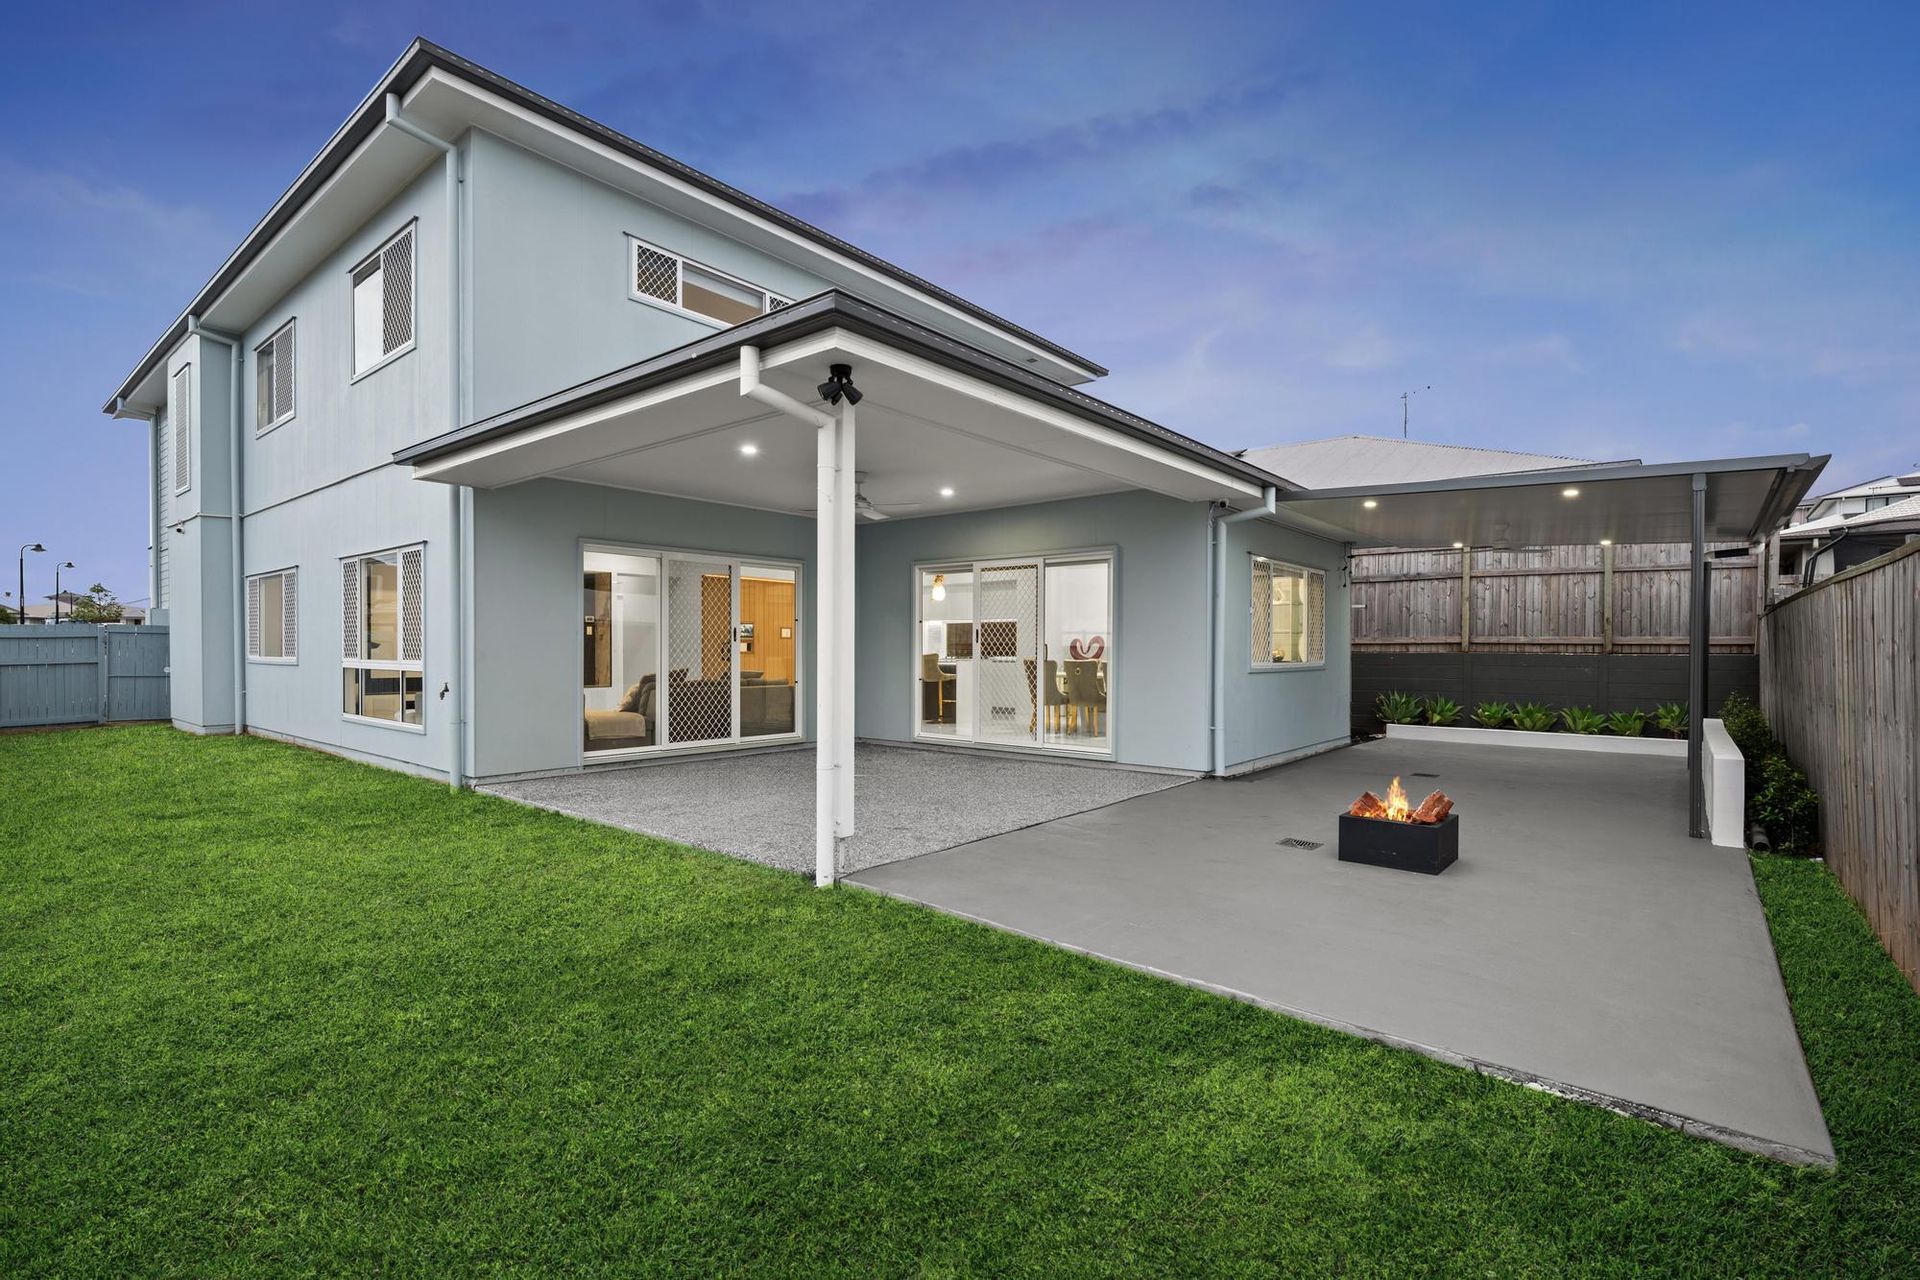
Perched on an elevated corner block with mountain views, this near-new double-storey residence blends sophistication with family-friendly comfort. Featuring six spacious bedrooms, multiple living zones, and a large master suite, the home is designed for both style and practicality. Entertain effortlessly in the open-plan kitchen with butler's pantry, stone benchtops, and seamless indoor-outdoor flow. With ducted air-conditioning, 2.7m ceilings throughout, solar with battery, and a generous backyard, this is modern living at its finest!
Structural Features and Design
• Double storey with treated timber frame
• Elevated 559m2 corner block with mountain views
• 2.7m upgraded ceilings throughout
• Ducted air-conditioning throughout
• Upgraded 600x600 tiles throughout
Utilities and Additional Features
• 6.8kW solar with 4.8kWh battery
• Separate laundry with external access
• NBN connected
• Mains gas connection
• Gas hot water system
• Barrier screens throughout the home
Bedrooms and Bathrooms
• Six spacious bedrooms in total with ducted air, fans, security screens, and roller blinds.
• 4 bedrooms upstairs, 2 downstairs (robes included downstairs)
• Generous master bedroom with his-and-hers walk-in robe, air-conditioning and ensuite
• Modern ensuite with oversized shower, double vanity and toilet, with floor-to-ceiling tiles
• Main upstairs bathroom with bath, shower and separate toilet, with floor-to-ceiling tiles
• Downstairs powder room for convenience
Kitchen and Living Areas
• Air-conditioned open-plan kitchen, living and dining areas with seamless flow to large alfresco.
• Cinema projector, 120 inch screen and speakers in main living area included with the sale.
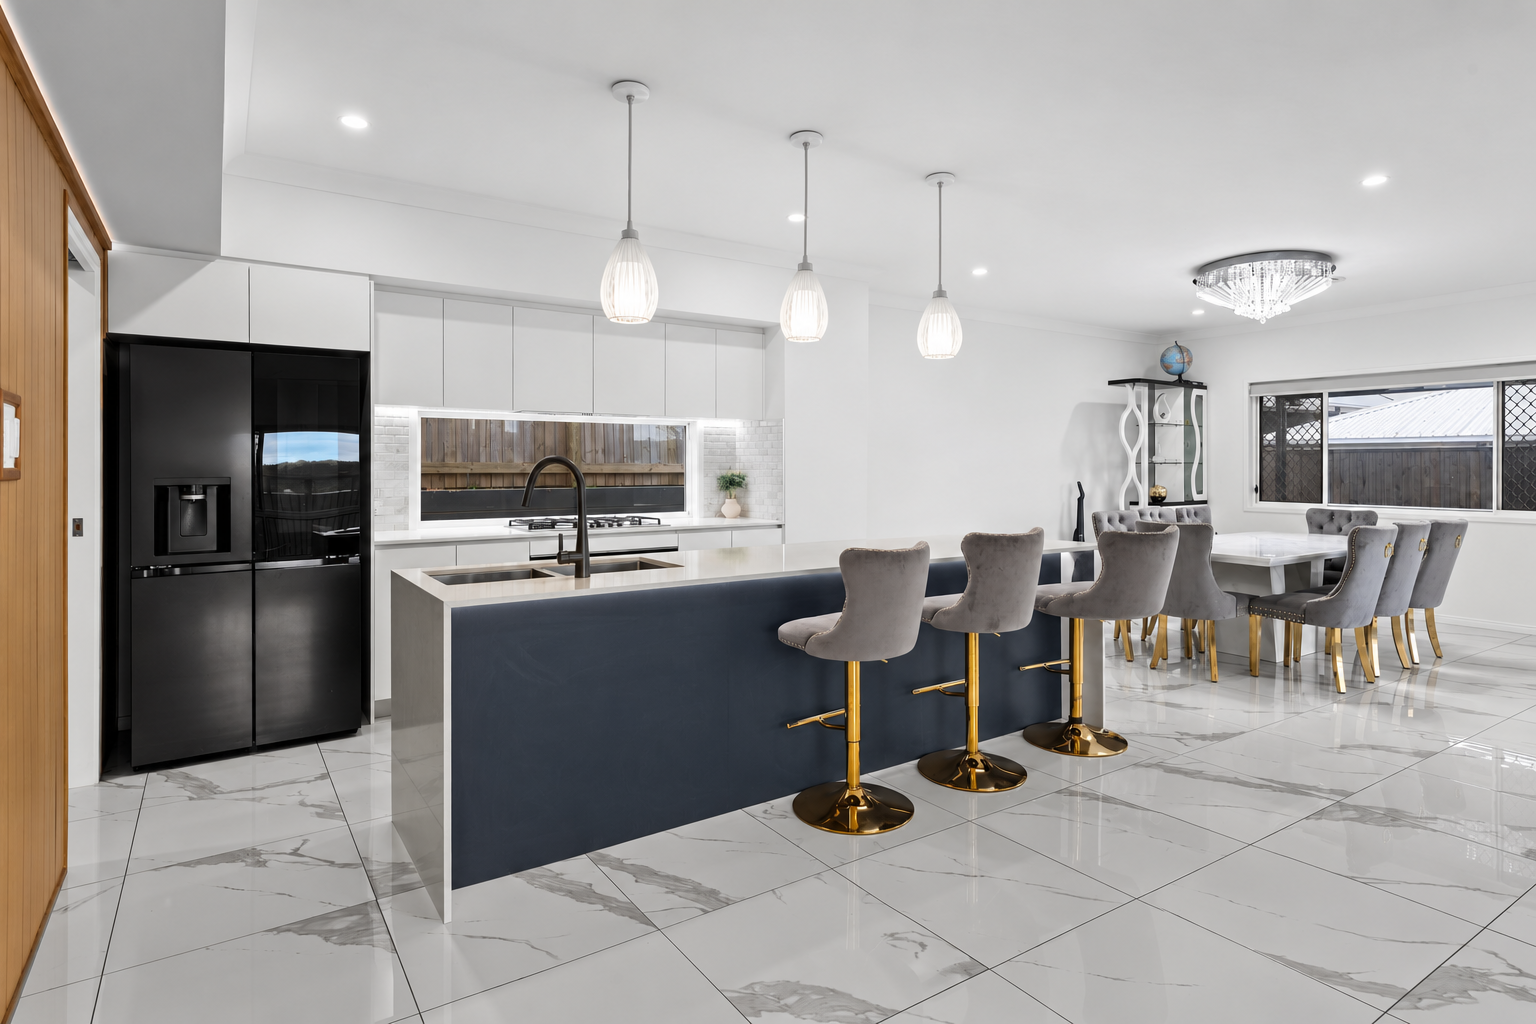
• Spacious kitchen with engineered stone benchtops, feature pendant lighting, waterfall edges, 5-burner gas cooktop, 900mm oven, integrated dishwasher, fridge space and large butler's pantry with second sink
• Glass splashback for natural light and feature pendant lighting over island bench
• Under-bench LED strip lighting to kitchen island
• Second living area: family room/multi-purpose space on upper level
• Flexibility to turn the 6th bedroom downstairs into an additional living space (e.g. media room)
Outdoors
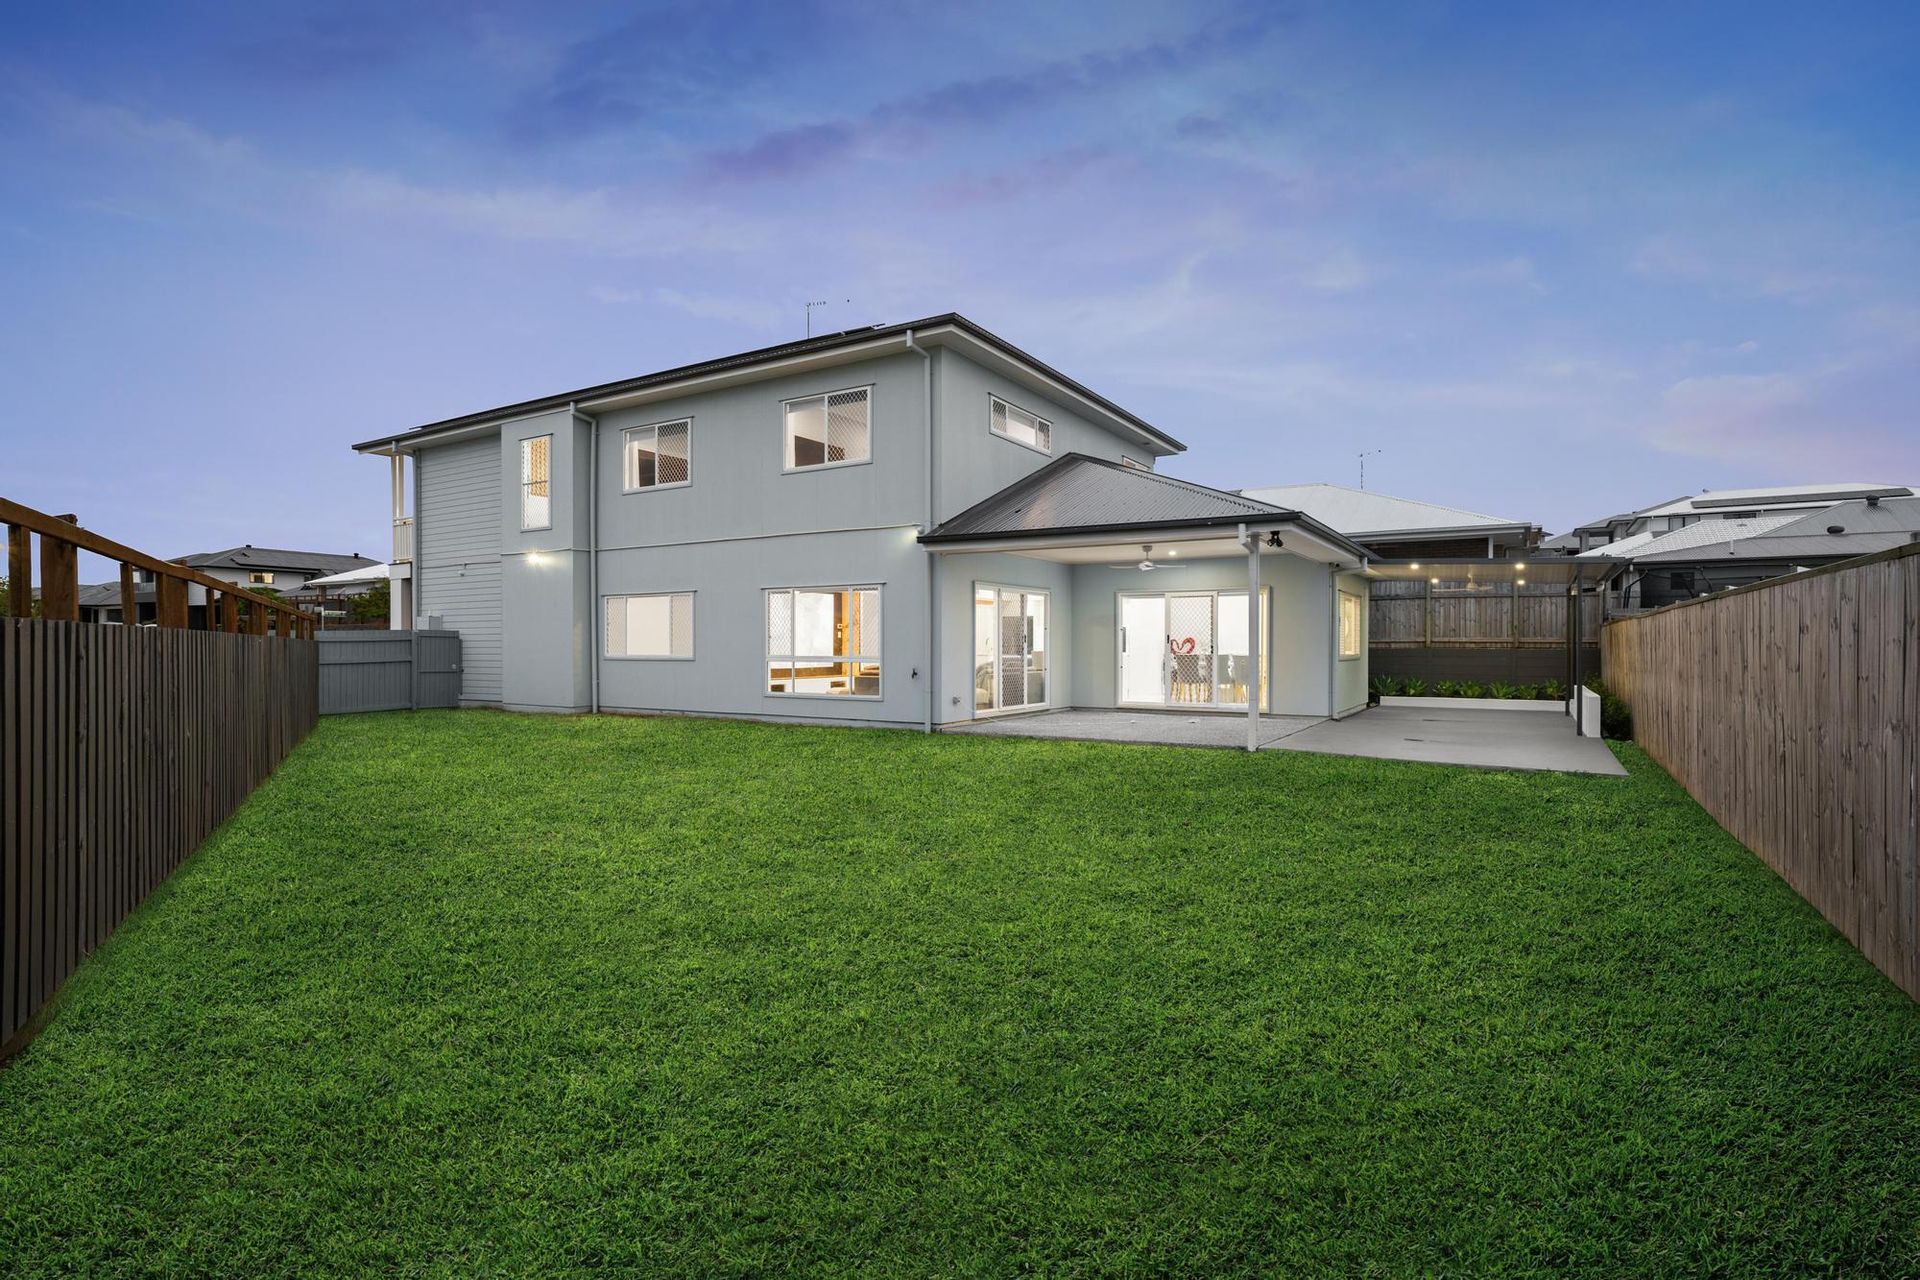
• Fully fenced yard with generous space for kids and pets
• Large alfresco and outdoor entertaining area with extended pergola for large gatherings
• Elevated backyard with beautiful mountain views
• Ample space for a future pool with easy side and corner access
Location:
• Zoned for Ripley Valley State School
• Zoned for Ripley Valley State Secondary College
• 2 Minute walk to Mirrigin Park
• 3 Minutes by car to South Ripley Shopping Centre(Coles)
• 16 Minutes by car to Springfield Train Station
• 22 Minutes by car to Ipswich CBD
• 25 Minutes by car to RAAF Amberley
• 45 Minutes by car to Brisbane CBD
• Flood-Free Area
• Easy access to Cunningham and Centenary Highways
38 Musgrave is best viewed in person - we'll see you at the next open home!
Disclaimer:
Ray White has taken all reasonable steps to ensure that the information in this advertisement is true and correct but accepts no responsibility and disclaims all liability with respect to any errors, omissions, inaccuracies or misstatements contained. Prospective purchasers should make their own enquiries to verify the information contained in this advertisement. Total Approximate Floor Area includes all under cover areas to the property. Please note that under current QLD legislation, one rent increase may occur per 12 months per property. Please contact Vanya directly if you have any questions regarding this listing.