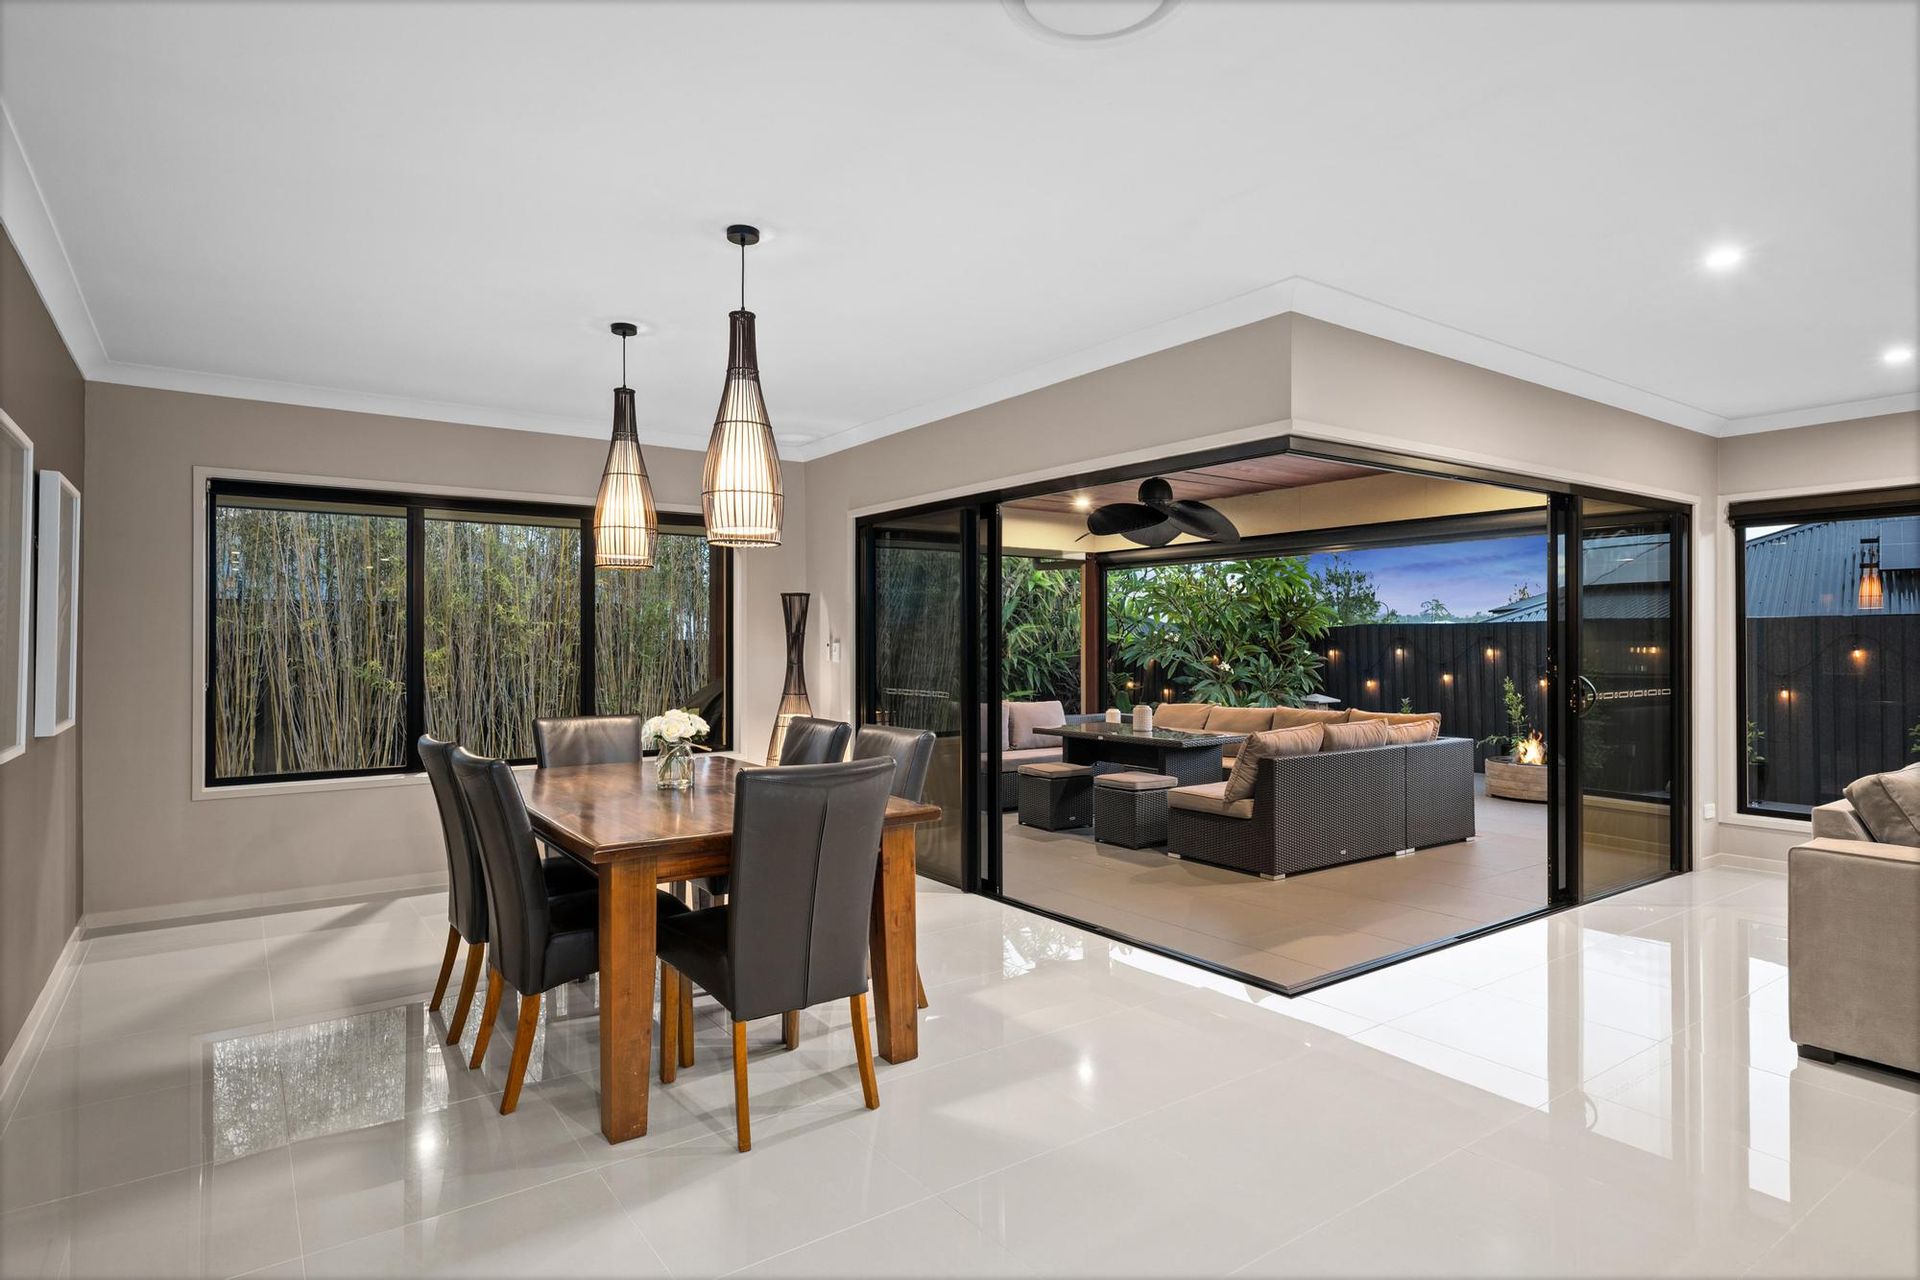
Upgraded Family Entertainer With Solar, Space And Premium Finishes
Frequently Asked Questions:
• Submit Best Offers by 18th May at 5pm
• 347m² Home on a 625m² Block
• 4 Bed, 2 Bath, 2 Car
• 3 Living Areas
• Built in April 2017 by Krisbuild
• Providence Estate
• Currently Owner Occupied
• Last Council Rates: $734/quarter
• Rental Appraisal: $880-$900/week
• 13.2kW Solar with a 10kW Fronius Inverter
• 2.6m Upgraded Ceilings Throughout
• Ducted Air Conditioning Throughout
Essential Links (Copy & Paste in Browser):
• 3D Virtual Tour - https://my.matterport.com/show/?m=NkdNXfnvRp8
• Draft Contract - https://bit.ly/57greenview
• Seller Disclosure (Form 2) - https://bit.ly/57greenview
• Building and Pest Report - https://bit.ly/57greenview
• Builders Plans - https://bit.ly/57greenview
• Rental Appraisal Letter - https://bit.ly/57greenview
• Online Offer Form - https://bit.ly/vanyaoffer
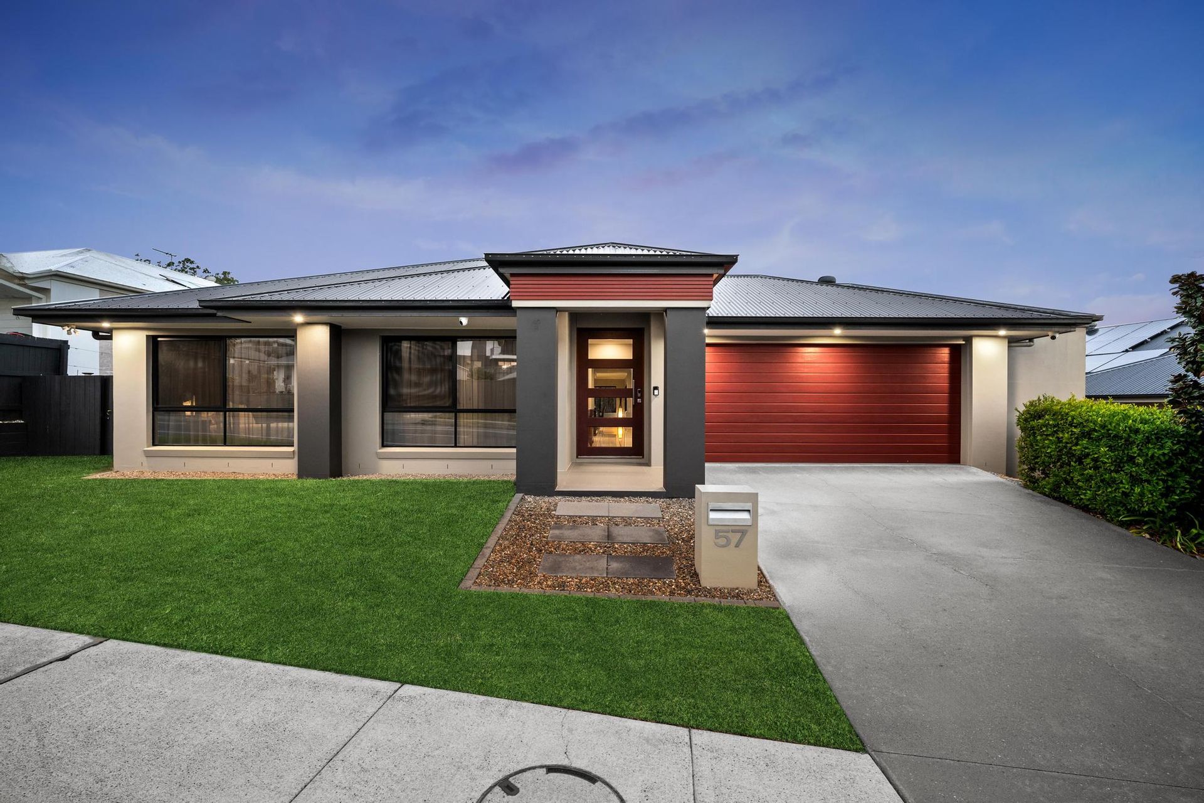
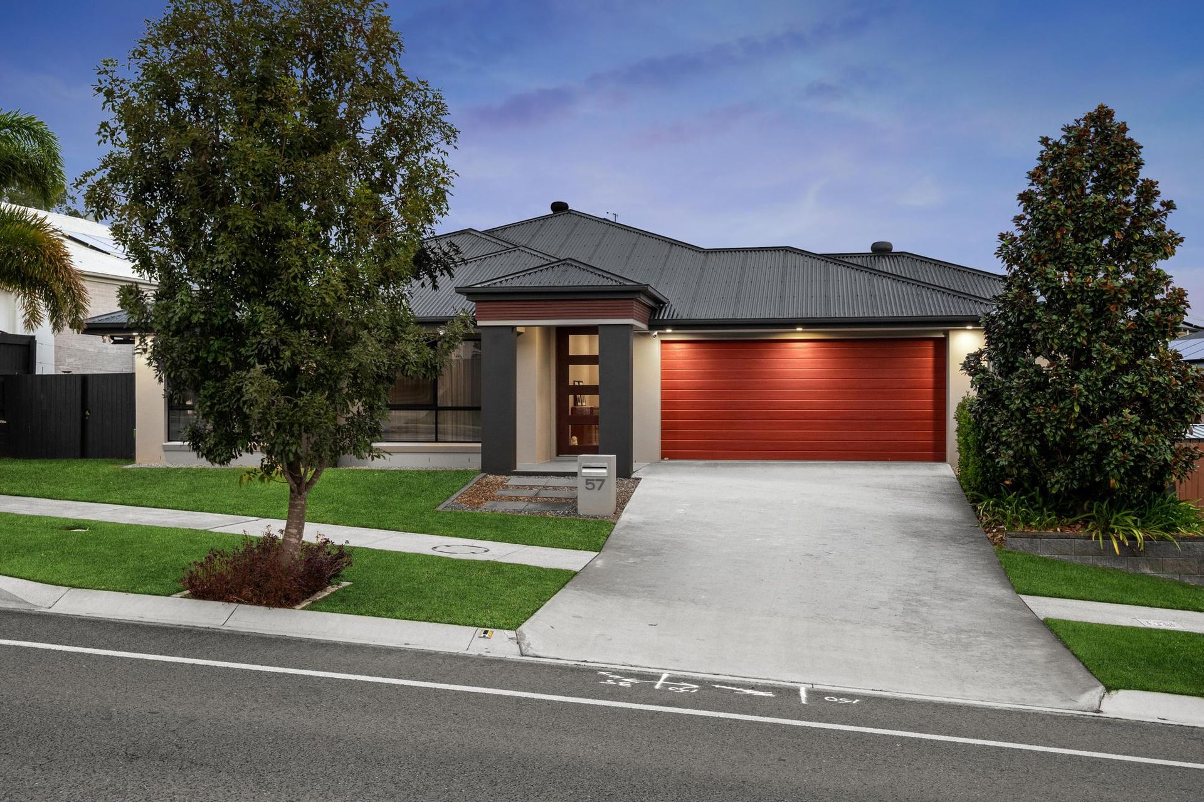
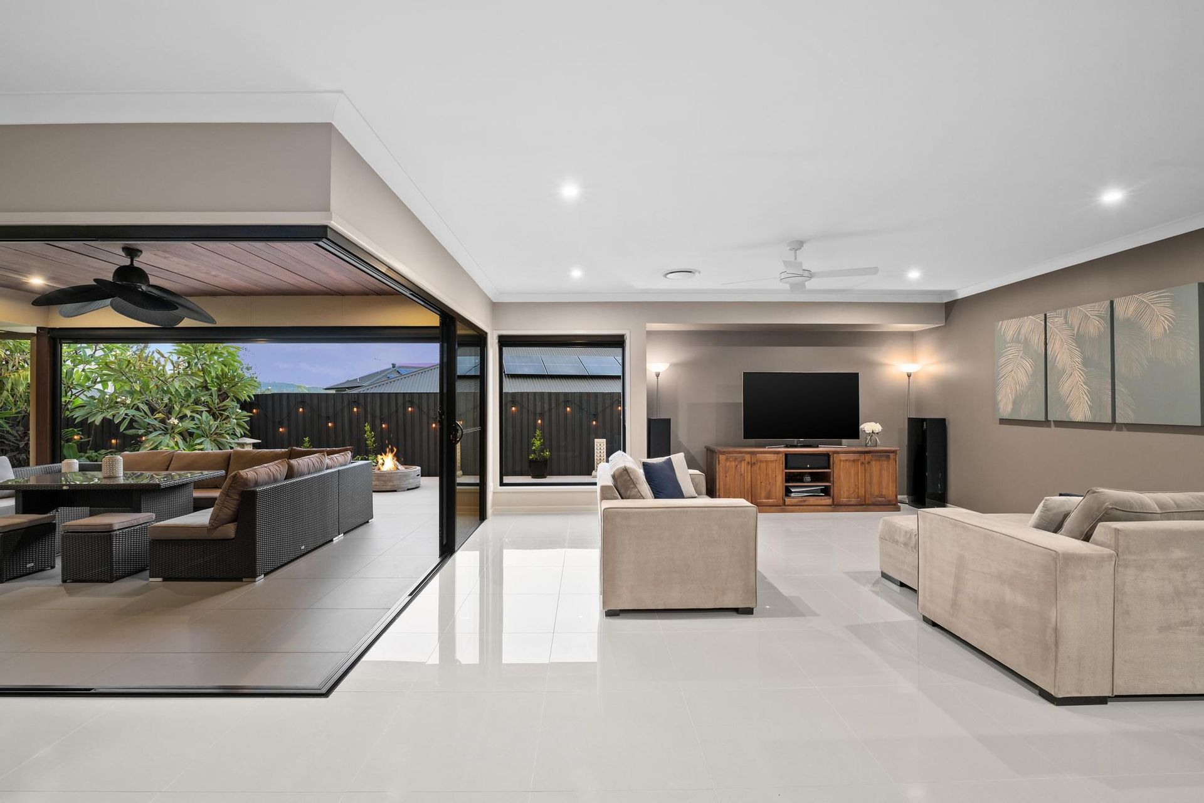
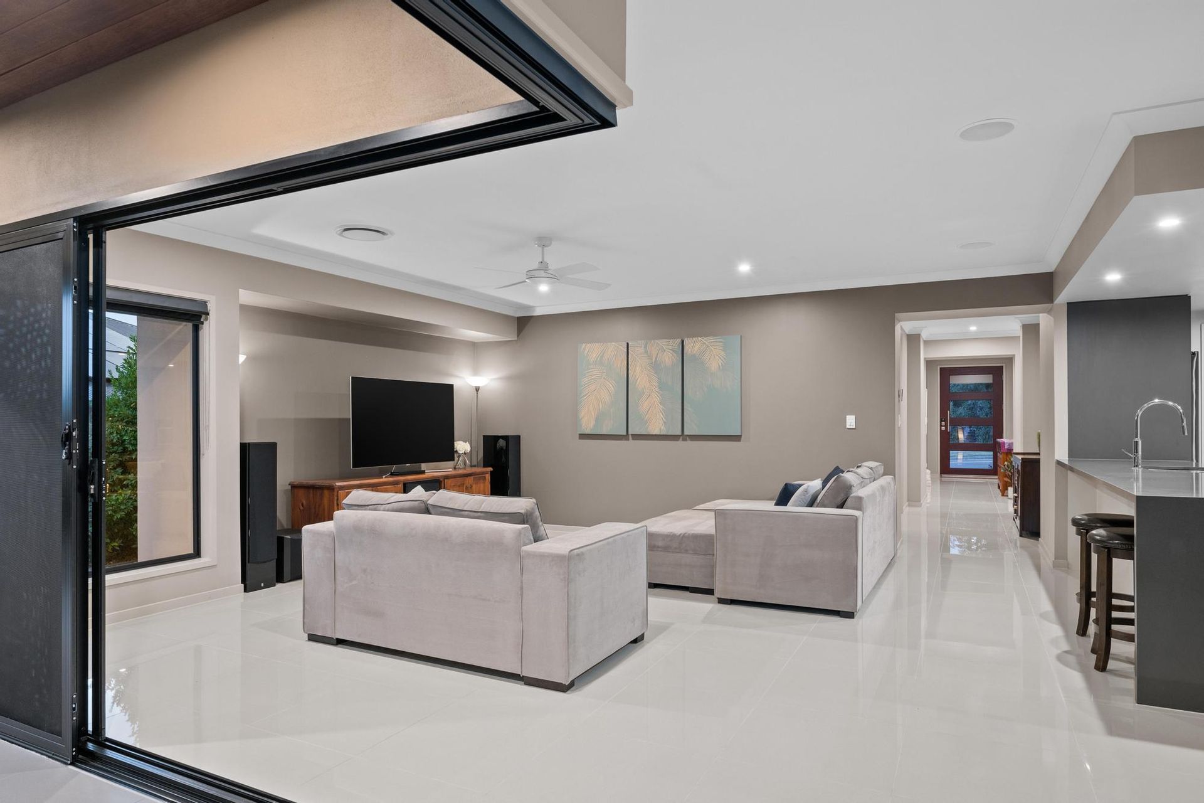
Spanning an expansive 347m² under roof on a 625m² allotment, the home has been purposefully upgraded to an executive standard. Combining high-end finishes, integrated technology, and a highly functional layout, this home is designed for modern family living and professional work-from-home environments. Defined by 2.6m ceilings, seamless indoor-outdoor flow, and three distinct living zones, every inclusion and design choice has been thoughtfully selected to enhance liveability, efficiency, and long-term value.
Structural Features and Design
• Single-storey home, 347m² under roof
• Upgraded 2.6m ceilings throughout, enhancing light and spatial volume
• Cornerless stacker doors to alfresco, creating seamless indoor-outdoor integration
• Extended 2.5-car garage with additional workspace capacity
• Attic storage area with lighting
• Soft-close cabinetry throughout the entire home
Kitchen and Living Areas
• Designer kitchen with engineered stone benchtops and walk-in pantry
• 900mm gas cooktop and 900mm oven
• Dishwasher and ample fridge space with plumbed water connection
• Filtered water system for both sink and fridge
• Second living area - dedicated media / games room
• Third living area - family room / multipurpose space
• Layout ideal for work-from-home setups requiring privacy and separation
Bedrooms and Bathrooms
• Four spacious bedrooms with mirrored large, fitted with full storage built-ins, fans, sheers, and curtains
• Master suite with walk-in robe, extensive storage and private ensuite
• Master ensuite featuring double vanity, oversized shower, and separate toilet
• Main bathroom with bath, shower, and separate toilet
• Additional powder room for guest use
• Ducted air conditioning and security screens to all bedrooms
Outdoor
• Extended tiled alfresco designed for large-scale entertaining
• Insulated alfresco roof for year-round usability
• Custom timber ceiling feature with statement fan
• Remote-controlled block-out blind for climate control
• Integrated ceiling speakers to the alfresco
• Mature bamboo and hedging providing established privacy
• Low-maintenance astroturf yard with automatic irrigation system for lawns and gardens
• Double-width driveway
Utilities and Additional Features
• 13.2kW solar system with 10kW Fronius inverter
• Gas-boosted solar hot water system and mains gas connection
• Fully ducted Daikin air conditioning with Wi-Fi control
• Smart Wi-Fi compatible lighting and switches
• Dimmable lighting throughout
• Cat 6 data cabling to key rooms supporting high-speed connectivity
• NBN ultra high-speed availability
• HIK Vision security system with 8 cameras, NVR, and UPS
• Crimsafe-style security screens throughout
• Keyless coded entry to front door
• Motion sensor lighting to the pantry and bathrooms
• Extensive power point upgrades throughout, including four-gang outlets
• Separate laundry with external access and extensive storage. Bosch washing machine and dryer included
Location:
• Zoned for Ripley Valley State School (Primary School)
• Zoned for Ripley Valley State Secondary College (High School)
• 5 Minutes Walk to Mirigin Park
• 5 Minutes to Future South Ripley Shopping Centre (Coles)
• 6 Minutes to Existing Ripley Shopping Centre (Coles)
• 17 Minutes to Springfield Train Station connecting to Brisbane CBD
• 20 Minutes to Ipswich Hospital
• 23 Minutes to RAAF Amberley
• 45 Minutes to Brisbane CBD
• Flood-Free Area
• Easy access to Cunningham and Centenary Highways
57 Greenview is best viewed in person - we'll see you at the next open home!
Disclaimer:
Ray White has taken all reasonable steps to ensure that the information in this advertisement is true and correct but accepts no responsibility and disclaims all liability with respect to any errors, omissions, inaccuracies or misstatements contained. Prospective purchasers should make their own enquiries to verify the information contained in this advertisement. Please note that under current QLD legislation, one rent increase may occur per 12 months per property. Please contact Vanya directly if you have any questions regarding this listing.