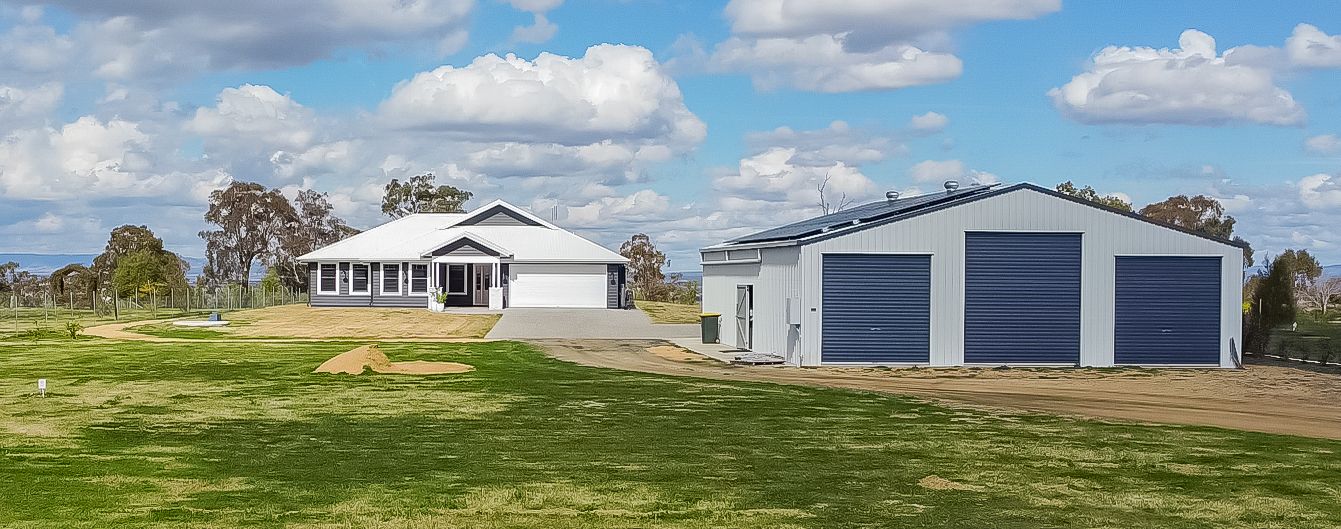
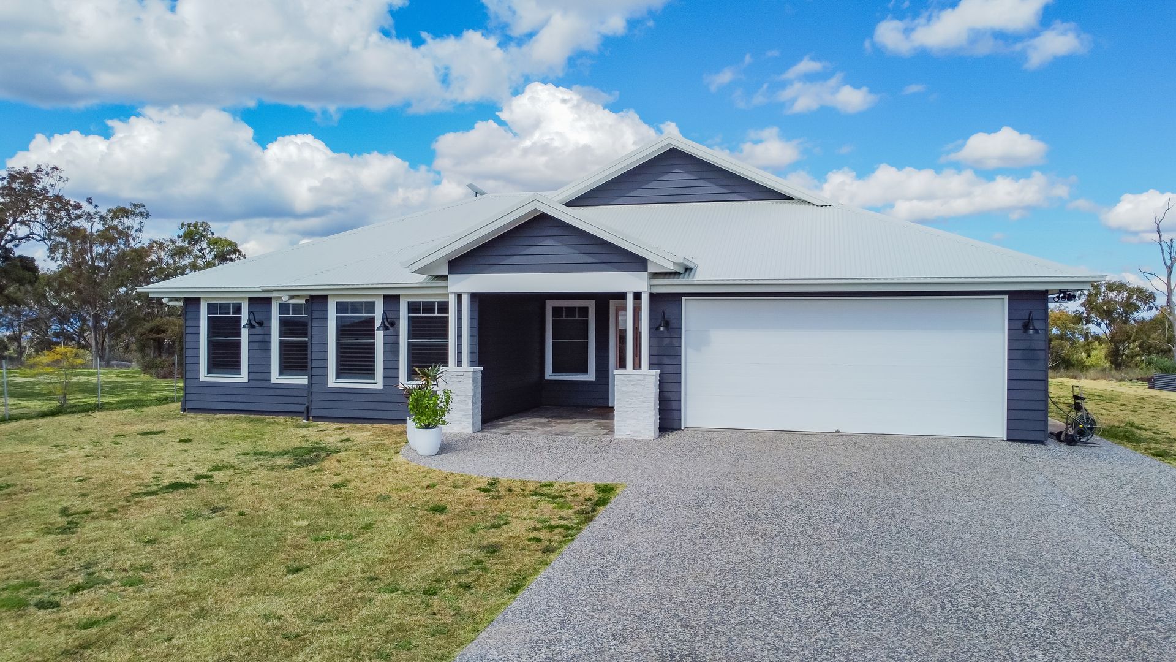
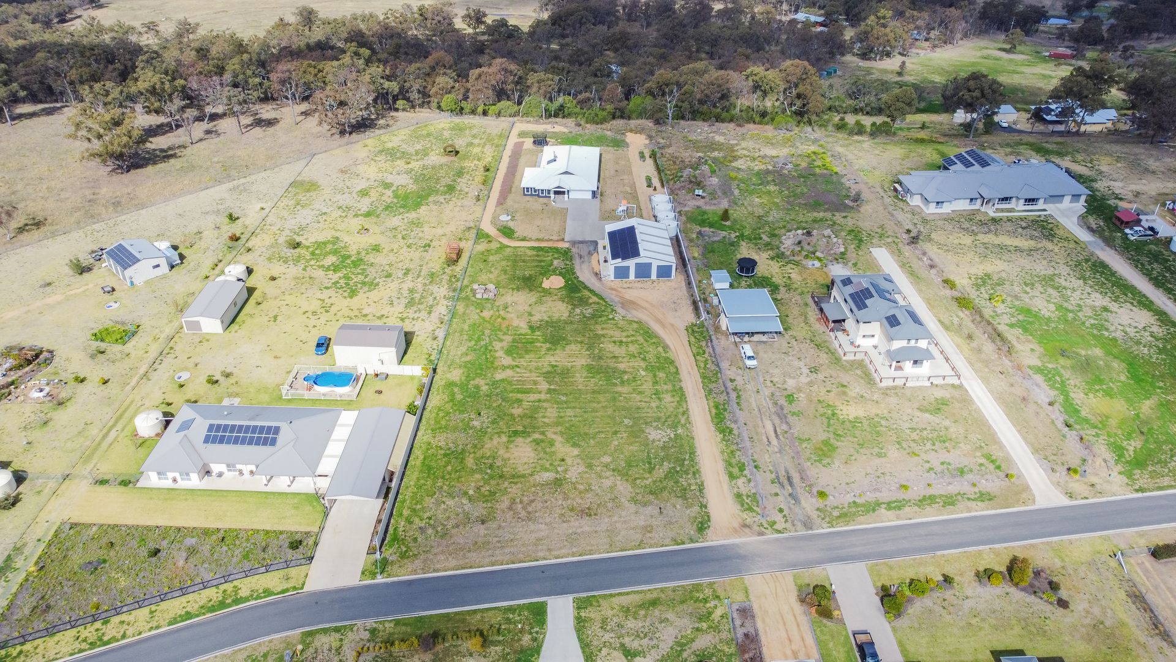
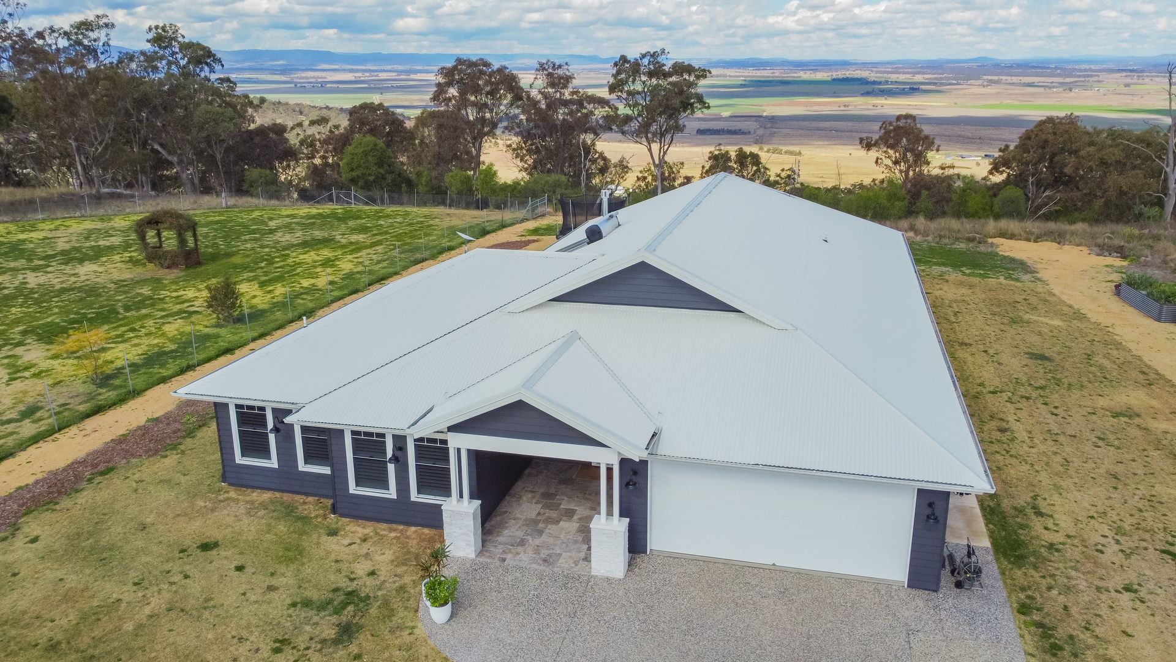
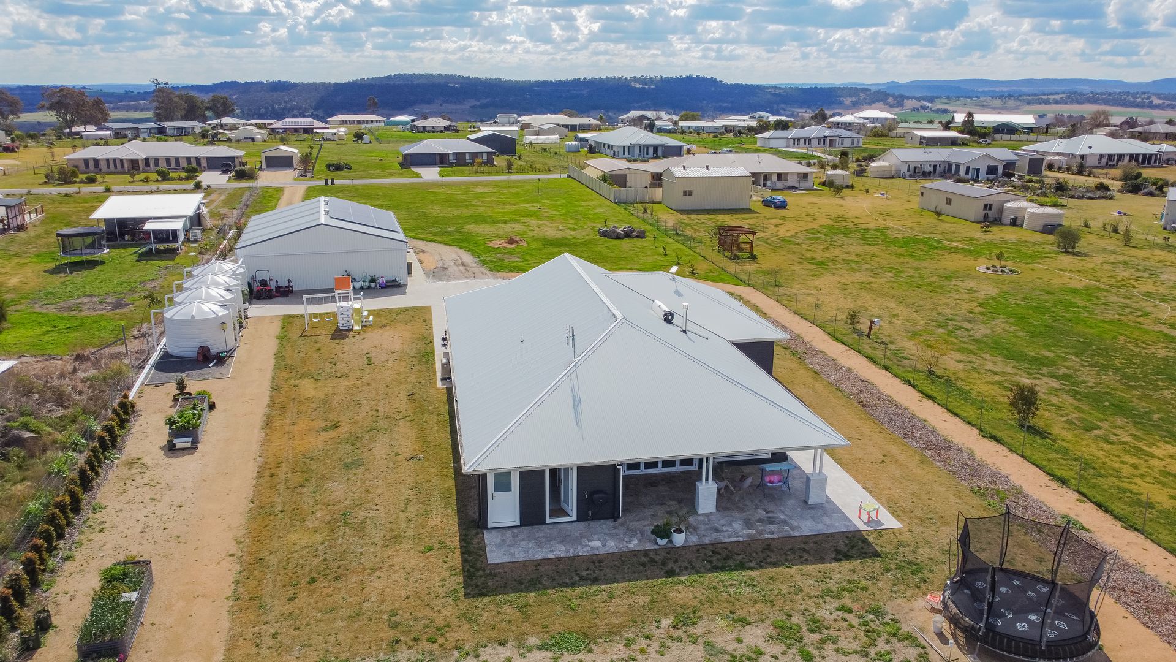
• Experience luxury living at its finest with this stunning 4-bedroom, 2-bathroom Hamptons-style home. Nestled on the top of Mount Tabor, this stunning 1.8-acre property is perfectly placed to take in the awe-inspiring views of the Great Dividing Range. The home incorporates a timeless design with a perfect blend of elegance and functionality.
Set to the back of the property you enjoy the long driveway, past the shed of every man's dreams, to the front door where you are welcomed with a wide hallway, high ceilings, and the kids / guest area. Then through to the master suite, featuring a spacious bedroom, walk-in wardrobe, and a luxurious ensuite bathroom.
The media room is on to your left, and then into the living area providing a seamless indoor-outdoor lifestyle. The heart of the home is the stunning gourmet kitchen, complete with high-end appliances, ample storage, and a stylish island bench. The adjoining butler's pantry provides additional prep space and storage, making it a chef's dream.
As you walk through the home you are taken aback by the exquisite finishes, and spaces that cater to every modern need. The attention to detail, superior craftsmanship and timeless elegance of the Hamptons-style architecture make this home truly unique.
Set against a backdrop of breathtaking mountains, this property offers a serene and picturesque lifestyle, located in the scenic Southern Downs. Whether you're looking for a family haven or a luxurious retreat, this property offers it all. Contact us today to arrange a private viewing and start your journey to refined living in this exceptional home.
This property is scheduled for Auction: Friday 6th September 2024.
Please ensure you have read the disclaimer here https://www.raywhite.com/legal-information/ please ask your agent if you have any further questions.
Property Features
• Hamptons Design
• 1.8 Acres
• Great dividing Range Views
• Butlers pantry
• Open plan Kitchen/ living/dining
• Indoor outdoor living
• Double sided gas fireplace
• Tesla Vehicle charger
• Solar Hot water
• Solar Power
• 3 phase power
• Above standard insulation
• 4x Play water tanks Plumbed and filtered to the home