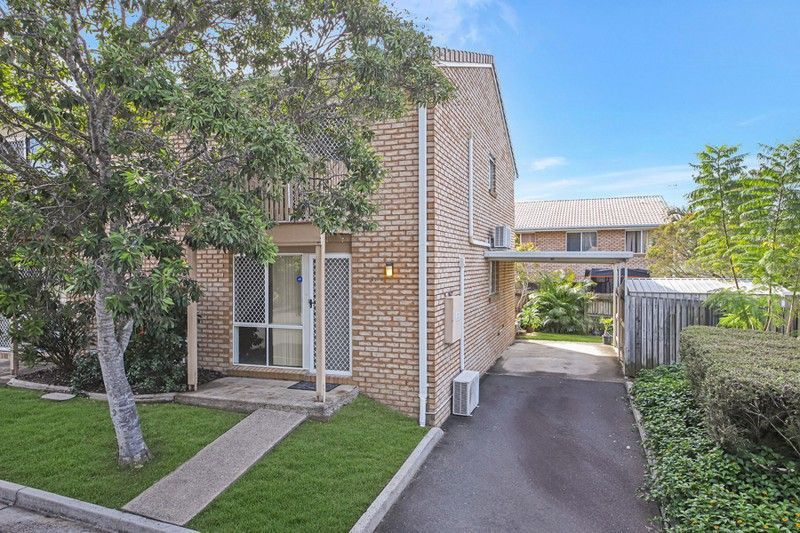
Welcome to a thoughtfully designed townhouse that delivers space, functionality, and potential, perfectly suited for first-home buyers, young families, or investors looking for a smart and stylish property to call their own.
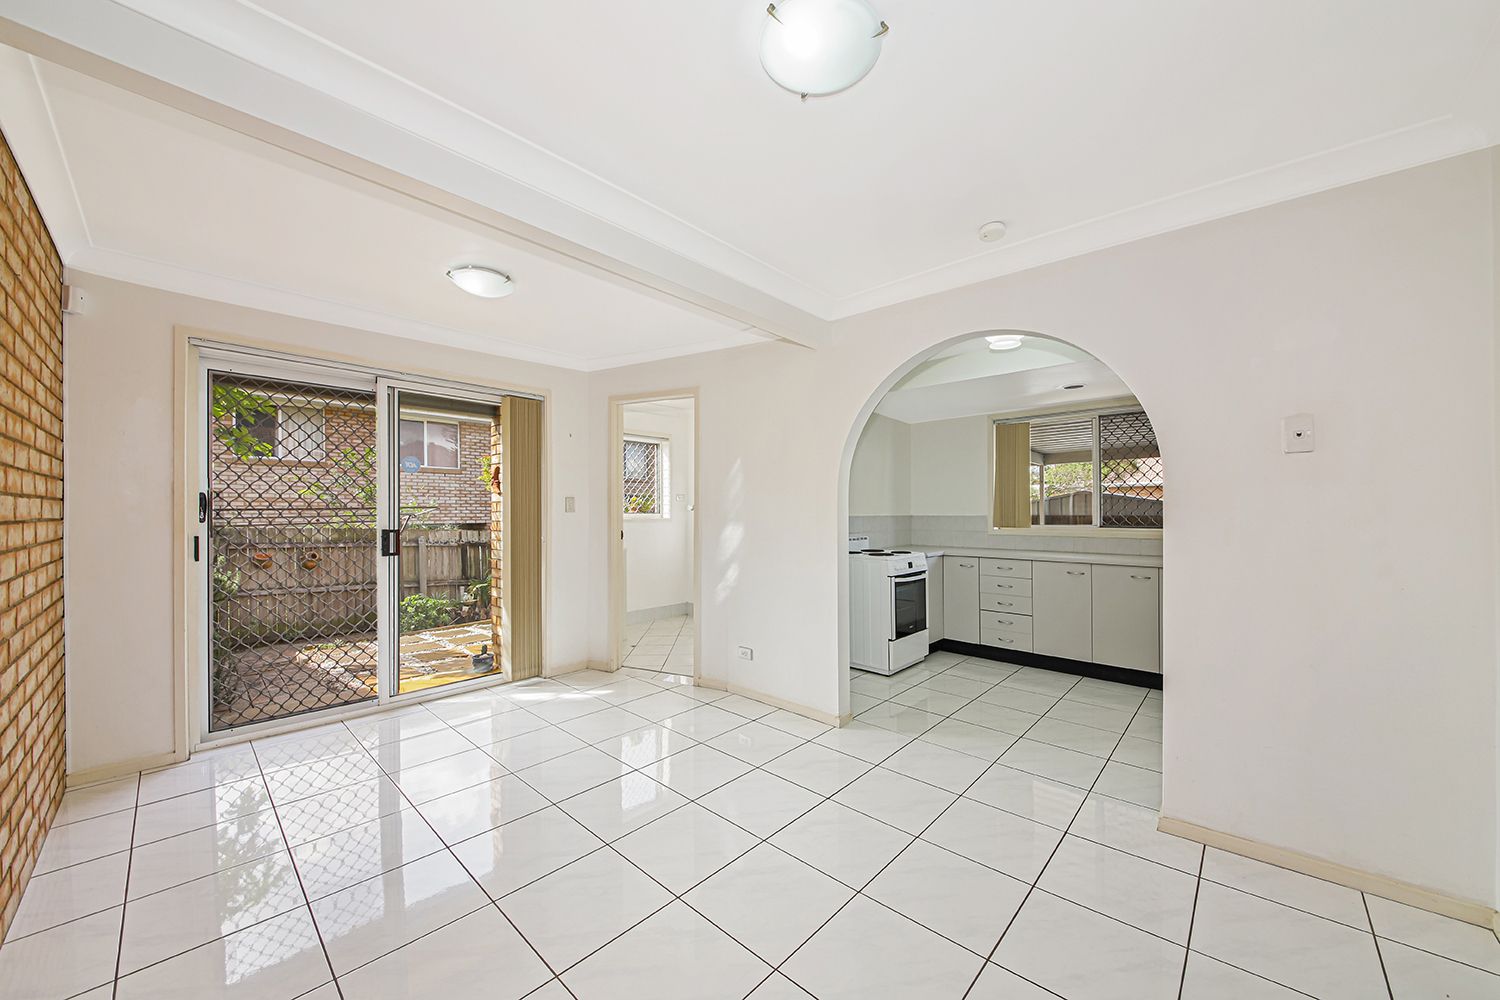
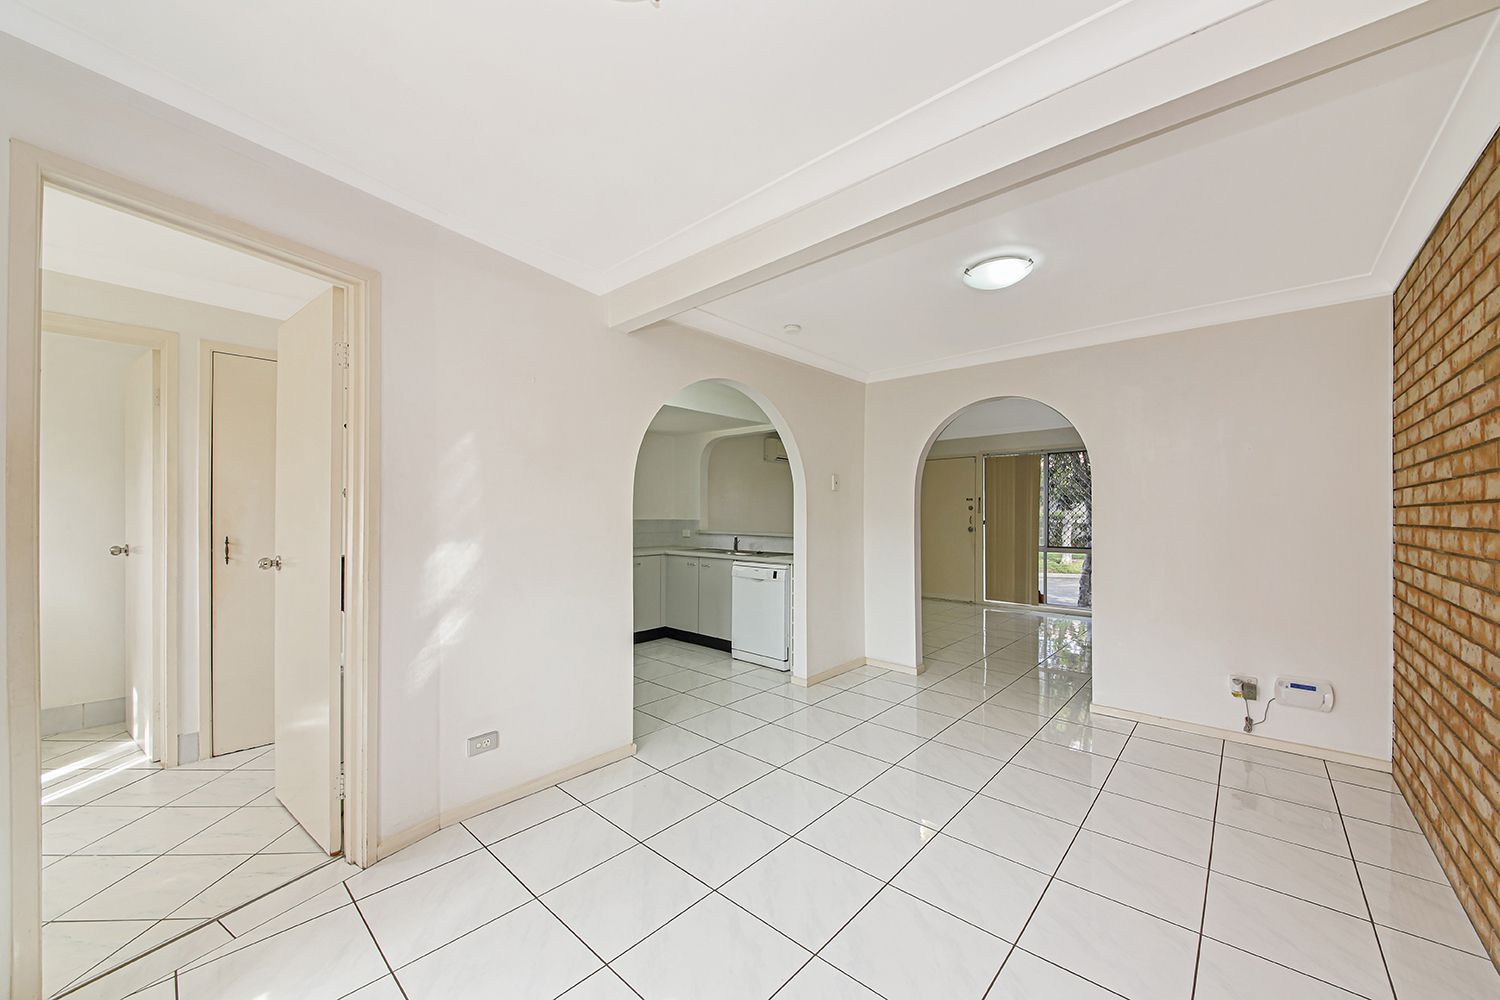
Step inside to a light-filled open-plan living and dining area that instantly feels like home. Whether you're relaxing after a long day or entertaining family and friends, this inviting space offers the flexibility to suit any lifestyle. The seamless flow between living and dining zones enhances the sense of space, while neutral tones provide a modern yet timeless backdrop ready for your personal touch.
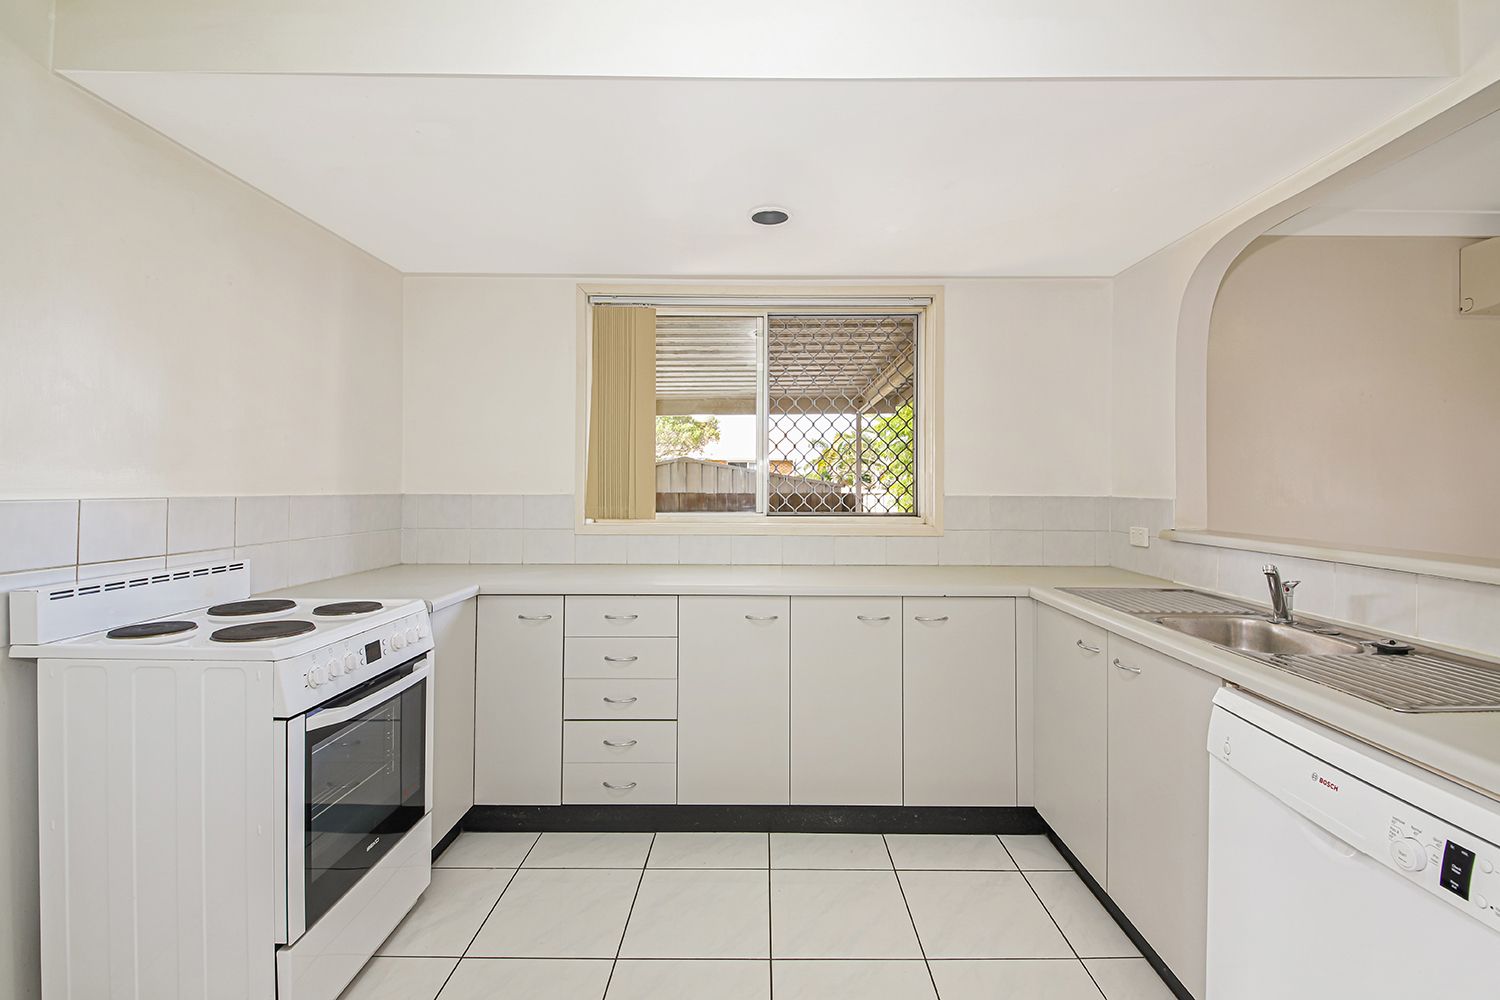
The kitchen is both practical and polished, featuring a electric cooktop, rangehood, dishwasher, laminated countertops, and ample cabinets for storage needs. A window above the sink offers a pleasant outlook to the private patio, welcoming in natural light and creating a warm, airy feel throughout the heart of the home. A separate laundry and dedicated storage room add an extra layer of functionality, making day-to-day living simpler and more efficient. New hot water system, offering peace of mind with reliable, energy-efficient performance. Whether it's a long shower or running multiple taps, you'll experience consistent hot water and lower utility costs.
Upstairs, boasts three generously sized bedrooms, each complete with built-in robes for ample storage. The spacious master bedroom offers a peaceful retreat, perfect for winding down in comfort and privacy. The two additional bedrooms provide great flexibility- ideal for a growing family, visiting guests, or a productive work-from-home setup. The centrally located bathroom, thoughtfully designed with an accessible layout and features a shower-over-bath combination and toilet to cater to both convenience and relaxation.
Step outside to the patio-an ideal space for alfresco dining, weekend barbecues, or simply enjoying a morning coffee under the open sky. Whether you're looking to create a peaceful garden haven or an entertainment-ready outdoor space, this private retreat offers versatility and exciting potential.
Rounding out the home is a single-car lock-up garage offering secure off-street parking and additional storage for your convenience.
Features:
3 Bedrooms, 1 Bathroom, & 1 Garage
Spacious Living/Dining Area
Open-Plan kitchen
Laundry Area & Storage Room
Downstairs Toilet
Complex Features:
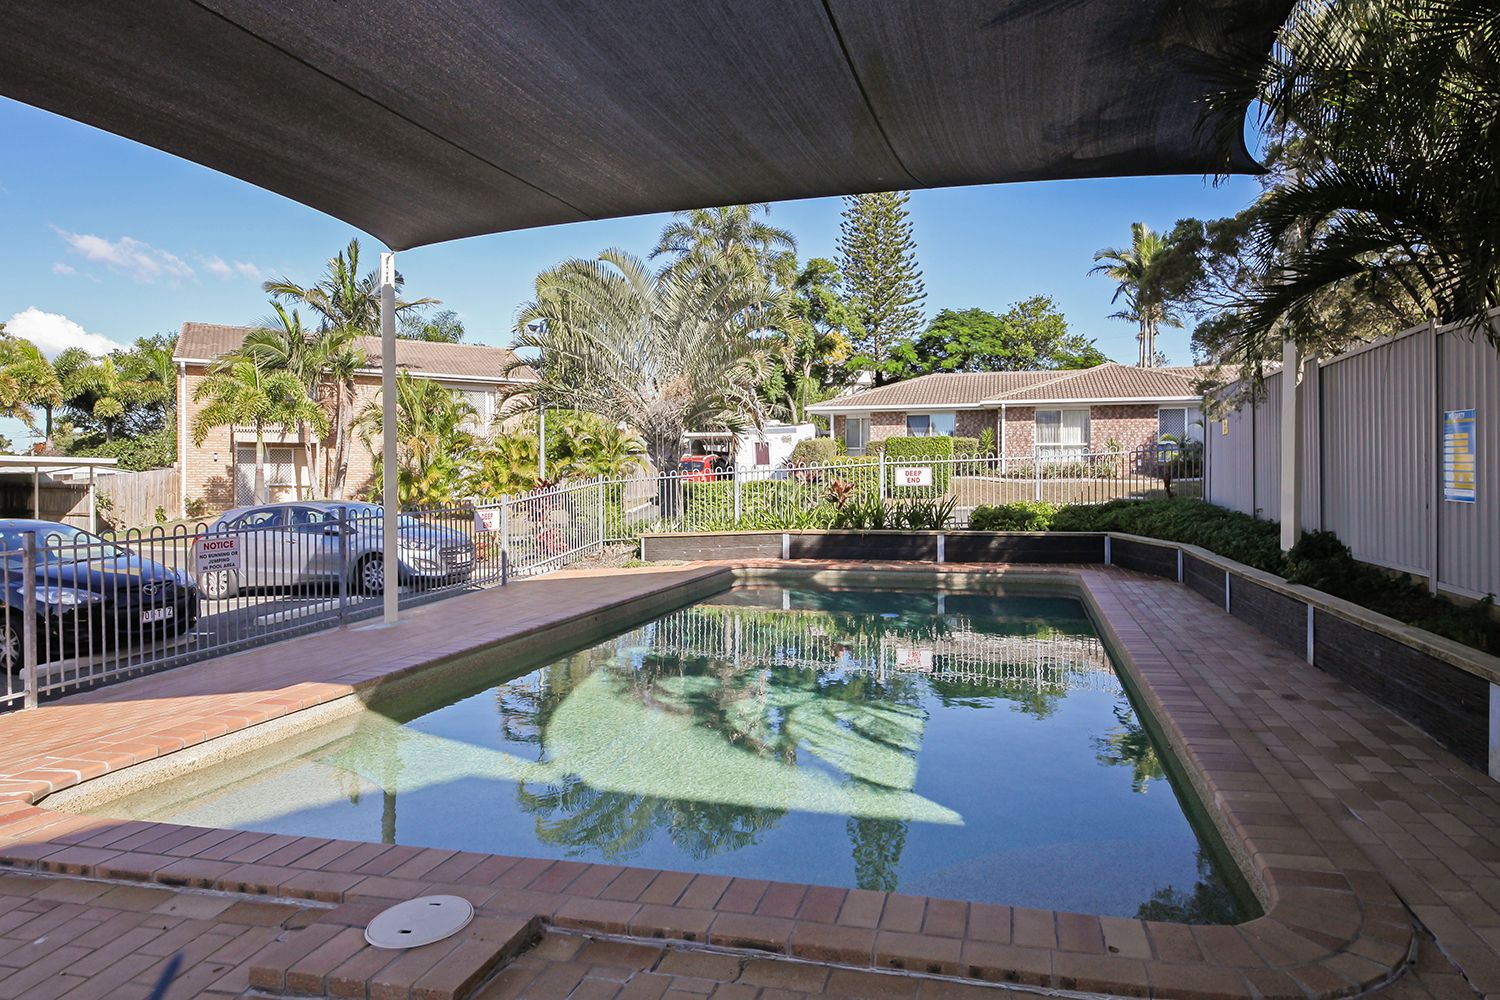
Gated Complex
Pool
Entertainment area
On-Site Management
Location:
Walking distance to Parks
5 minutes to Mabel Park State School
9 minutes to IKEA
15 minutes to John Paul College
12 minutes to Logan Hospital
30 minutes to Brisbane City
42 minutes to Gold Coast