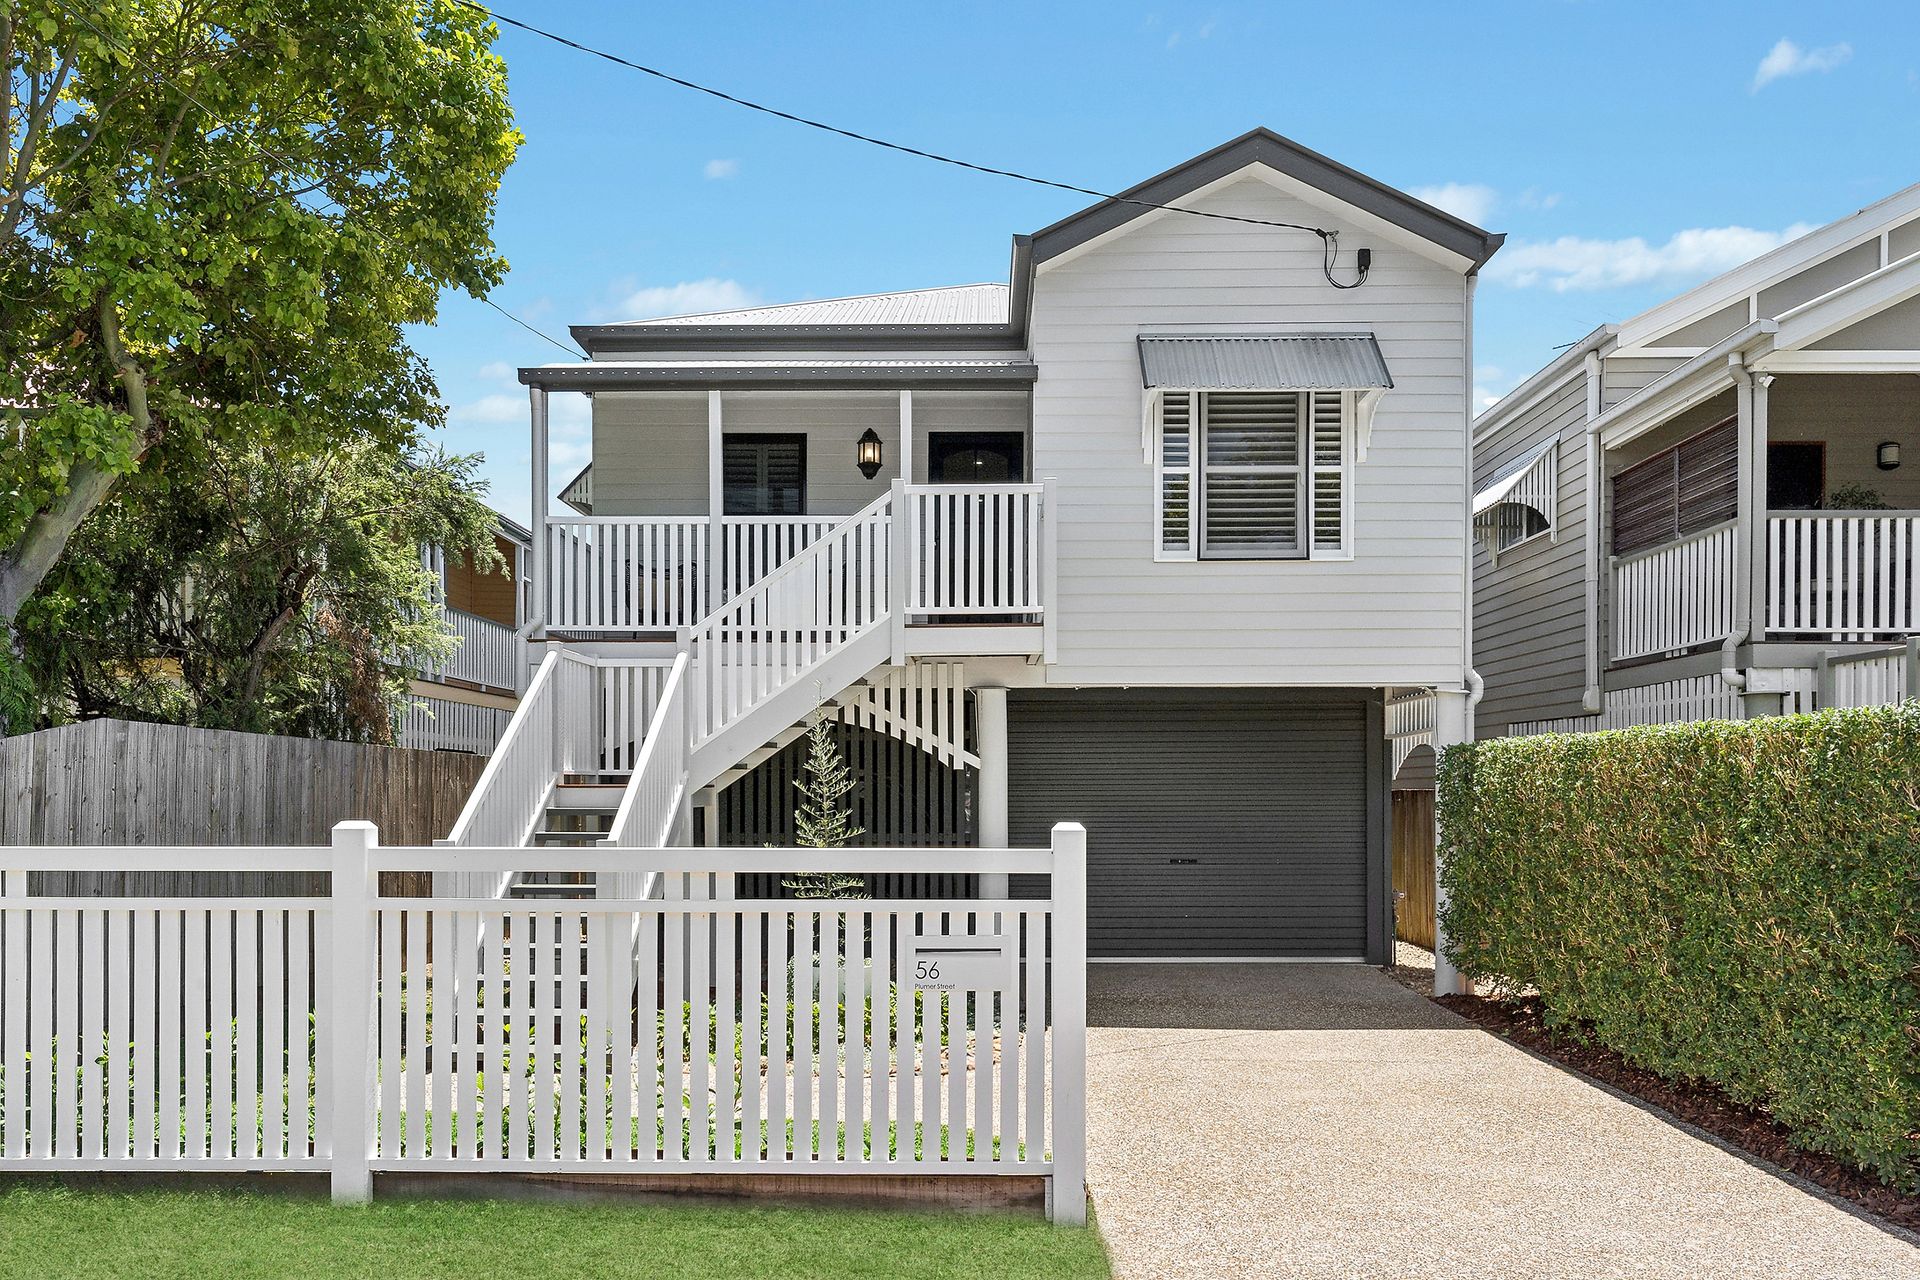
Set behind a classic white picket fence, this beautifully reimagined replica Queenslander delivers a refined family lifestyle across two generous levels, seamlessly blending timeless character with contemporary comfort and outstanding outdoor entertaining.
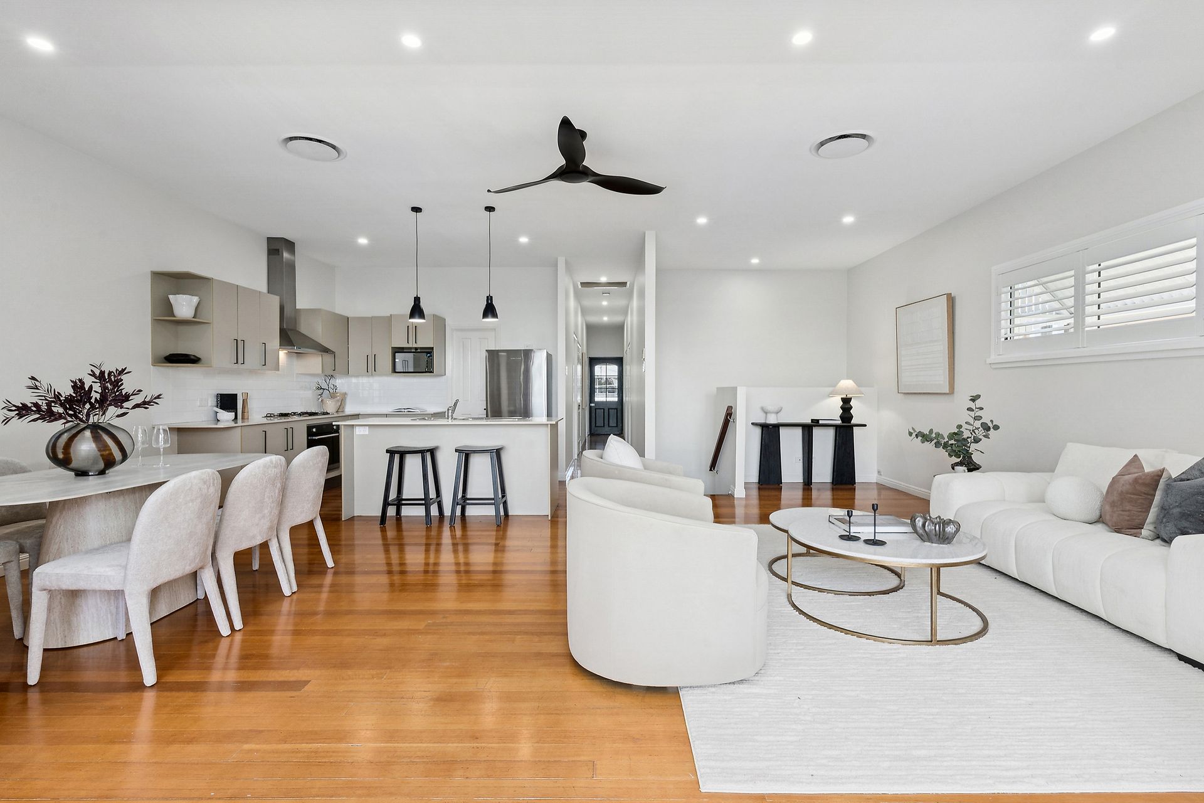
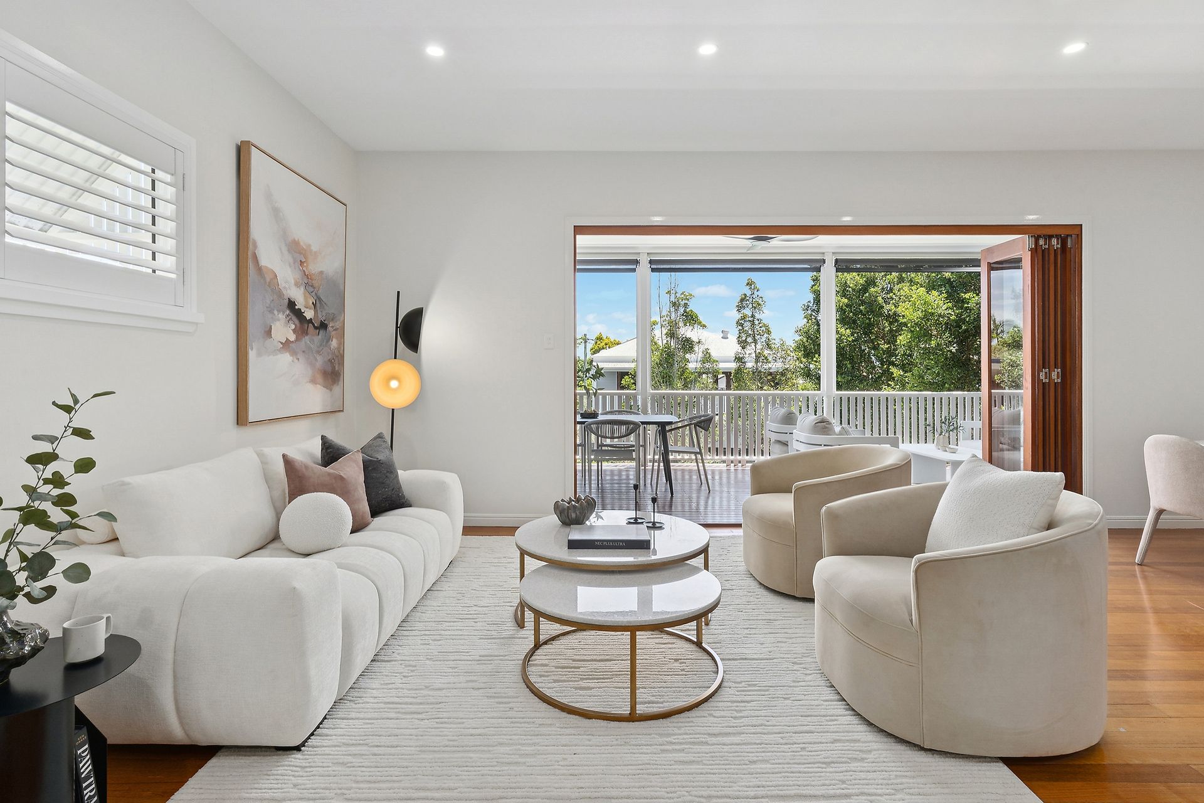
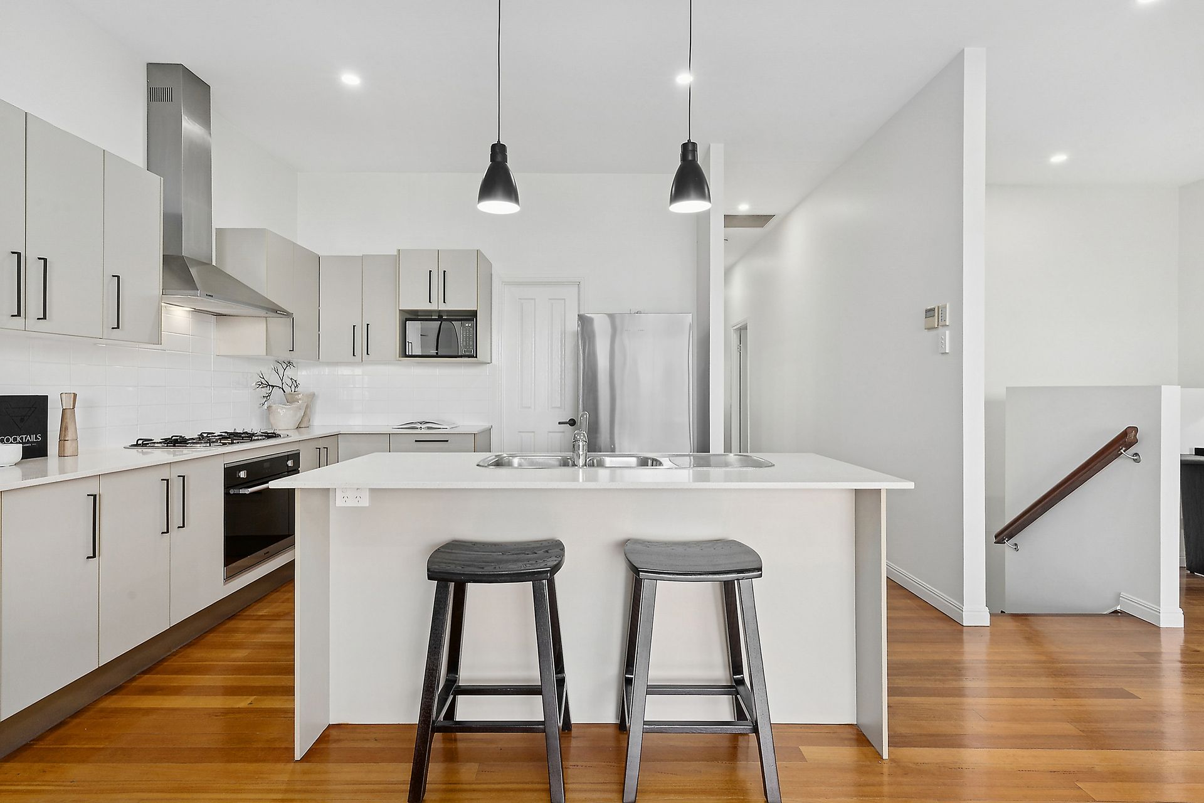
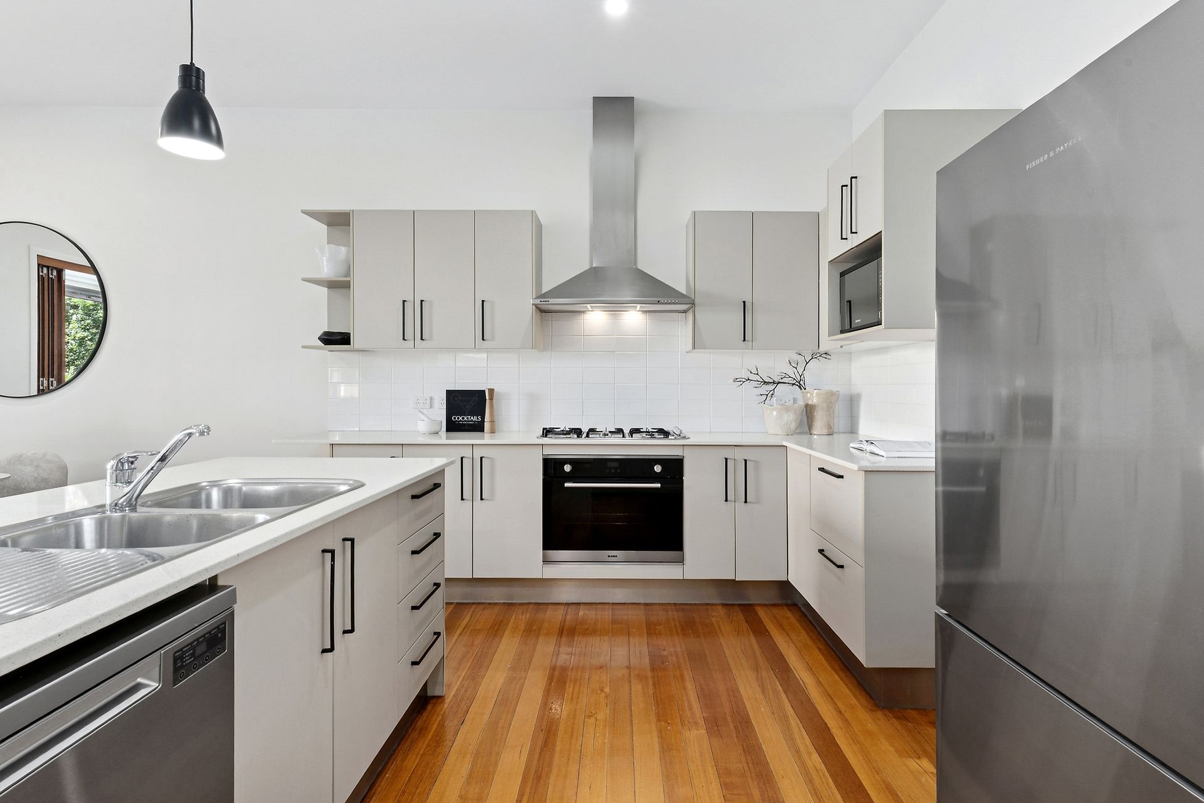
The upper level forms the heart of the home, where light-filled open-plan living, dining and kitchen spaces are complemented by stylish timber flooring, creating a warm, cohesive aesthetic that's both practical and timeless. Neutral tones, excellent natural light and seamless flow to both the front and rear decks make this level ideal for everyday living and entertaining. The kitchen is centrally positioned and highly functional, offering generous bench space, quality appliances and ample storage.
Accommodation on the upper level includes the private primary bedroom with ensuite, along with two additional bedrooms serviced by a well-appointed family bathroom - an ideal layout for families seeking comfort and separation.
Downstairs, a versatile lower living zone opens directly to the covered patio and backyard, providing the perfect retreat for children, guests or multigenerational living. This level also features a fourth bedroom, bathroom, laundry and a study, offering flexibility for home office use or guest accommodation.
Outdoors, the home truly shines. A resort-style, in-ground heated magnesium swimming pool with landscaped surrounds creates a private sanctuary perfect for entertaining, relaxing or family enjoyment year-round. Multiple outdoor zones across both levels ensure effortless indoor-outdoor living in true Queensland style.
Completing the offering is a substantial garage/workshop with secure parking for two vehicles, plus excellent storage throughout - a rare and highly practical inclusion.
Property Features:
• Beautifully updated Queenslander on a fully fenced block
• Timber flooring throughout the upper-level living zones
• Four well-proportioned bedrooms across two levels
• Primary bedroom with ensuite on the upper level
• Two additional bedrooms upstairs with family bathroom
• Versatile fourth bedroom on the lower level, ideal for guests
• Two separate living areas across both levels
• Open-plan kitchen, living and dining with excellent natural light
• Kitchen with island bench, quality appliances and ample storage
• Front deck and expansive rear entertaining deck on the upper level
• Covered outdoor patio flowing to the backyard on the lower level
• Resort-style, in-ground heated magnesium swimming pool with landscaped surrounds
• 10.56 kW solar system and ducted air conditioning
• Dedicated study/home office
• Separate laundry with storage
• Large double garage/workshop with secure internal access
• Additional storage rooms and linen cupboards throughout.
DISCLAIMER: Whilst all care has been taken to ensure that the information provided herein is correct, we do not take responsibility for any inaccuracies. Accordingly, we recommend that all interested parties should make their own enquiries and due diligence to verify the information. Any personal information provided to Cameron Crouch Property T/As Ray White Sherwood, will come under the terms set out in our Privacy Policy, which can be found here for your convenience: https://www.raywhite.com/privacy.