TRANQUIL TOP-FLOOR RETREAT IN 'PARKLANDS AT SHERWOOD
Resting high in 'Parklands at Sherwood', this bright and breezy top-floor apartment delights in a tranquil setting surrounded by acres of manicured greenery. With resort grounds, park views and a peaceful sense of elevation, this remarkable residence offers an idyllic lifestyle where relaxation, recreation and nature converge.
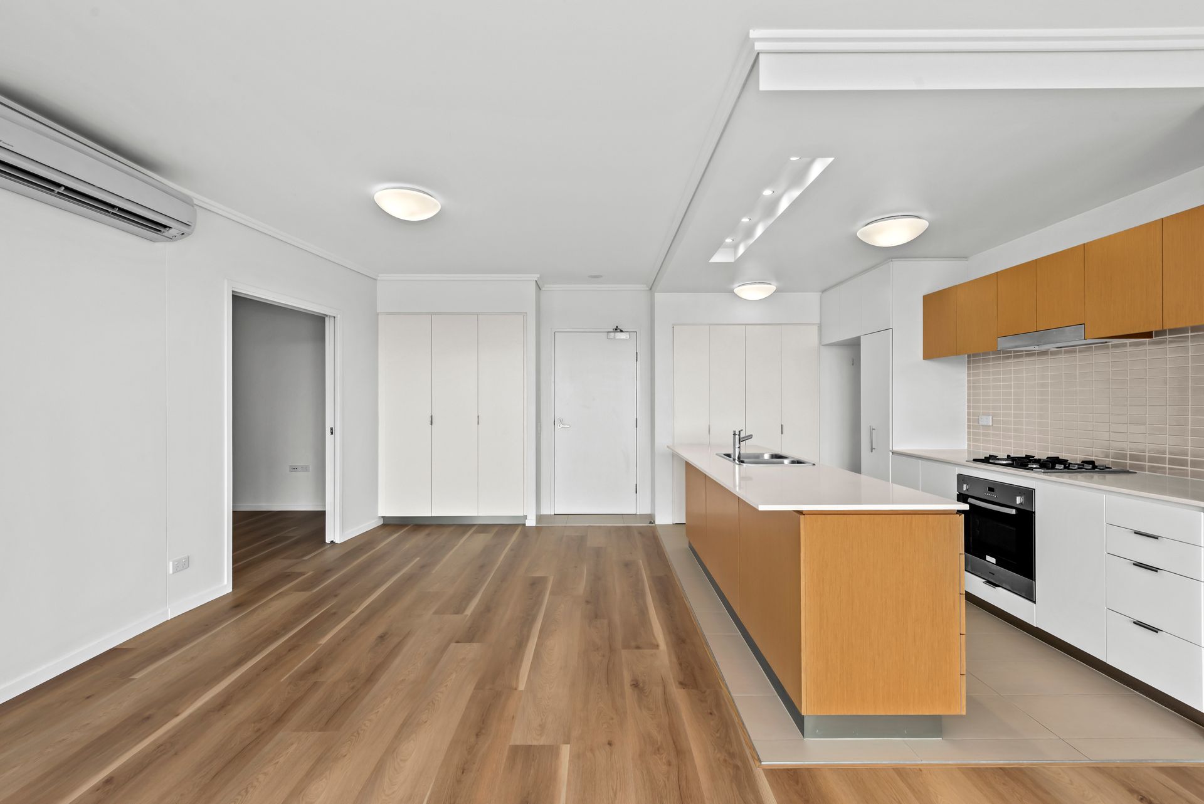
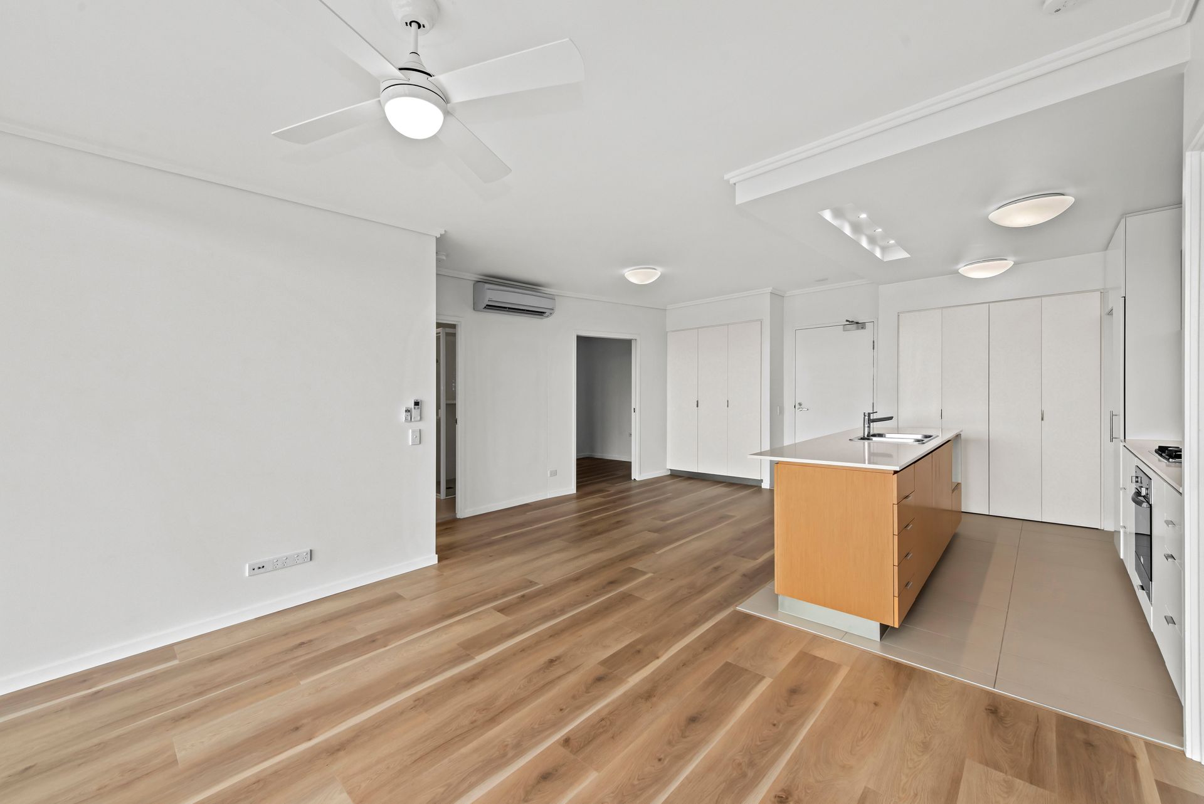
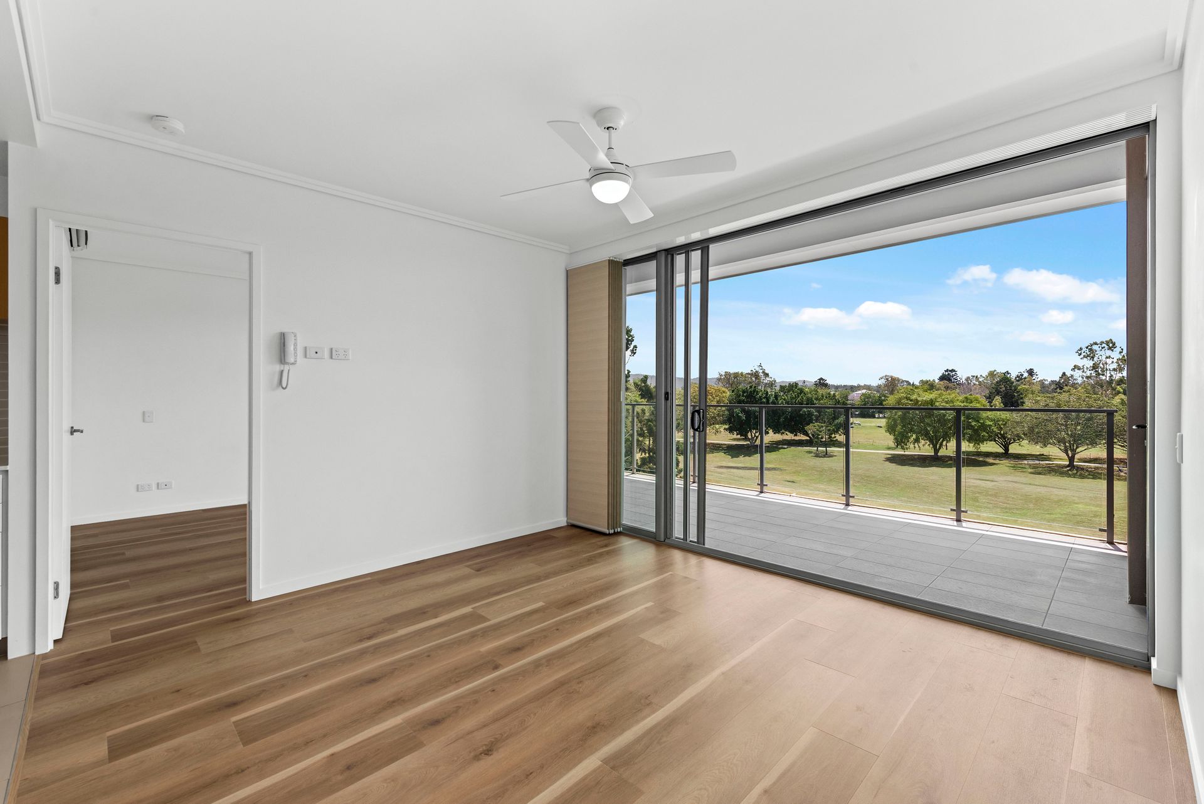
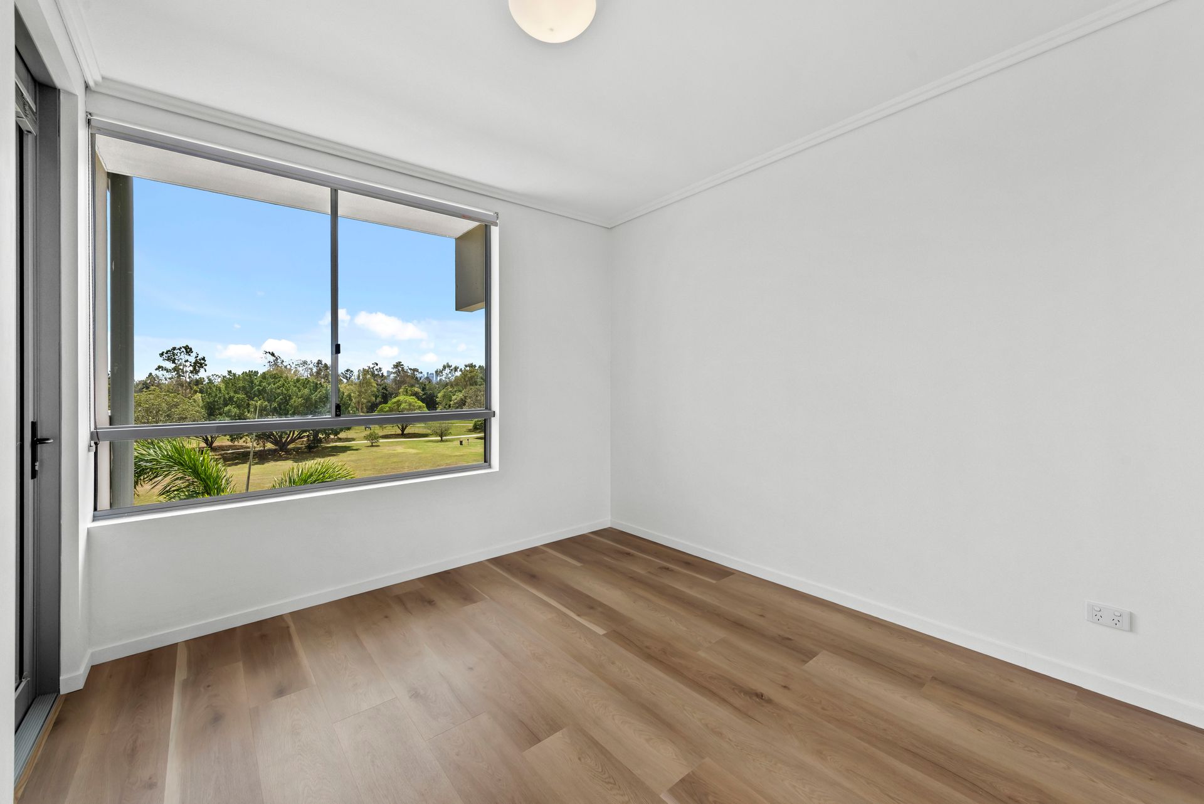
Adorned with updated floors, air-conditioning and banks of glass connecting you to the leafy northern aspect, the apartment is imbued with serene executive style and an open configuration that effortlessly unfolds from the kitchen, living and dining area to the sunlit balcony poised above the greenery.
Two bedrooms and two bathrooms provide excellent accommodation. With both bedrooms and living room opening to the north facing balcony, you can immerse yourself in the scenic surroundings, and the master suite boasts a walk-in robe plus his and hers ensuite. A designated study ensures private space for working from home, and there is secure parking for two cars and two lockable storage lockers.
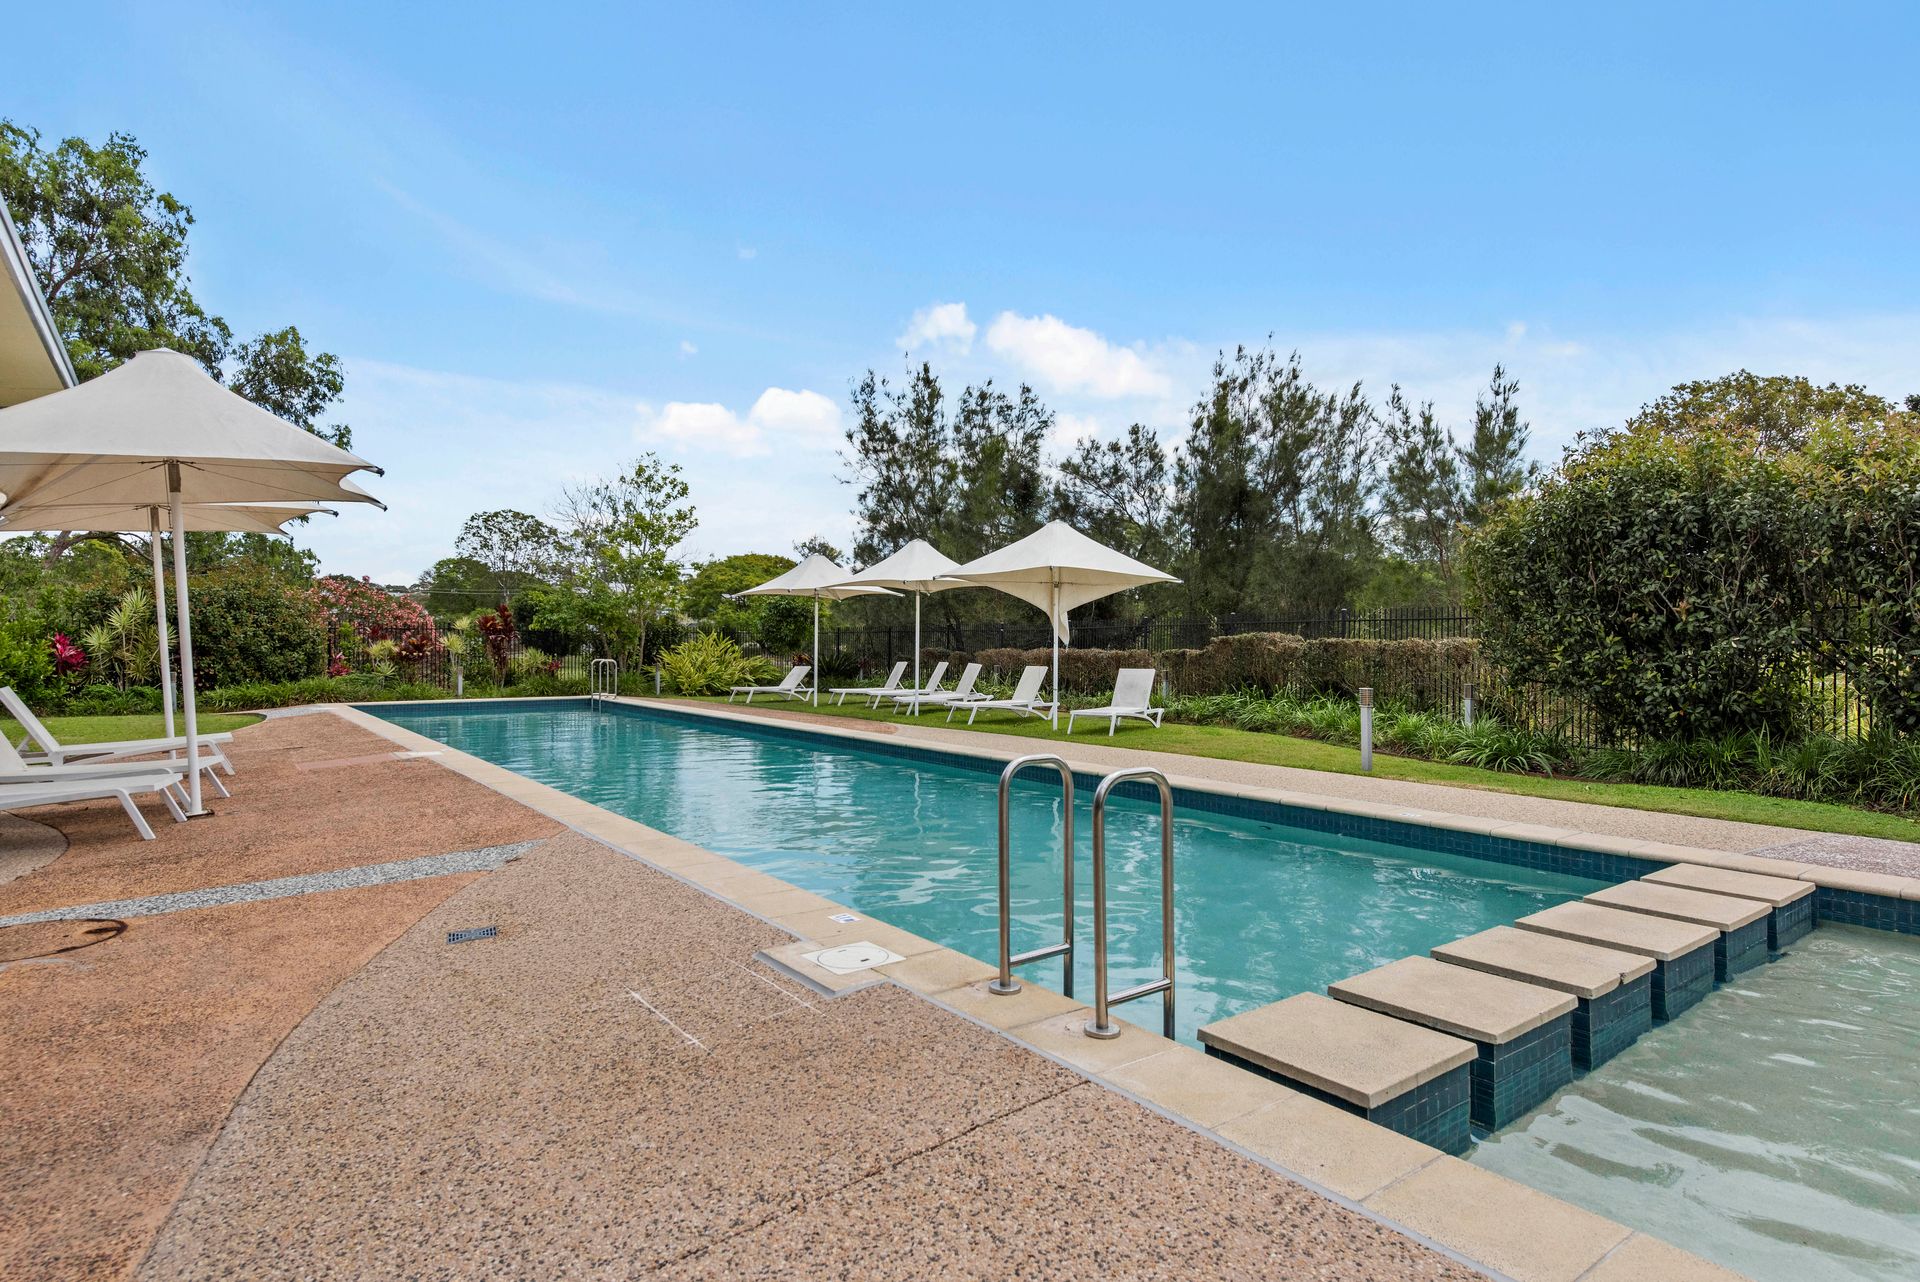
Adding to the enticement, 'Parklands at Sherwood' hosts a selection of on-site amenities for your enjoyment, including a 20m lap pool, gymnasium, BBQ pavilion and multipurpose entertainment room. With acres of parklands at your doorstep, the shopping and dining at Sherwood Central just 650m away, Sherwood train station 850m from home, and the CBD within 11km, the leisurely lifestyle on offer is unmissable.
Property highlights:
- North facing, views of Mt Coot Tha and Brisbane City Skyline
- Serene top-floor apartment with leafy vistas in 'Parklands at Sherwood'
- Open kitchen, living and dining area extending to the balcony
- Independent study, 2 bedrooms, 2 bathrooms and concealed laundry
- 2 secure side-by-side car spaces and 2 storage lockers
- Master suite featuring a walk-in robe, ensuite and balcony access
- Stainless steel kitchen appliances, including a gas cooktop
- Split system air-conditioning and ceiling fans with LED lighting
- Secure building access with an intercom system
- Keyless entry with a fob
- 20m lap pool, gym, BBQ pavilion and a multipurpose entertainment room.
DISCLAIMER: Whilst all care has been taken to ensure that the information provided herein is correct, we do not take responsibility for any inaccuracies. Accordingly, we recommend that all interested parties should make their own enquiries and due diligence to verify the information. Any personal information provided to Cameron Crouch Property T/As Ray White Sherwood, will come under the terms set out in our Privacy Policy, which can be found here for your convenience: https://www.raywhite.com/privacy.