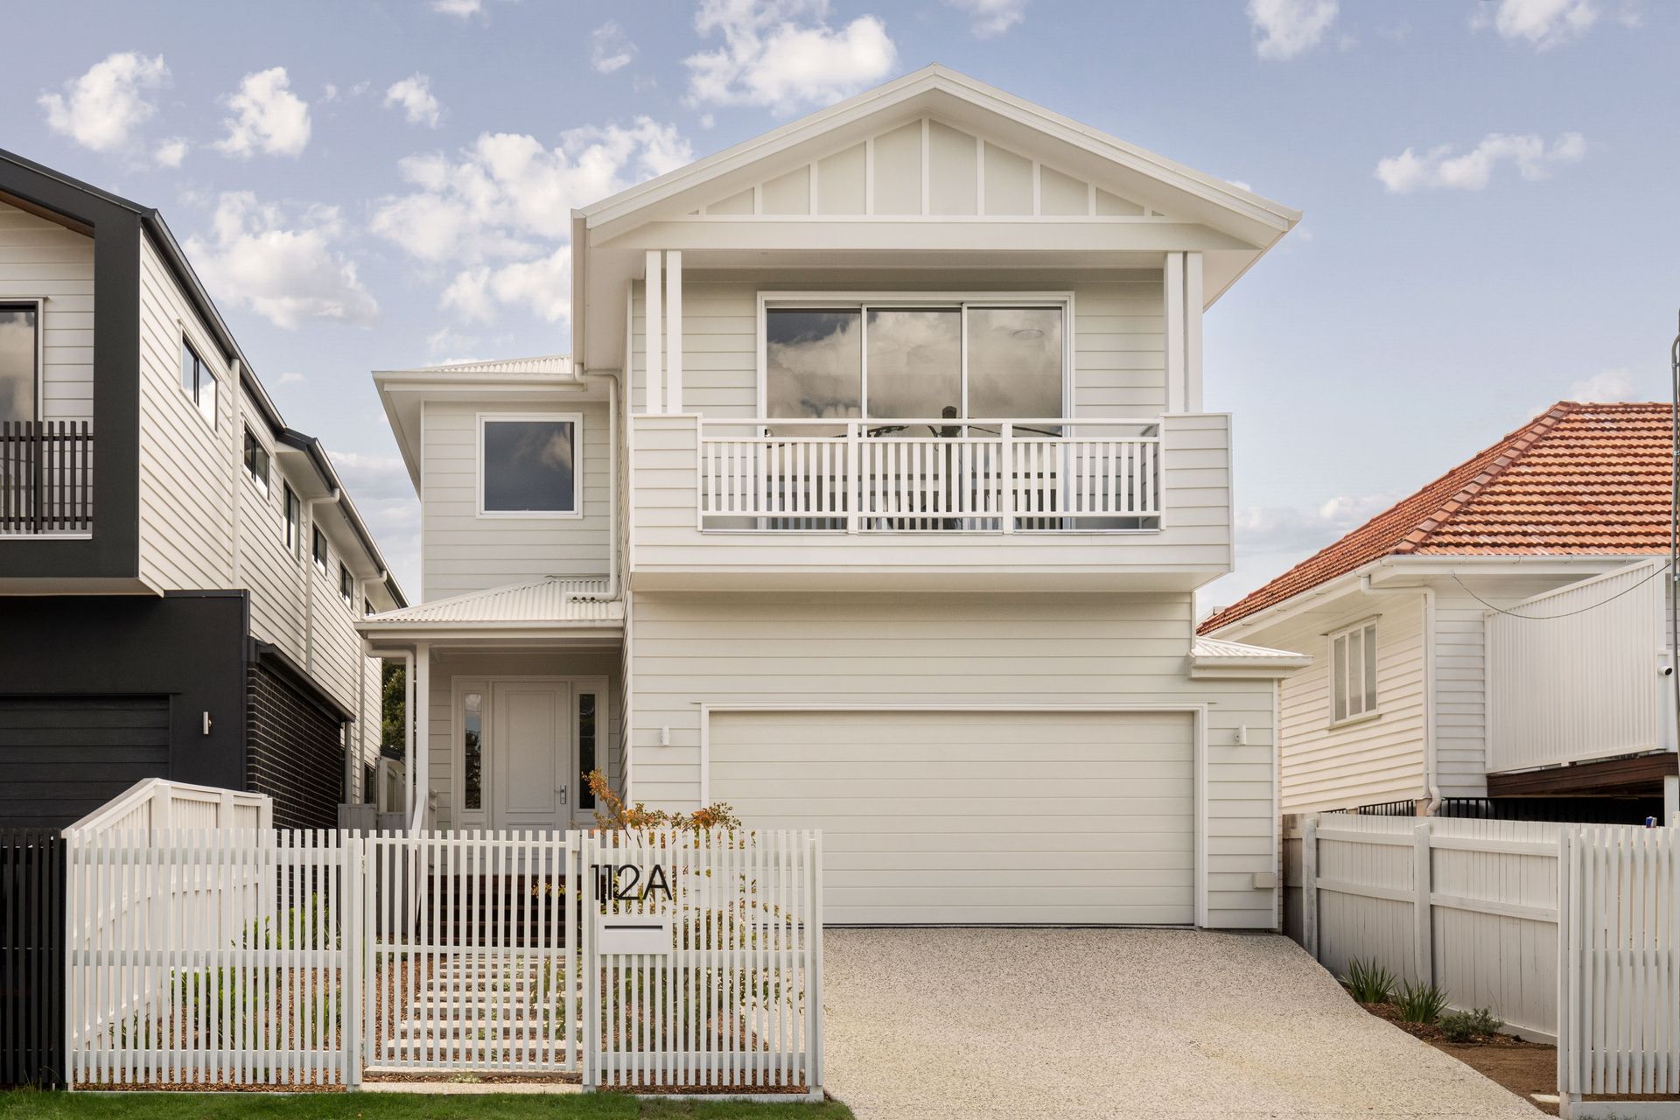
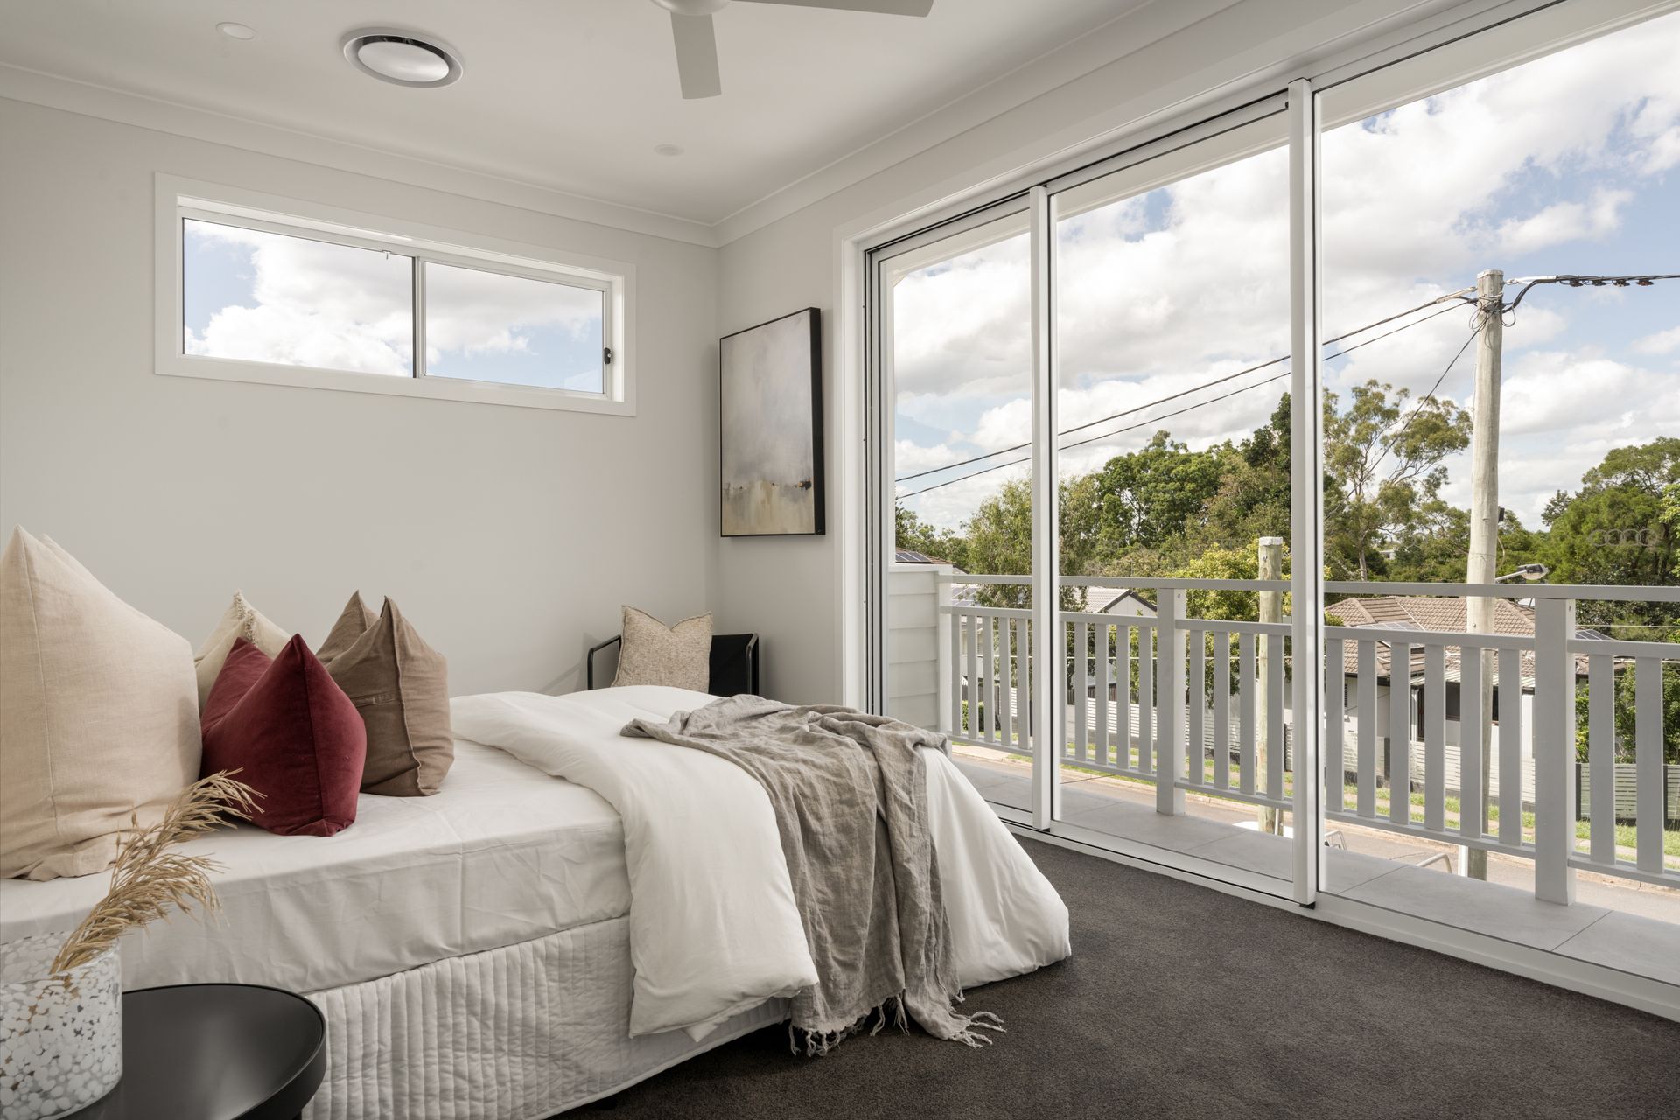
Choose your dream home and lifestyle with the Plumer Street Collection by Bird Property Development Group. These two exquisite, soon-to-be-completed residences are neighbouring beautiful parkland and are ideal for anyone wanting low maintenance home living with open green space just a stone's throw away.
Construction is already underway, with completion on track for Feb 2024. Style options are suited to all buyers. House One will showcase sharp lines and a modern aesthetic, while House Two will unveil timeless elegance and Coastal chic style.
Each bespoke residence is flawlessly composed with a functional floor plan and a thoughtful selection of appointments to create an executive home in a coveted riverside suburb.
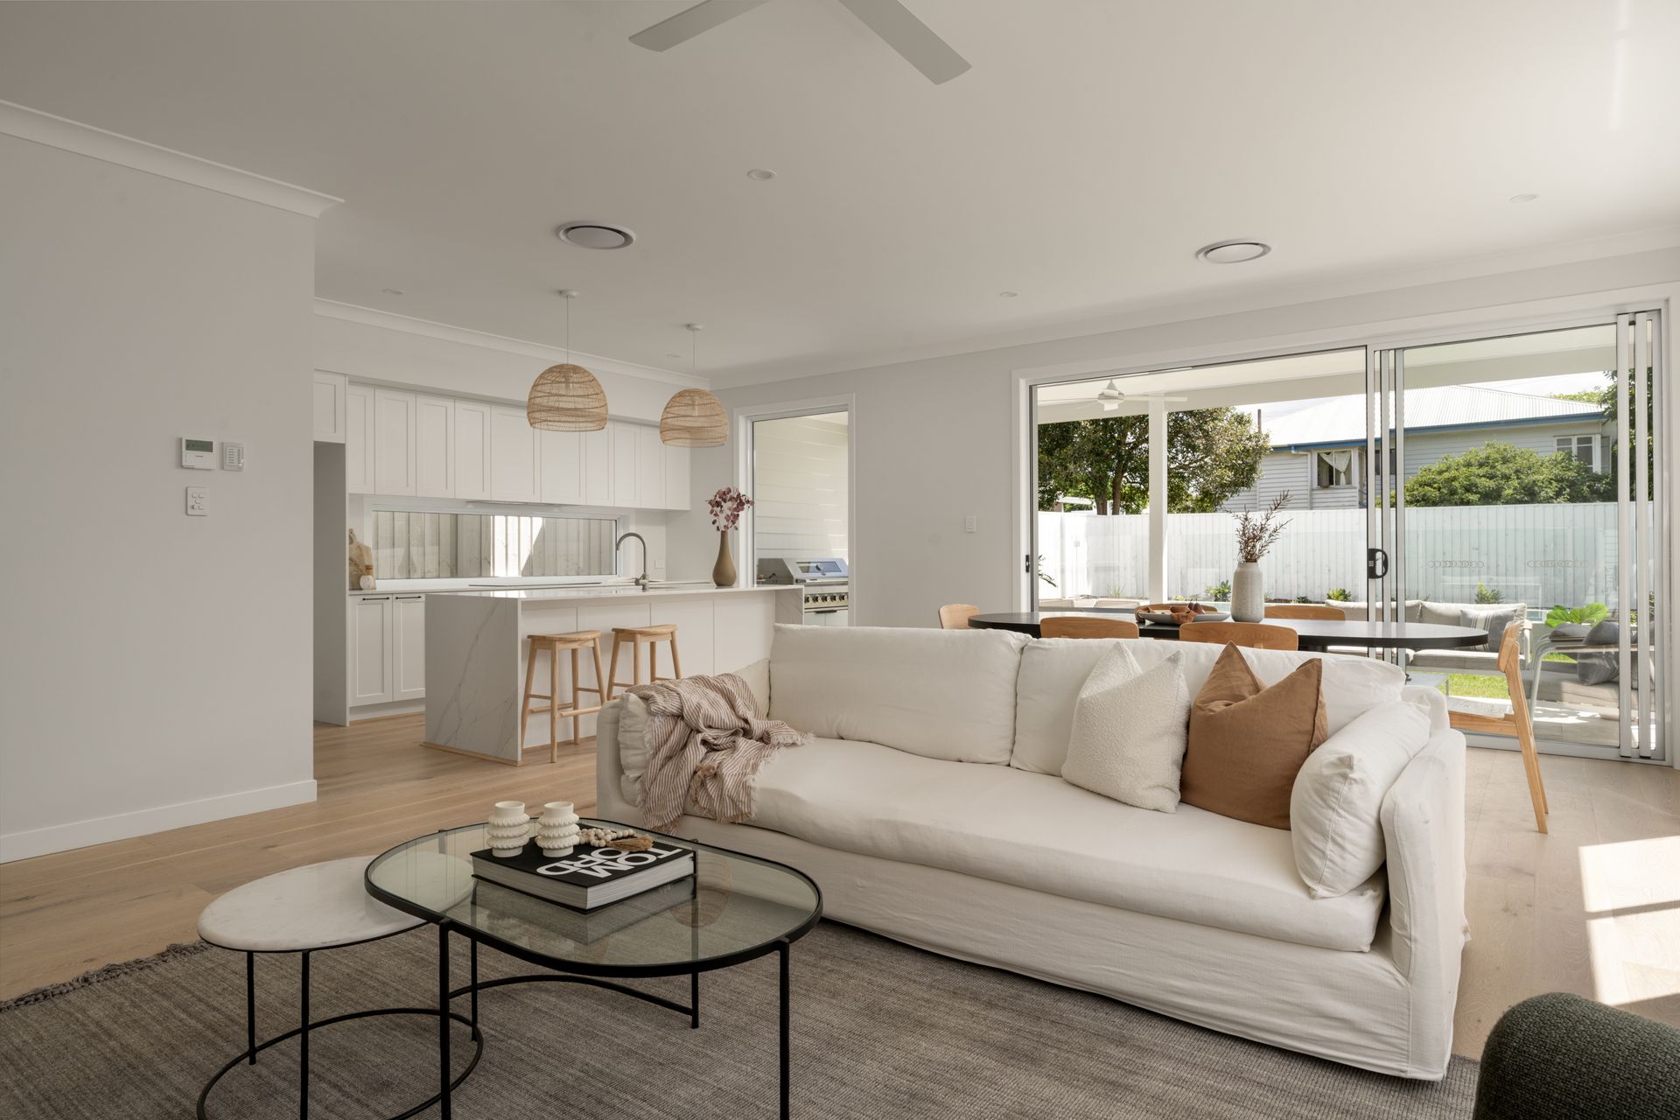
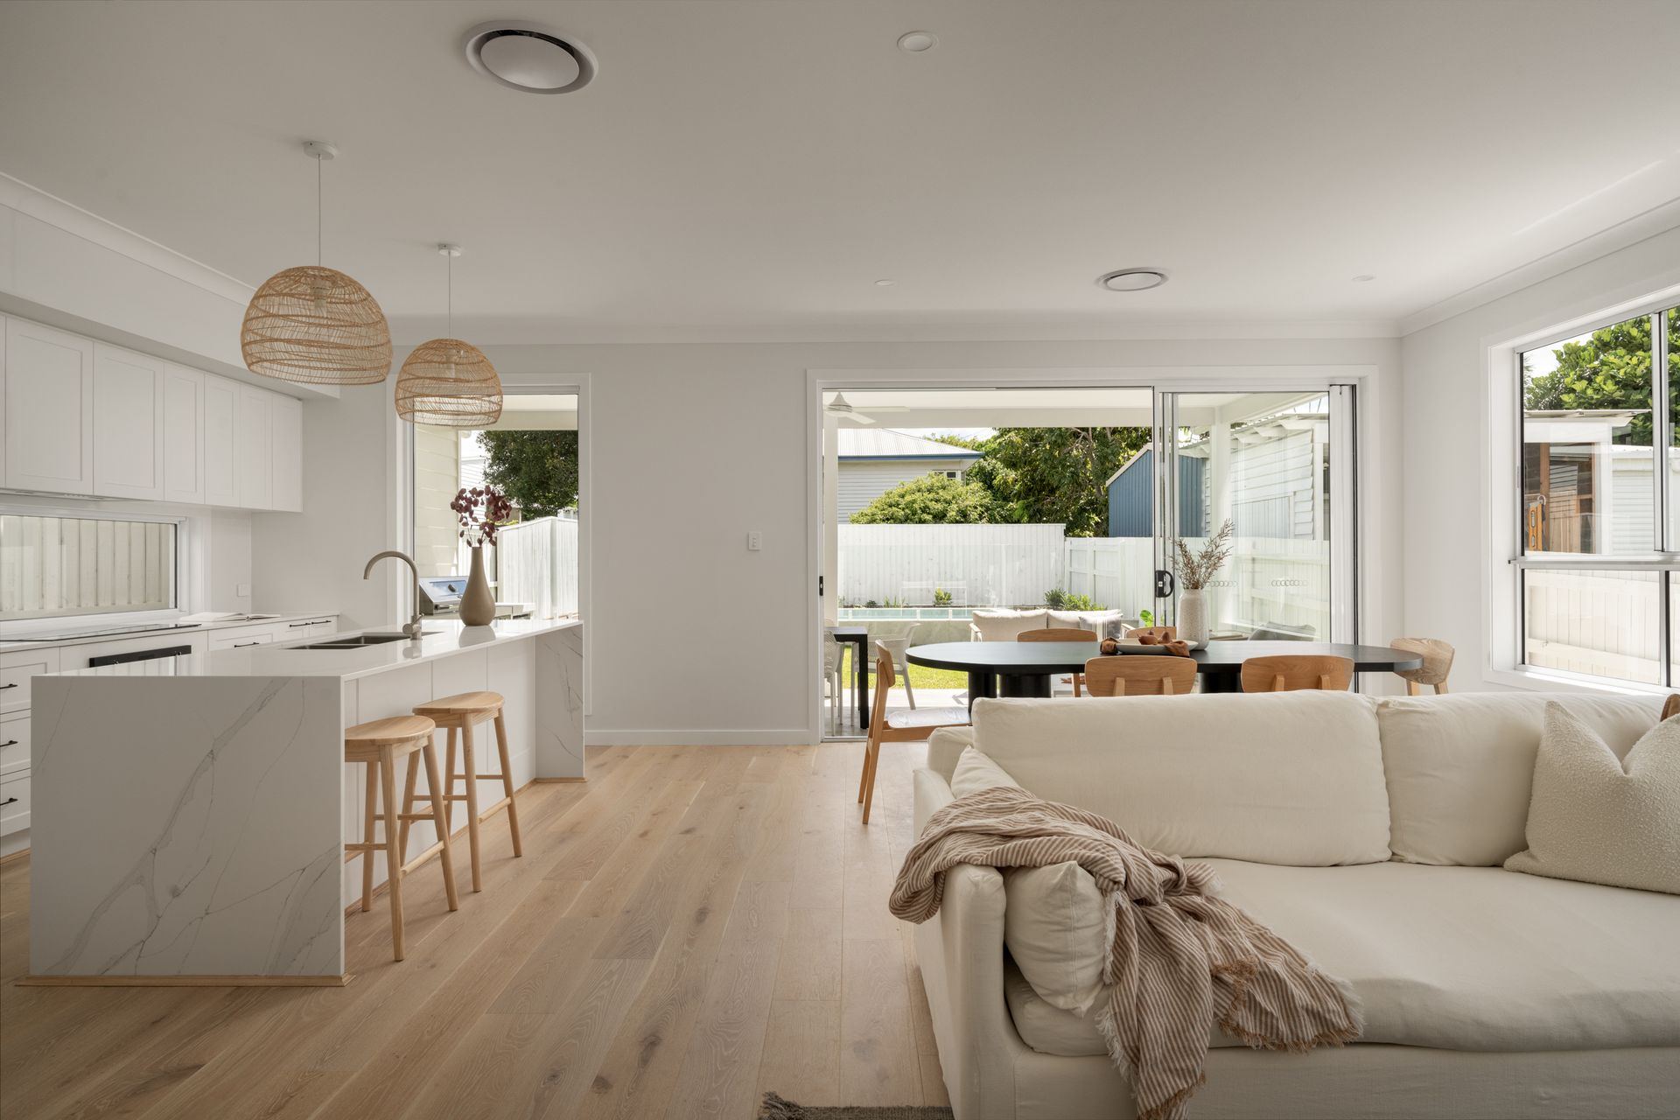
Free-flowing kitchen, living and dining spaces span the lower level and spill out effortlessly to a peaceful entertainer's retreat, comprising a private terrace, swimming pool and backyard surrounded by fully landscaped manicured gardens.
Four generous bedrooms reside upstairs, serviced by three luxurious bathrooms including a full lower level bathroom. The master suite presents a haven for parents with an expansive walk-in robe and an opulent ensuite with dual vanities and a walk-in rainfall shower.
Family comfort is assured with a separate media room downstairs and an additional living area on the upper floor. A butler's pantry, laundry and double garage finalise the design.
House One features include:
• Contrasting tones balance shade and light to create depth, warmth and style
• Engineered Timber flooring, carpeted bedrooms, Silver Shadow mid grey tiles, and gunmetal fittings
• Luna Concrete EssaStone kitchen benchtops and Perla Venato bathroom benchtops
• Smeg 90cm induction cooktop, pyrolytic oven, rangehood and integrated dishwasher
• Prism sinks, Tribute Art basins, Urbane II mixers and fittings, and a freestanding bath
• Samsung 16kW single-phase ducted air-conditioning and ceiling fans
• Floor to ceiling tiles in all bathrooms and 2.7m ceilings on both levels
House Two features include:
• Light and bright interiors create space and a relaxed, harmonious feel
• Engineered Timber flooring, carpeted bedrooms, Sicily Stone light grey tiles, and brushed nickel fittings
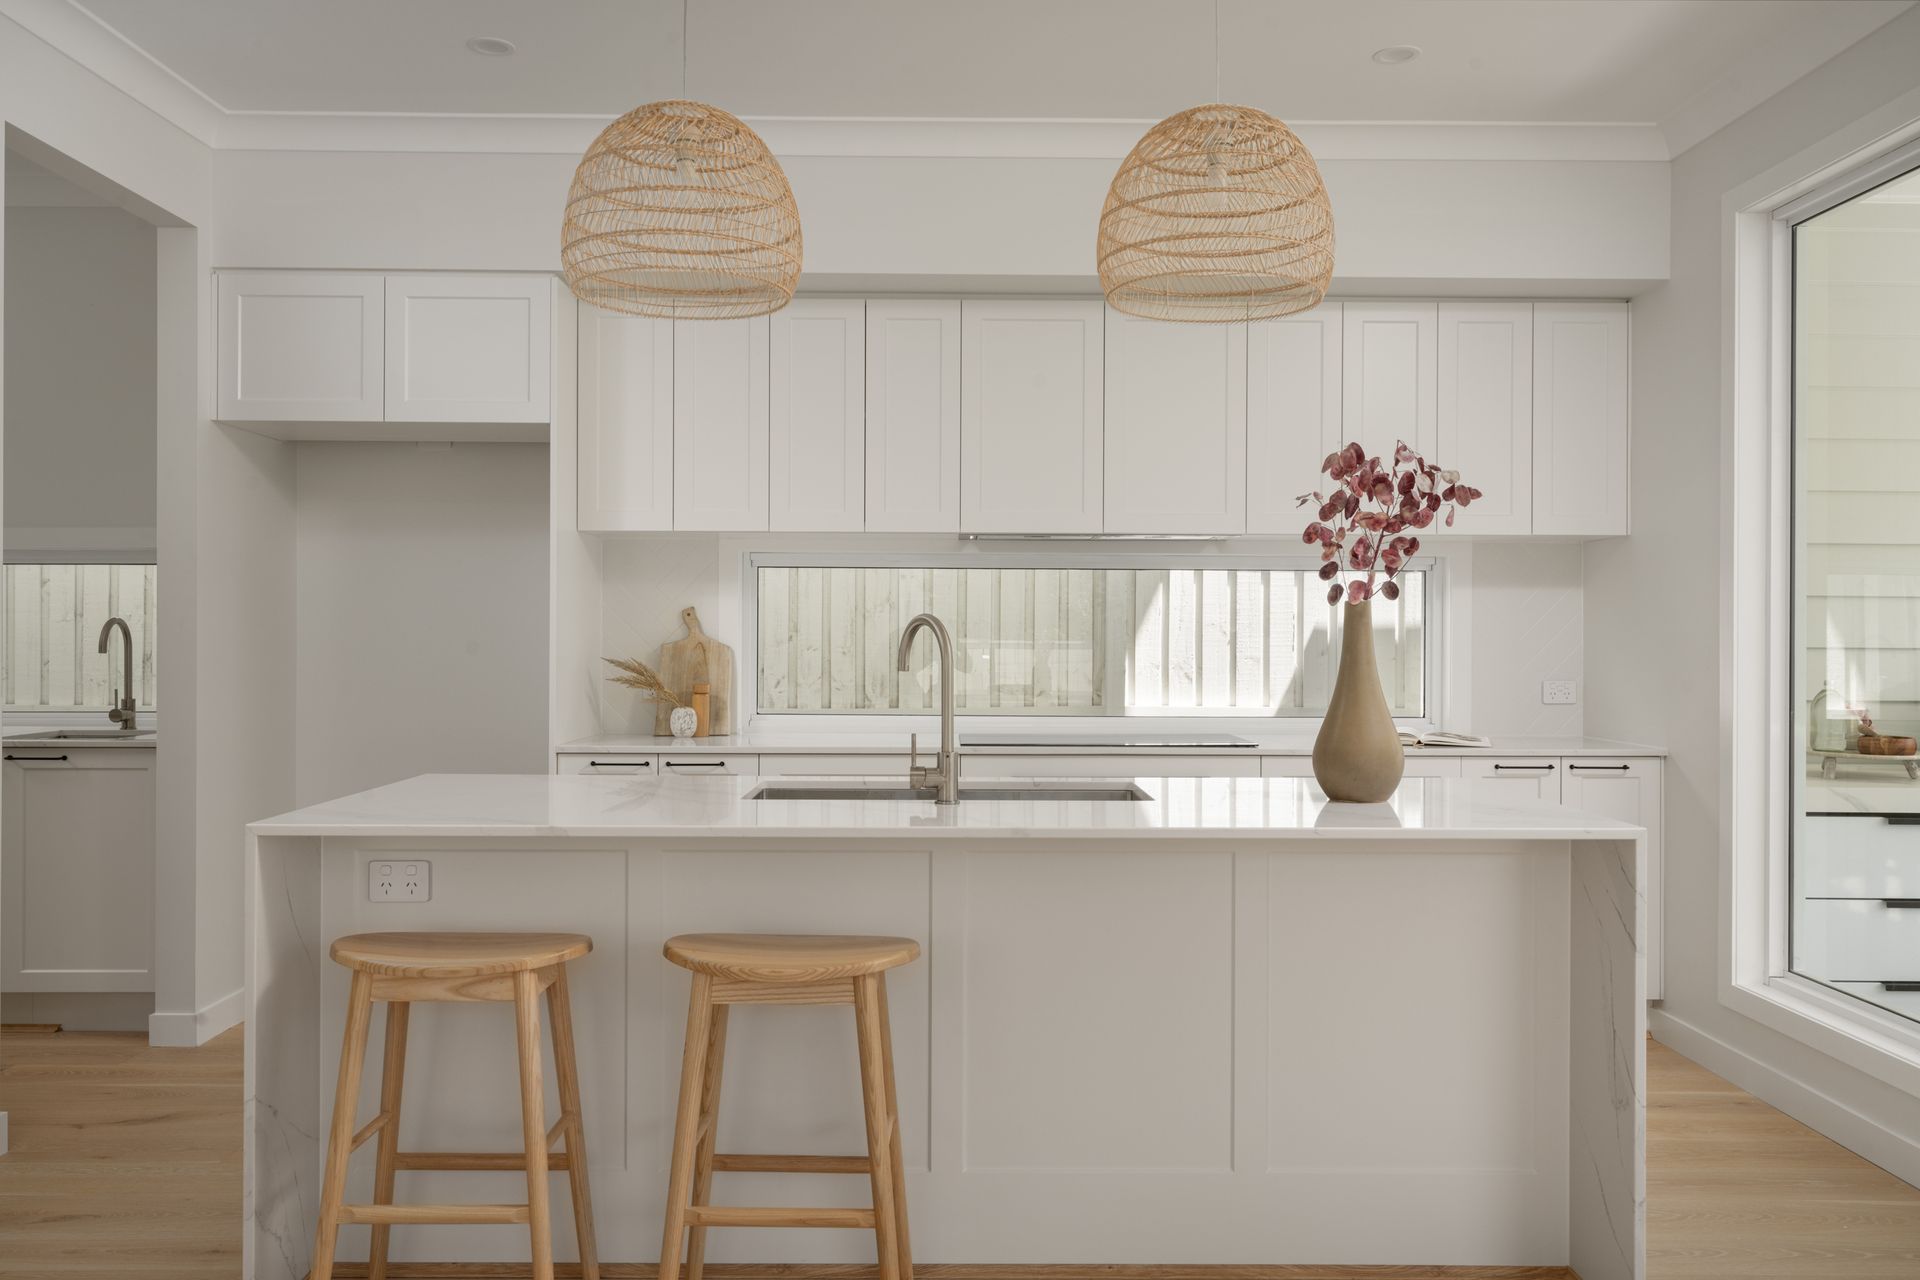
• Unique Calacatta Gloss EssaStone kitchen benchtops and Crystallite bathroom benchtops
• Smeg 90cm induction cooktop, pyrolytic oven, rangehood and integrated dishwasher
• Prism sinks, ABI Interiors basins, mixers and fittings, and a freestanding bath
• Samsung 16kW single-phase ducted air-conditioning and ceiling fans
• Floor to ceiling tiles in all bathrooms and 2.7m ceilings on both levels
Presenting a picturesque parkside lifestyle, residents can enjoy afternoons and weekends walking along the river or sampling the local cafes and restaurants just a stone's throw away. Watch a film at Regal Cinemas or enjoy a game at The Brisbane Golf Club or Queensland Tennis Centre. Situated in the Sherwood State School catchment and moments from Christ the King, St Joseph's, St Peter's and St Aidan's.
An excellent opportunity to secure a dream home and lifestyle - register your interest now, or purchase prior to completion to lock in your new home and lifestyle today. Contact Tim Davis from Ray White Sherwood for complete finishes and design information.
DISCLAIMER: Whilst all care has been taken to ensure that the information provided herein is correct, we do not take responsibility for any inaccuracies. Accordingly, we recommend that all interested parties should make their own enquiries and due diligence to verify the information. Any personal information provided to Cameron Crouch Property T/As Ray White Sherwood, will come under the terms set out in our Privacy Policy, which can be found here for your convenience: https://www.raywhite.com/privacy.