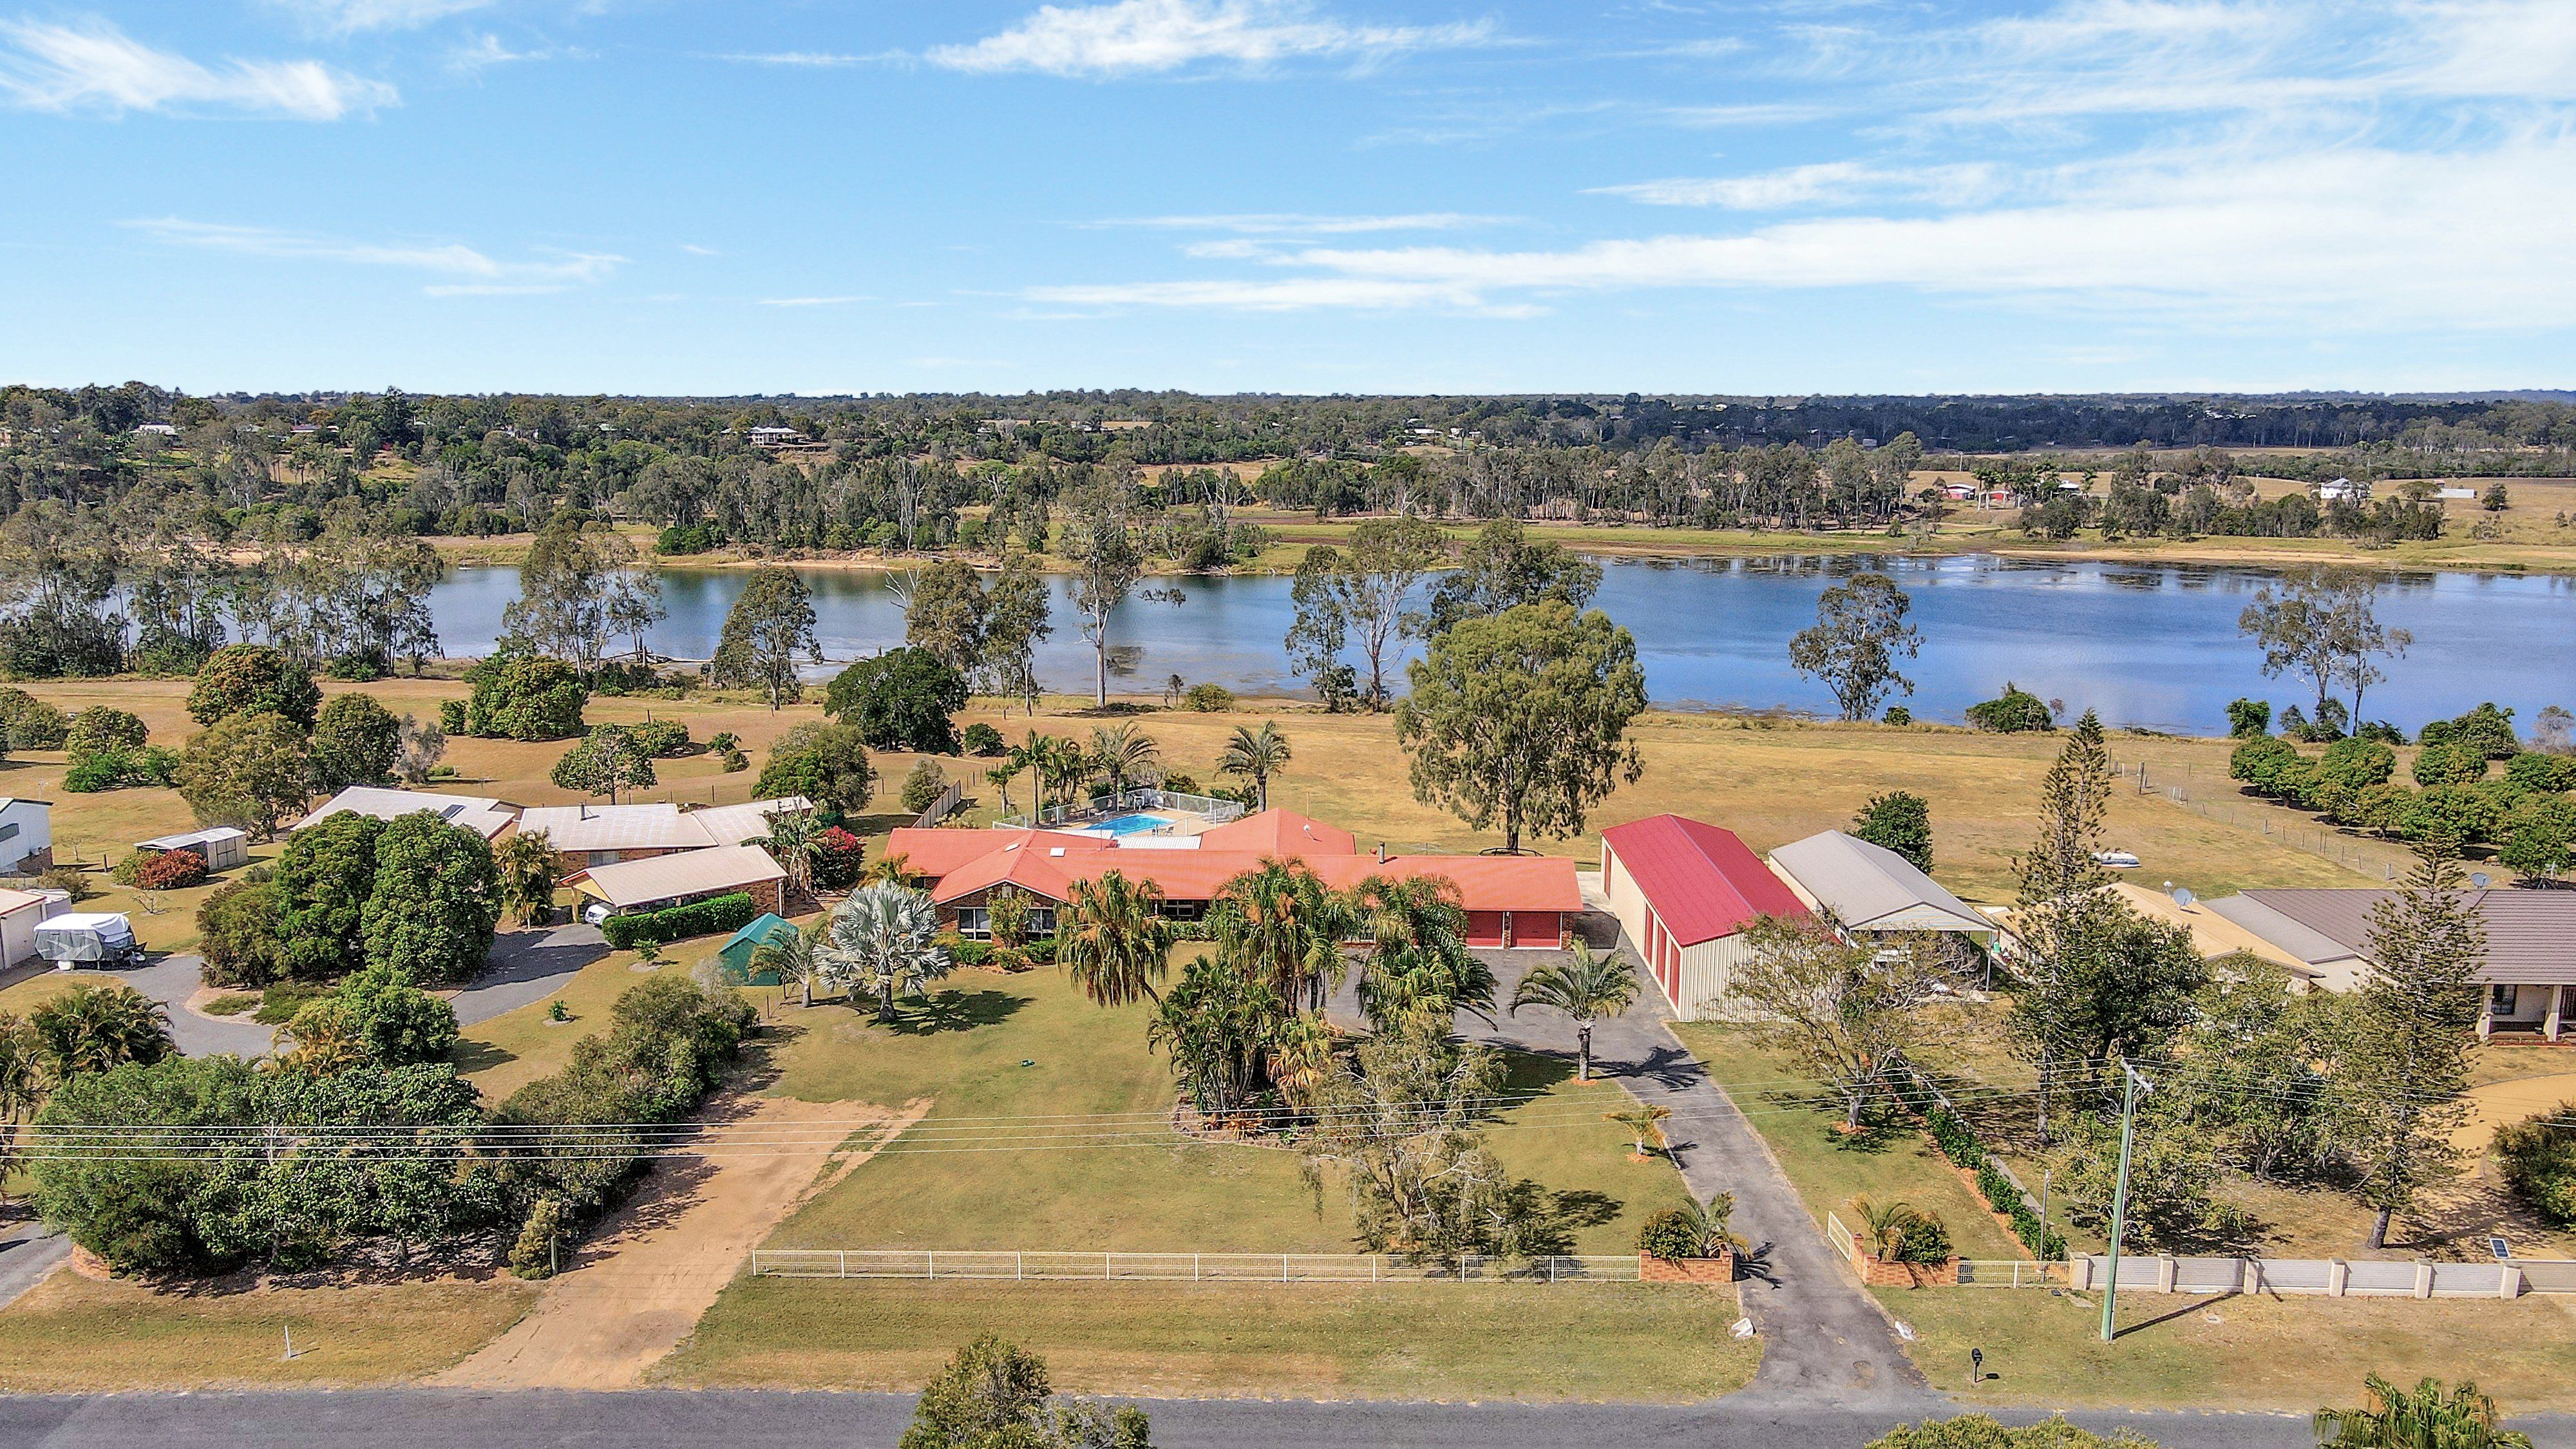
Only a select few houses enjoy such a privileged position of living on the freshwaters edge with the ability to go skiing, wake boarding and paddle boarding from their own back door and pontoon, and 8 Rustic Road is one of them. Water enthusiasts will love living on this 7655m2 allotment located on the banks of the Burnett River, opposite the Sandy Hook Ski Club.
This large, well presented family home provides multiple living and entertaining areas, oversized bedrooms complete with walk in closets, ample area for the kids to run and play, and an abundance for car and shed space. It truly is a the complete package with its combination of excessive house and shed area, laced with prime, pristine river frontage real estate, that has captivating views both inside and out.
Internally: - 5 Big bedrooms all with walk in robes - Expansive open plan formal lounge/dining area with fire place - Separate Media room & Games Room - Tasmanian oak kitchen that over looks the river - Oversize master bedroom suite with ensuite, air conditioning - 3 oversize attached garages 7.8m deep x 9.6m wide - Office area - 3 toilets
Externally: - In ground salt water pool - Fresh water river access - 25m x 8m High Clearance Shed - Powered with 15amp outlets - 3.2m Doors with 2.95m wide openings
Proximity: - 420m to Boat Ramp - Sharon State School and Service Station only 4km away - 14km to Bundaberg North State High school - 16km to Bundaberg Post Office in CBD - 16km to Bundaberg Base Hospital
At a glance: Bedrooms: 5 plus office Living Areas: 3 Outdoor Areas: 3 Bathrooms: 2 Toilets: 3 Car Accommodation: 8 Land Size: 7,655m2 House Size: 465m2 approx. Rates: $1500 per 1/2 year (approx) Age: Built 1990
For more information or to book a private inspection, please contact Exclusive Marketing Agent, Paul Anderson on 0413 428 182.
*Whilst every endeavour has been made to verify the correct details in this marketing neither the agent, vendor or contracted illustrator take any responsibility for any omission, wrongful inclusion, misdescription or typographical error in this marketing material. Accordingly, all interested parties should make their own enquiries to verify the information provided. The floor plan included in this marketing material is for illustration purposes only, all measurement are approximate and is intended as an artistic impression only. Any fixtures shown may not necessarily be included in the sale contract and it is essential that any queries are directed to the agent. Any information that is intended to be relied upon should be independently verified.*
Get in touch
We'd love to hear from you
If you're interested in looking at properties around the area, or want the latest information on the market in your neighbourhood, we'd love to hear from you.