When location matters and style is second to none!!
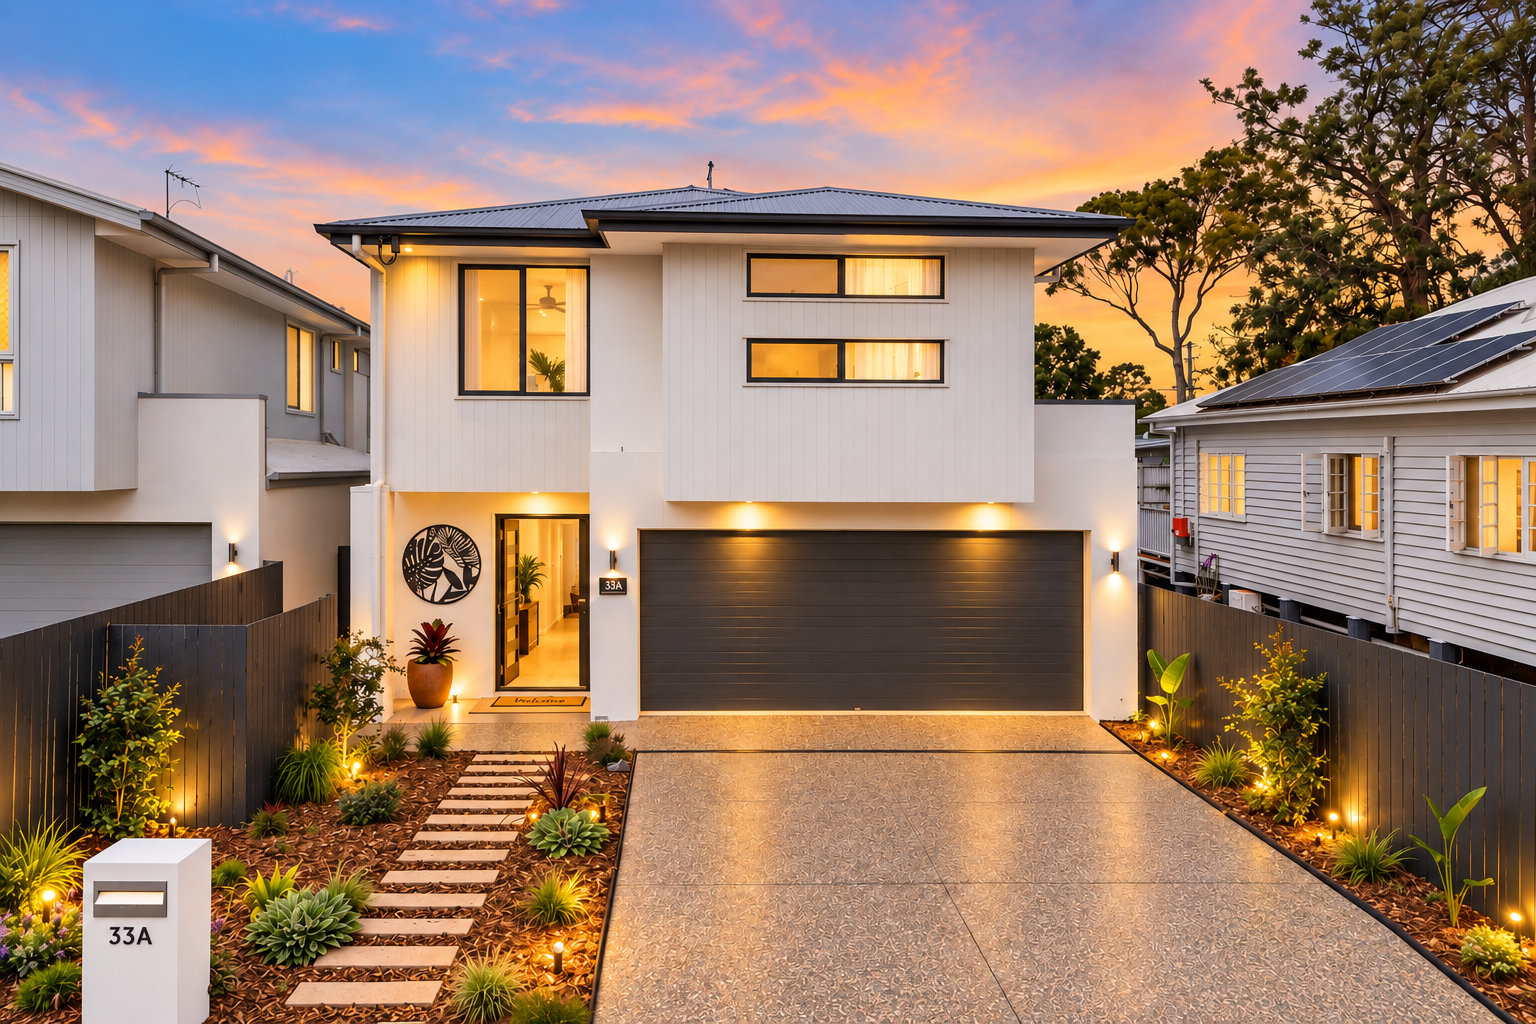
Positioned in one of Scarborough's most desirable streets, just 300m from the waterfront with the beach conveniently located at the end of the street, this beautifully presented family home is perfectly designed for space, entertaining and relaxed coastal living.
Built in 2019 and set on an easy-care 405m2 block, this impressive spacious home offers the perfect combination of generous proportions, multiple living areas and outstanding outdoor entertaining. With Moreton Bay literally at the end of the street, this home allows you to genuinely embrace the Scarborough lifestyle every day.
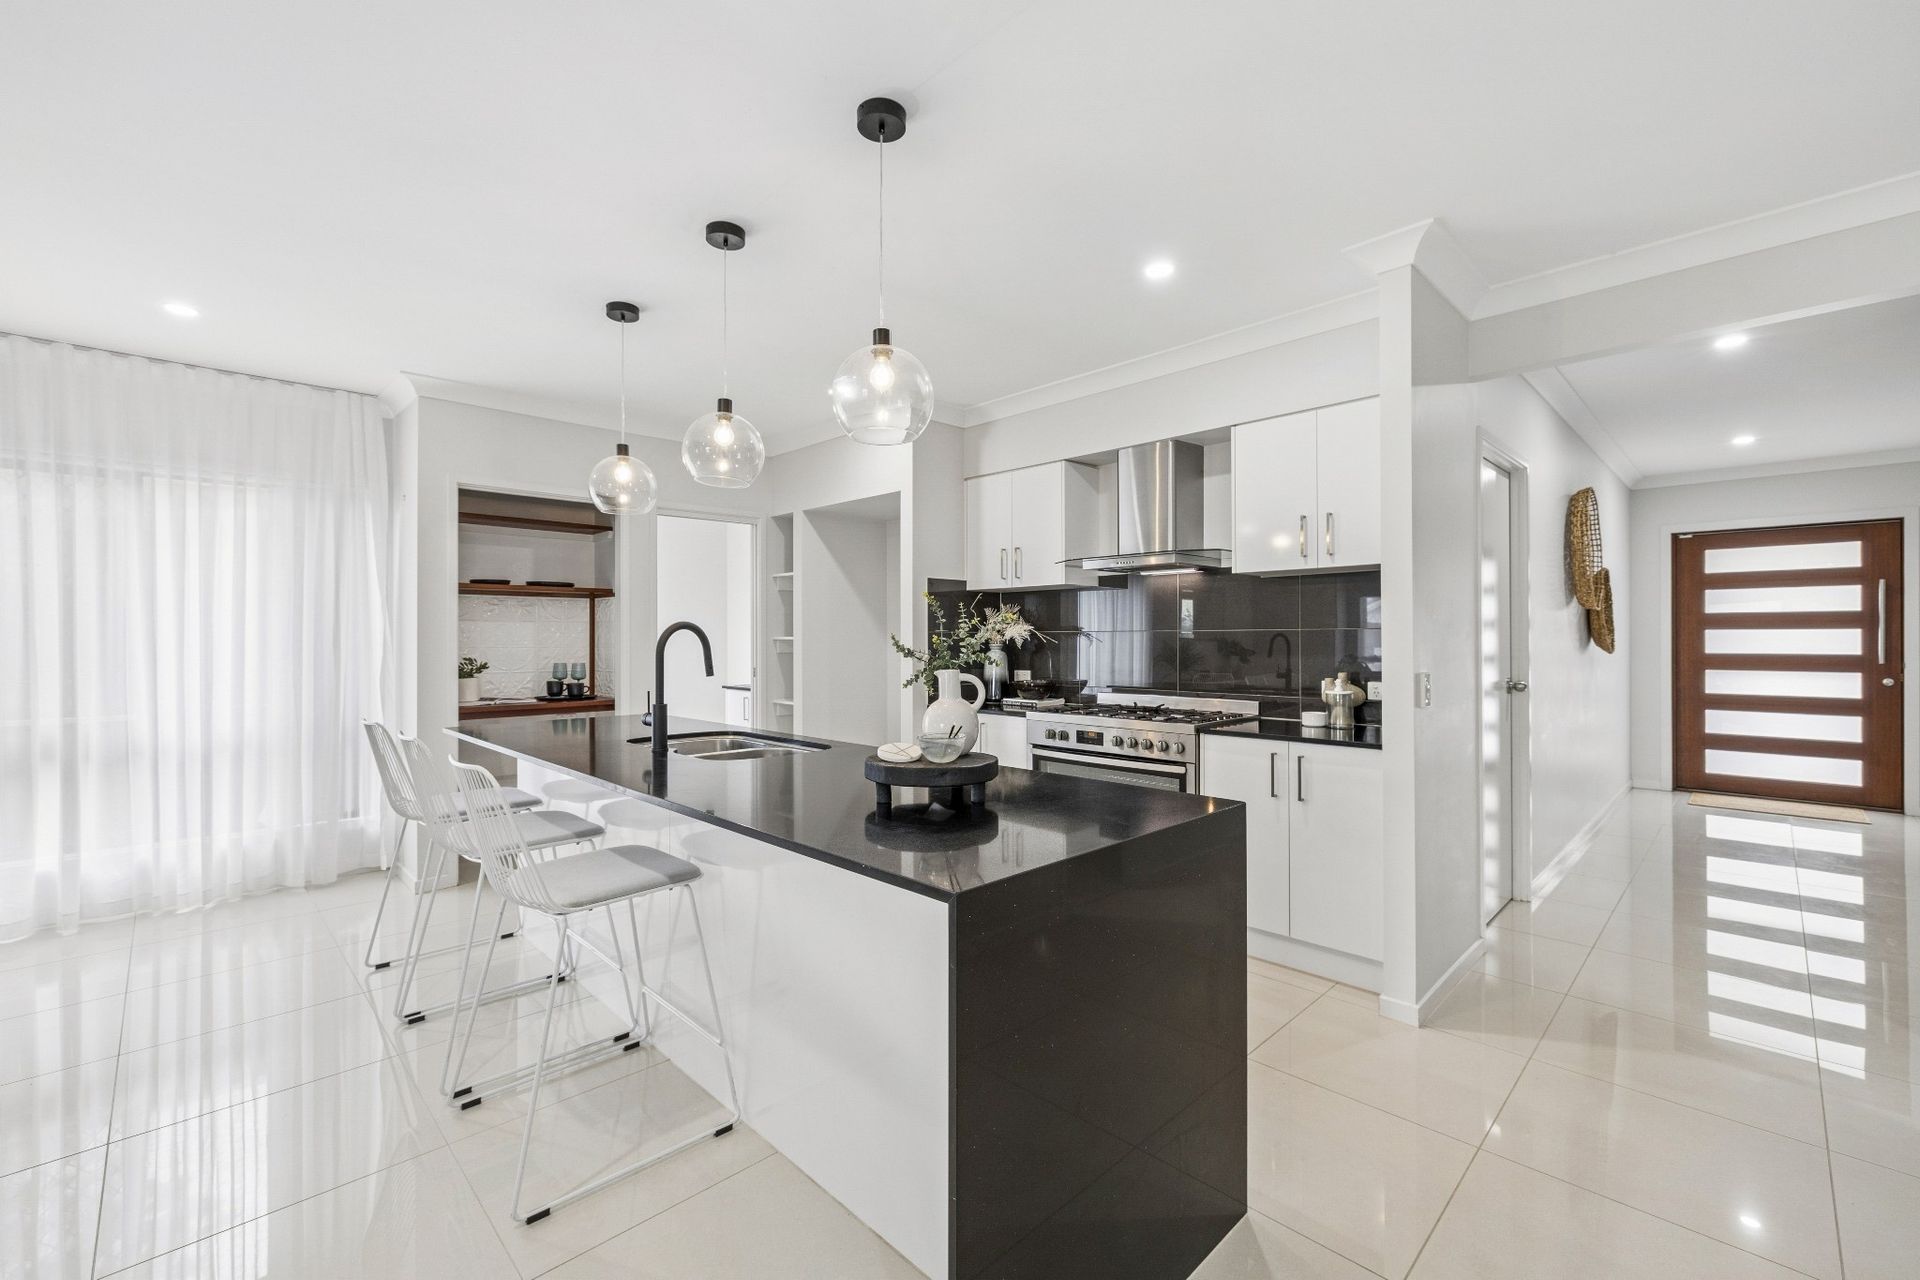
From the moment you step inside, the scale and quality of the home are immediately apparent. Downstairs forms the heart of the residence, centred around an expansive open-plan kitchen, living and dining area that has been thoughtfully designed for both everyday family life and entertaining.
The contemporary kitchen is exceptionally well equipped, featuring the all important oversized island bench, a generous 900mm entertainer's oven and cooktop, dishwasher, ample cabinetry, walk-in pantry and a built-in coffee station. The kitchen flows seamlessly into the spacious living and dining area before opening through to the expansive covered alfresco.
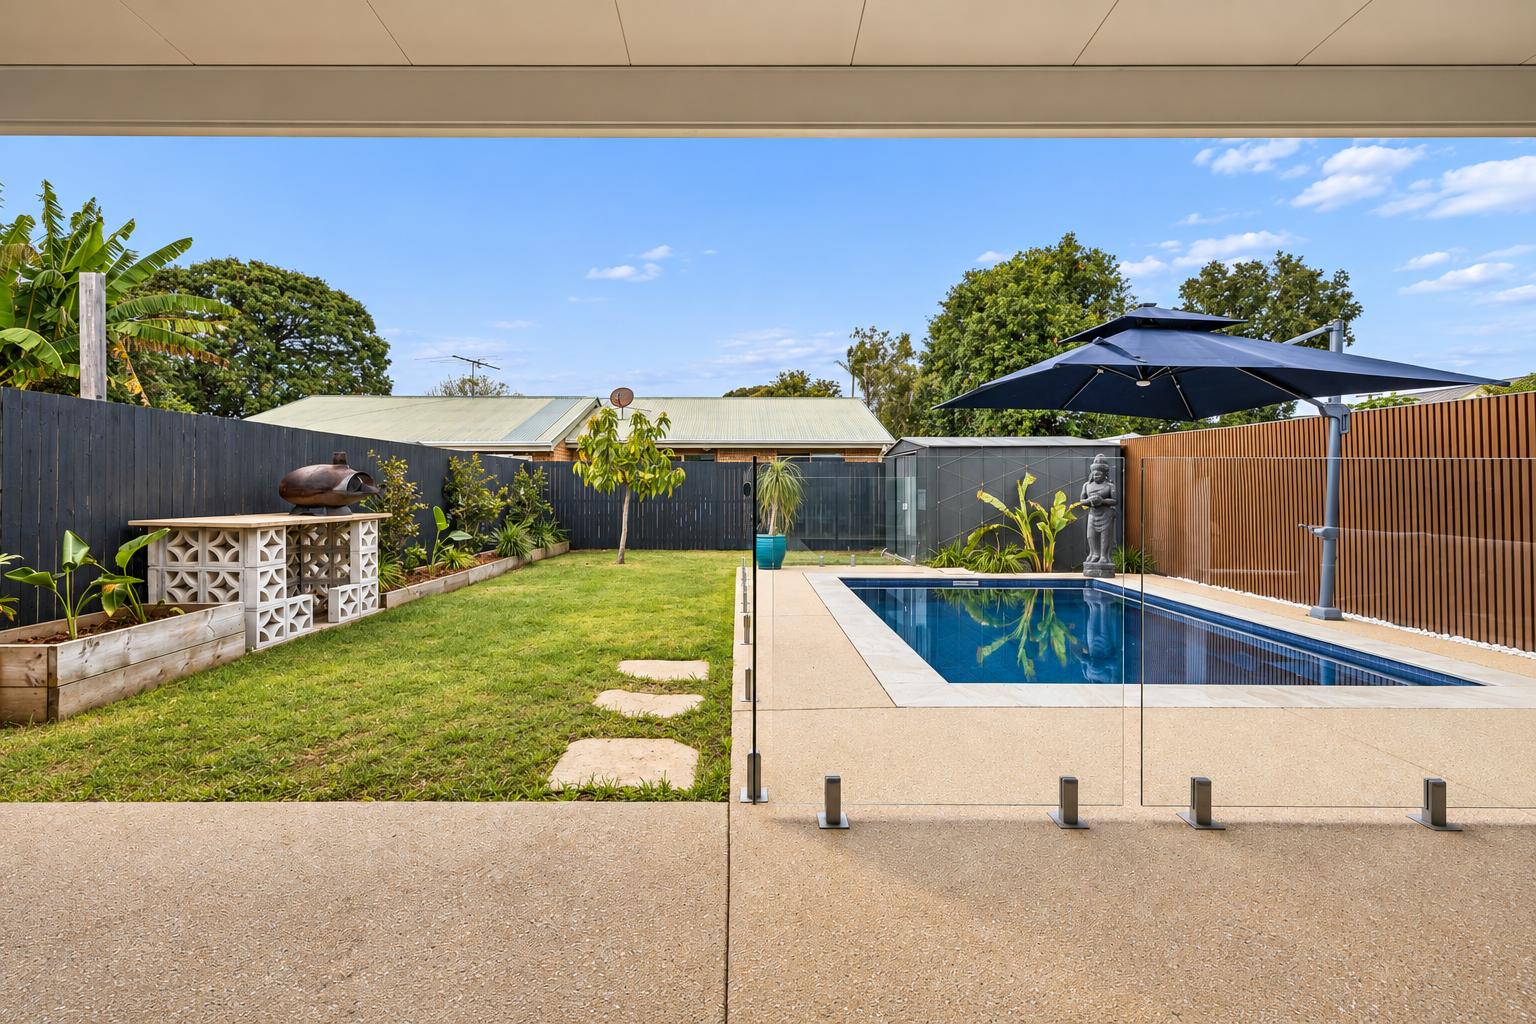
Outside is where this home truly comes into its own. The oversized alfresco entertaining area provides plenty of room for all weather outdoor dining and lounging, while overlooking the sparkling mineral pool. Whether you're hosting family and friends, watching the footy on the big screen TV or enjoying a quiet afternoon by the pool, this private outdoor space creates your very own resort-style retreat.
Completing the downstairs level is a dedicated media room, home office or fifth bedroom, powder room, family laundry with external access and a large double lock-up garage with extensive built-in storage.
Upstairs, a second living area provides an additional retreat for the family, accompanied by four generous bedrooms and multiple built-in study spaces.
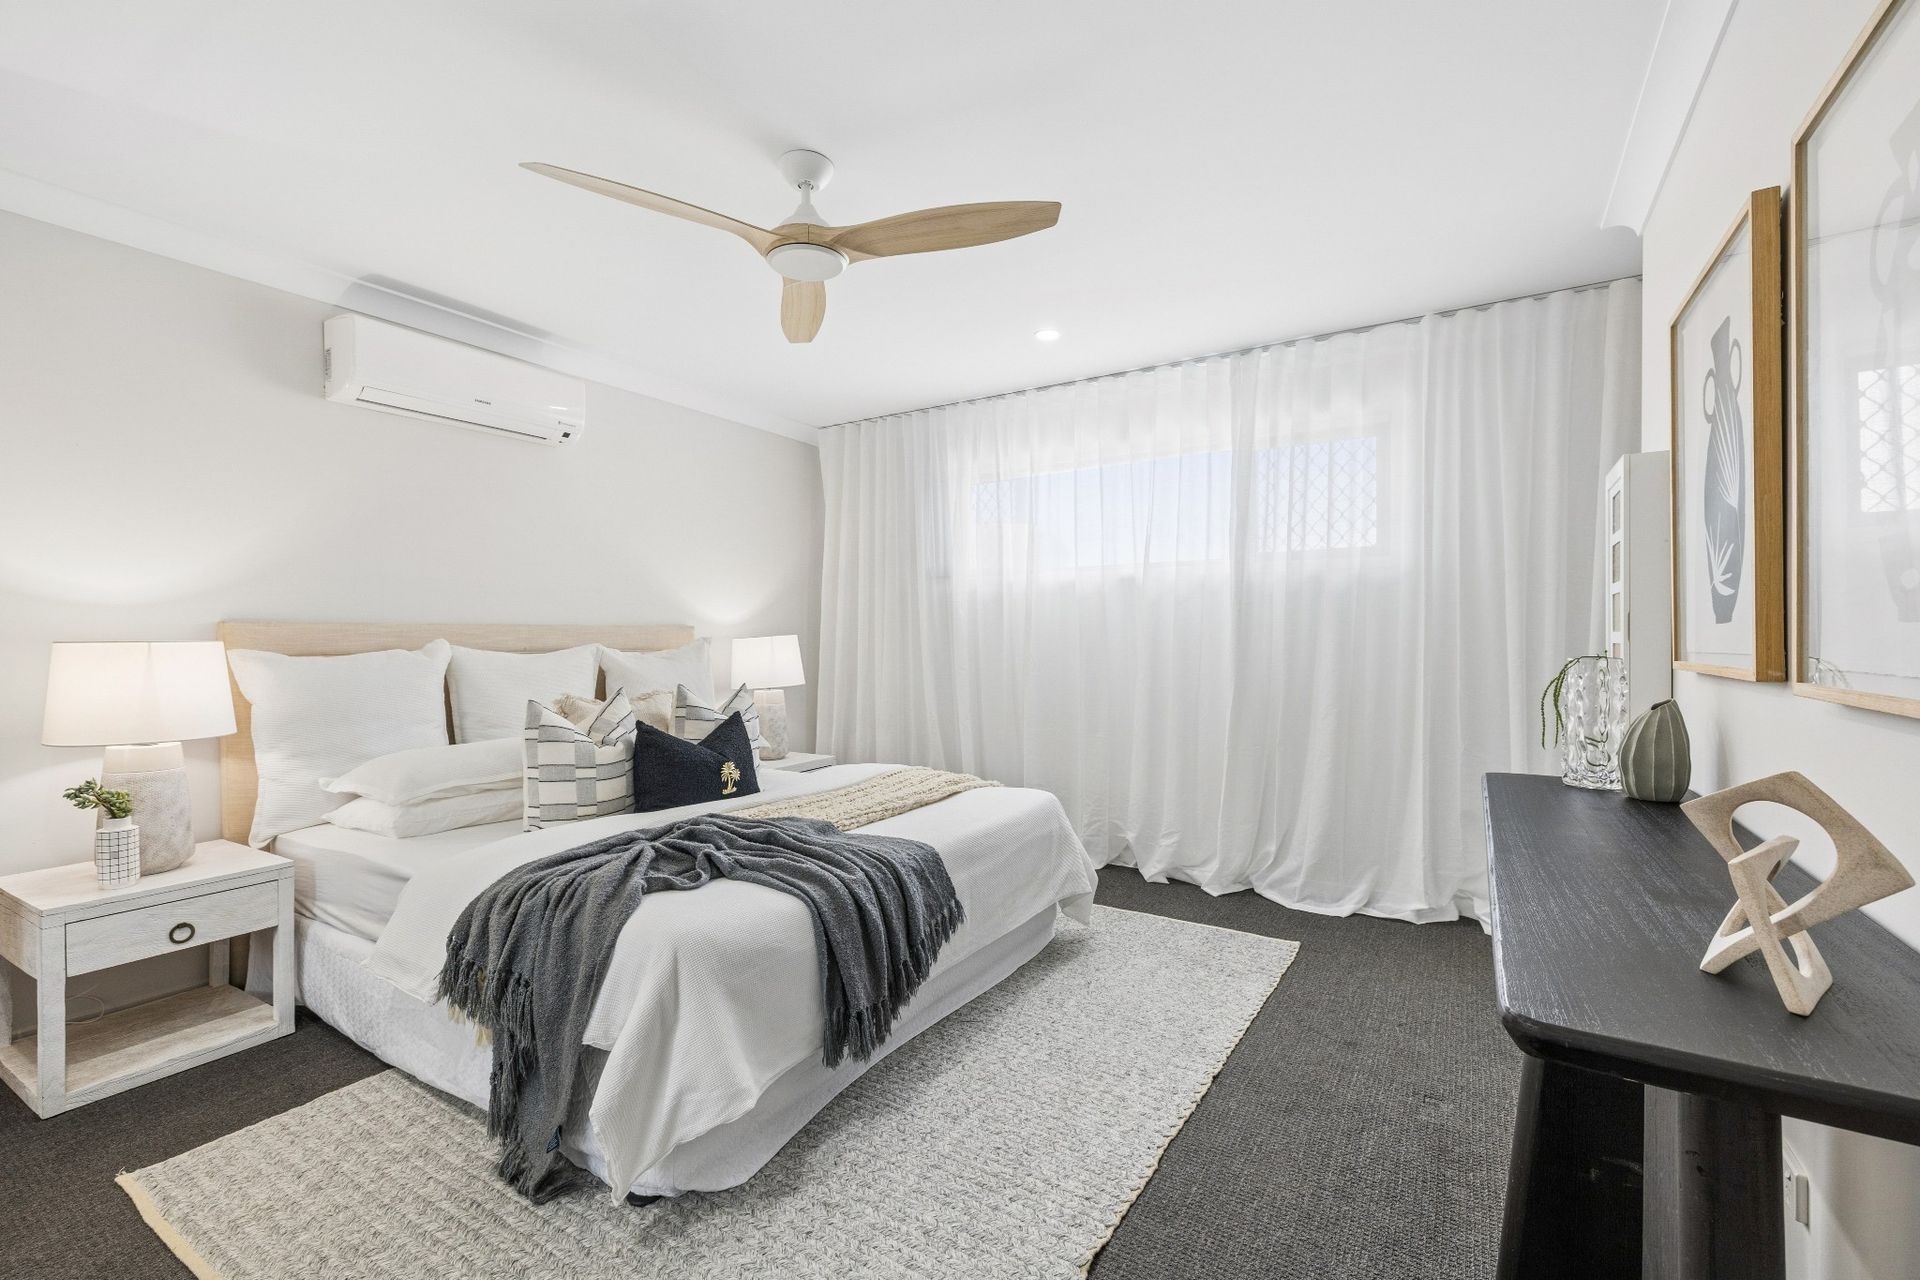
The master suite is a standout, offering his and her robes, along with a sophisticated ensuite featuring double vanities and a super spacious walk-in shower. Three further double bedrooms, each with built-in robes and ceiling fans, are serviced by a beautifully appointed family bathroom with a large free standing bathtub and shower, plus a separate toilet.
The home also features a number of valuable lifestyle upgrades, including a 10kW solar system installed in 2022, whole-home water filtration system installed in 2023, solar roof ventilation installed in 2024 and the stunning mineral pool installed in 2024.
Outside, the fully fenced 405m2 block is easy to maintain while still offering room for the kids and dogs, with established fruit trees and a garden shed adding further practicality.
Imagine starting your morning with a walk along the Scarborough foreshore, grabbing a coffee from one of the local nearby cafe's before returning home for a swim in your own pool. Spend the afternoon entertaining friends under the alfresco, or head down to Scarborough Marina and enjoy everything the Redcliffe Peninsula has to offer.
This is more than just a home - it is a lifestyle.
Property Features:
• Built in 2019
• Spacious internal and outdoor living
• 405m; fully fenced block
• Approximately 300m to the beach
• Beach at the end of the street
• Dedicated media room/home office/5th bedroom downstairs
• Multiple separate living areas
• 10kW solar system installed in 2022
• Whole-home water filtration system installed in 2023
• Solar roof ventilation installed in 2024
• Stunning in-ground mineral pool installed in 2024
• Expansive covered alfresco entertaining area
• Outdoor kitchen provision
• Contemporary kitchen with stone benchtops
• 900mm entertainer's oven and cooktop
• Walk-in pantry and dedicated coffee station
• Master suite with walk-in and additional built-in robe
• Designer ensuite with double vanity and walk-in shower
• Three additional spacious bedrooms with built-in robes
• Upstairs second living area with built-in study
• Family bathroom with free-standing bathtub and shower
• Separate downstairs powder room
• Air conditioning and ceiling fans throughout
• Double lock-up garage with internal access
• Extensive built-in garage storage
• Garden shed
• Low-maintenance gardens with established fruit trees
• Fully fenced for children and pets
About the Location:
• Approximately 300m to Moreton Bay
• Beach at the end of the street
• 500m to Scarborough State School
• 800m to Southern Cross Catholic College
• 1.2km to Redcliffe restaurant, cafe & shopping precinct
• 1.2km to the famous Redcliffe waterfront markets
• 1.2 to Redcliffe State High School
• 1.7km to Scarborough Marina and waterfront dining
• 1.8km to Redcliffe Hospital and Medical precinct
• Minutes to Peninsula Fair Shopping Centre
• Minutes to Kippa-Ring Shopping Centre
• 30 minutes drive to Brisbane Airport and Brisbane CBD
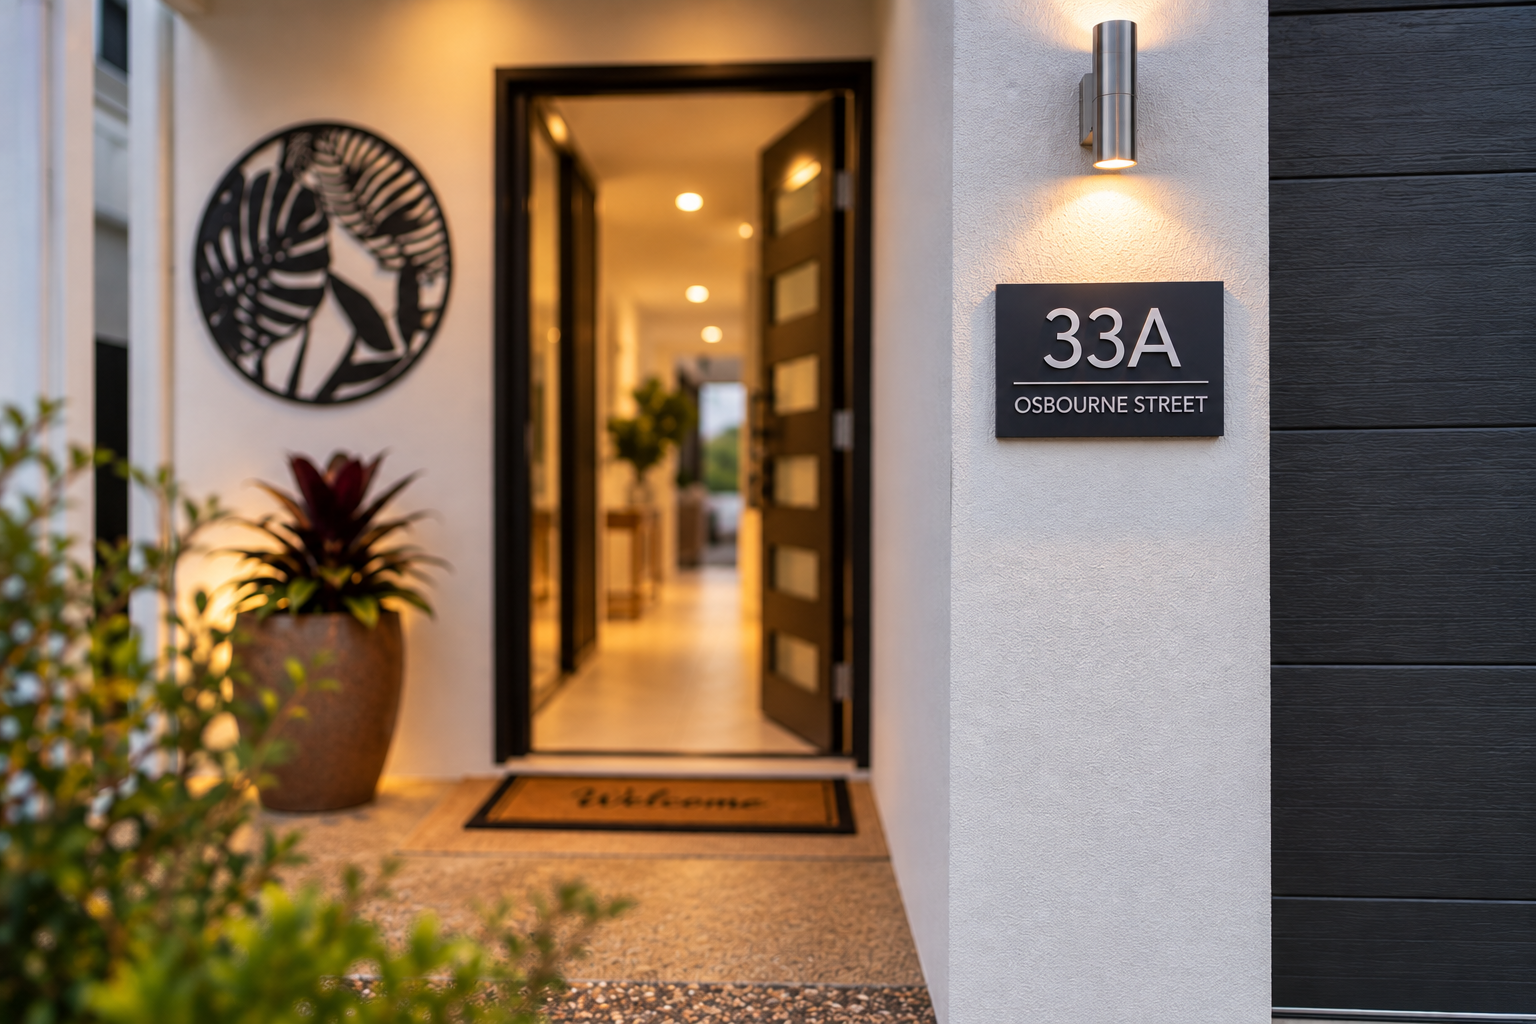
33A Osbourne Street is a rare opportunity to secure a substantial, modern family home in one of Scarborough's most tightly held coastal pockets and arguably one of the most sought after streets. With the beach at the end of the street, extensive entertaining spaces and a long list of quality upgrades, this is a home designed to be enjoyed for years to come.