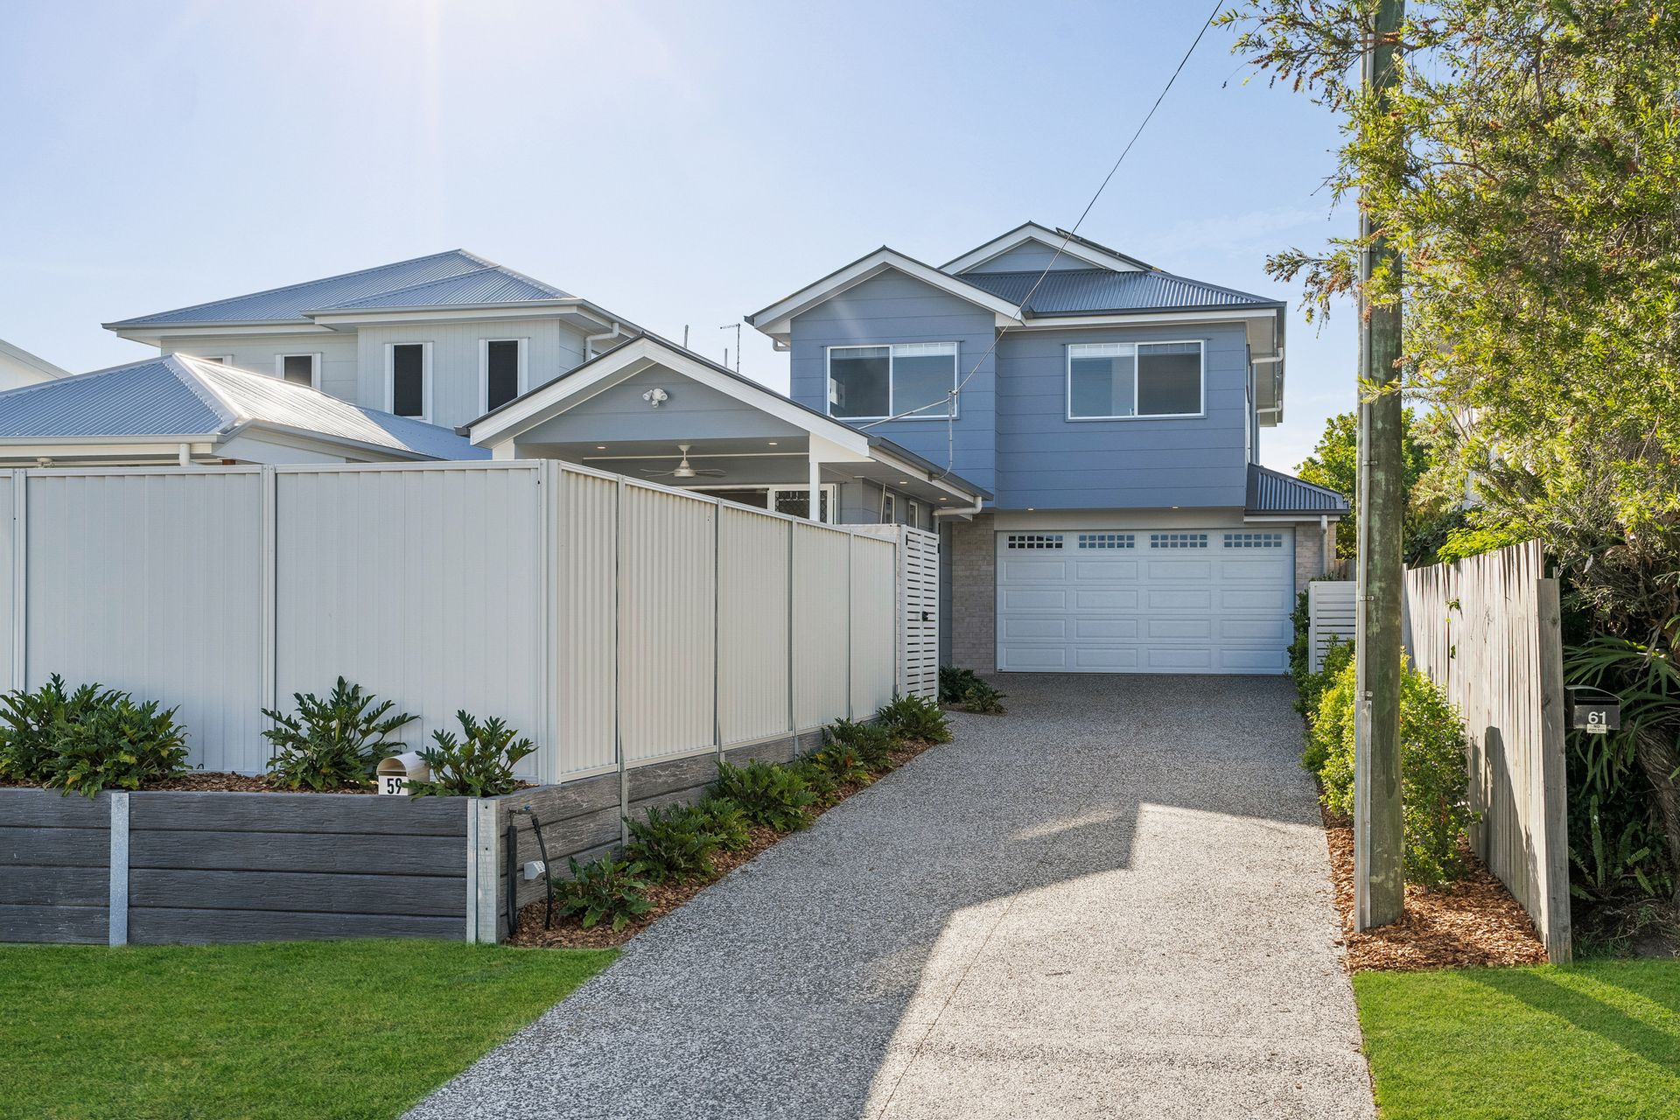
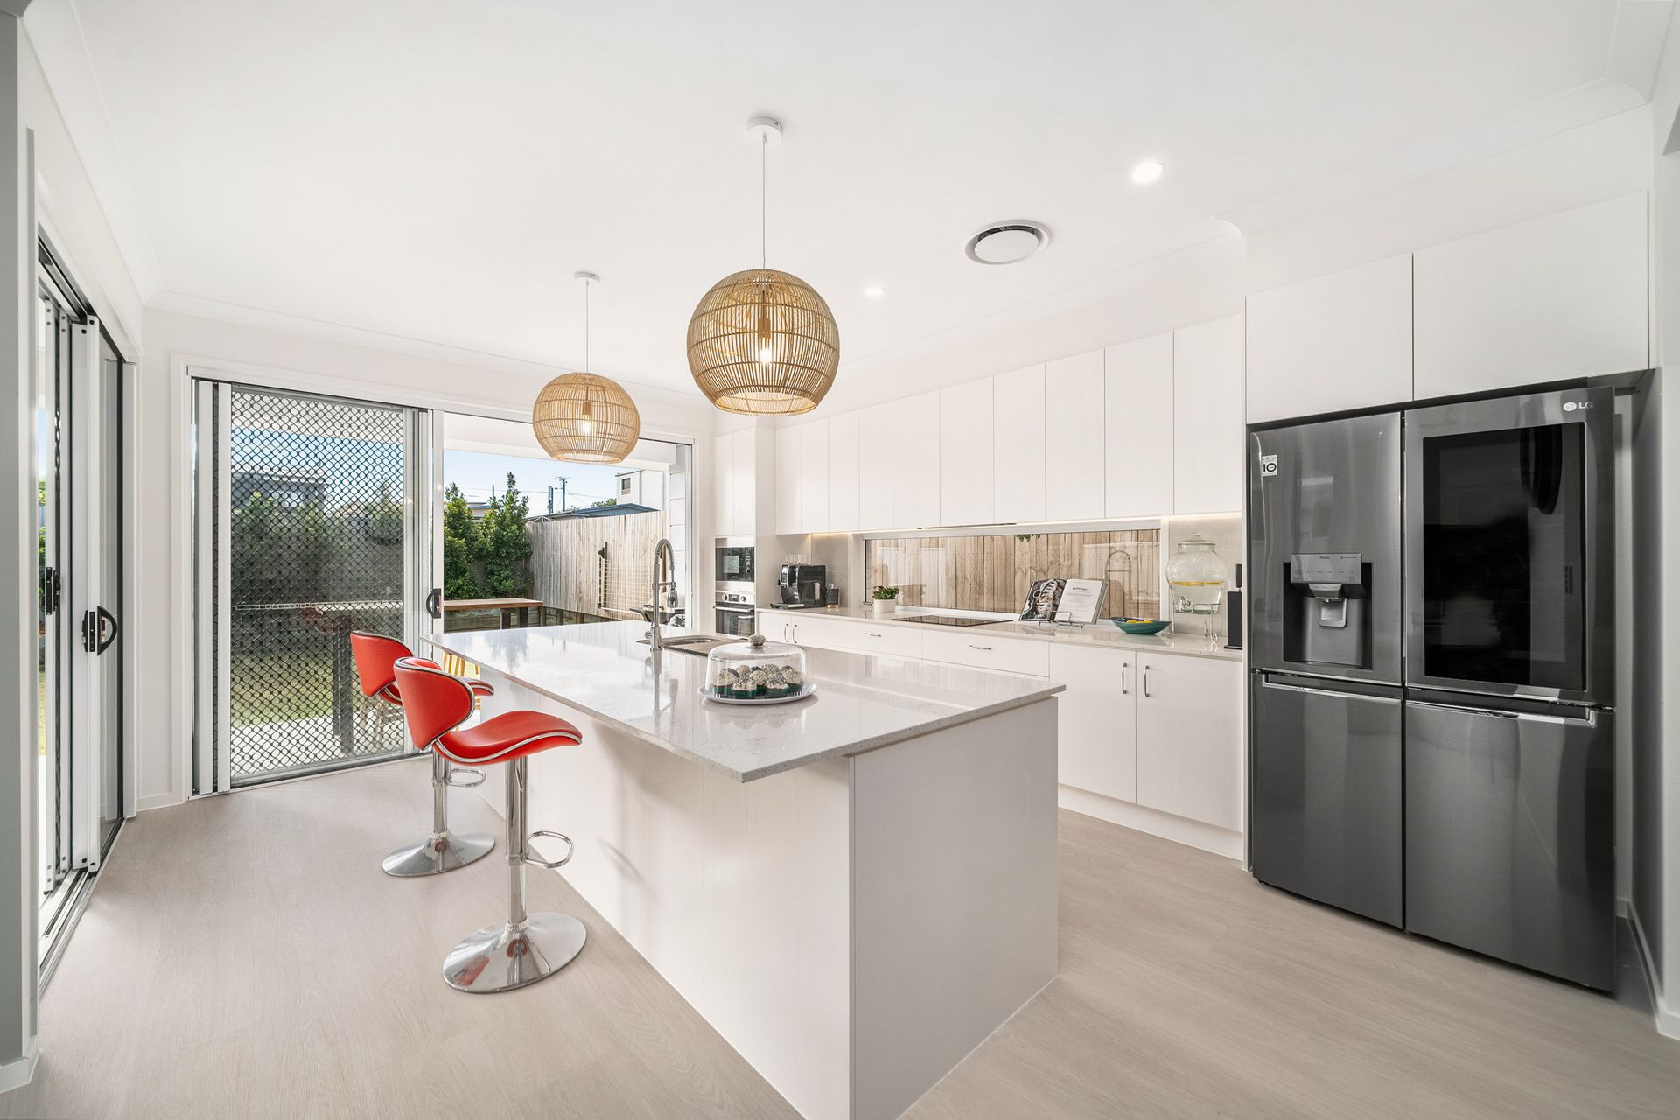
Our team proudly presents this exceptional architectural masterpiece crafted by McLachlan Homes, nestled in the highly coveted coastal suburb of Scarborough. This lavish residence, esteemed for its contemporary design and impeccable craftsmanship, offers a lifestyle of luxury just moments away from the town centre, parks and the scenic waterfront.
With multiple living spaces on a generous 539m² block, this sleek and stylish home features an east-facing orientation, capturing the easterly breezes. Ideal for families, it comprises four bedrooms, including a downstairs guest room with a full 2-way bathroom, catering to growing or extended families.
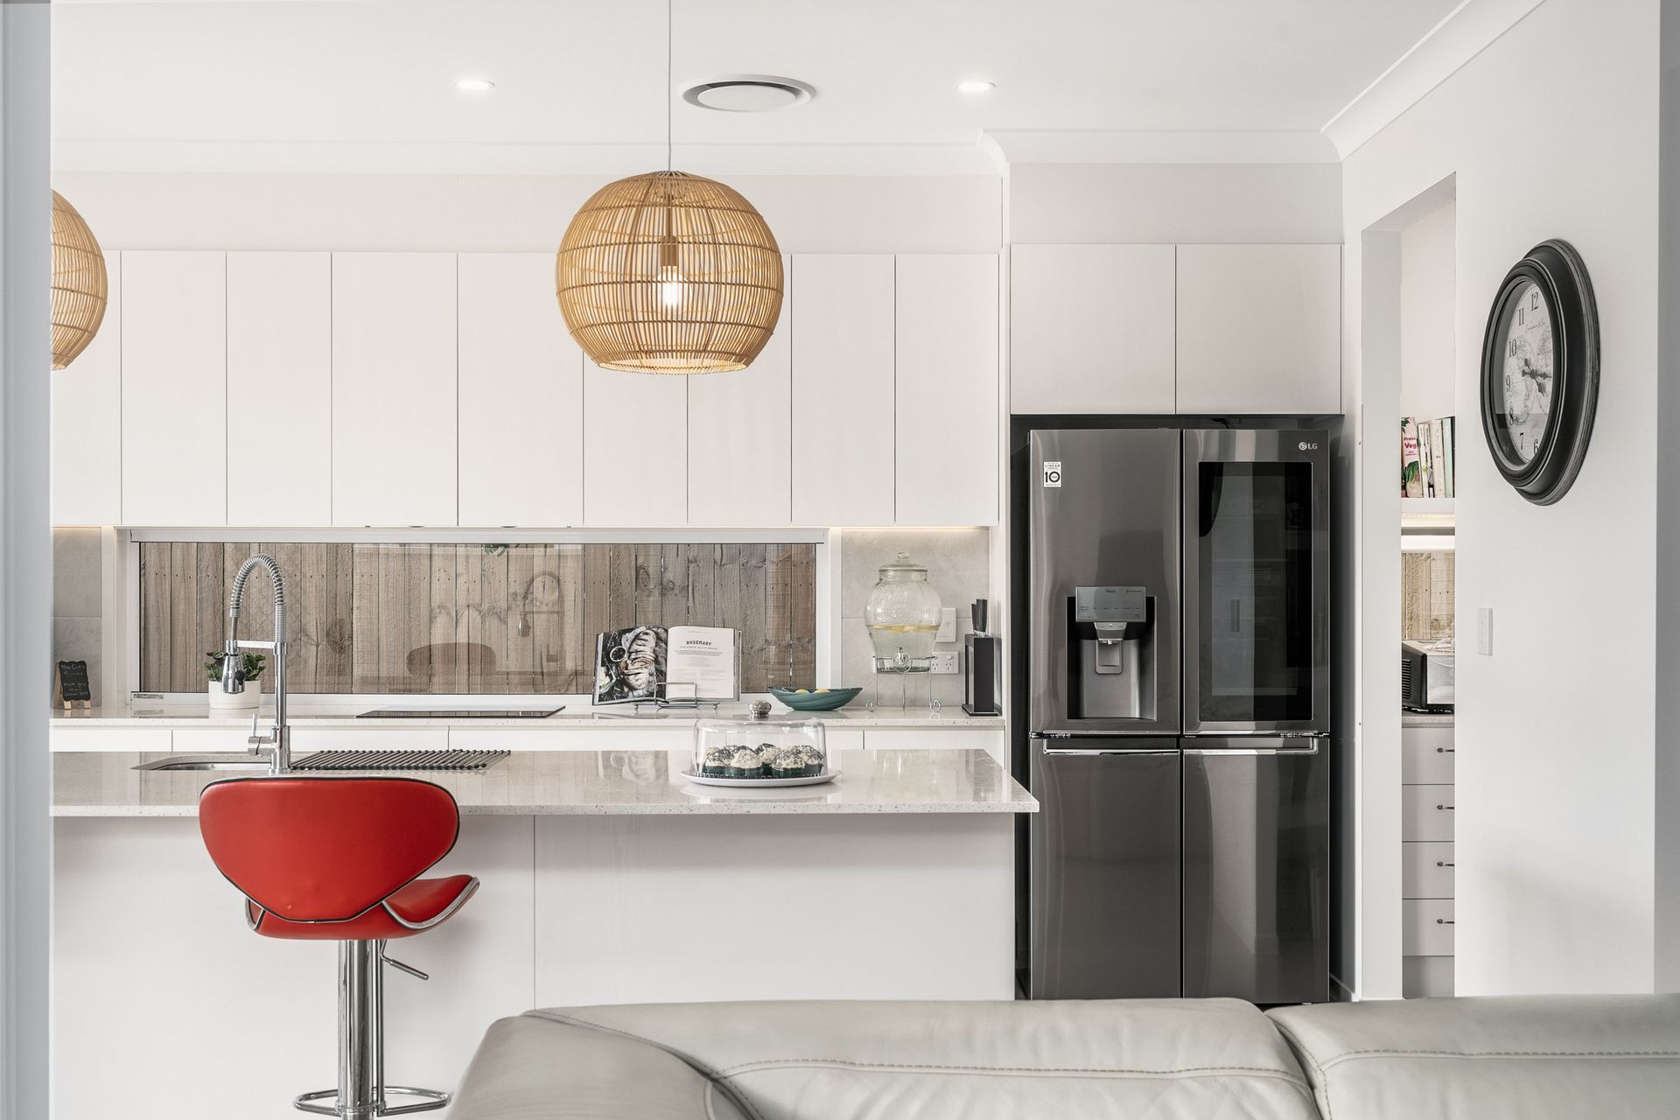
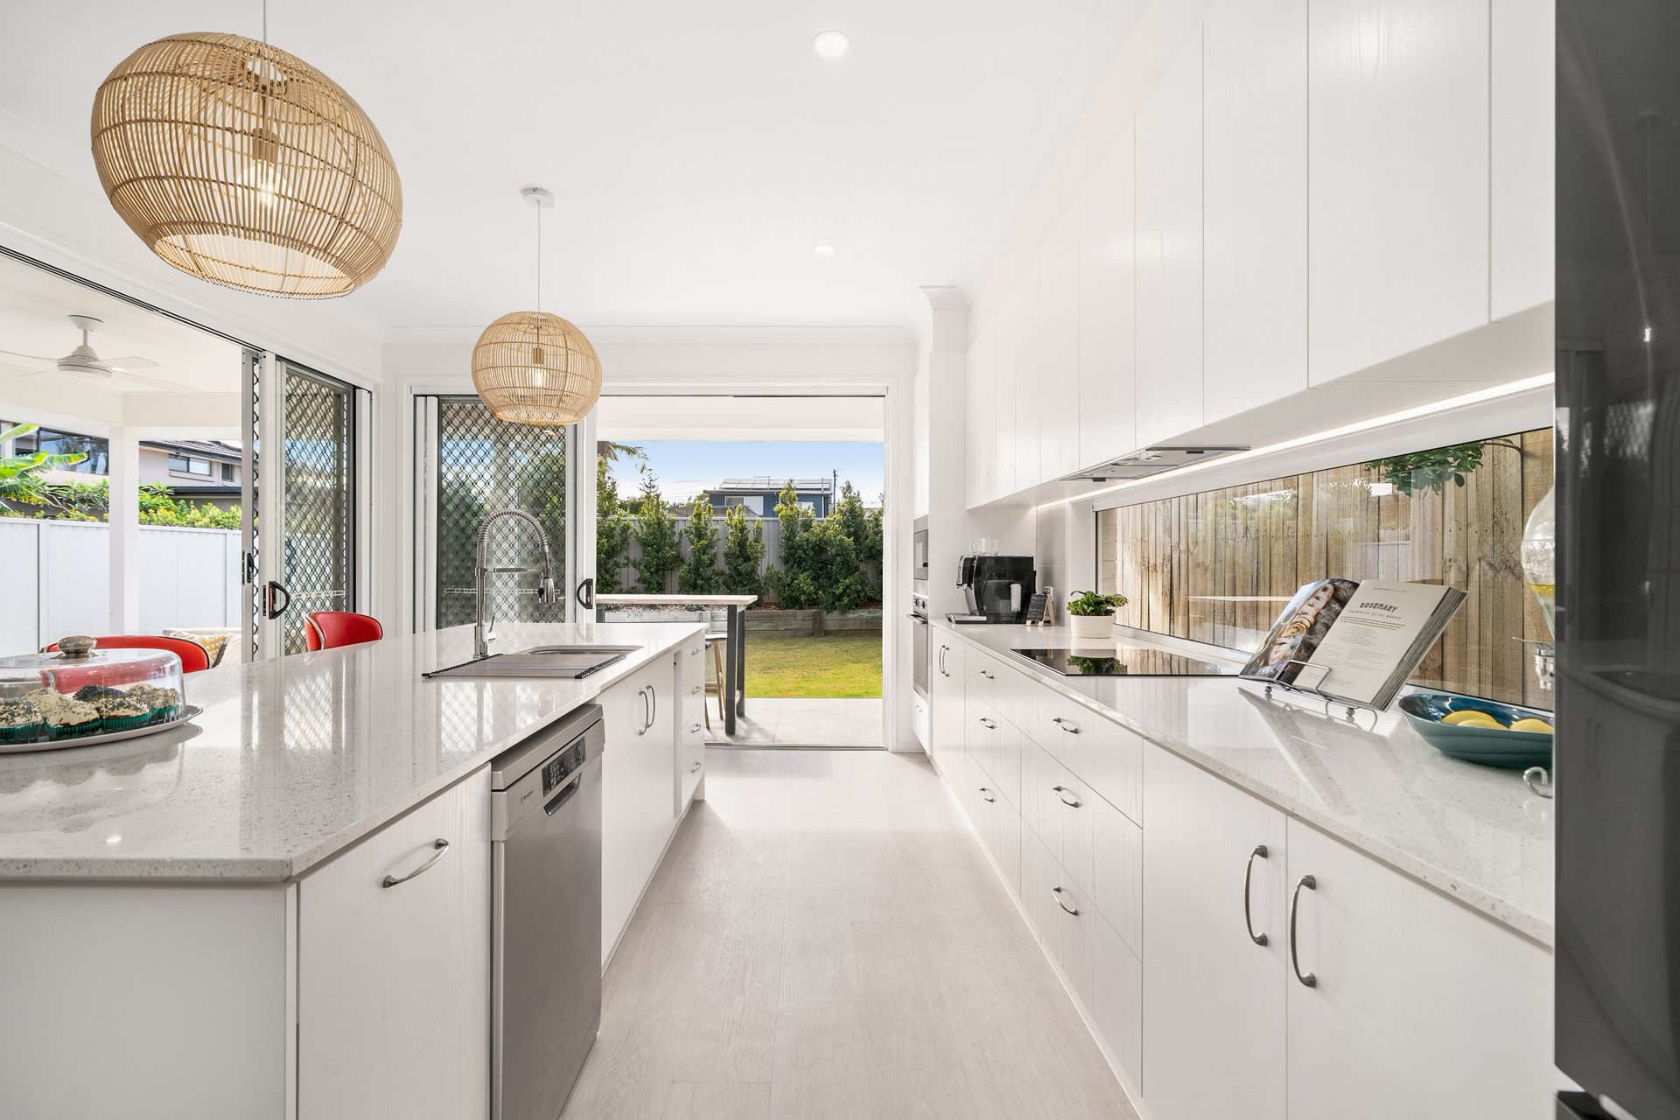
Designed with practicality and a versatile floorplan in mind, the home showcases a gourmet kitchen with a walk-in butler's pantry and a convenient drinks station. The open-plan dining, kitchen and living area create a seamless flow to the outdoor alfresco space, perfect for entertaining and expanding the living area. The indoor-outdoor connection sets an ideal stage for year-round gatherings.
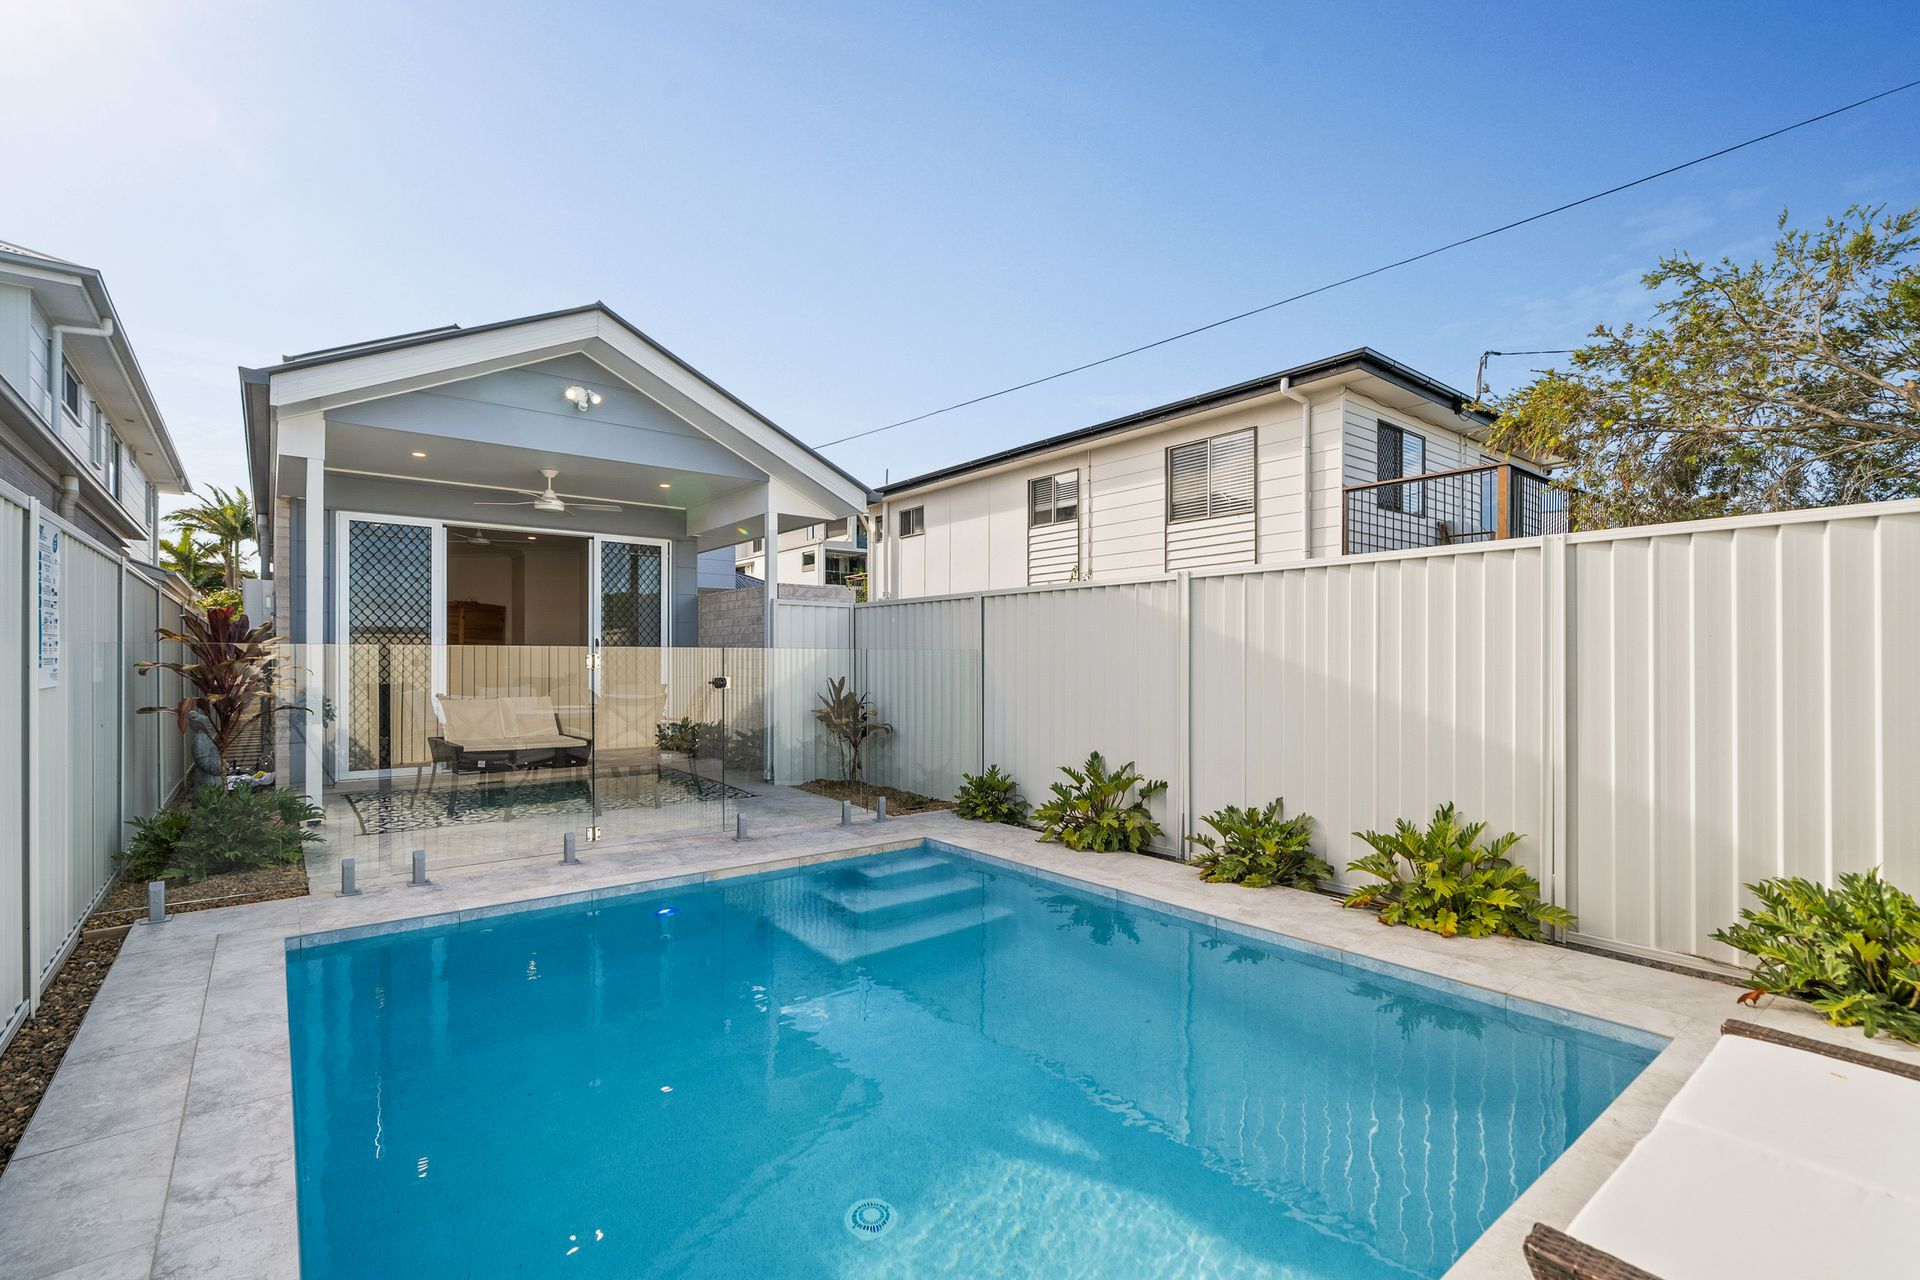
The thoughtful layout extends to accommodate every family member's needs, featuring a separate media room for cinematic experiences and an entertainment/pool room connecting to the front alfresco, overlooking the sparkling in-ground pool. Additionally, there's a kids' retreat upstairs with a dedicated office nook, providing the ultimate space for gaming, study and play.
Luxury reaches its pinnacle in the master retreat, offering a spacious ensuite with double vanities, exquisite design and practical storage. The fantastic walk-in robe with a dressing table adds a touch of elegance to your daily routine.
Features:
GENERAL;
• 2.7m high ceilings downstairs
• High quality fixtures and fittings throughout
• Ceiling fans throughout
• Roller blinds throughout
• Security screens
• High quality vinyl plank flooring and plush carpets throughout
• Ducted Daikin air conditioning multi-zone system
KITCHEN;
• Feature lighting - pendants and built-in to cabinetry
• Double undermount sinks with feature mixer tapware
• Stone benchtops
• Feature glass window splashback - lets more light in
• Ample storage cupboards
• High quality stainless steel appliances including built in microwave, oven and induction cooktop
• Butler's pantry with prep area
• Custom built in beverage station complete with double concertina doors to hide it away when not in use
DOWNSTAIRS;
• Guest bedroom with mirrored cavity slider wardrobe has direct access to the 2 way full bathroom
• Separate media room that shuts off for that cinematic experience
• Separate entertainment/pool room adjoins the front alfresco and pool area
• Open plan kitchen, living and dining area adjoins the rear alfresco area and great sized backyard
• Internal laundry with extra storage, stone benchtop and built in cabinetry including laundry rail
• Ample storage options to the entryway
UPSTAIRS;
• Living area separates the master from the other bedrooms
• Master suite is complete with luxury ensuite and walk in robe
• Ensuite with double vanities, stone benchtops, feature lighting and oversized shower
• Walk in wardrobe with custom built in cabinetry including dressing table
• Office nook with built in cabinetry
• Walk in linen cupboard
• Large, luxurious main bathroom with great storage and feature lighting
• Bedrooms with mirrored cavity slider wardrobes
OUTDOORS;
• 32 x 415w Hi-Mo 5m solar panels + 13.2kw System
• Sparkling saltwater plunge pool
• Double garage with heaps of under stair storage
• Easy care gardens and landscaping
• Fully fenced, great size backyard
LOCATION;
Situated just one block away from Scarborough village, beach and park, this residence provides a quiet and peaceful retreat with easy access to the city. Southern Cross Catholic College, a highly-rated combined school, is conveniently located nearby.
Discover the epitome of modern family living in this luxurious Scarborough sanctuary. Live the lifestyle you deserve in this impeccably designed coastal residence.