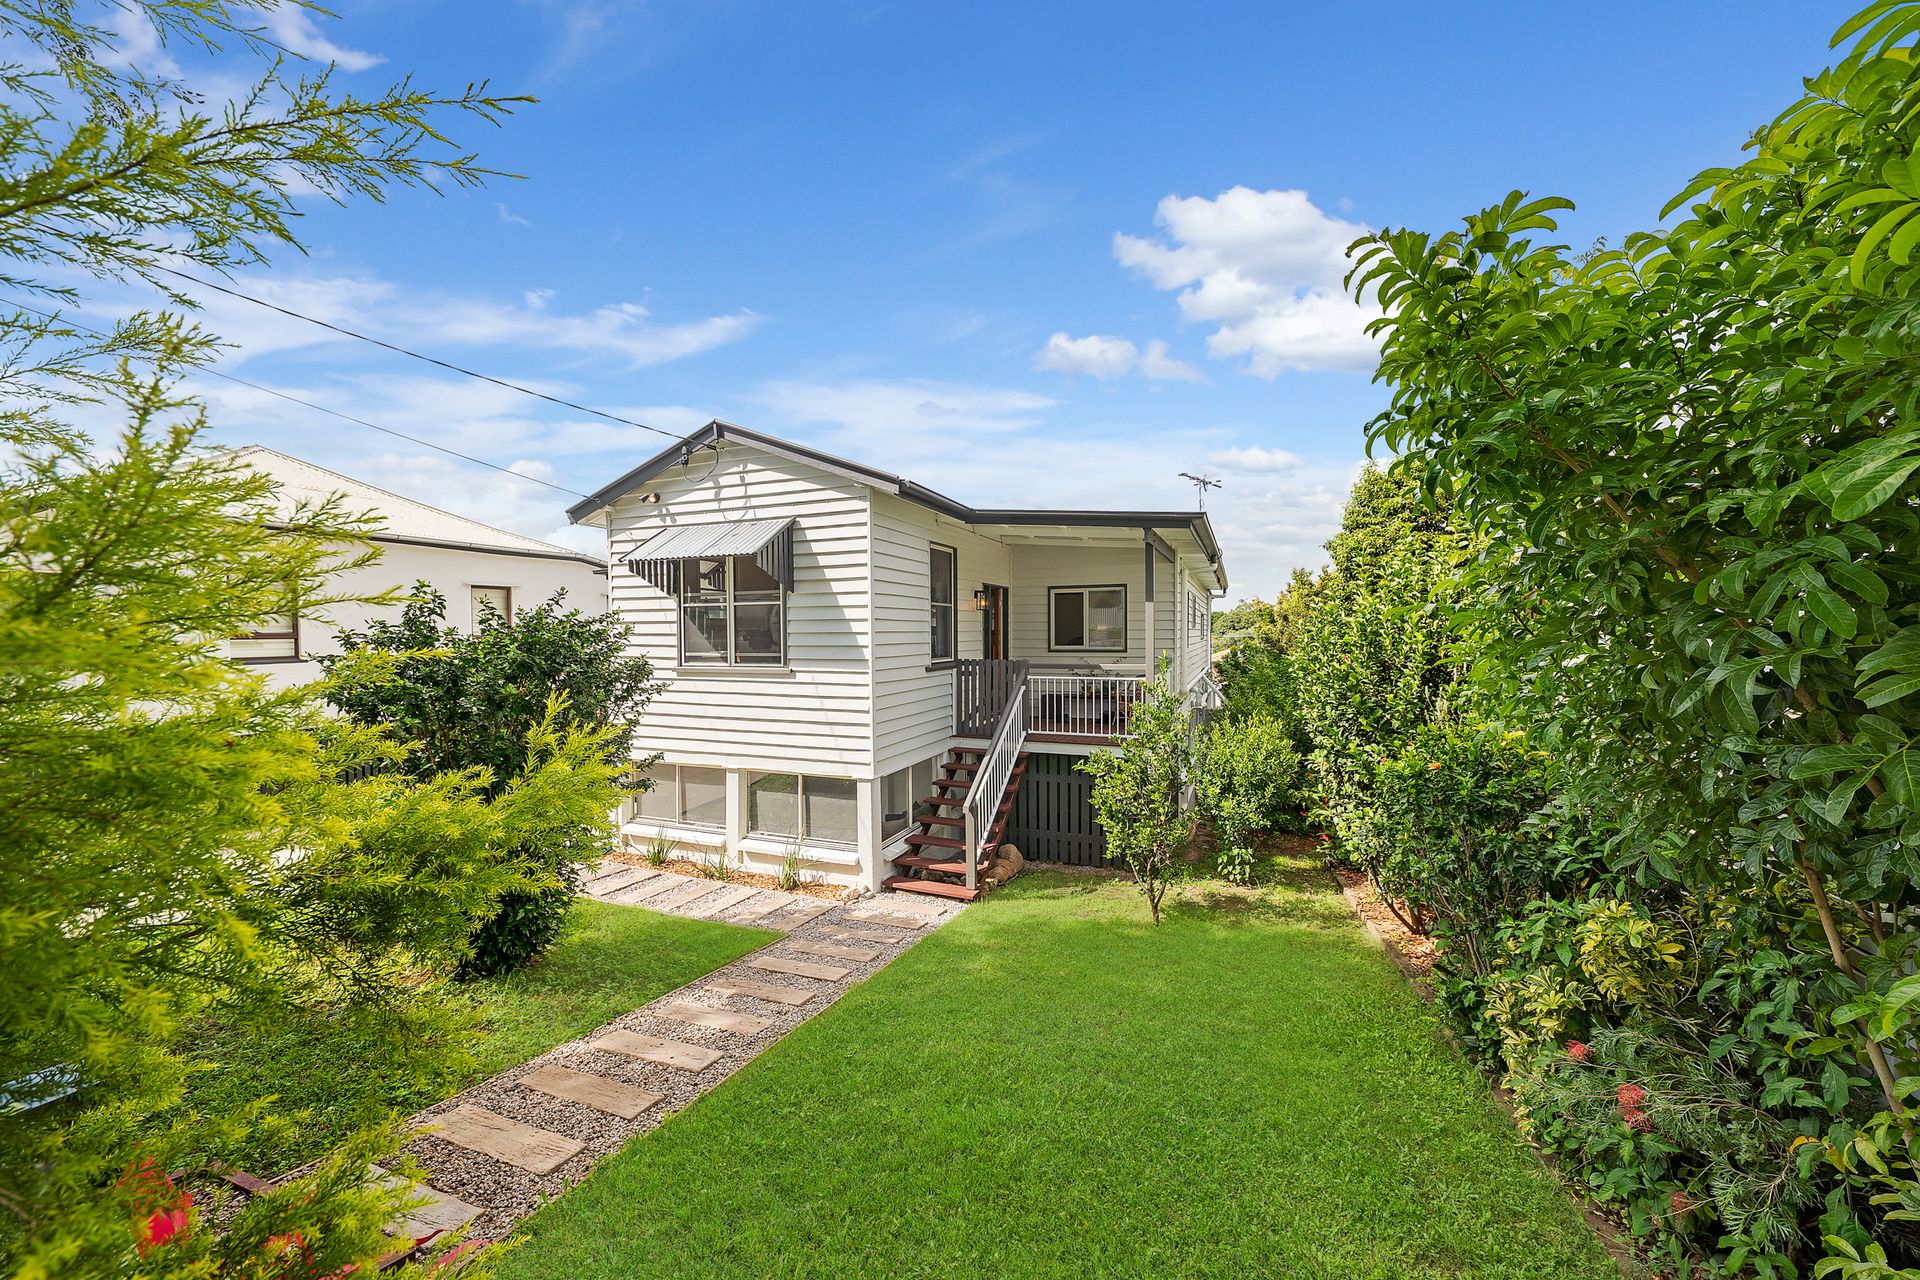
When renewing this property the current owners ensured not an inch was spared when planning out this family friendly home.
Resting on an elevated 759 Square Metres of effortlessly prime Real Estate in Sandgate you will be in awe upon arrival of the quality this home has to offer.
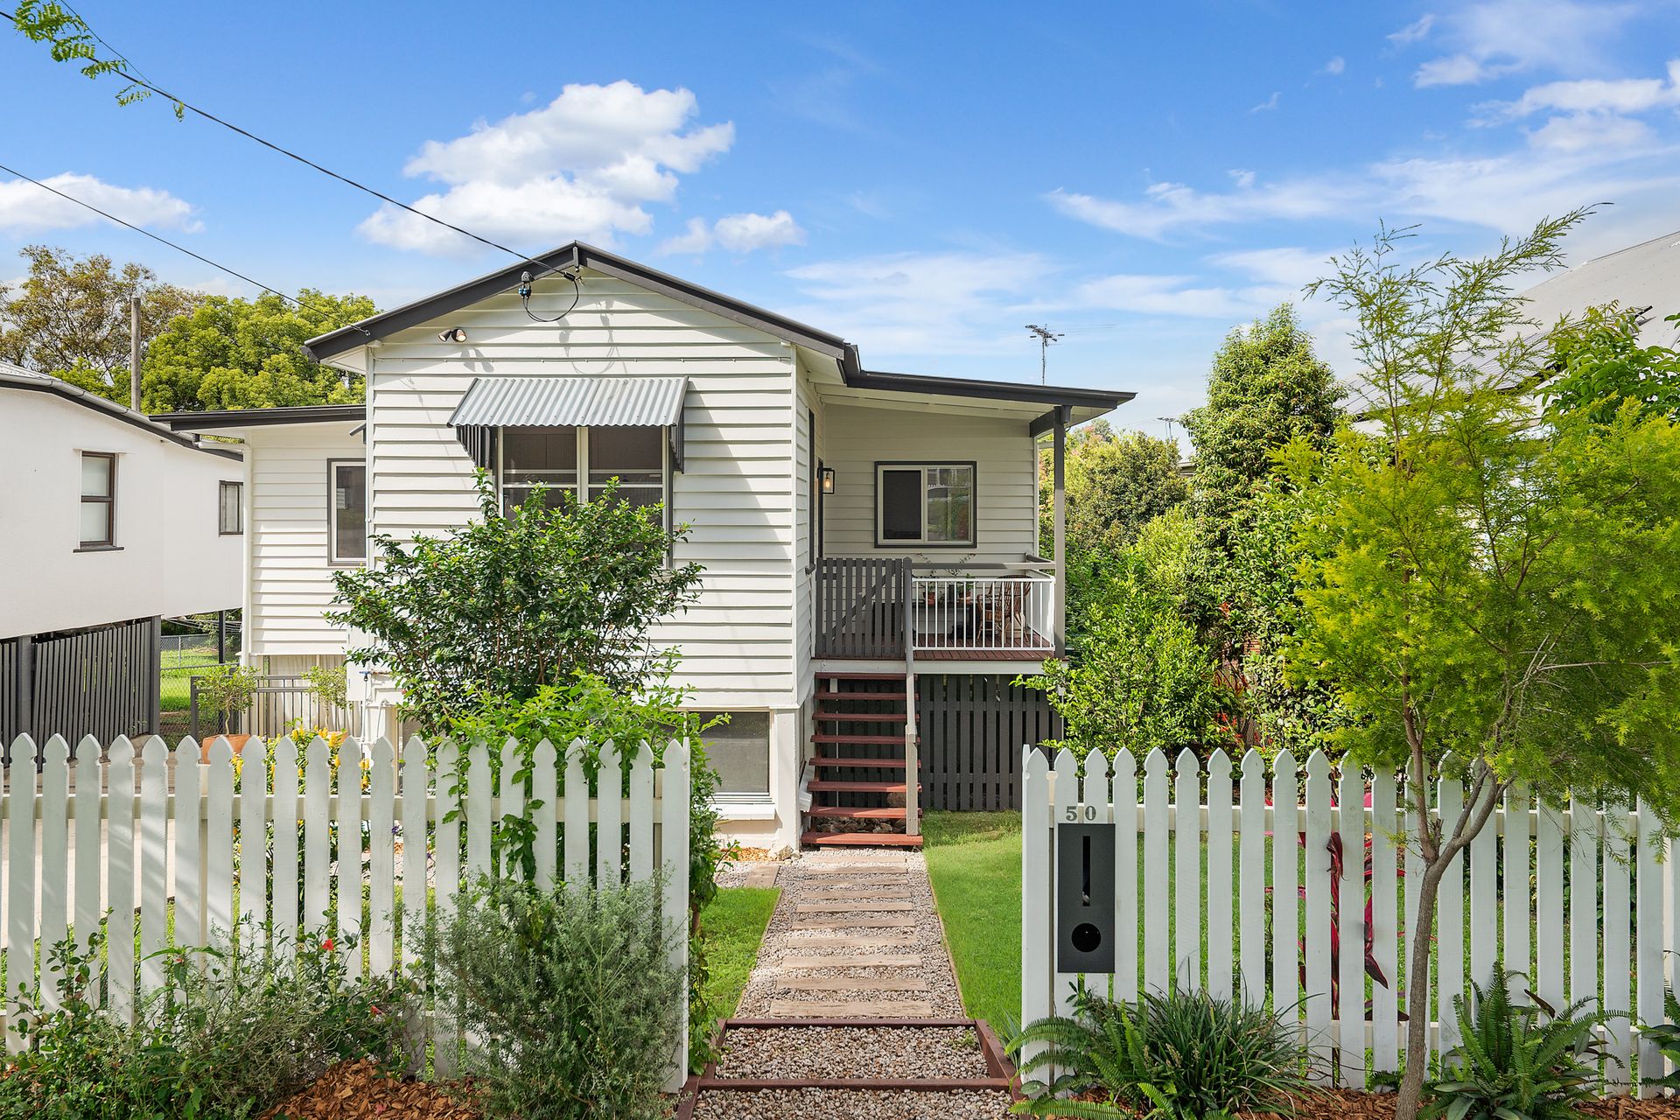
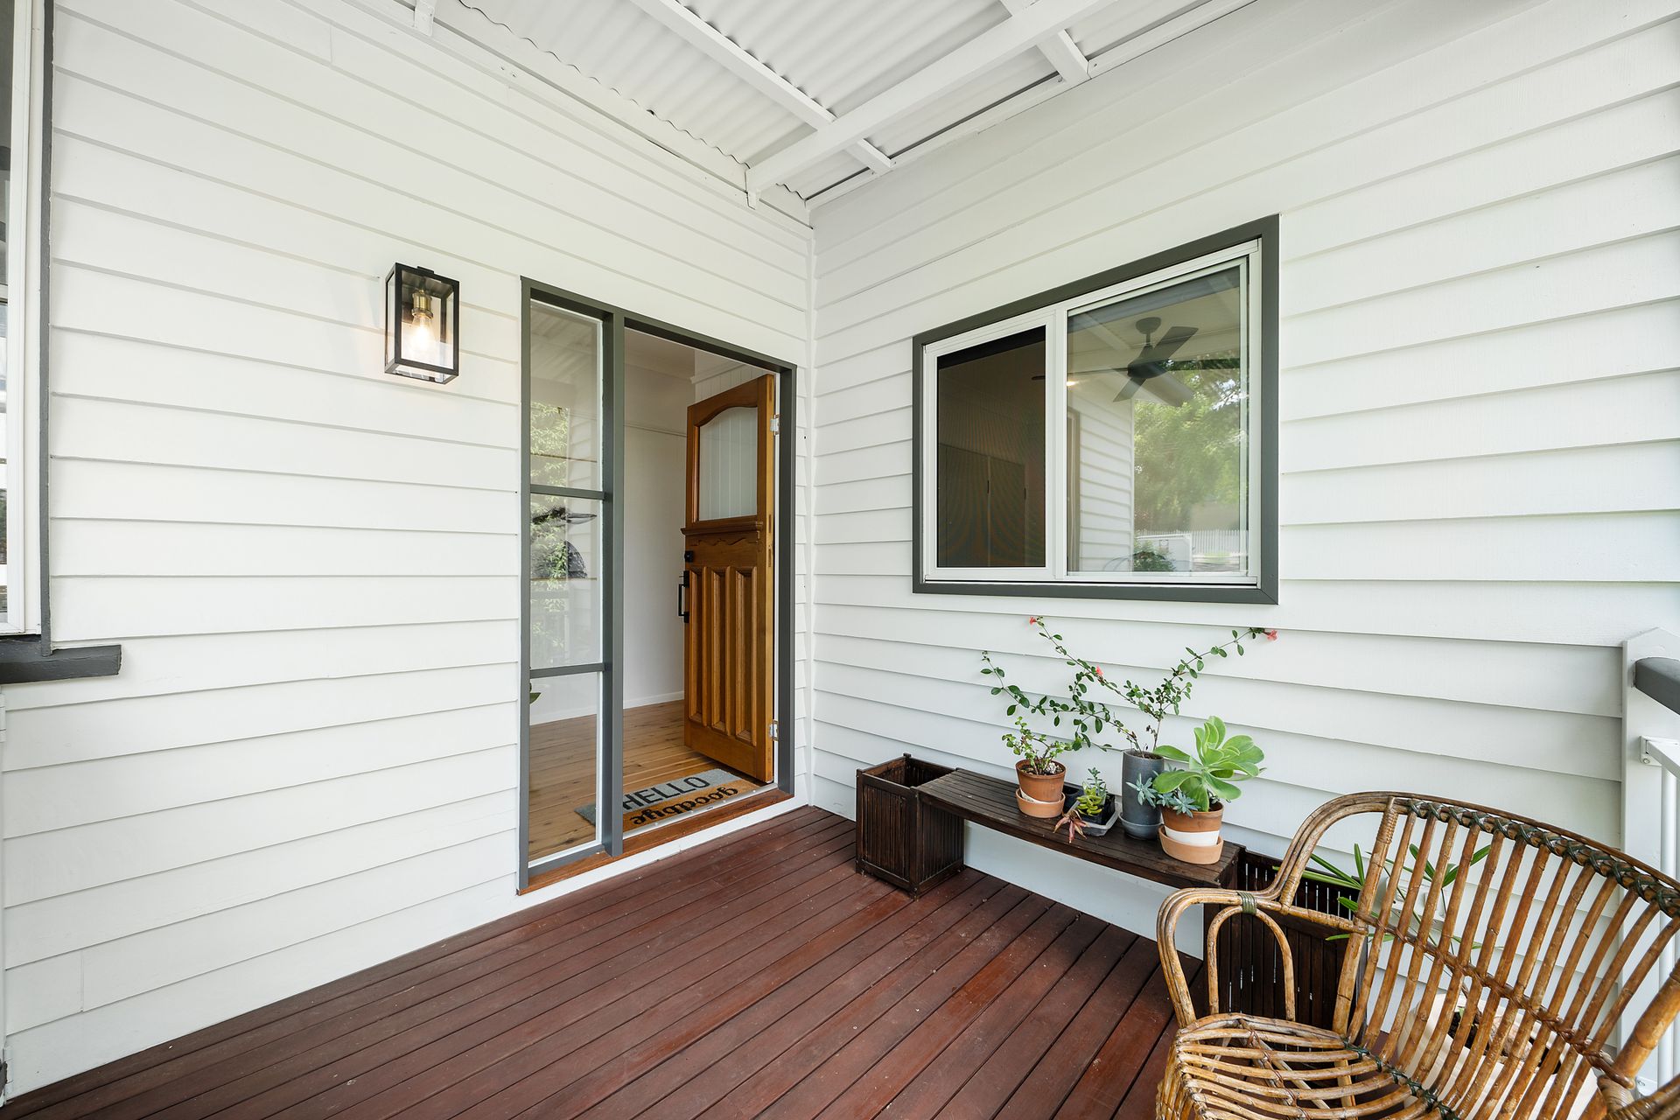
Set behind a picket fence, hedges and a manicured yard, the home enters via a North Facing front deck harnessing exceptional sea breezes from this elevated position. Adorned with Side access to the rear yard with Large double Bay Shed this home is a rarity in todays market.
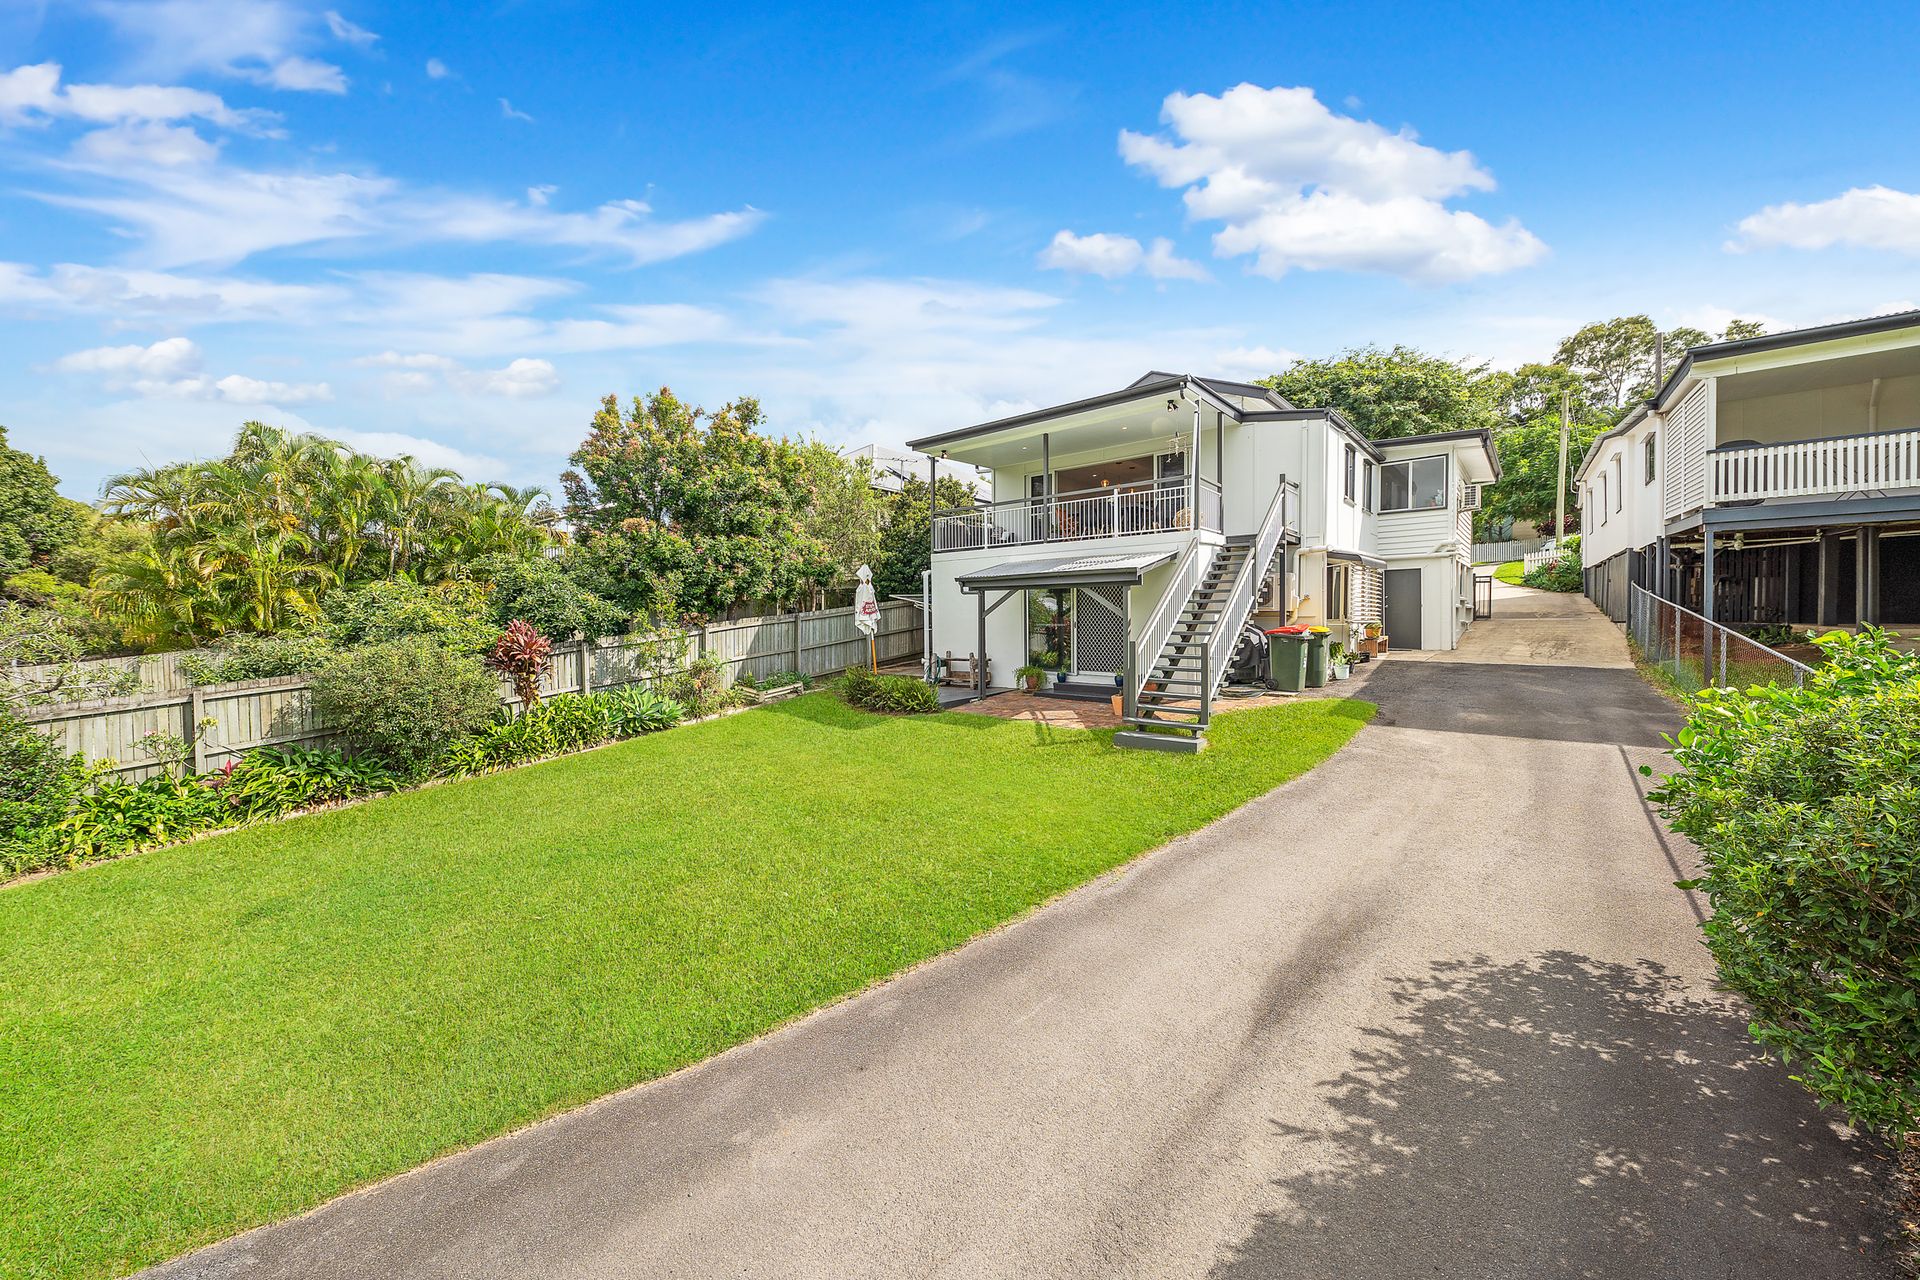
Offering peace and privacy, the rear of the home reveals a landscaped backyard with a sunlit entertaining space on the ground level. Perfect for entertaining in the summer sun whilst the kids enjoy the vast yard space.
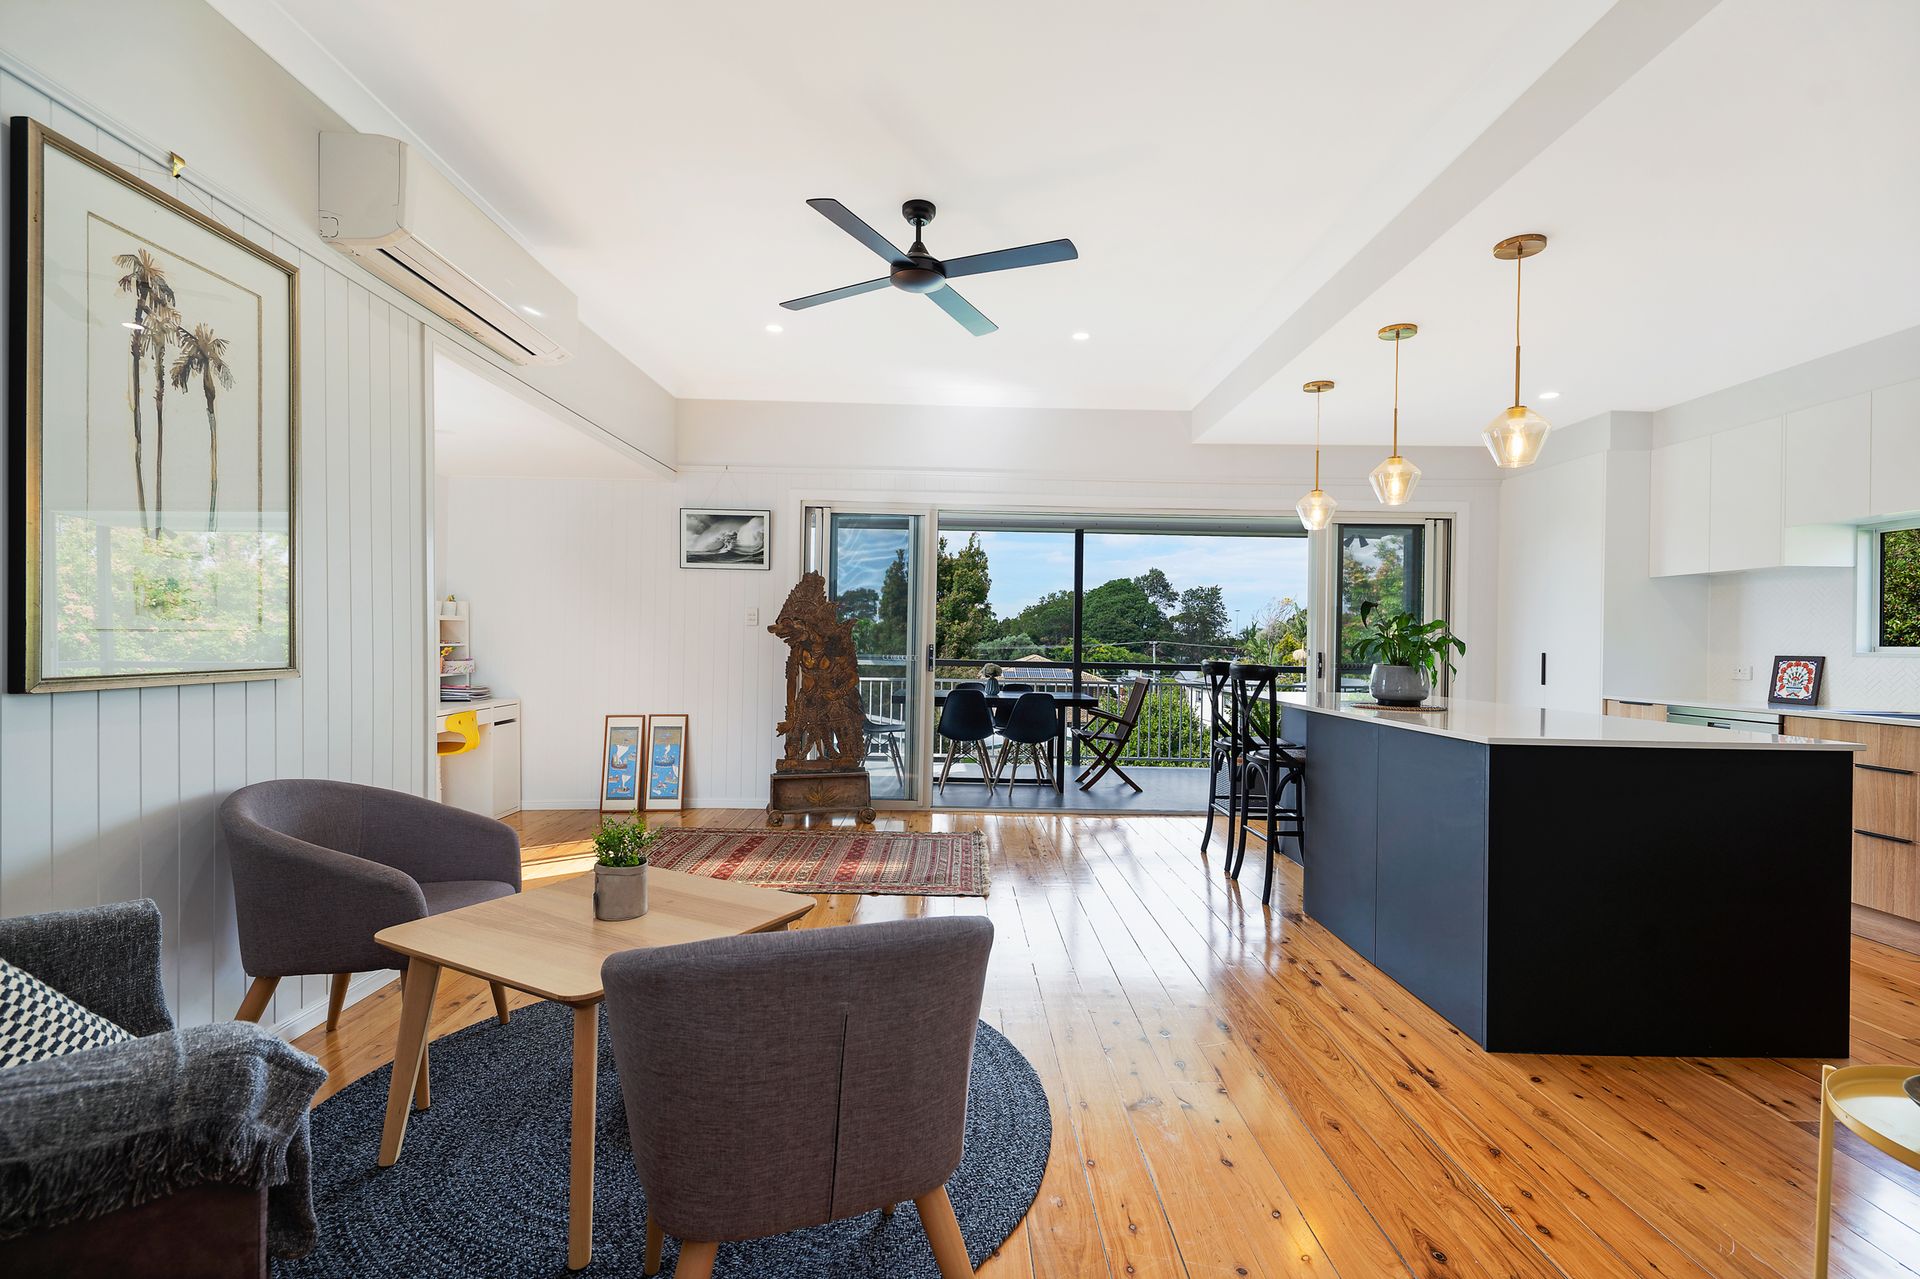
On the upper level, internally the home hosts three exceptional sized bedrooms with built in's. The blonde timber flooring draped throughout the home encompasses a Vintage flow throughout, opening to an open plan kitchen, living and dining.
The kitchen on the second level, a chefs delight with commercial style gas stove, soft close cabinetry and island bench for functionality. Opening to the living and dining space whilst over looking the rear deck pressed with folding sliding doors bringing the outside in.
Modern and sleek bathrooms with period relevant fittings incorporate the classic meeting contemporary feel.
The ground level boasting a dual living opportunity with studio functionality, separate bedroom and study. The kitchenette a full functioning space. A laundry the size of a bedroom beams storage and a family friendly aspect.
Bonus Features Include:
* Double Bay Shed
* Side Access
* 2 x Rear entertaining
* Fully Fenced
* Landscaped Gardens
* Chefs Kitchen With Commercial Style Gas Stove
* Soft close cabinetry
* Herring Bone Splash Back
* Black Fittings Throughout
* Vj Boards Throughout
* Split Systems Throughout
* Ensuite off Main Bed With Bath
* Blonde Timber Floors Throughout
* Internal Stairs
* Huge Internal laundry
* Freshly Laid Tiled Downstairs
* Study
* Studio Living On Ground Floor
* Kitchenette In Studio
* Separate Bedroom
* Smart Switches With USB Ports
Positioned just minutes from Sandgate Forshore, Village and transport this perfectly placed property is situated in a highly sought after pocket of Sandgate. One truly not to be missed!