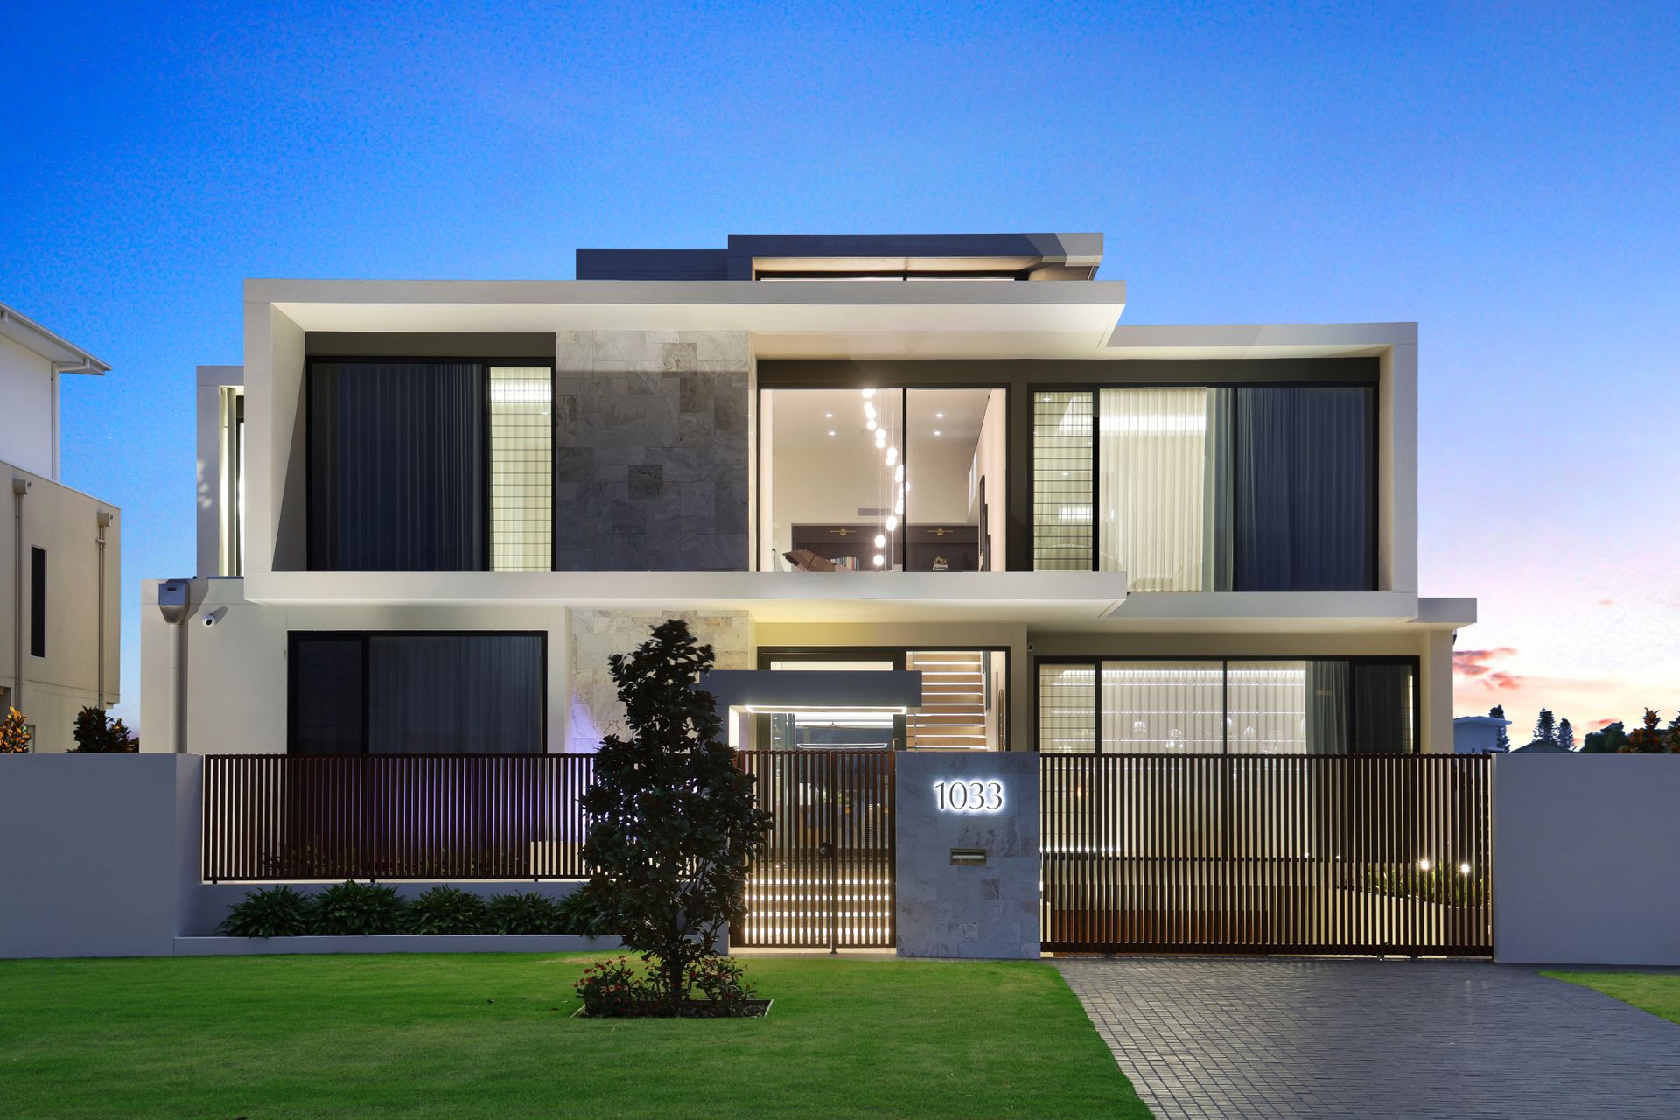
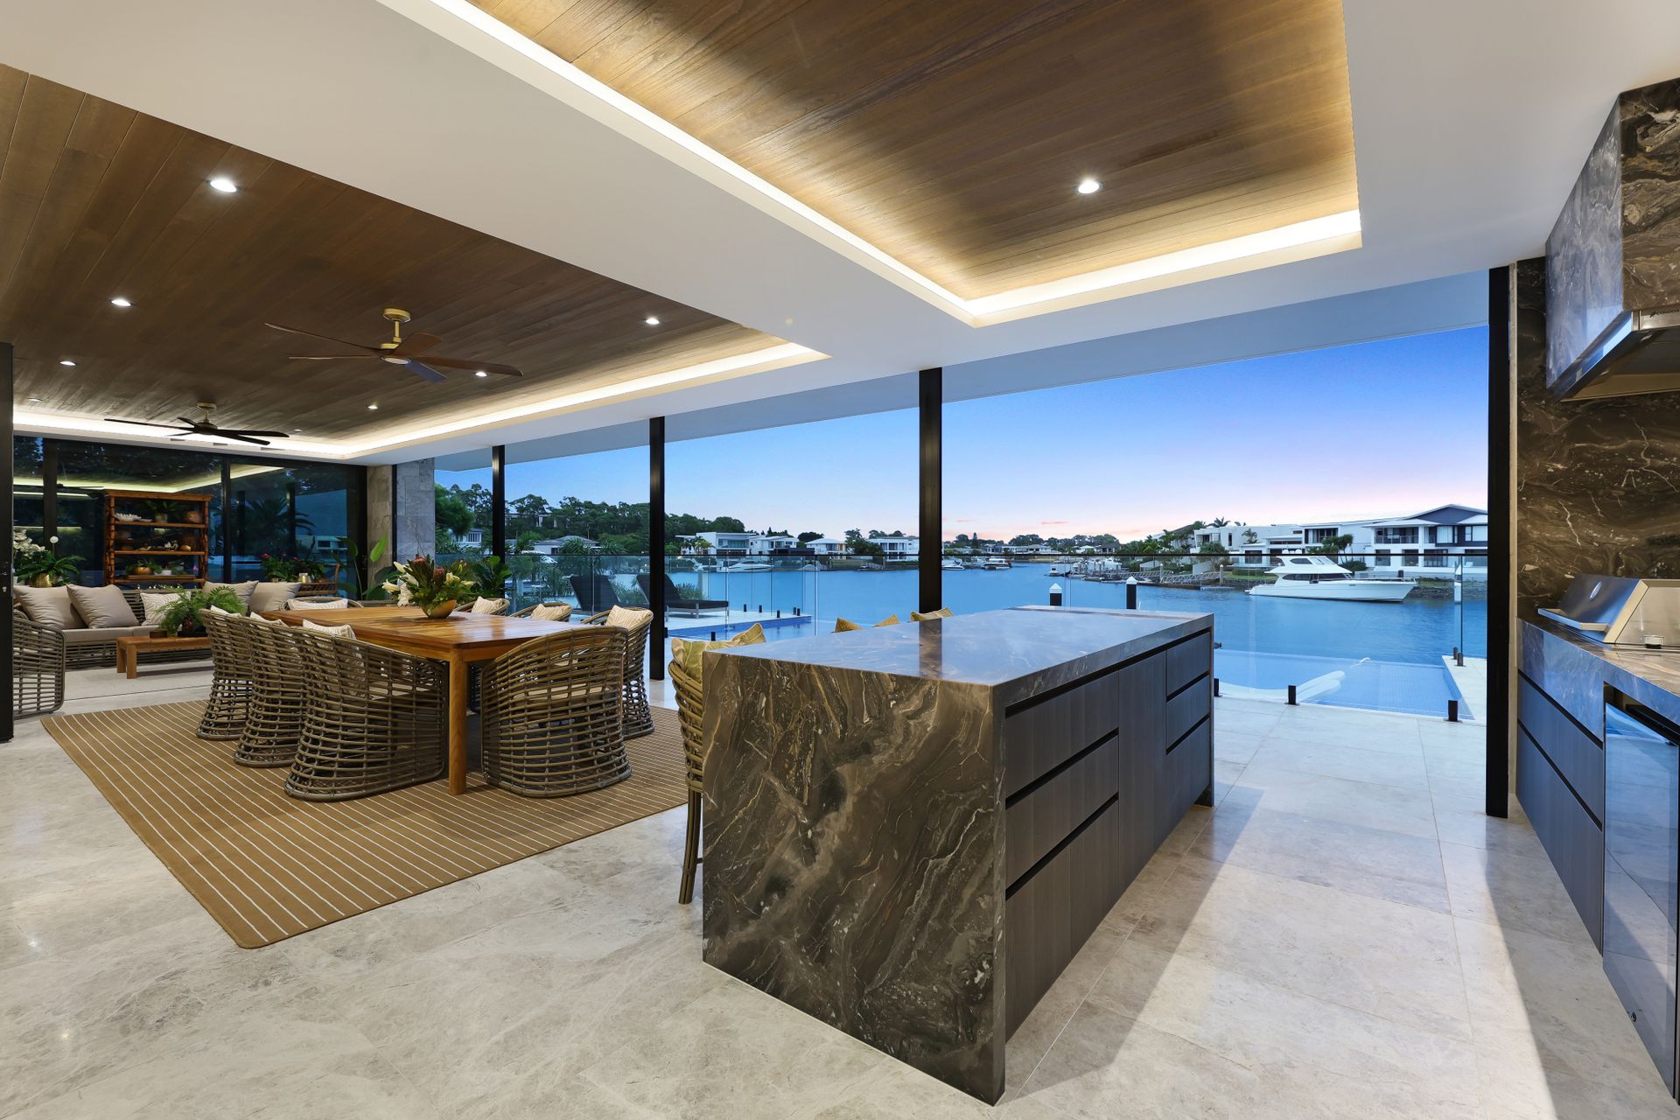
An architectural triumph of rare substance and international calibre, this north-facing waterfront estate is a residence without peer. Architecturally designed and constructed entirely in solid concrete, it delivers a level of permanence, scale, and prestige seldom achieved.
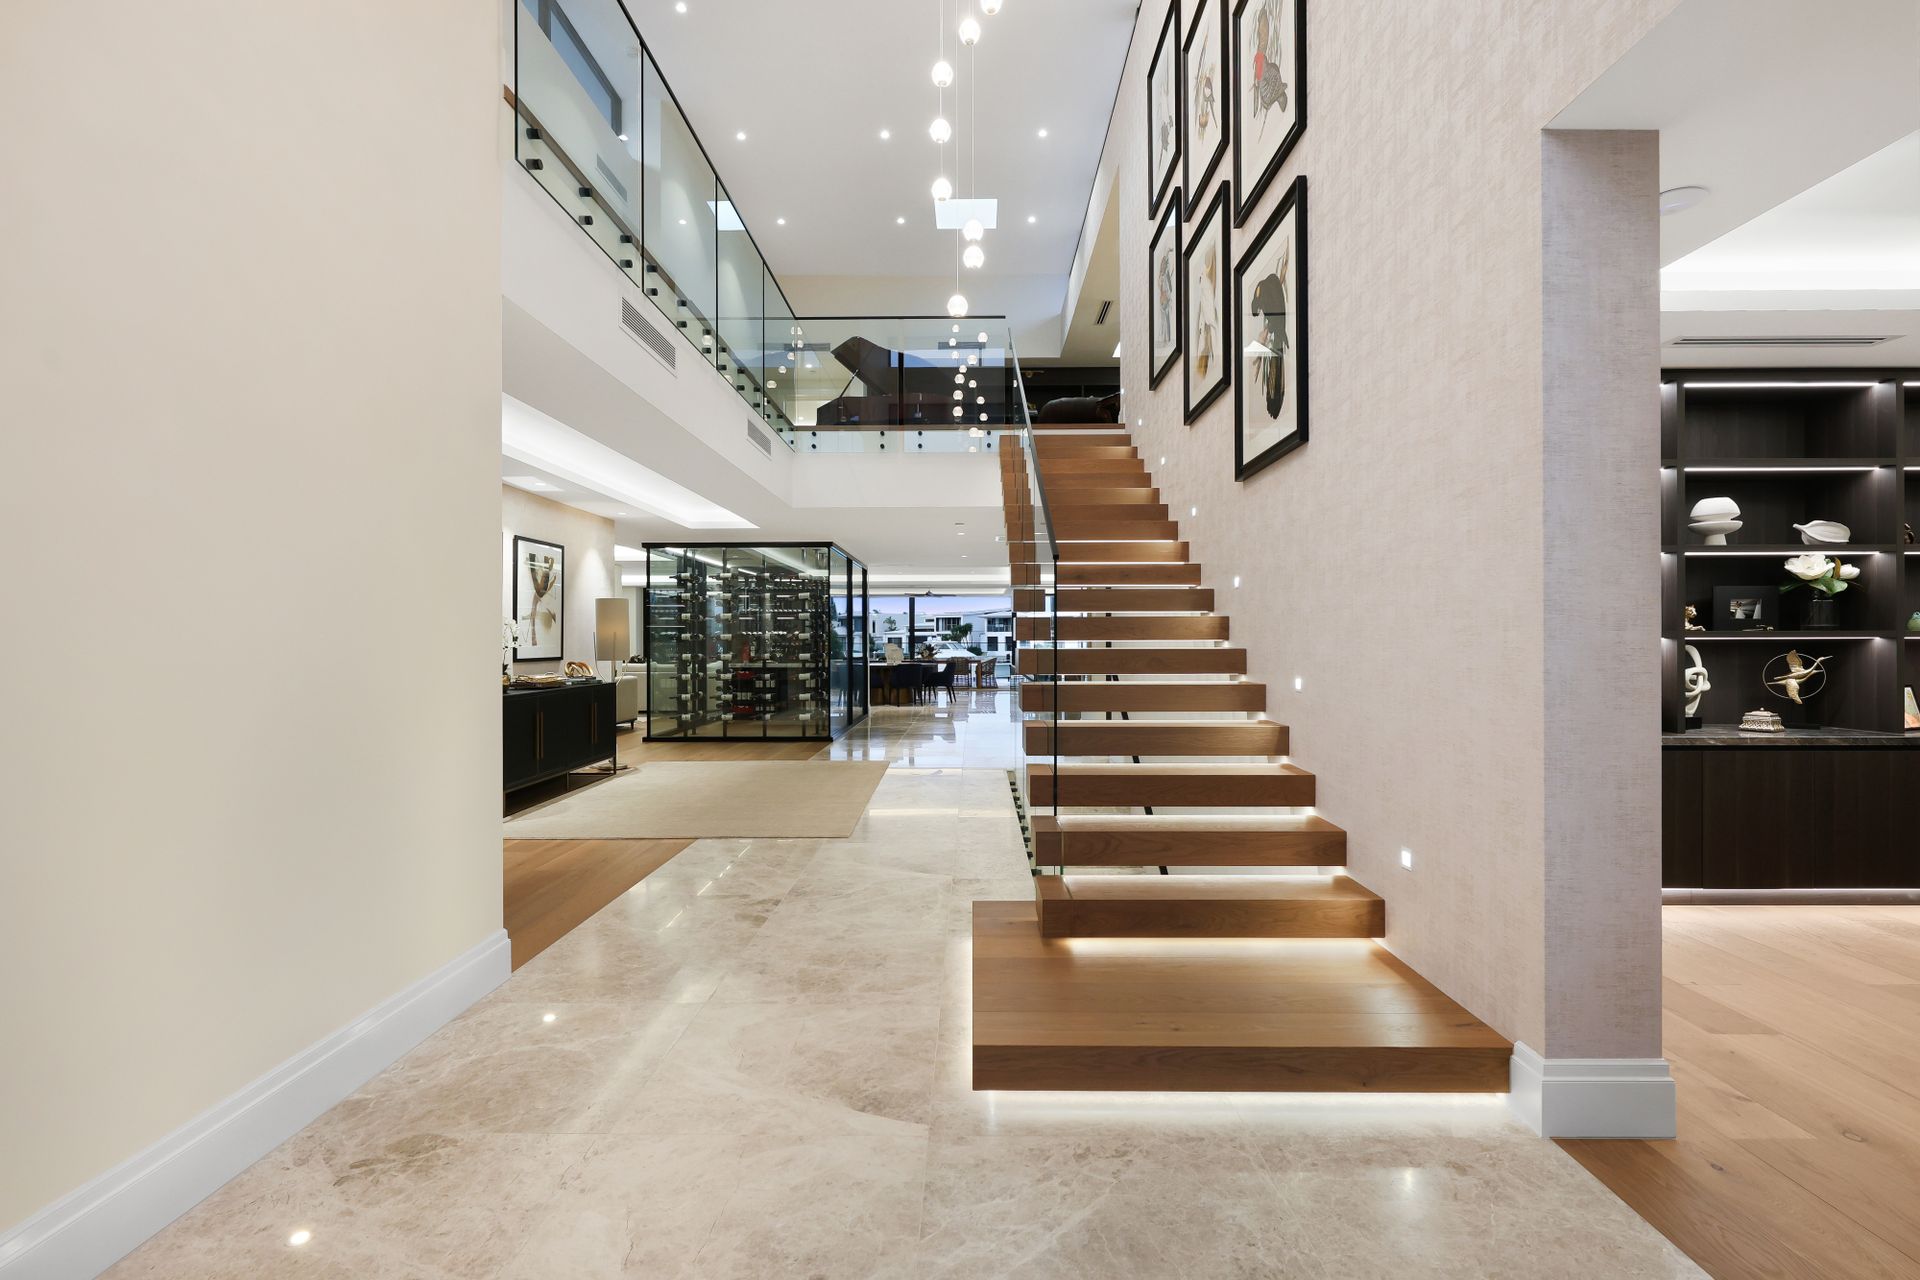
The journey begins with a luxurious entryway, featuring soaring ceilings and sculptural forms that immediately set the tone. Worldwide sourced materials, including exquisite marble and Italian stones, elevate every surface and detail, creating a sense of understated grandeur.
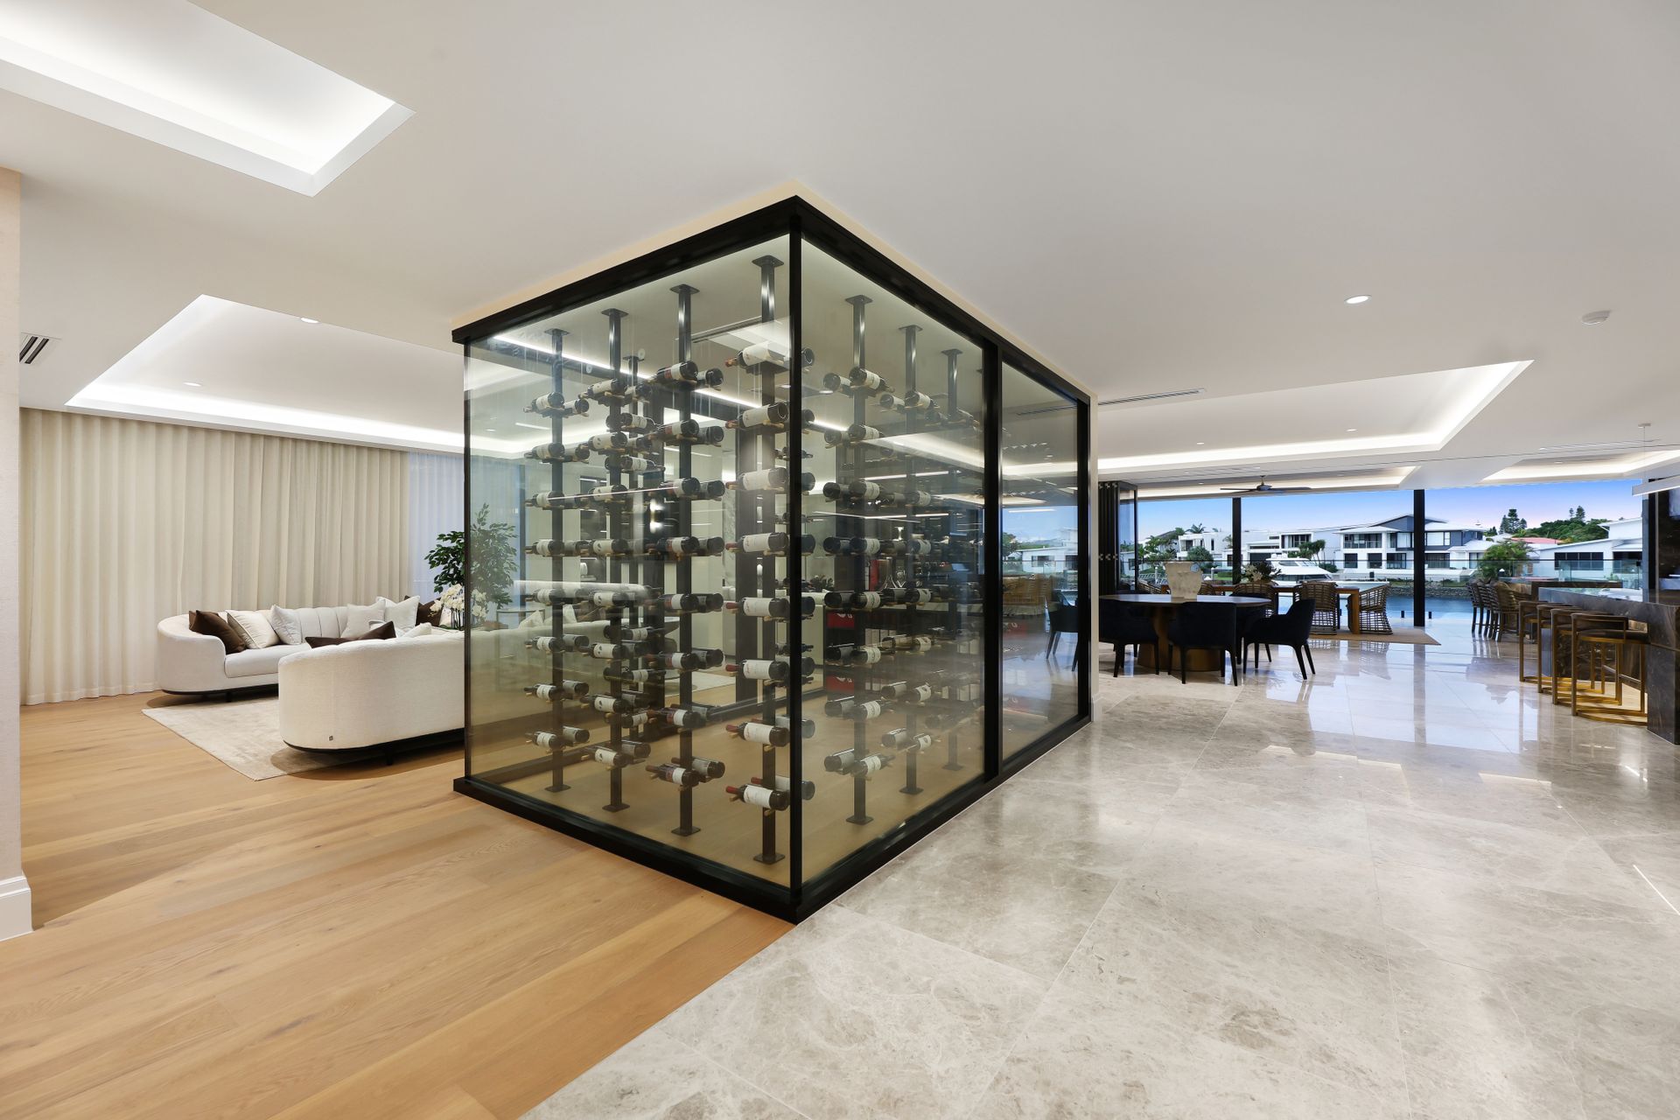
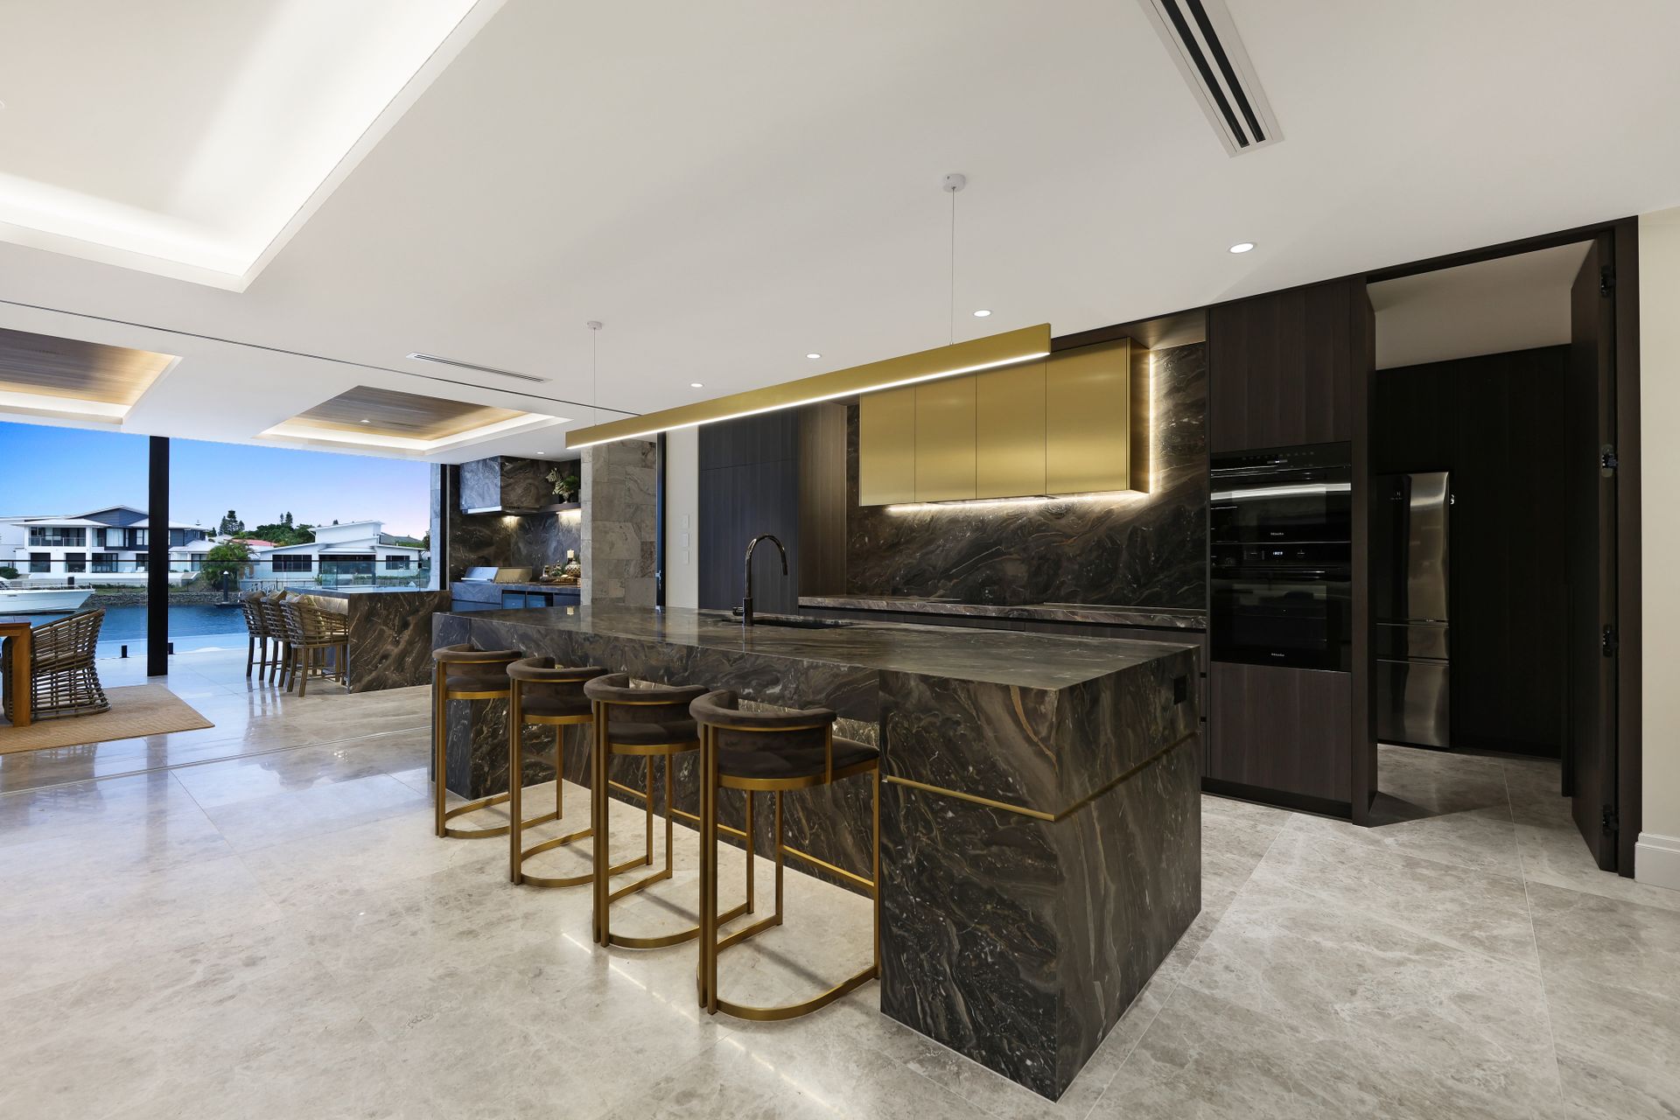
Flowing seamlessly from the entry, the heart of the home reveals a designer kitchen that is a masterclass in both form and function, appointed with elite Miele appliances and a concealed butler's pantry with additional appliances, thoughtfully curated for effortless entertaining. Adjacent, a fully equipped bar with premium Vintec refrigeration and ice-making facilities complements a temperature-controlled wine cellar, creating the ultimate setting for refined gatherings and sophisticated entertaining.
From here, the home opens to the alfresco pavilion, fully appointed with an outdoor kitchen, perfectly positioned to overlook the breathtaking heated magnesium mineral infinity pool and large finger pontoon on the Harbours edge. A dedicated pool bathroom ensures resort-style convenience (affectionately known as "Number 8"), while expansive stone terraces frame every outdoor moment.
Private spaces include four expansive ensuited bedrooms, each with custom walk-in robes and premium finishes these bedrooms are set up like designer hotel style suites. The master suite is a residence within itself, with private balcony, marble-wrapped ensuite, couture dressing room with makeup vanity, and a discreet kitchenette to service the private retreat for complete autonomy.
Two executive studies and a library provide fully equipped home offices, including his-and-hers studies, one with a fireplace, offering warmth and flexibility for work or retreat.
Downstairs is dedicated to ultimate living and relaxation, offering the perfect space for private entertaining with a fully equipped bar (man cave/car lovers sanctuary) and lounge area. A wellness centre with infrared/dry/steam sauna, fully appointed gym, and full bathroom amenities provides the ideal retreat for recovery and wellbeing. Completing this level is a 10+ car pillarless basement garage, designed for serious collectors and car enthusiasts alike.
Property Specifications:
• North-facing waterfront estate spanning 1,470sqm of internal living on a 1,030sqm block
• Designed by acclaimed Stuart Osman, constructed entirely in solid concrete for ultimate scale and permanence
• Showcases worldwide sourced materials with breathtaking stone and marble throughout
• Four hotel style suites including master retreat with private balcony, ensuite, couture dressing room, and living area with kitchenette
• Seven bathrooms plus powder room, multiple storerooms throughout
• Top of the range hotel style lift servicing all levels of the home
• Two fully appointed bars and temperature-controlled wine cellar, perfect for multi-level entertaining
• Designer kitchen with elite Miele appliances and concealed butler's pantry
• Library and two fully equipped home offices/his-and-hers studies, one with fireplace
• Heated magnesium mineral infinity-edge pool with river views and dedicated pool bathroom
• Wellness centre with infrared sauna, fully equipped gym, and full bathroom facilities
• 10+ car basement garage with storage rooms and lift access
• Back-to-base security system for complete peace of mind
• 20 metre pontoon with 3 phase power, bridge free access
• 60 solar panels integrated for sustainability and efficiency
A globally inspired waterfront masterpiece of extraordinary craftsmanship, A statement of strength and sustainability, engineered for longevity, comfort and generational significance. This is not simply luxury - this is legacy.