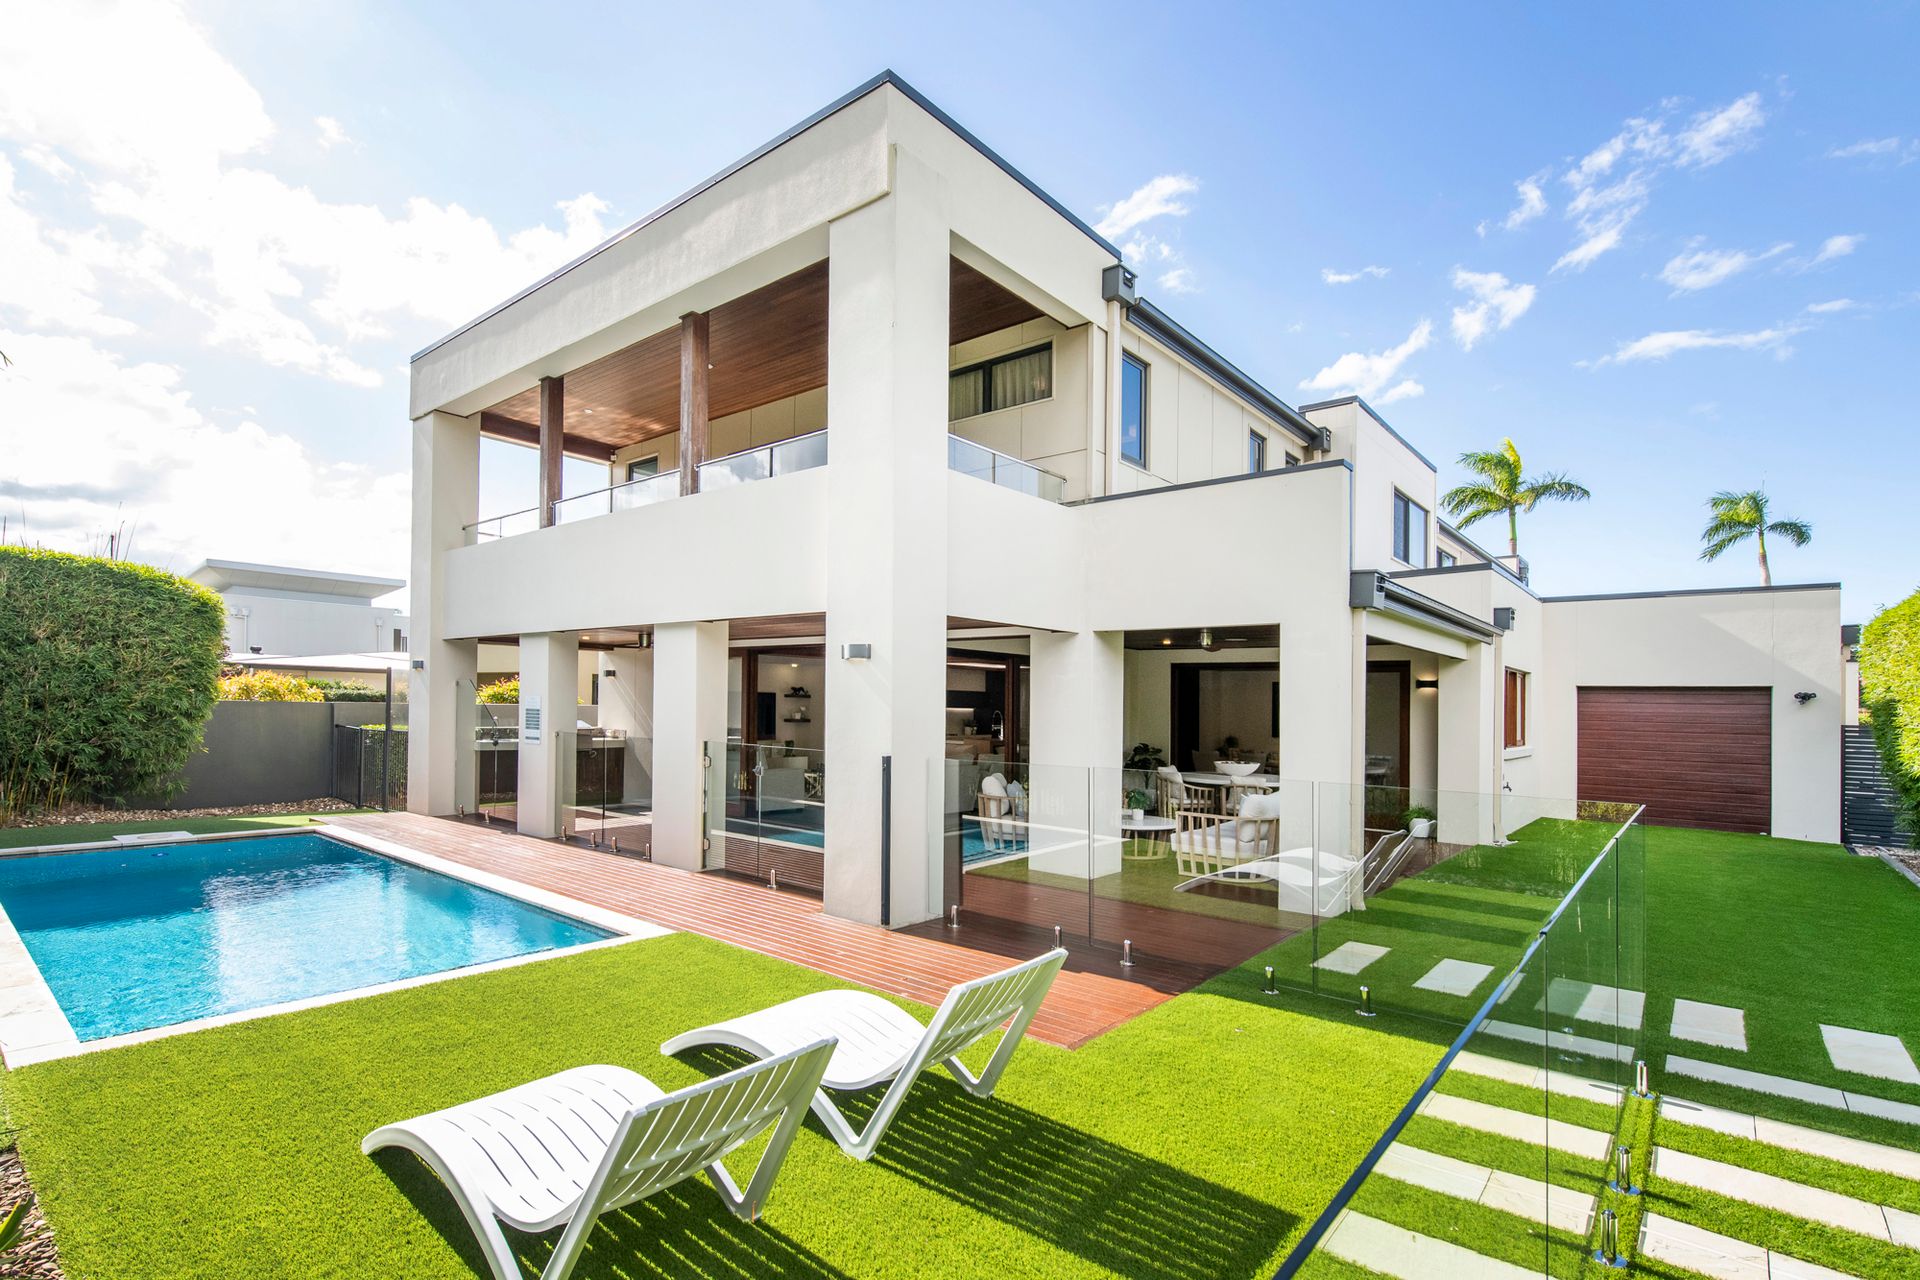
Triumphant in design and construction is this 614m2 dual level masterpiece sits proudly on the fairways of The Palms golf course on an 817m2 premium site. This luxuriously appointed home exudes quality and offers far more than meets the eye.
The open plan configuration ensures that privacy is maintained whilst a high level of comfort is provided throughout this tranquil, ambient and well thought out design.
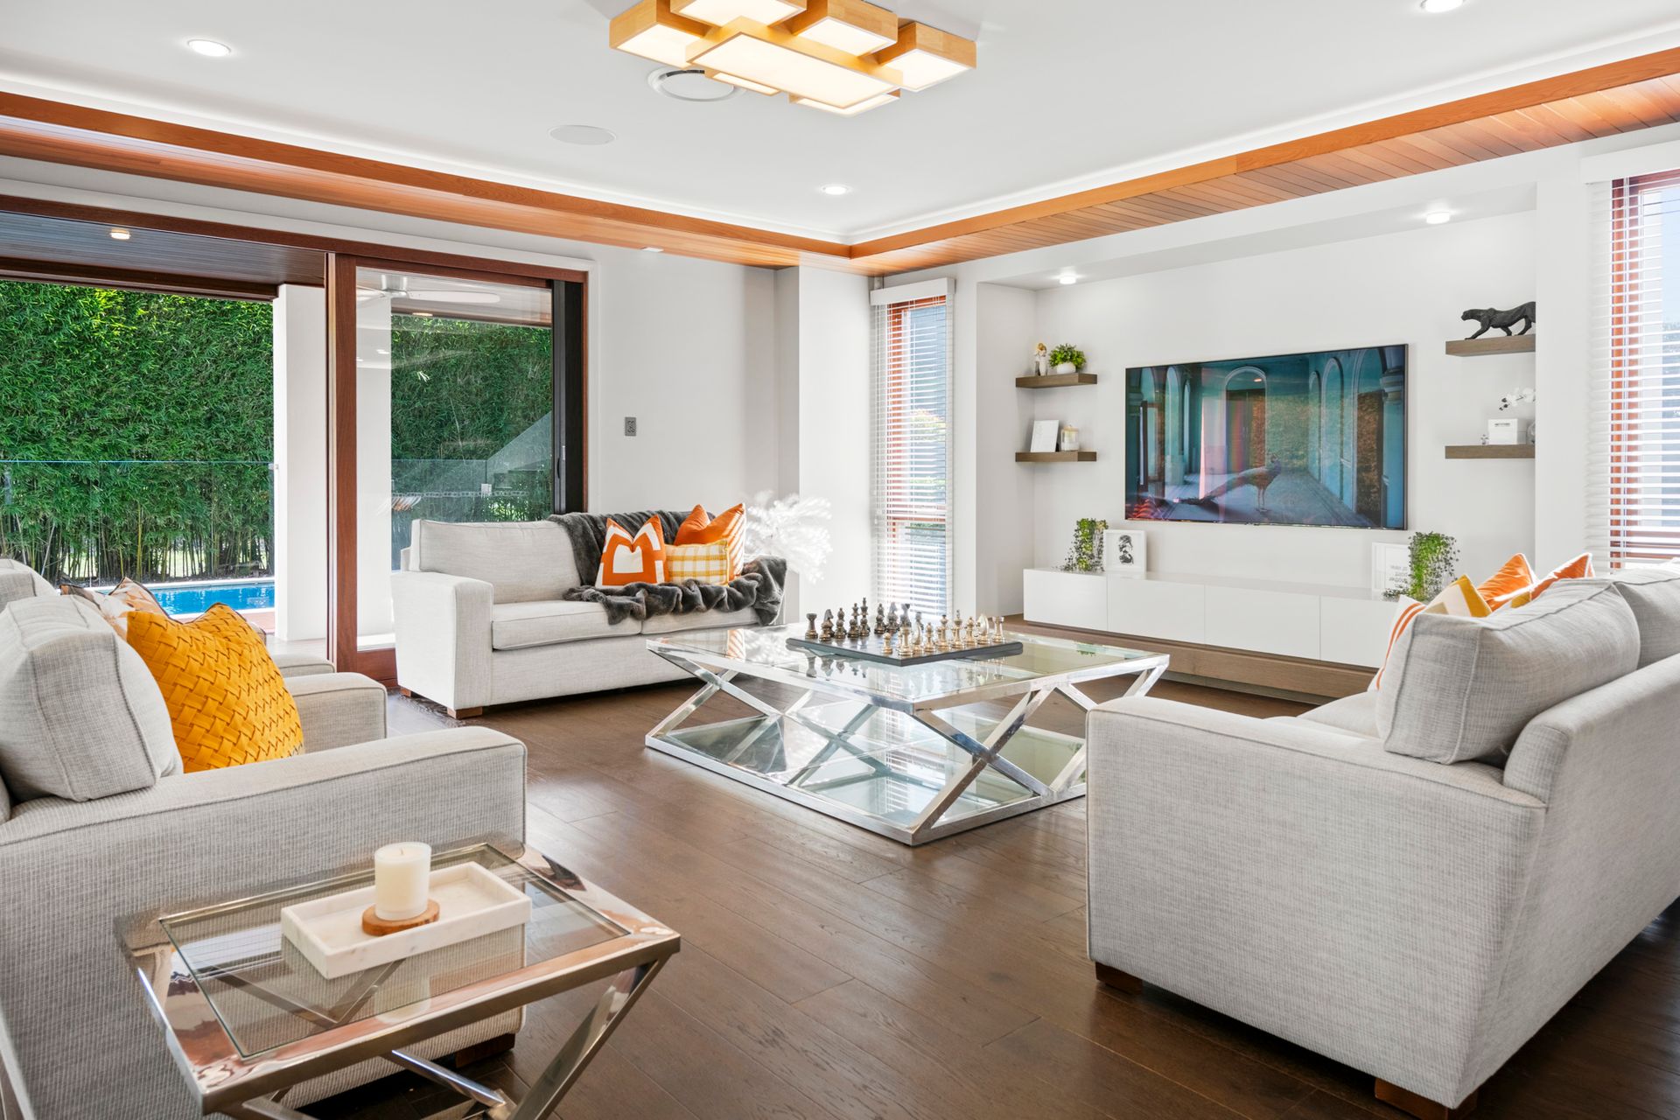
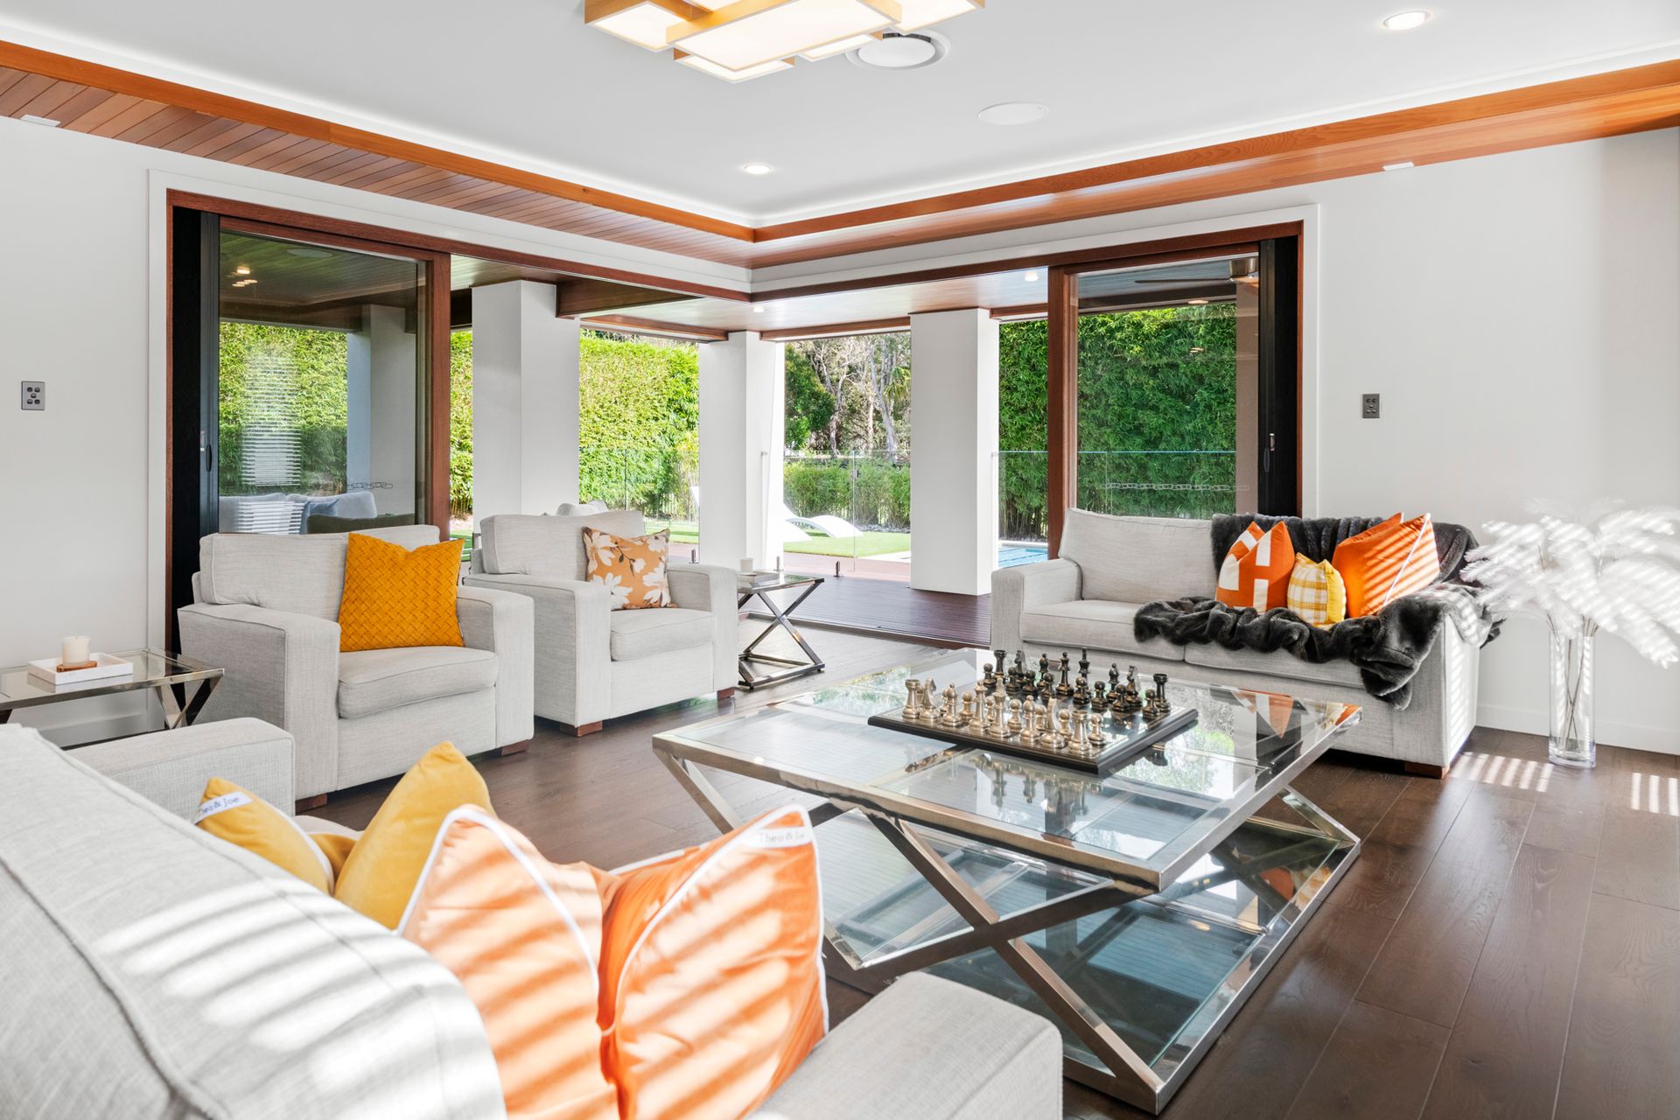
Soaring ceilings, neutral tones and extensive use of timbers combine effortlessly with a meticulous flair, and set the scene beautifully for you, your friends and your family to enjoy.
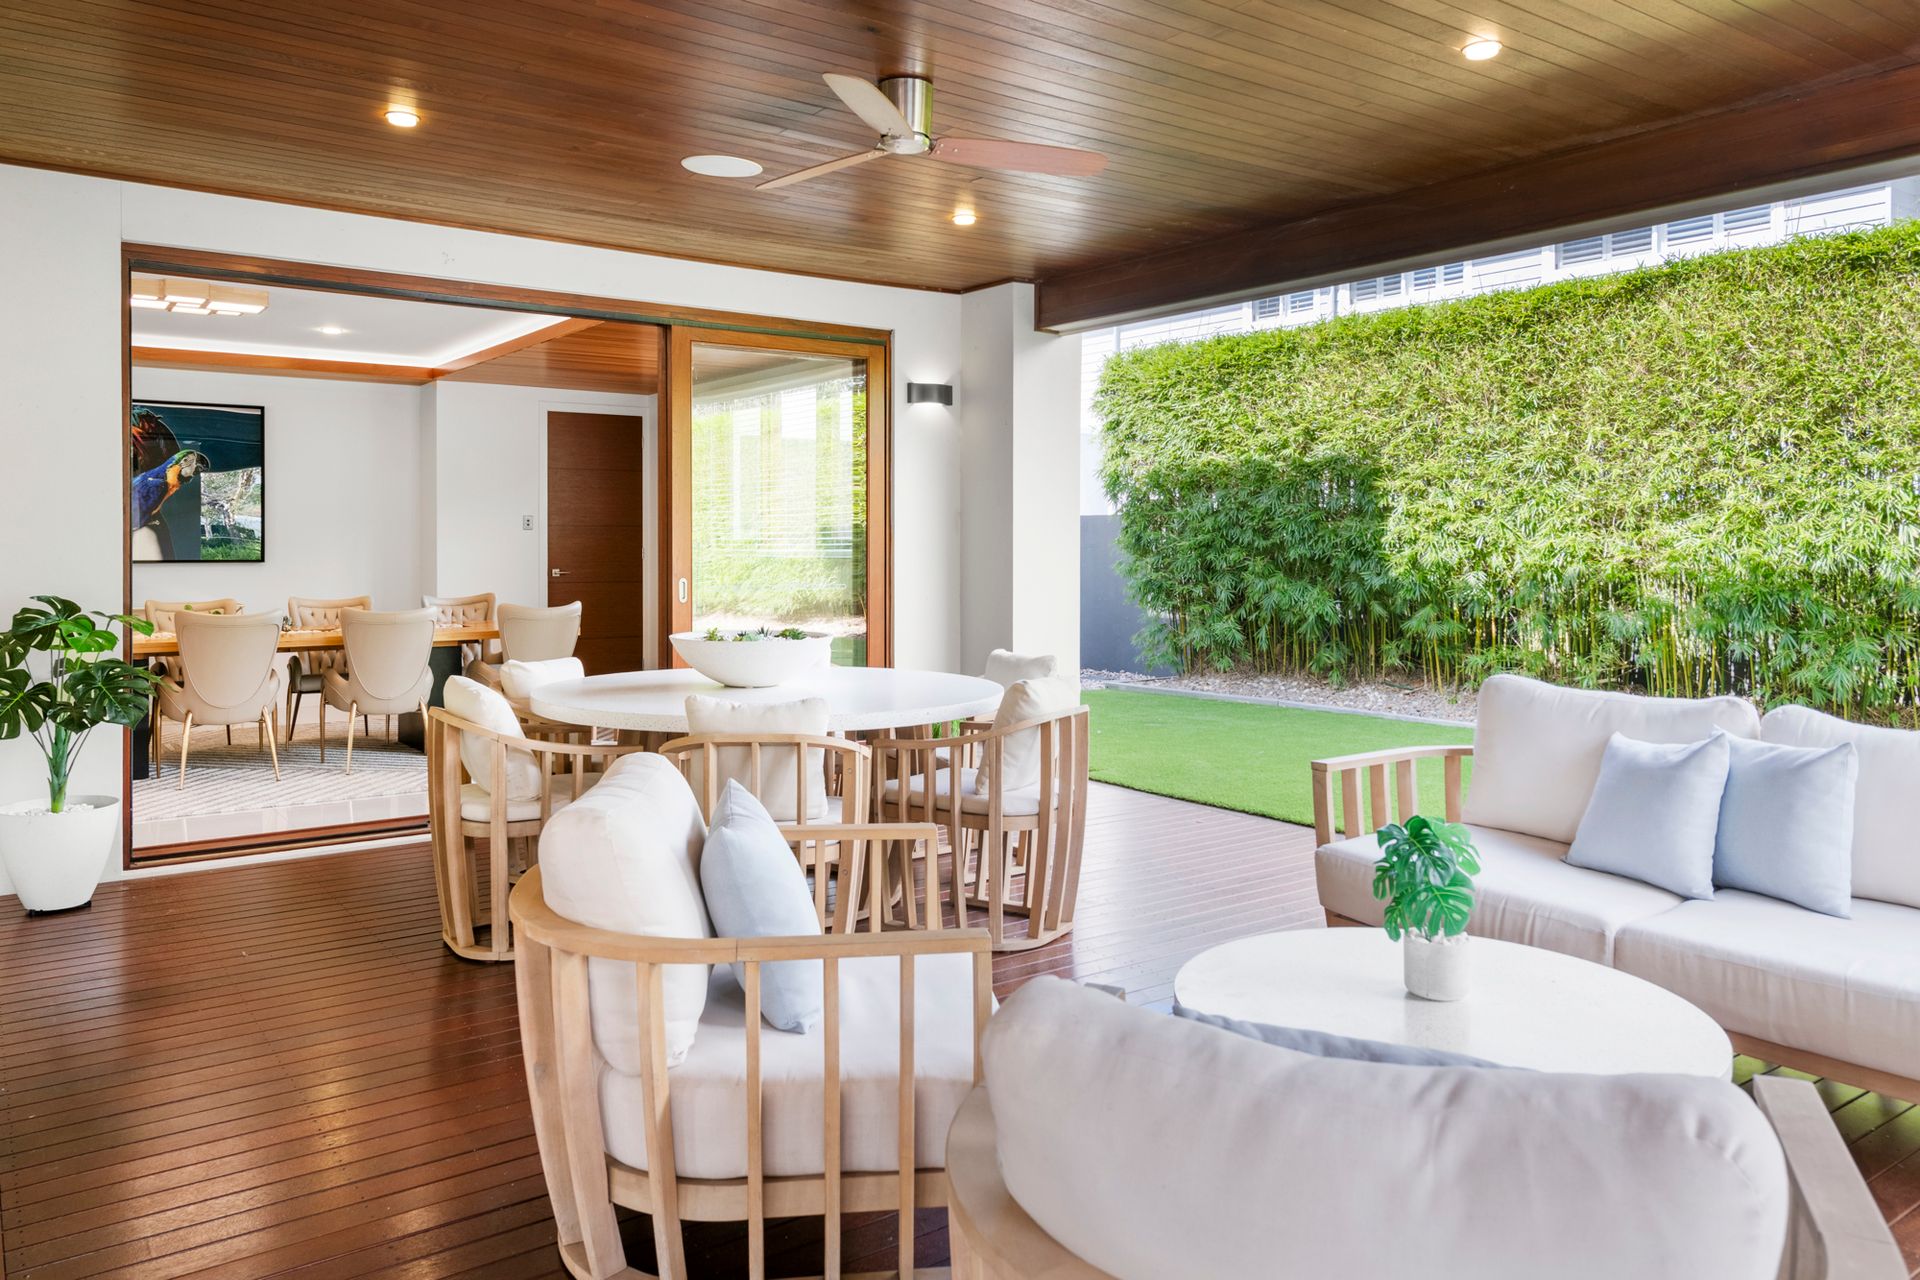
Vast and voluminous living options create a huge sense of space which makes entertaining a joy all year round. Offering beautifully appointed living and lifestyle spaces indoors and out - the alfresco entertaining area is complete with built in plumbed BBQ and takes in tranquil vistas of your sparkling salt water swimming pool, the golf course and beyond.
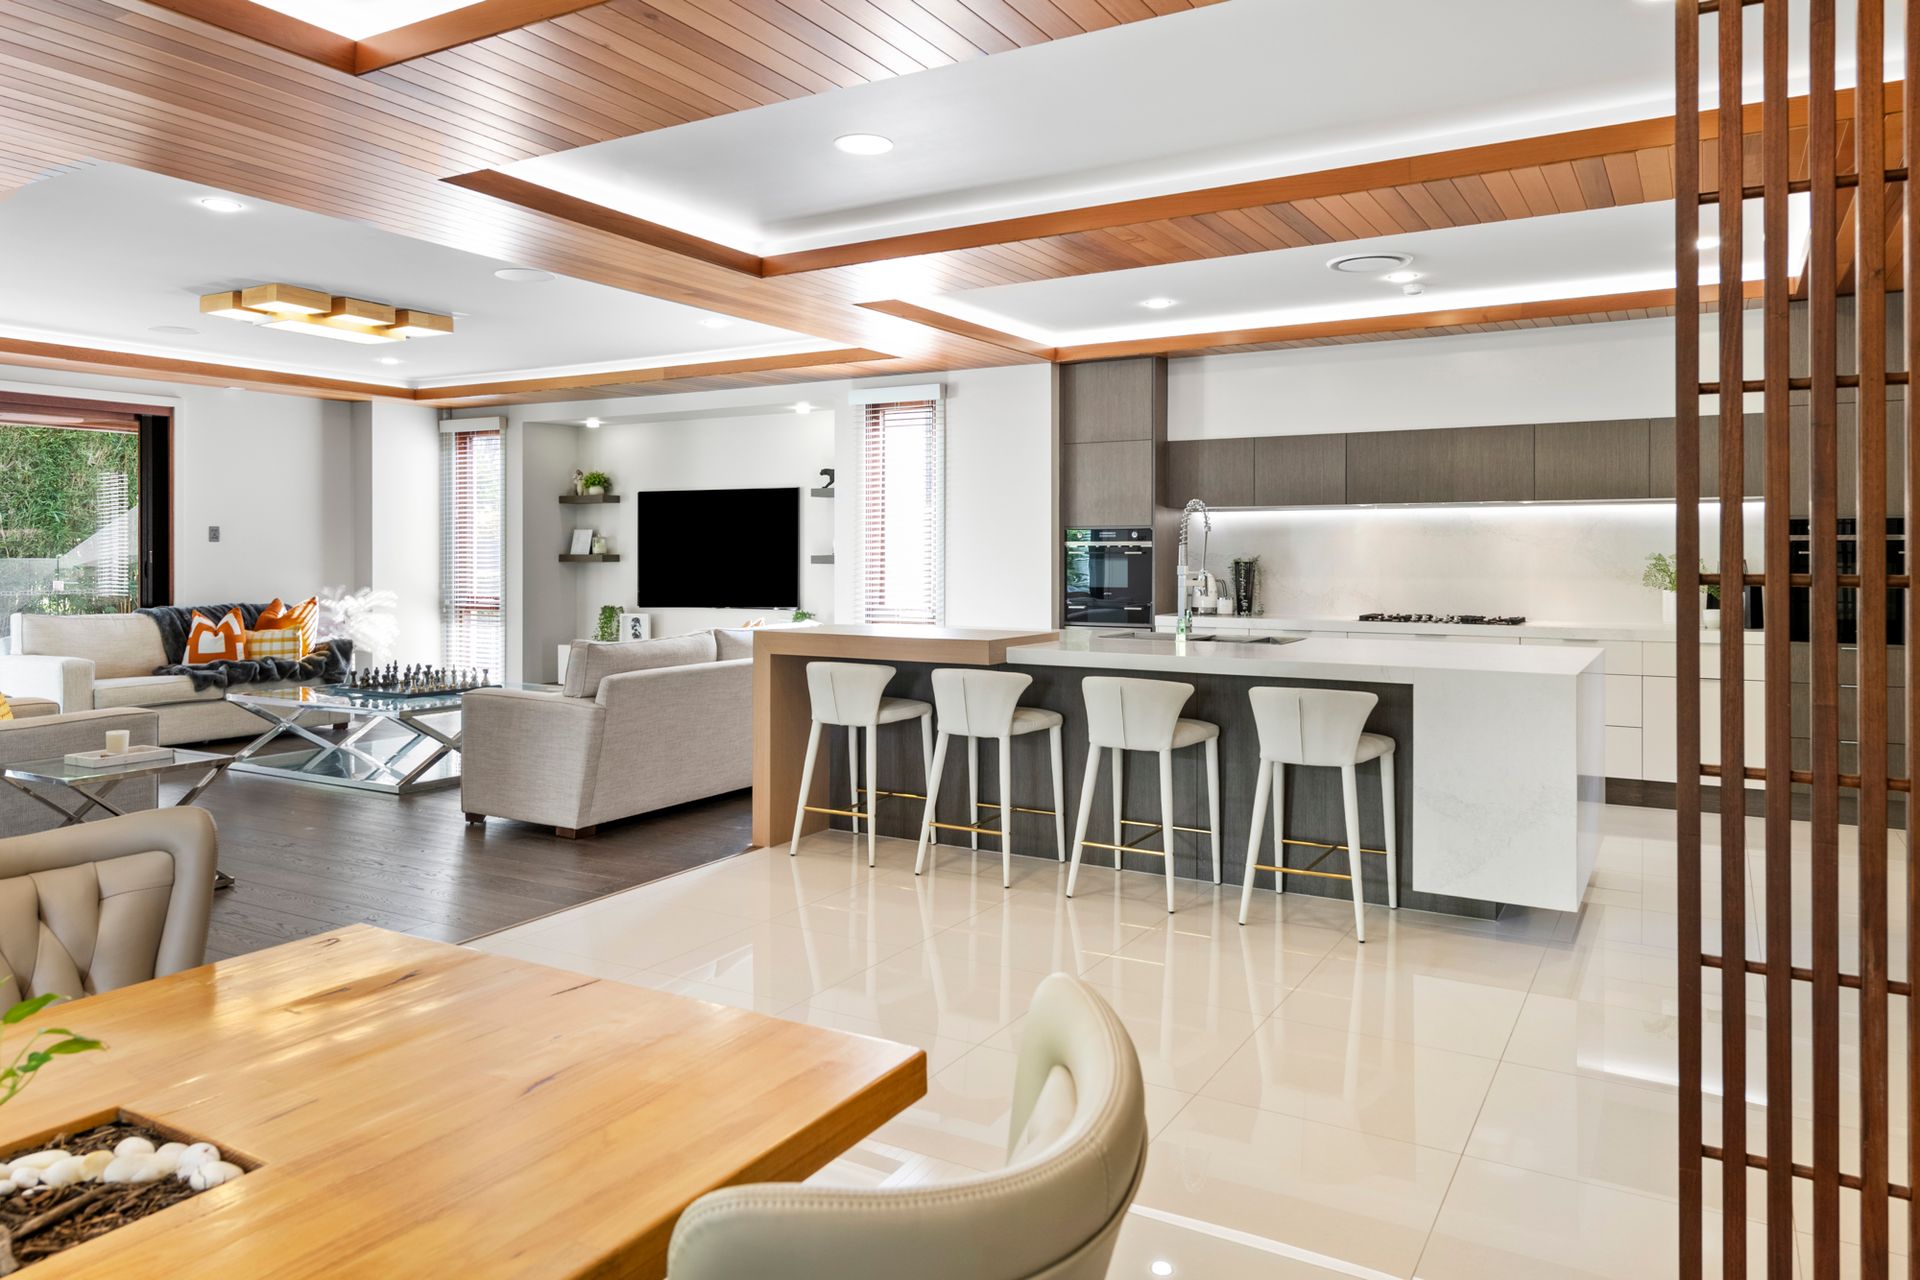
A kitchen that would delight the finest of chefs complete with butlers pantry, European appliances offers a practical and functional family space ideal for everyday living or fabulous soirees.
The home provides five spacious bedrooms, five bathrooms (three ensuited) with walk-in robes plus additional professional study, three living areas, and state of the art home theatre with Dolby Atmos surround sound and 4K projector.
The master suite resembles a luxurious hotel suite, and boasts a massive private dressing room and make up station, and an ensuite that is truly something else. Off the master suite is an expansive private terrace which is ideal for relaxation and catching a minute to wind down.
Complete with gigabit internet, fibre optic cabling throughout the home, three phase power and built in surround sound system capabilities are just a few of the technological advancements that this home has to offer.
From the open plan lounge and dining spaces expansive, manicured views are impossible to escape.
Four car garaging, 6 kw of solar panels, water storage for house and gardens, natural gas to cooking appliances, low maintenance manicured grounds are just a few of the many noteworthy features of the fantastic property.
This remarkable property offers a feel and ambience that's impossible to describe. Complete with the option of being purchased fully furnished, the residence sets a new benchmark featuring designer pieces encompassing sophistication, opulence, style and luxury. An eclectic mix of items, which have been handpicked to add the finishing touches to this stunning showpiece home.