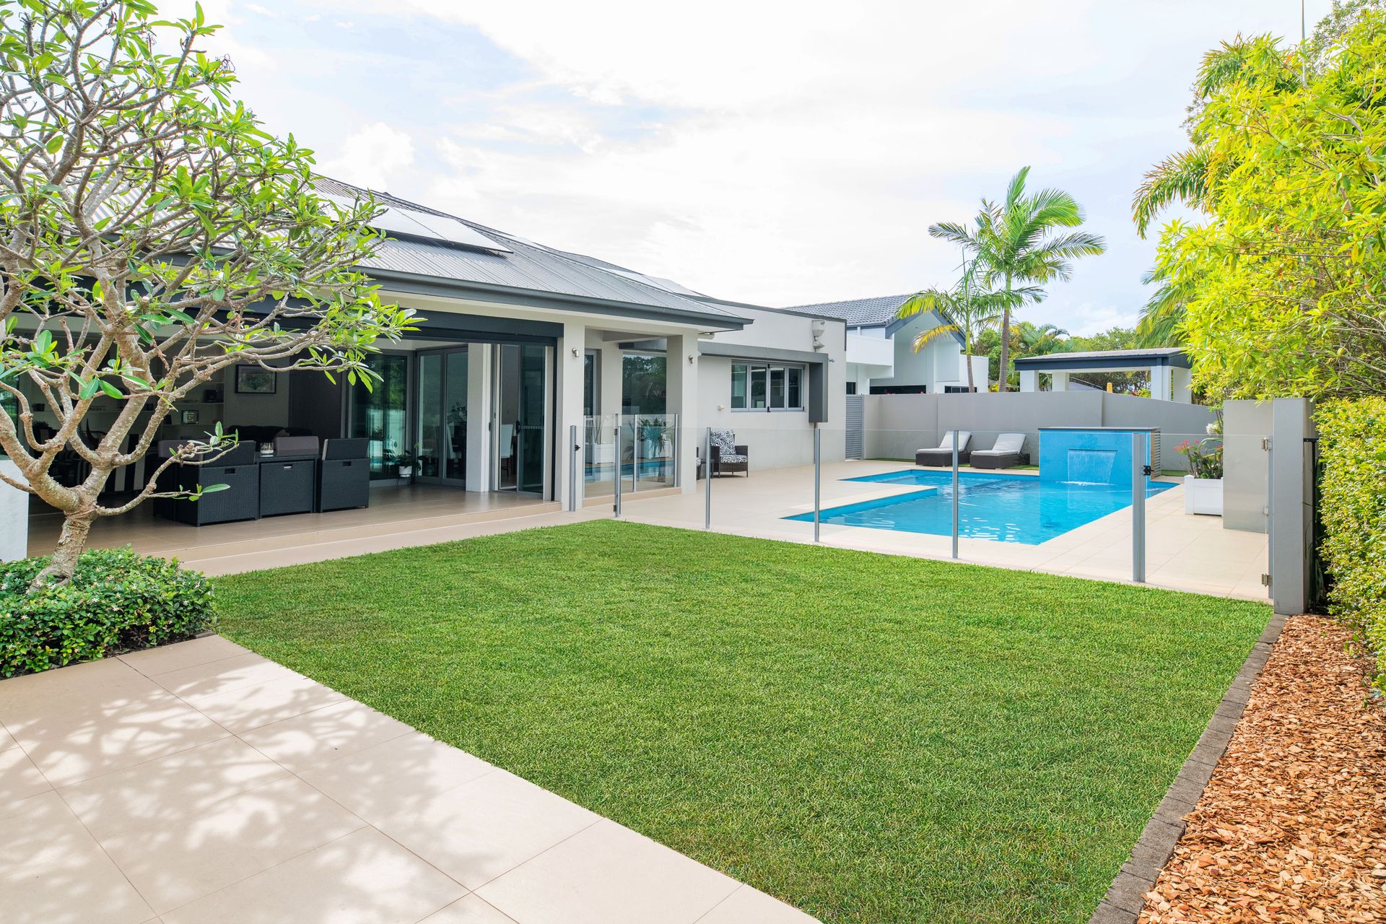
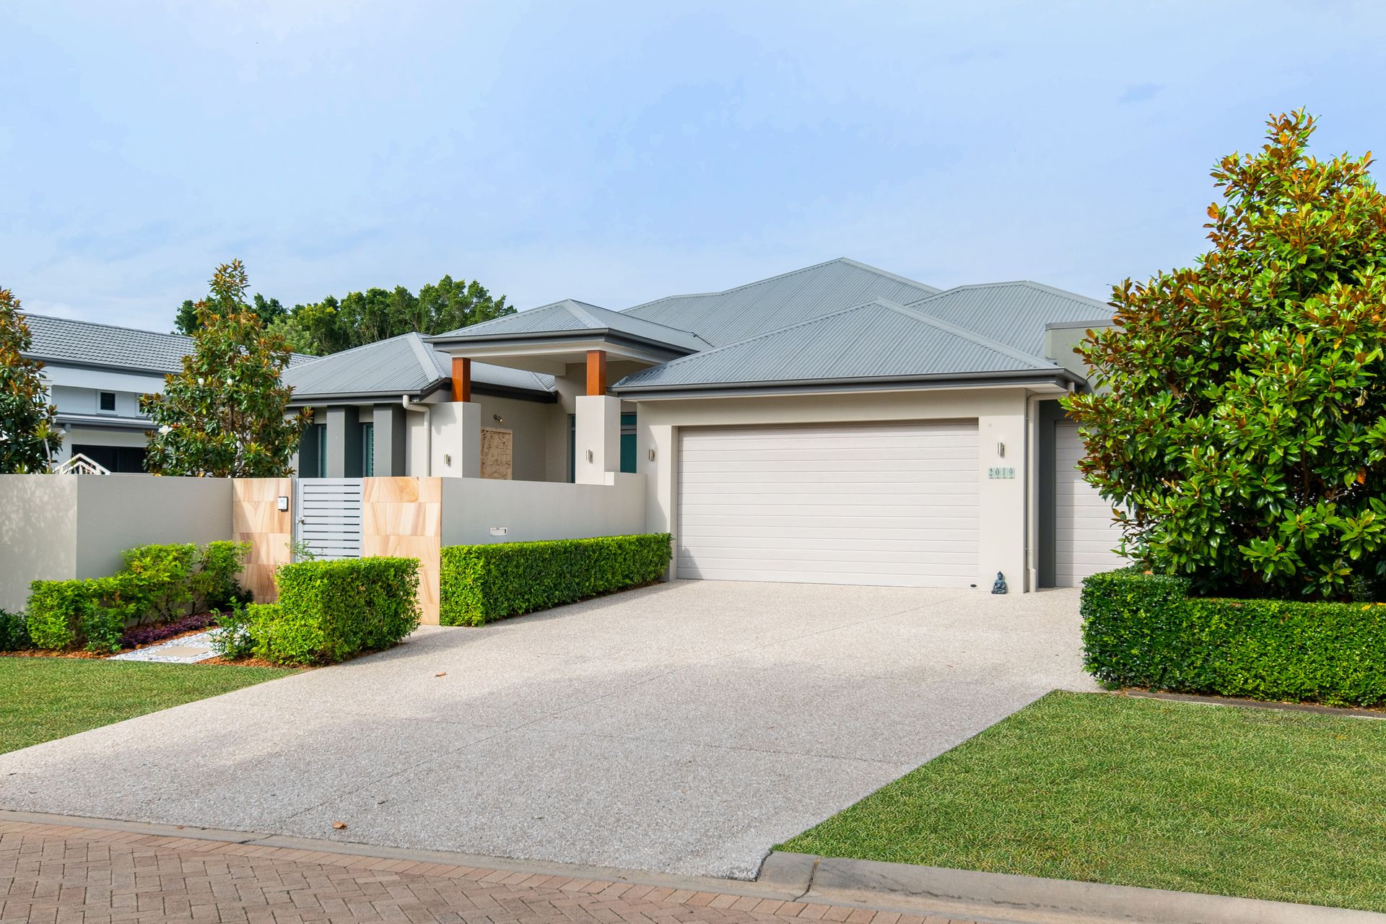
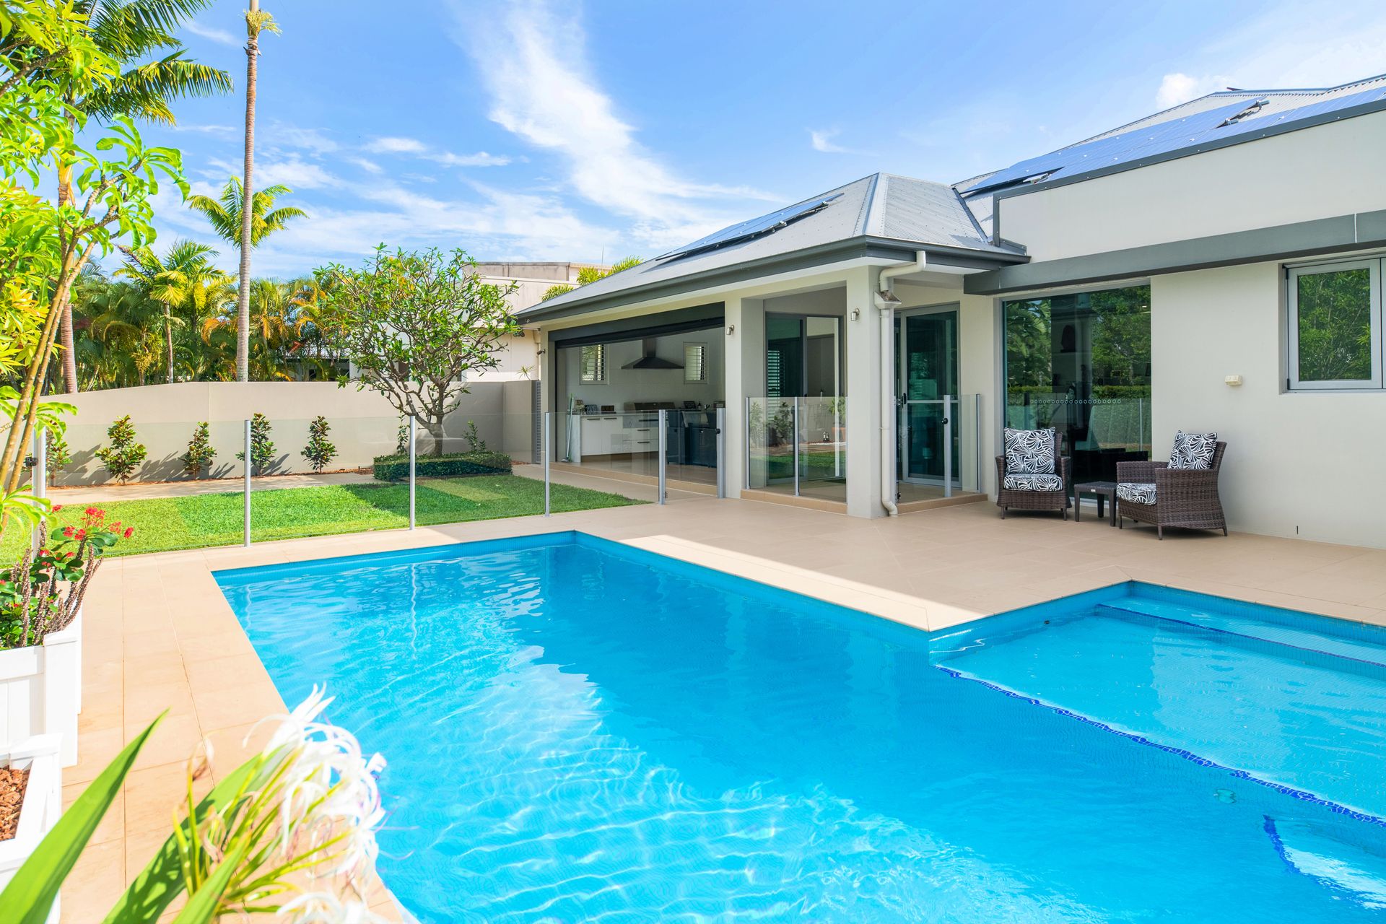
This executive family home offers a luxurious relaxed lifestyle within exclusive Sanctuary Cove. North east facing and positioned overlooking approximately 4.5* hectares of beautiful parkland. This sophisticated resort inspired design offers a versatile floor plan that enjoys multiple entertaining zones, perfect to enjoy the relaxed resort lifestyle. Located on prestigious Schotia Island, on a large 994m2* north east facing block where you can look out and enjoy the pristine parkland setting.
This home has been meticulously maintained and cared for by its current owners and all that's left to do is move in and unpack your bags!
* NE facing, single level executive entertainer with open concept floor plan
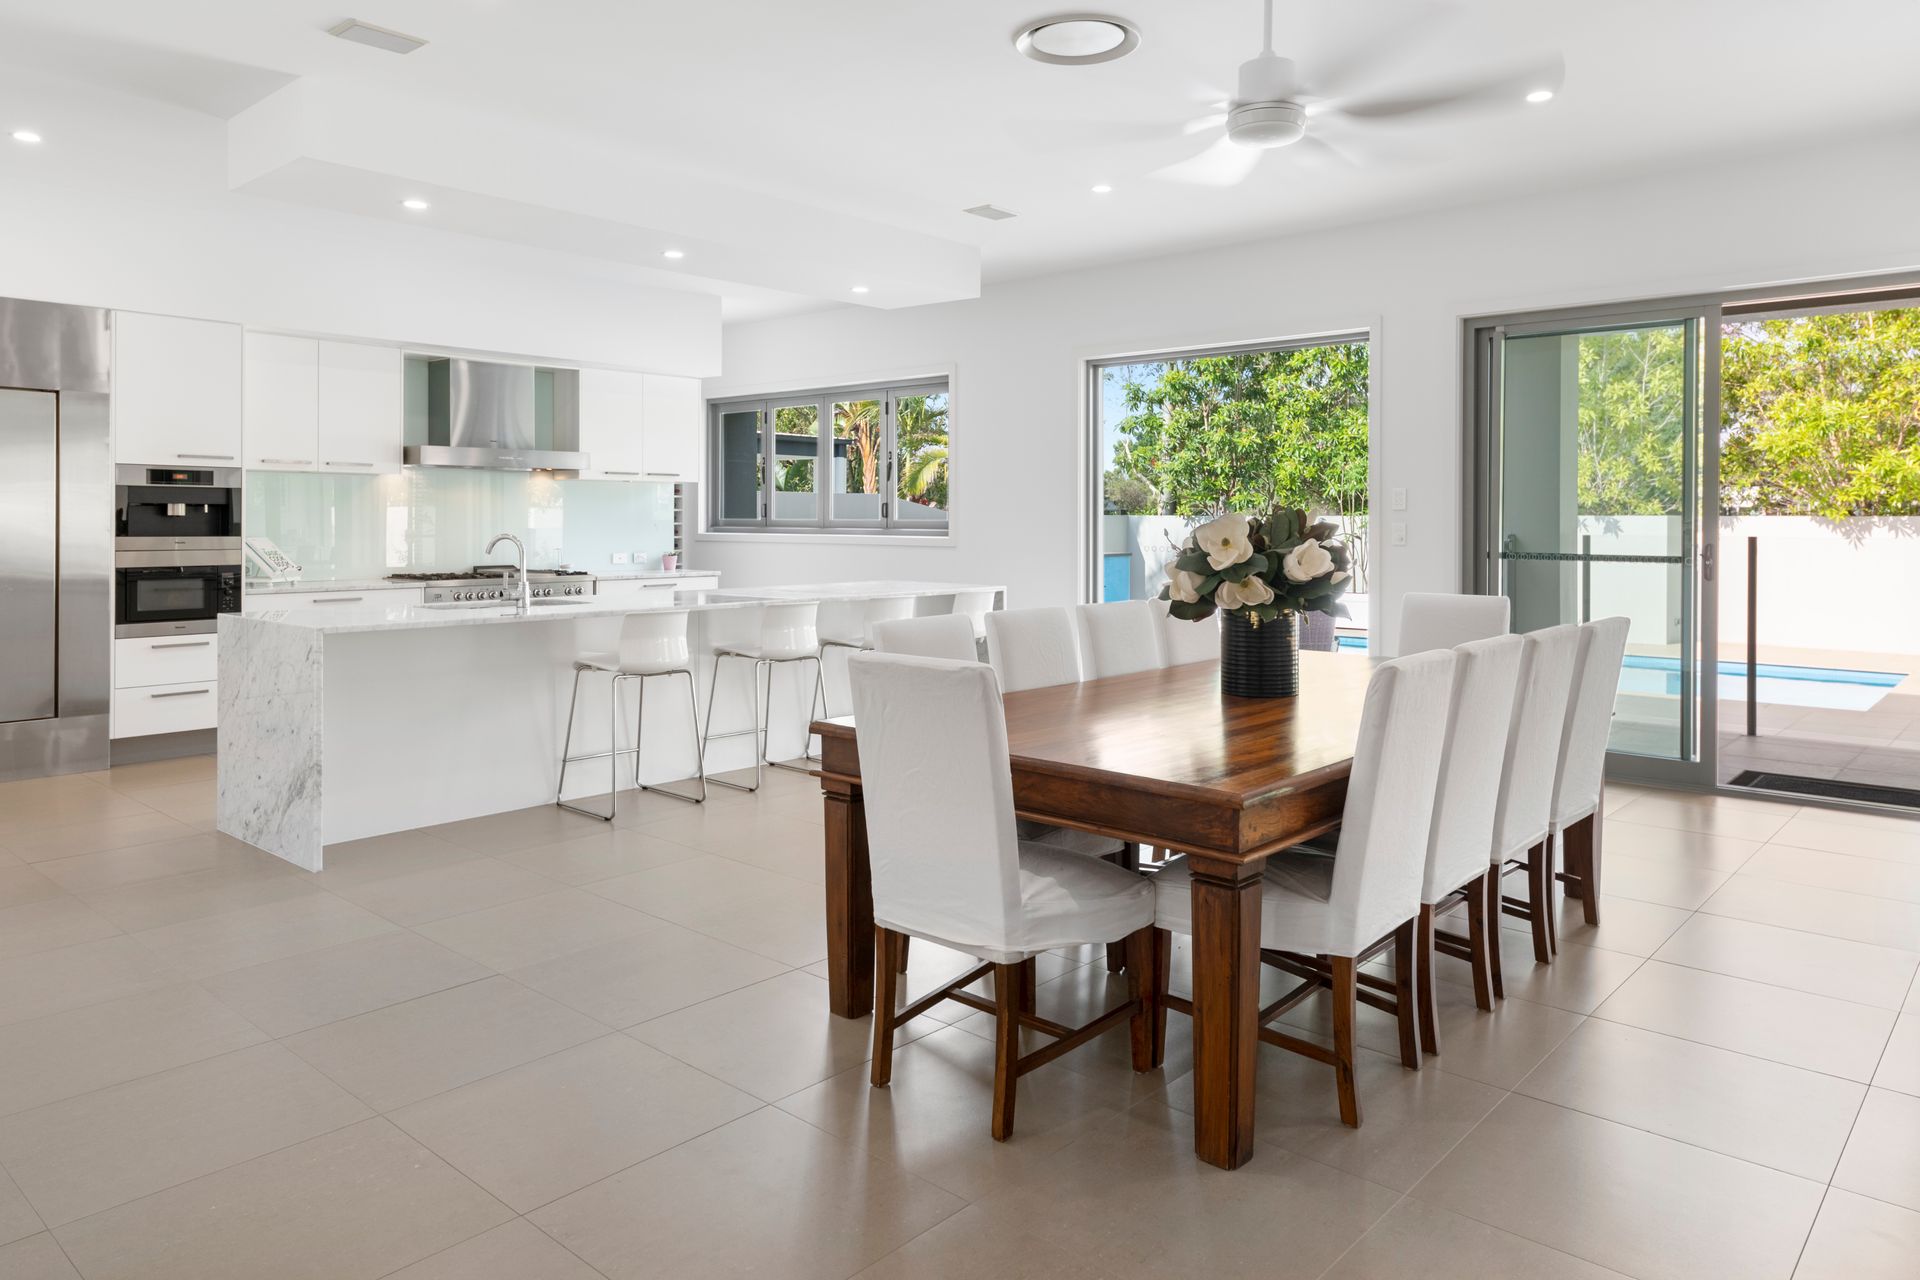
* Master chef kitchen with butlers pantry, commercial cold room and Miele appliances
* Total of 5 spacious bedrooms, including master with luxurious ensuite
* Private two bedroom 'guest' wing with bathroom and retreat - perfect for guests or children.
* Games room or media room
* Spacious open planned living with extra high ceilings
* Extremely rare 3 car garage + storage room
* Enormous solar system - over 35 panels
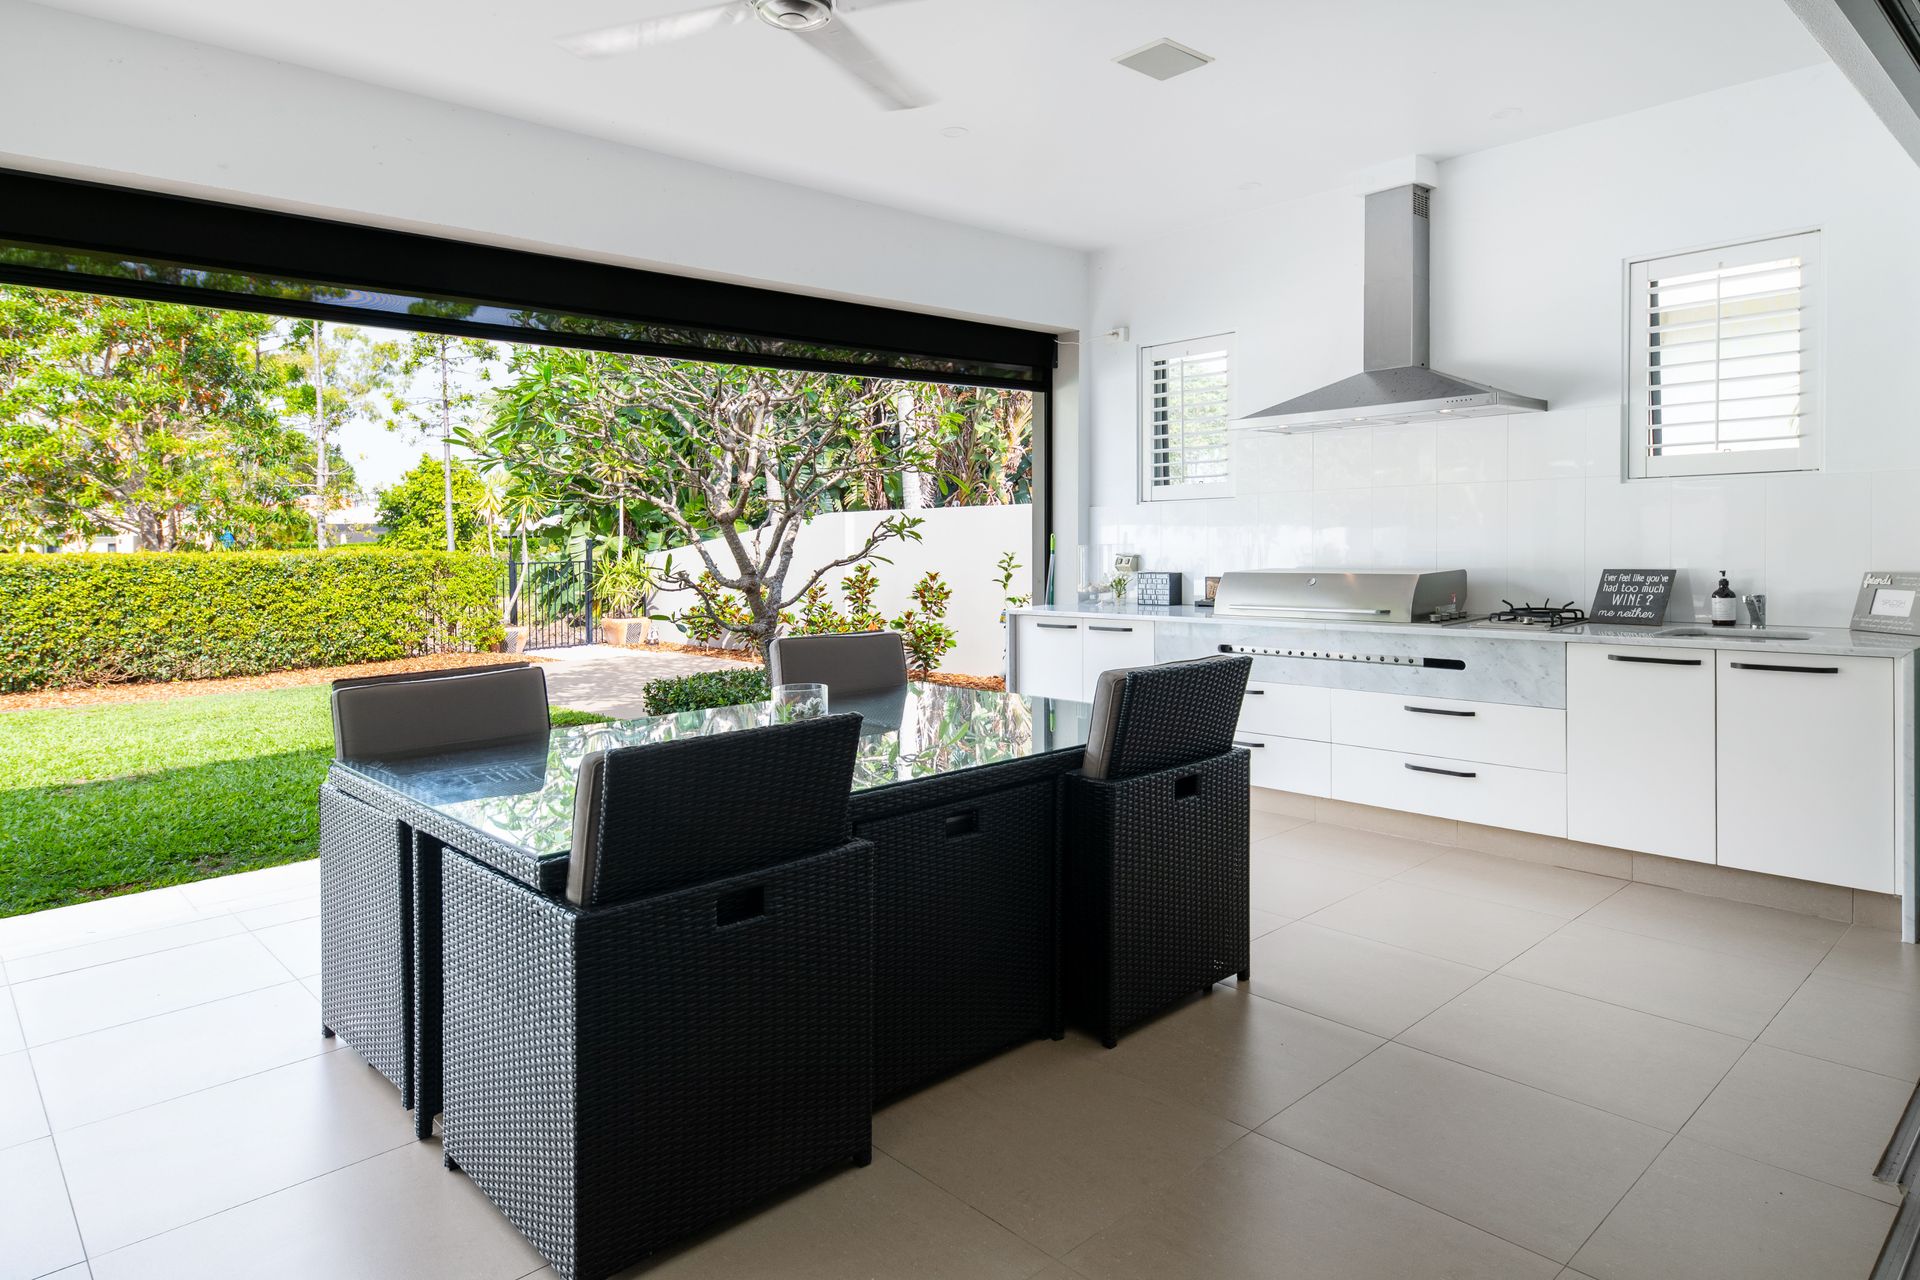
* Outdoor screened living room with built in BBQ kitchen
* Beautifully manicured, low maintenance landscaping
* Luxurious resort style in-ground pool with water feature
* Designer landscaping with comprehensive irrigation throughout
* 20,000L rainwater tank*
* House is approx. 483m2 on a 994m2 north east facing block*
* Fully insulated walls and ceilings, ducted reverse cycle air-conditioning
Over 52 squares of living is on offer including; a fabulous open planned living space opening with large glass stacker doors to a fully screened outdoor room perfect for all year alfresco entertaining.
The kitchen is designed and equipped to delight the most fastidious chef and is perfect for catering on a grand scale incorporating a large butlers kitchen, two spacious marble bench tops, walk-in-pantry, commercial cold room, state of the art Miele appliances including dual dishwashers.
There are five bedrooms plus separate study including a private two bedroom wing with bathroom and multi purpose games or media room. The home offers soaring ceilings, wide hallways and combined with the slick white and latte décor creates a vogue and light filled ambience.
No expense has been spared in making sure this property is as low maintenance and hassle free as possible for the new owners, private Inspection is a must, you will not be disappointed.