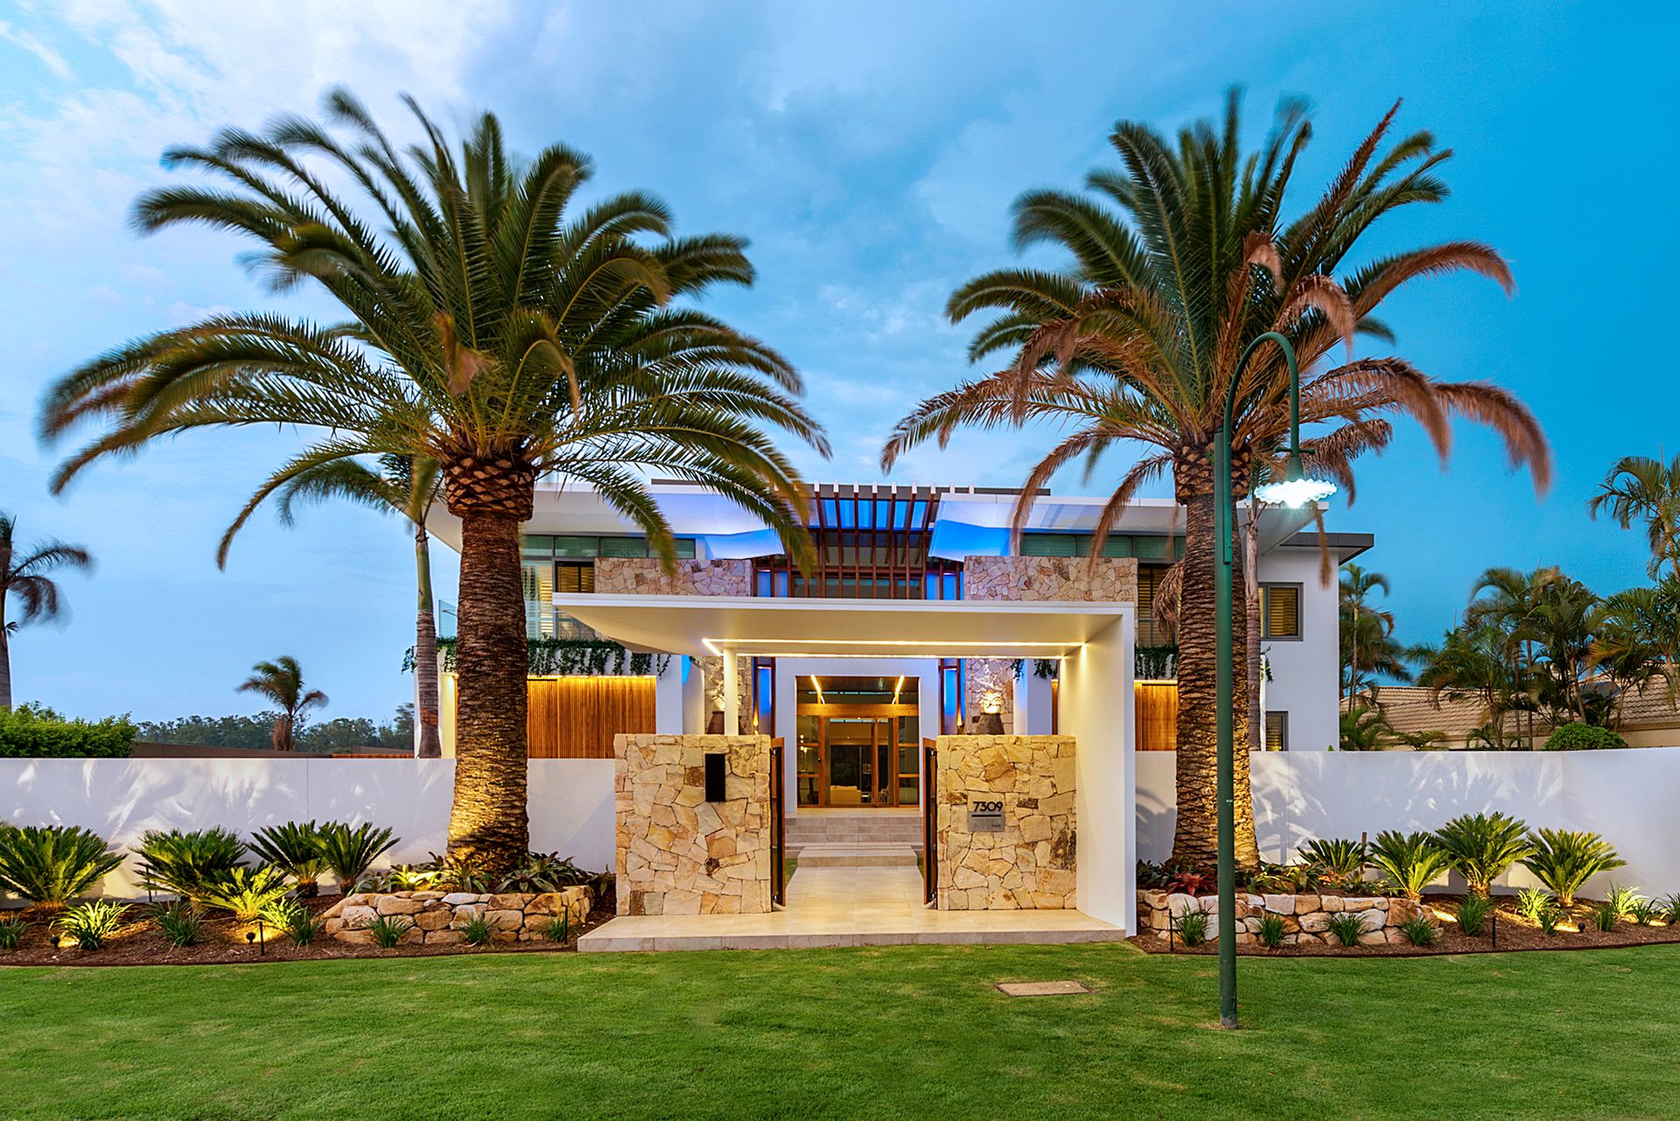
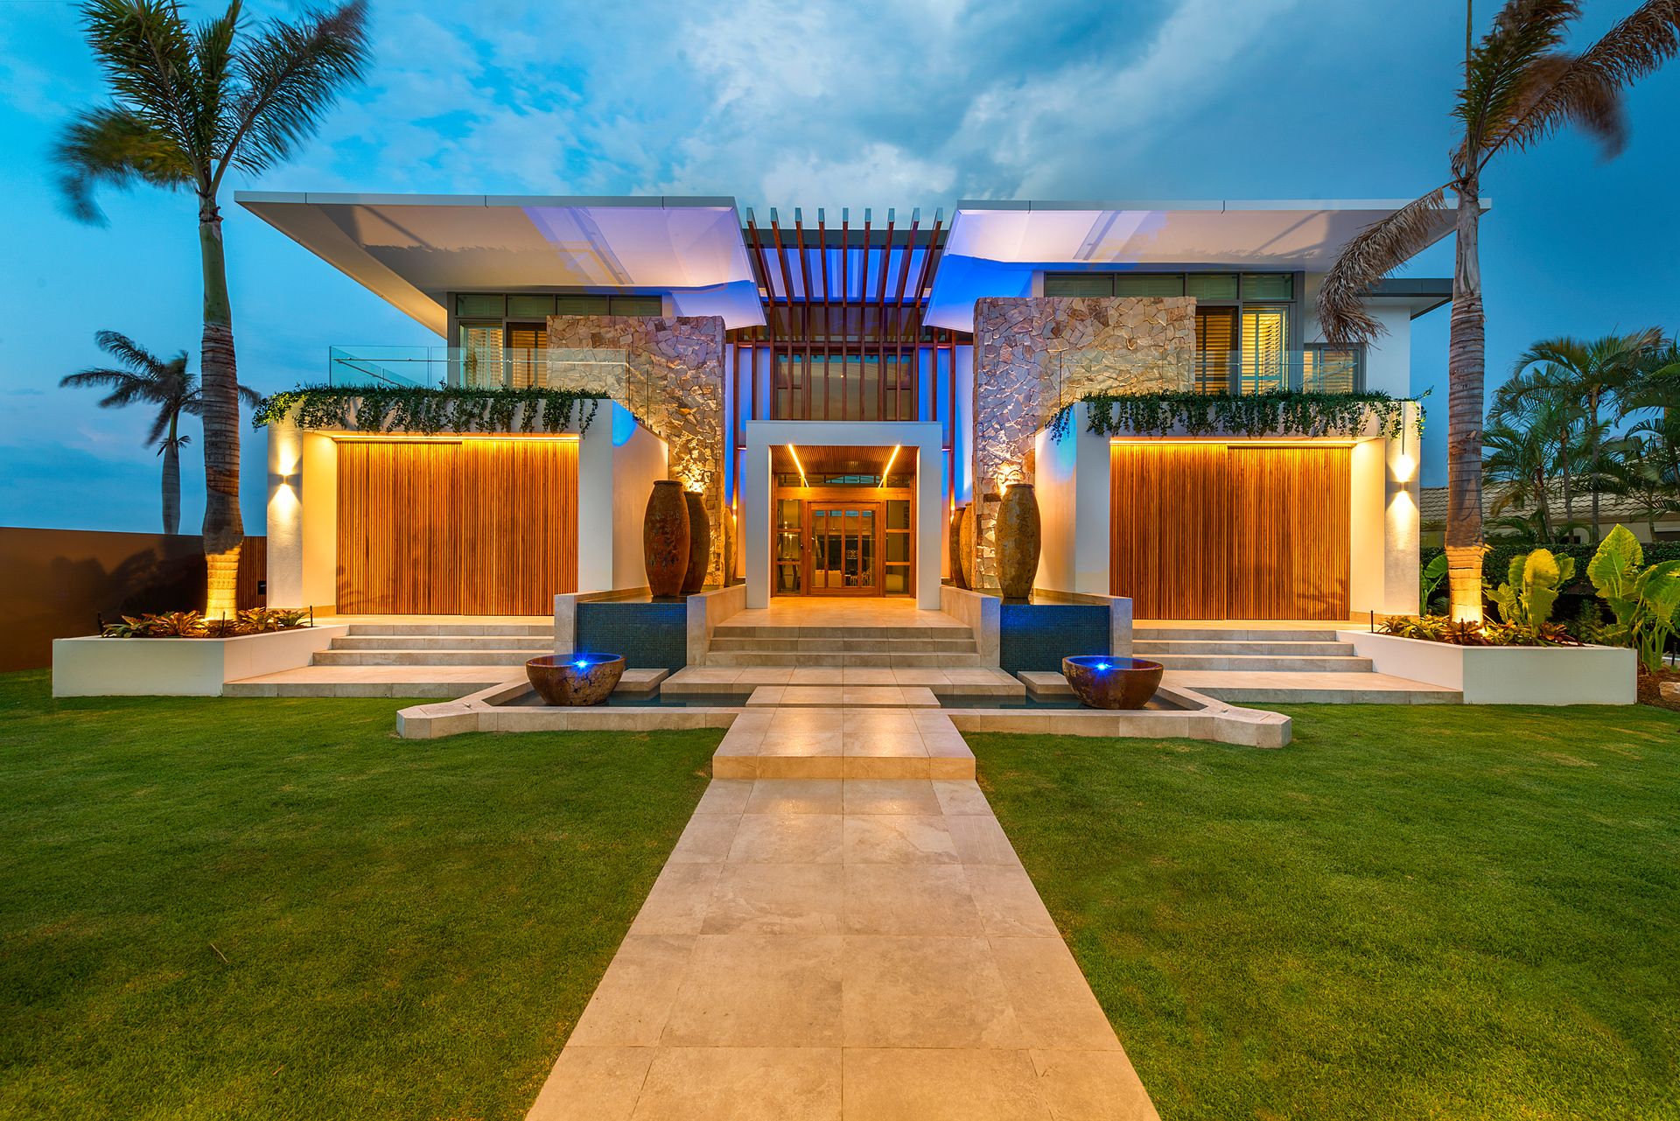
This sublime residence has been designed to take full advantage of the idyllic riverfront setting, and flows seamlessly through formal and informal, indoors and outdoors spaces all whilst taking maximum advantage of the light, space and the breath taking views that are on offer. Enjoying the preferred northerly aspect, overlooking a wide stretch of the river and overlooking national park, this contemporary, tri level home offers discerning buyers the ultimate in design, luxury and location.
The design has been reimagined by multi award winning designer Paul Clout, was tasked with creating a home that is both visually spectacular and functional.
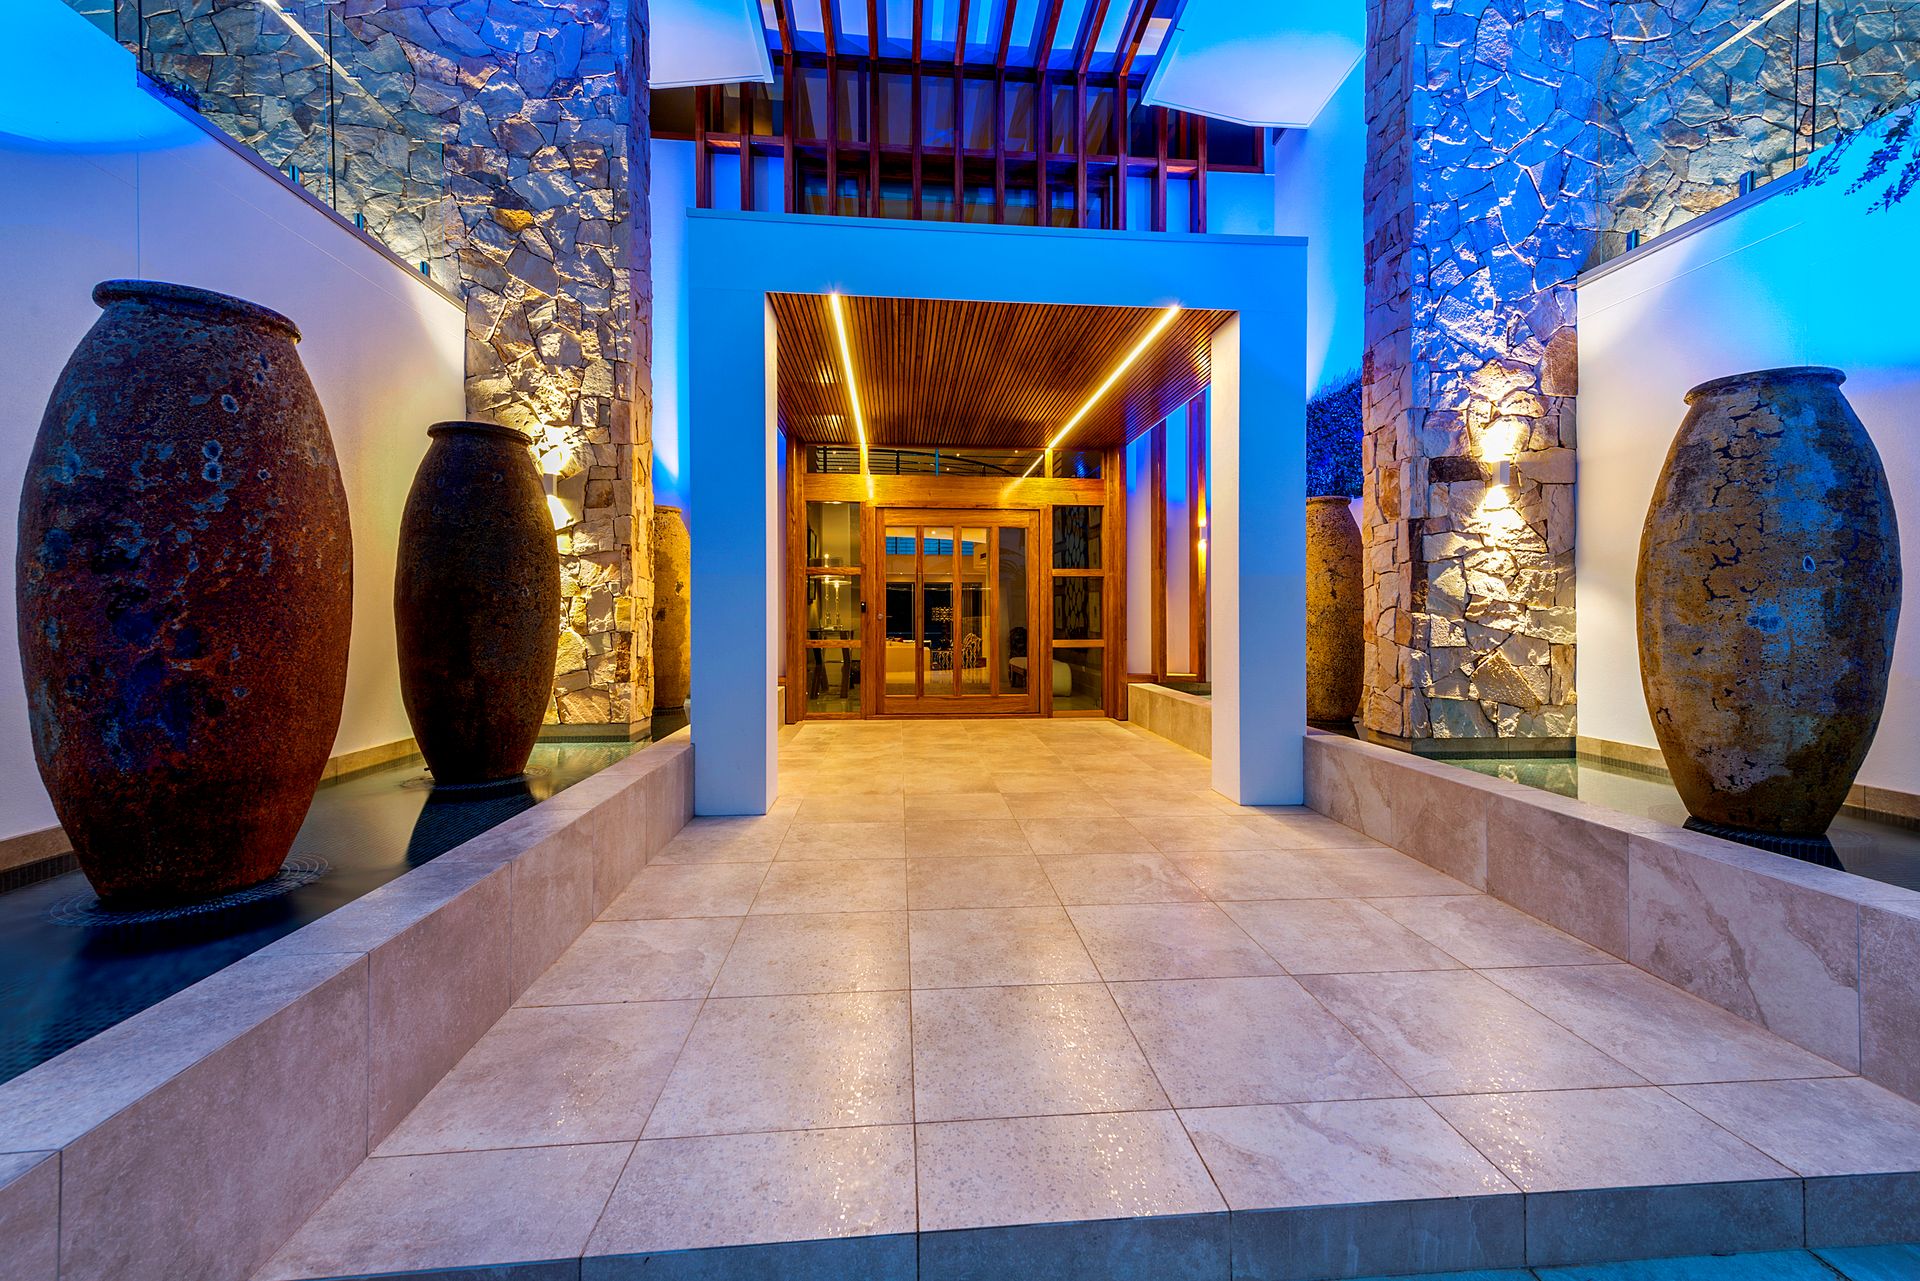
From the moment that you enter from the impressive gatehouse, you will realise that this is no ordinary residence. No expense has been spared in creating a visually splendid, yet efficient home where exciting aesthetics meets functional design. Featuring vast double storey ceilings, with sweeping convex and concave architecture spanning large open spaces and finished to a level that would impress even the most fastidious buyers, approximately 1,300m² of luxurious living are on offer throughout the three levels, in this magnificent home.
Some of the features of 7309 Bayside Close include:
* Multiple entertaining areas flowing through to outdoor spaces
* Bespoke kitchen offering butler's pantry, walk in pantry, cold room and retractable privacy screening
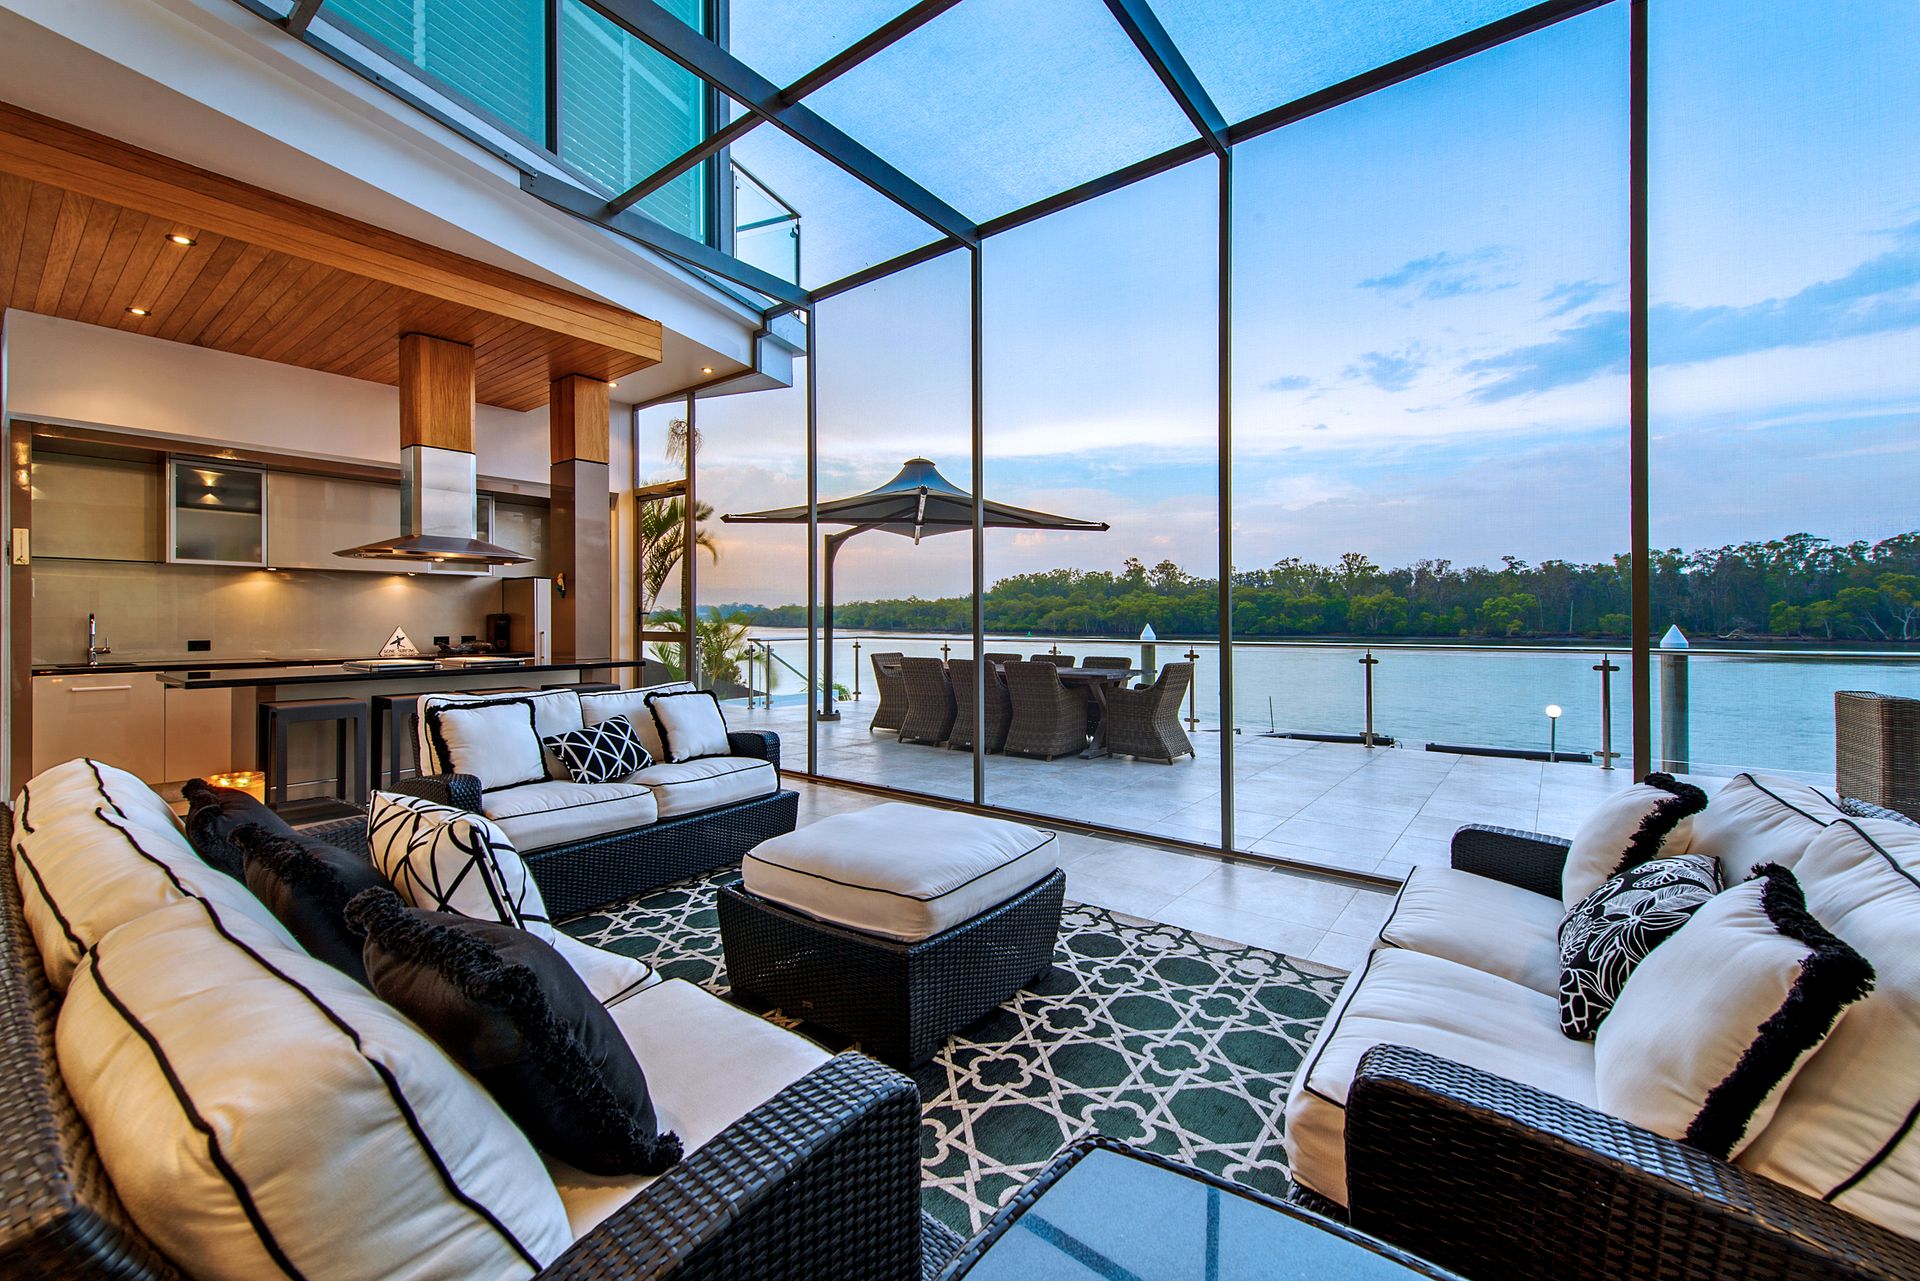
* Full outdoor kitchen overlooking screened 'Florida' room for easy entertaining
* Two executive offices
* Six generous bedrooms, all with their own ensuite bathrooms
* Spacious basement level dedicated for entertaining including large games area, home theatre, bar, powder room and gymnasium, wine cellar, walk in safe
* Gymnasium - sound insulated which could double as a band room
* Option for guest quarters on ground floor
* Private fully tiled swimming pool with full poolside bathroom
* Elevator covering all three levels
* Large entertaining waterfront terrace
* Deep water mooring
* Generous basement garage with parking for up to 10 vehicles*
* Lush tropical grounds throughout
* Spacious north facing 1,233.9m²* residence on a 1,222m²* allotment
* One of Sanctuary Cove's best addresses', prime riverfront location
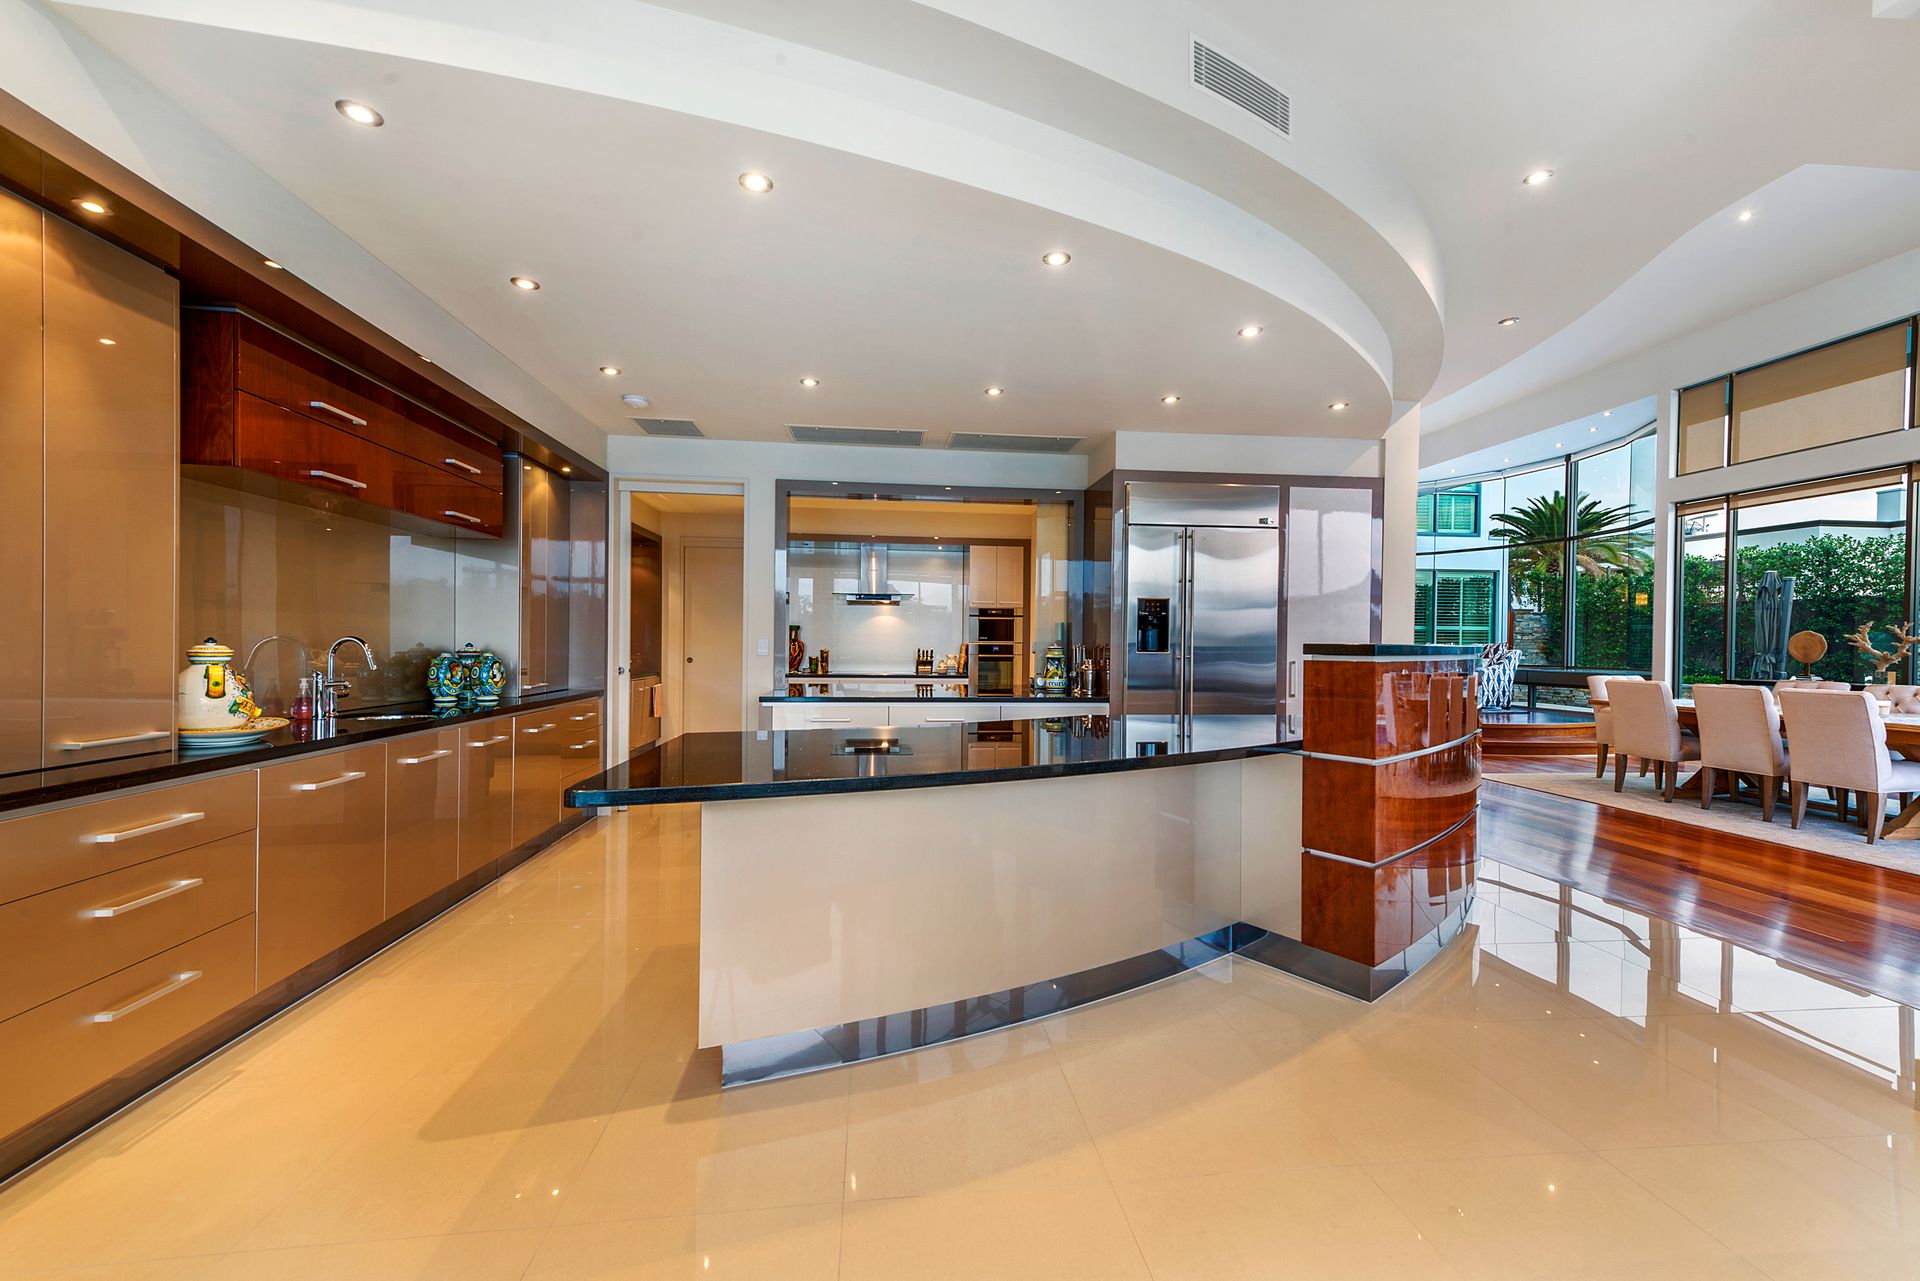
The main floor enjoys a sensational indoor-outdoor flow and includes both formal and informal spaces including open plan lounge and dining through to the family room and kitchen. The kitchen features bespoke cabinetry throughout, and includes full scullery, cold room, granite bench tops, and top-of-the-range De Detrich appliances and a custom glass petition that ensures that the space is an entertainer's dream home. This floor also includes an enviable executive office with separate library /retreat, whilst visitors can enjoy their own self-contained 2-bedroom guest wing. This level opens out onto the ultimate Florida room, complete with a fully functioning outdoor 'Teppanyaki' kitchen area, out to the private inground pool and out onto the sundrenched terrace which leads down to the pontoon.
The upper level includes a further four, ensuite bedrooms, including the waterfront master suite. Luxurious features of the master suite include heated tiled floors in the bathroom, a fully fitted dressing room, sumptuous bathrooms and breathtaking views. A bridge linking the master suite to a parent's retreat or separate office offers the ultimate sanctuary to relax and unwind.
The lower level is designed for entertaining and is a great place to relax and entertain family and friends in style. Features include a luxurious fully fitted bar overlooking the games room which is large enough to accommodate a full-size billiard table, a separate home theatre, and a gymnasium/ music room. An additional feature from the games room is viewing windows into the pool which is a unique point of difference and certainly a conversation starter. The lower level also includes a climate-controlled wine cellar, plant and equipment room accommodating and for car enthusiasts there is a generous 10-car basement garage*.
The fully tiled heated swimming pool - is designed as the ultimate water feature and can be viewed from all levels of the home. Boating enthusiasts will enjoy the Riverfront location on one of the few 6 knot no wash sections of the river, all with easy access to the Broadwater.