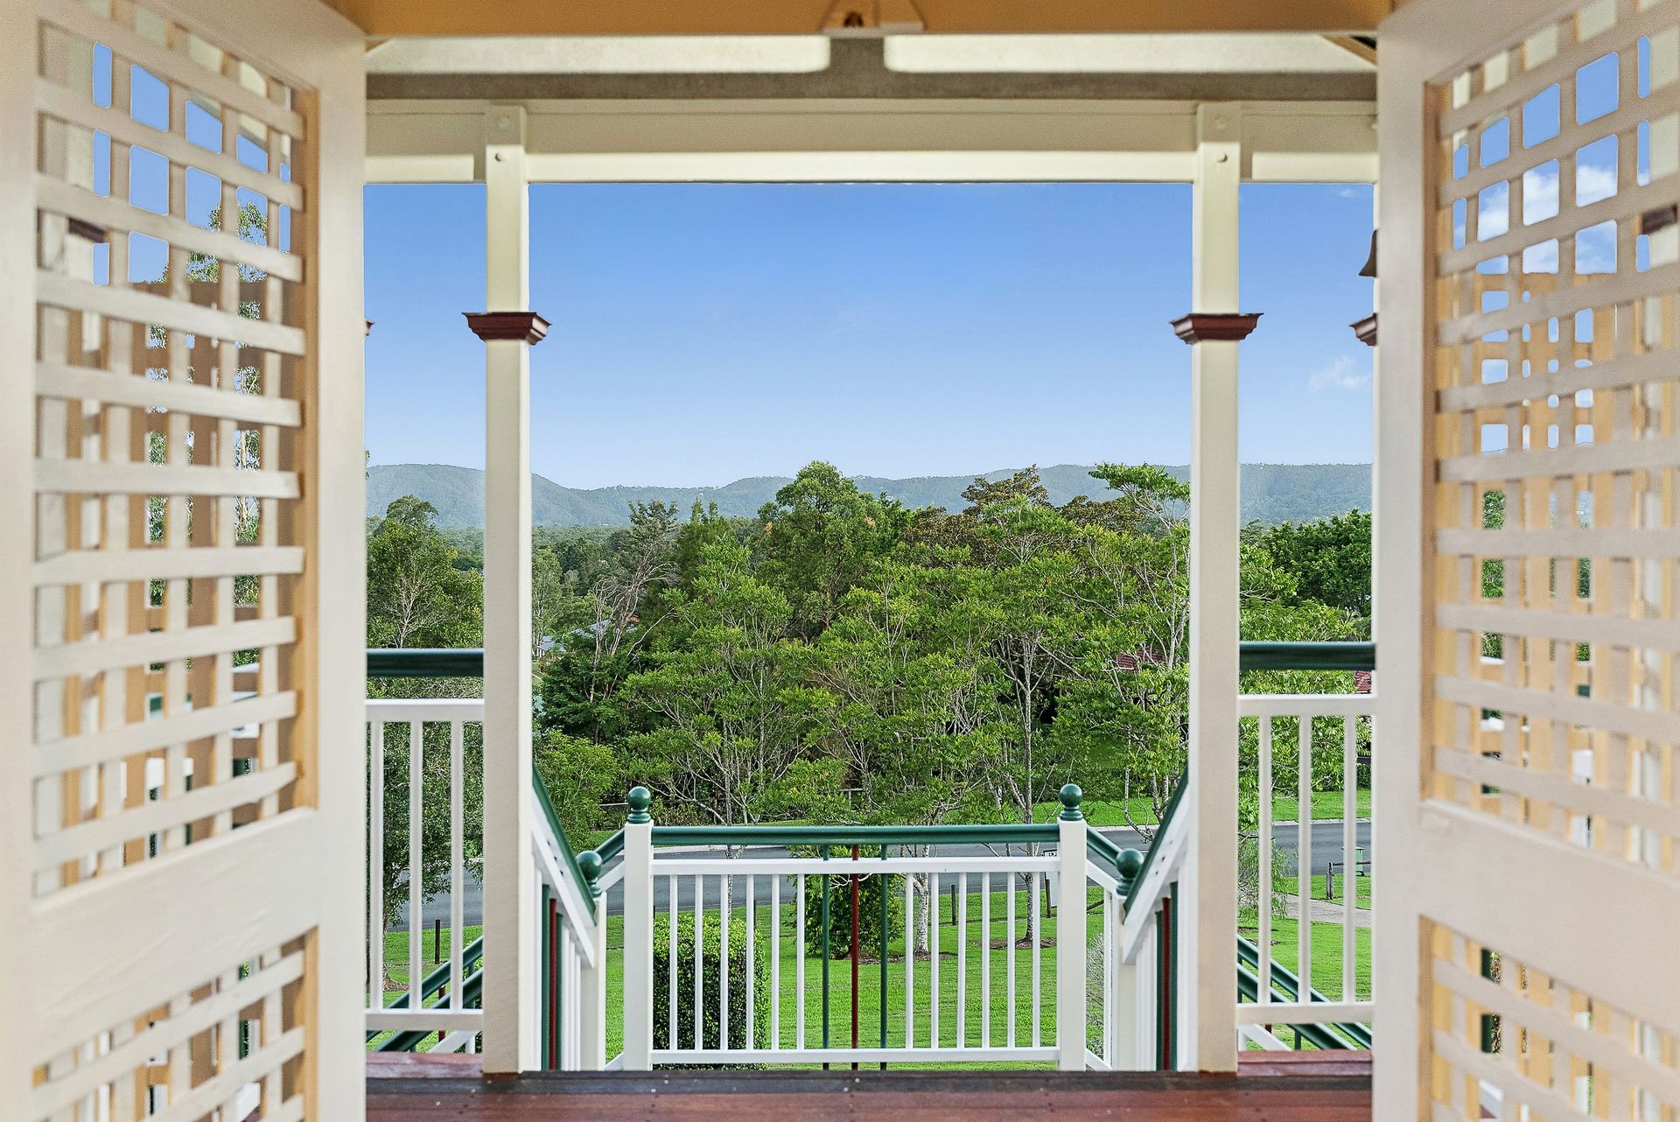
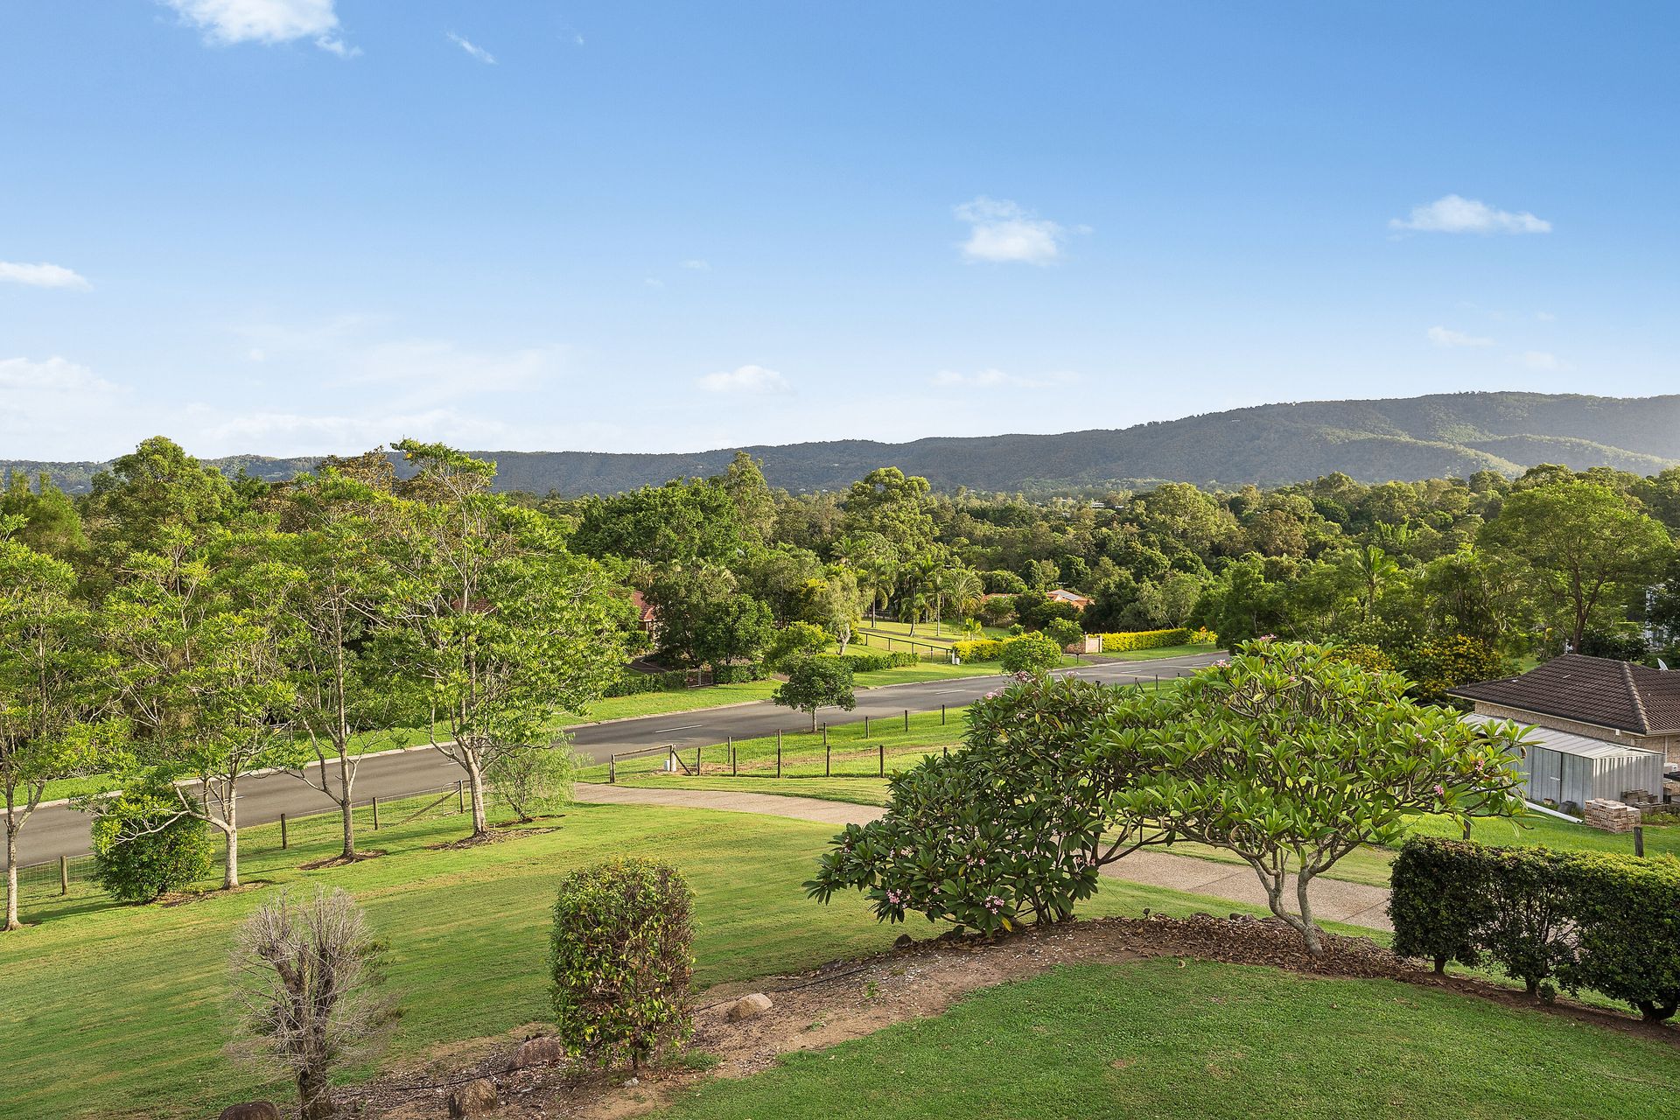
Nestled in the heart of the picturesque Samford Valley, 128 Mt O'Reilly Road presents a rare lifestyle opportunity where refined living meets serene natural beauty. Elevated and privately positioned, this stunning highset residence captures sweeping views across rolling mountains and lush greenery, offering a tranquil retreat just moments from local conveniences.
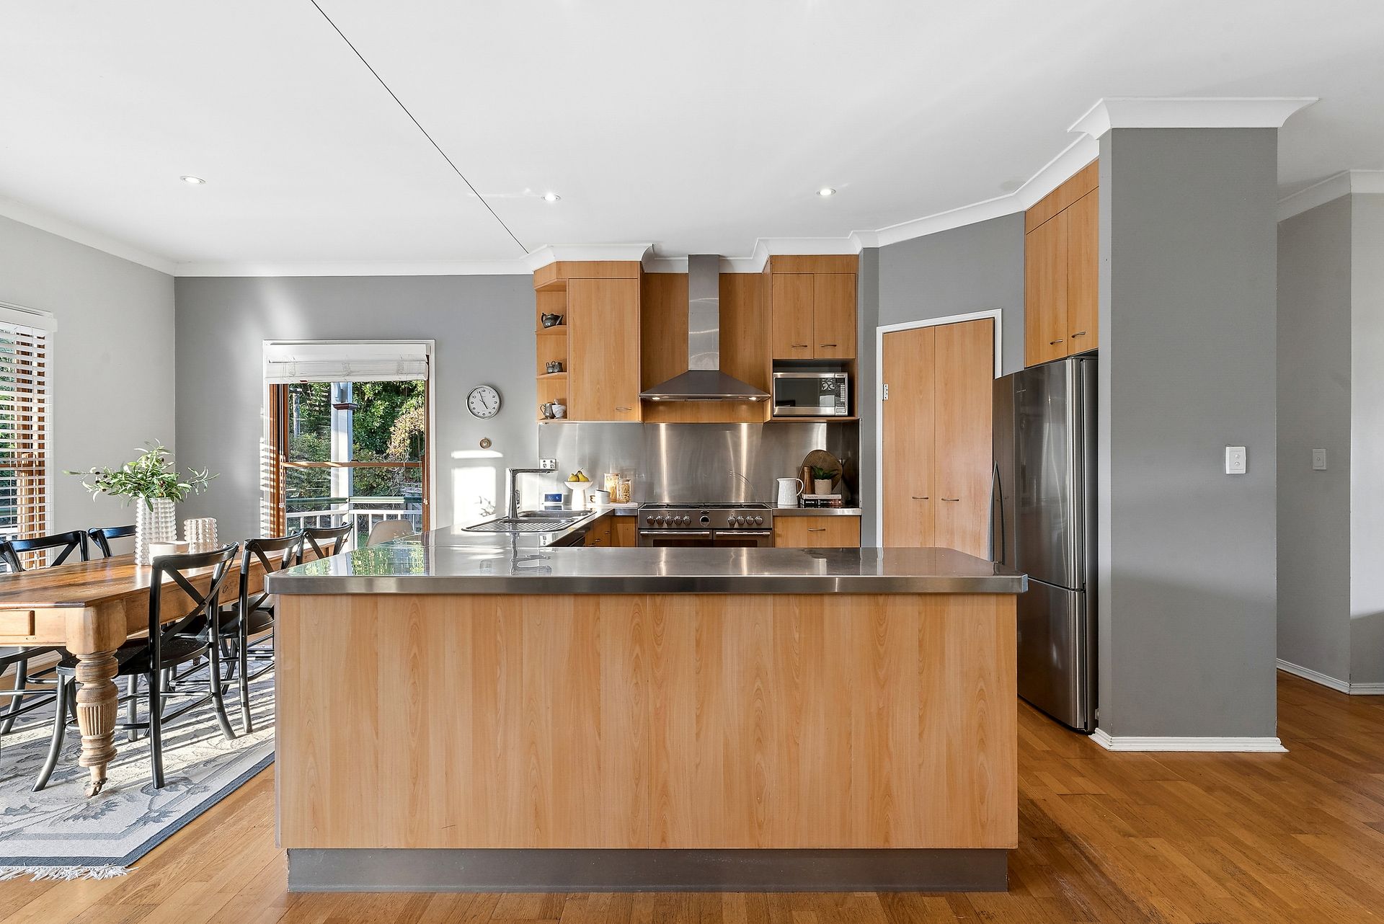
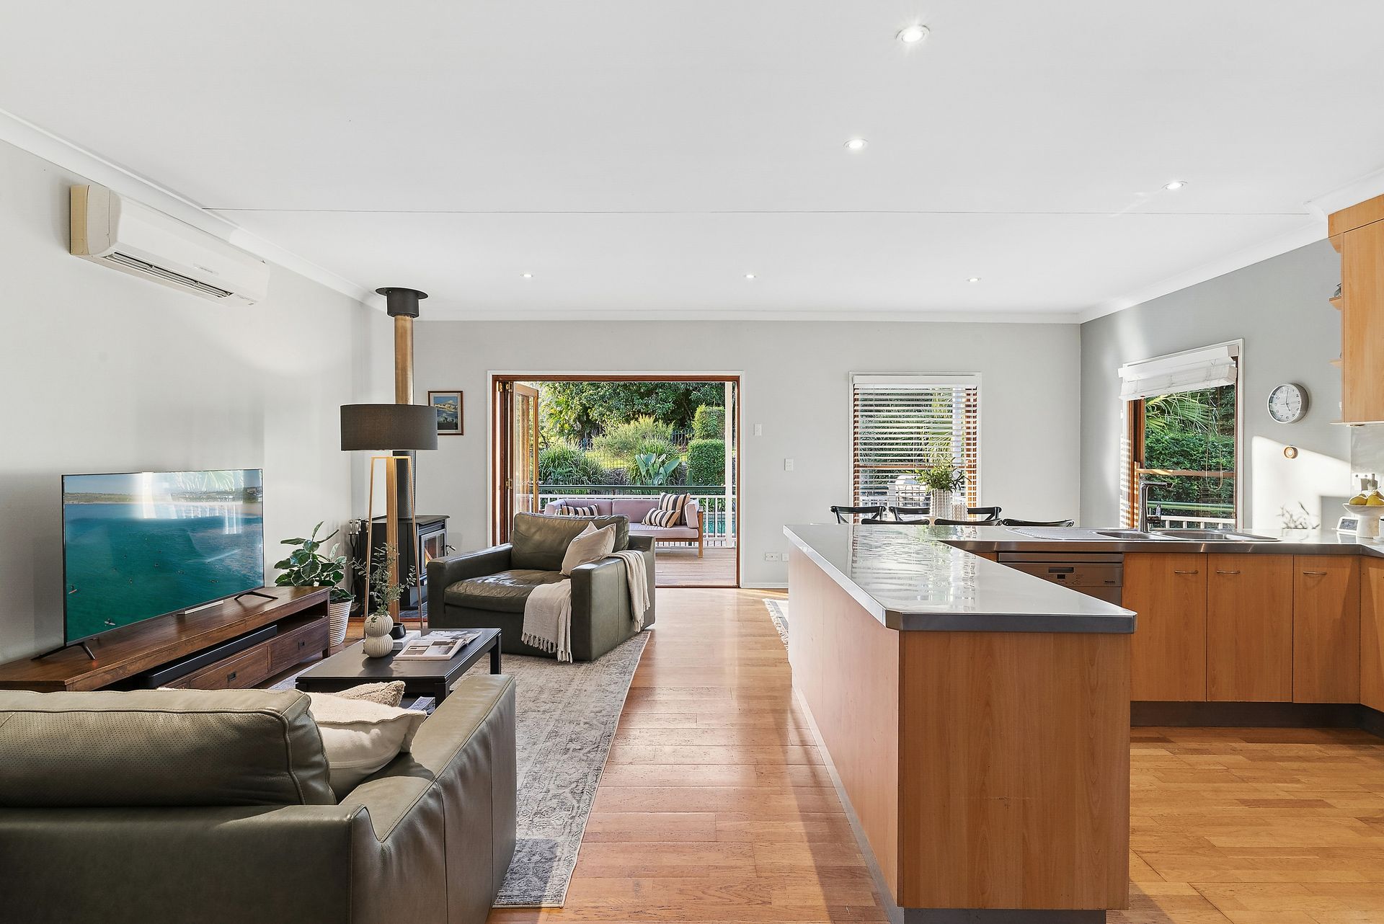
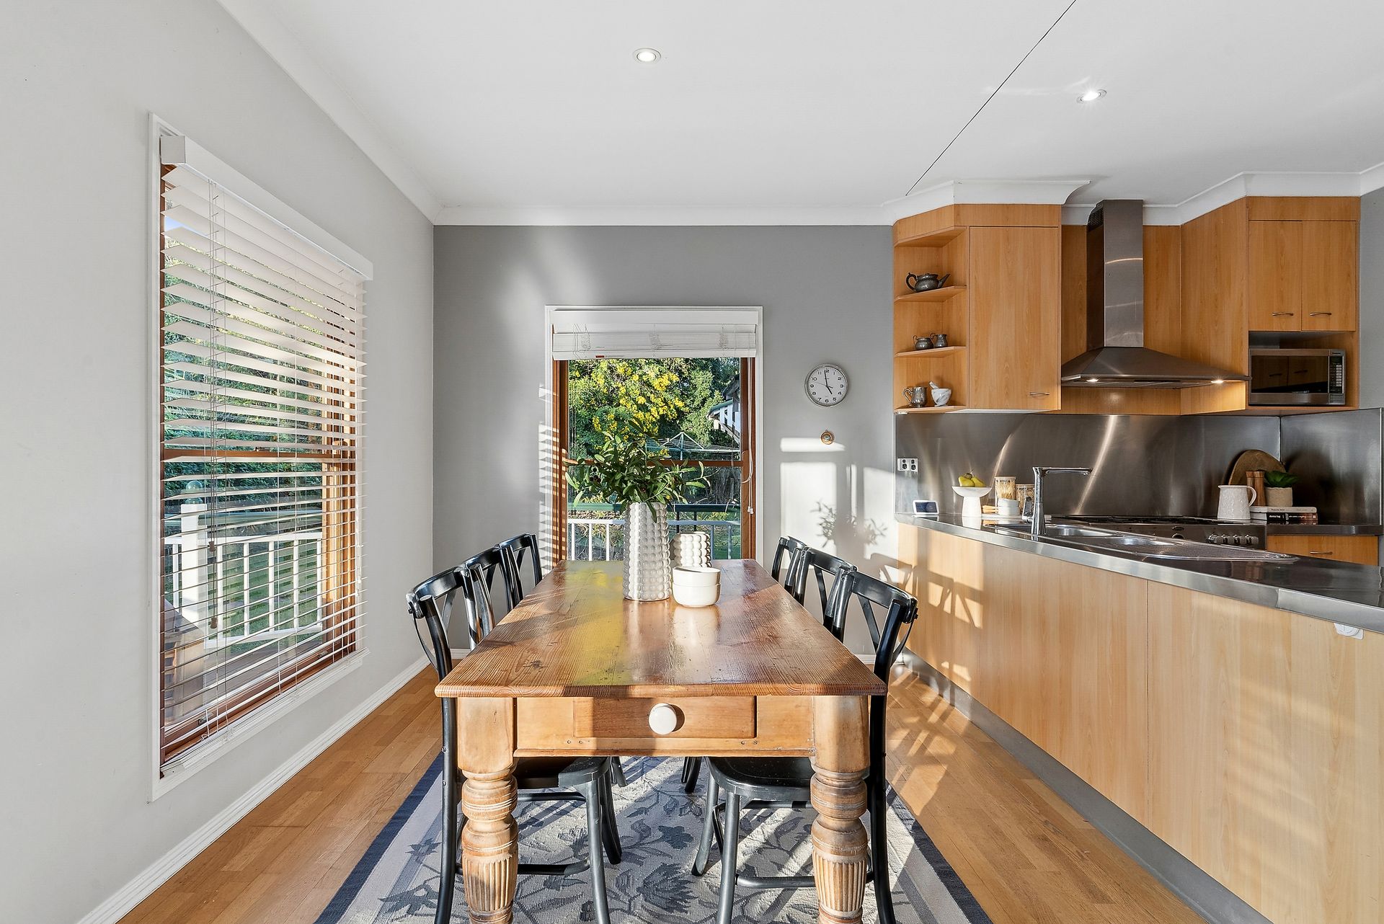
Designed with both comfort and entertaining in mind, the home unfolds into a seamless open-plan living, dining, and kitchen domain that effortlessly connects to an expansive entertaining deck. From here, you overlook the sparkling pool and surrounding greenery - creating the perfect backdrop for hosting guests or simply unwinding in your own private sanctuary. A second living zone or formal lounge provides flexibility for families, while a cosy fireplace in the main living area adds warmth and charm during the cooler months.
Outdoors, the lifestyle truly shines. The inviting pool is complemented by a dedicated entertaining area, while a wrap-around verandah embraces the home, capturing breezes and enhancing the connection to the natural surroundings. Set on an expansive parcel with approximately 4000sqm, the property offers abundant space for families, hobbies, and relaxation, complete with a shed and water tanks to support a semi-rural lifestyle.
Accommodation is thoughtfully designed, comprising four bedrooms, all with built-in robes. The master suite enjoys the luxury of its own ensuite, while a designated study provides the perfect work-from-home solution. Additional features such as split system air conditioning, a well-appointed internal laundry with ample storage, and extensive car accommodation ensure both practicality and comfort are seamlessly integrated.
Features:
• 4 Bed | 2 Bath | 4 Car
• Elevated highset home with mountain and greenery views
• Open-plan living, dining, and kitchen flowing to deck
• Entertaining deck overlooking the pool
• Sparkling pool with adjoining entertaining area
• Wrap-around verandah capturing breezes and outlook
• Formal lounge/second living space
• Fireplace in main living area
• Split system air conditioning
• Master bedroom with ensuite
• Built-in robes to all bedrooms
• Dedicated study/home office
• Internal laundry with ample storage
• Shed and water tanks
• Generous land space offering privacy and versatility
This is a rare opportunity to secure an exceptional lifestyle property where space, luxury, and breathtaking natural surrounds come together in perfect harmony - delivering a home that feels like a private retreat while remaining effortlessly connected to everything Samford Valley has to offer.