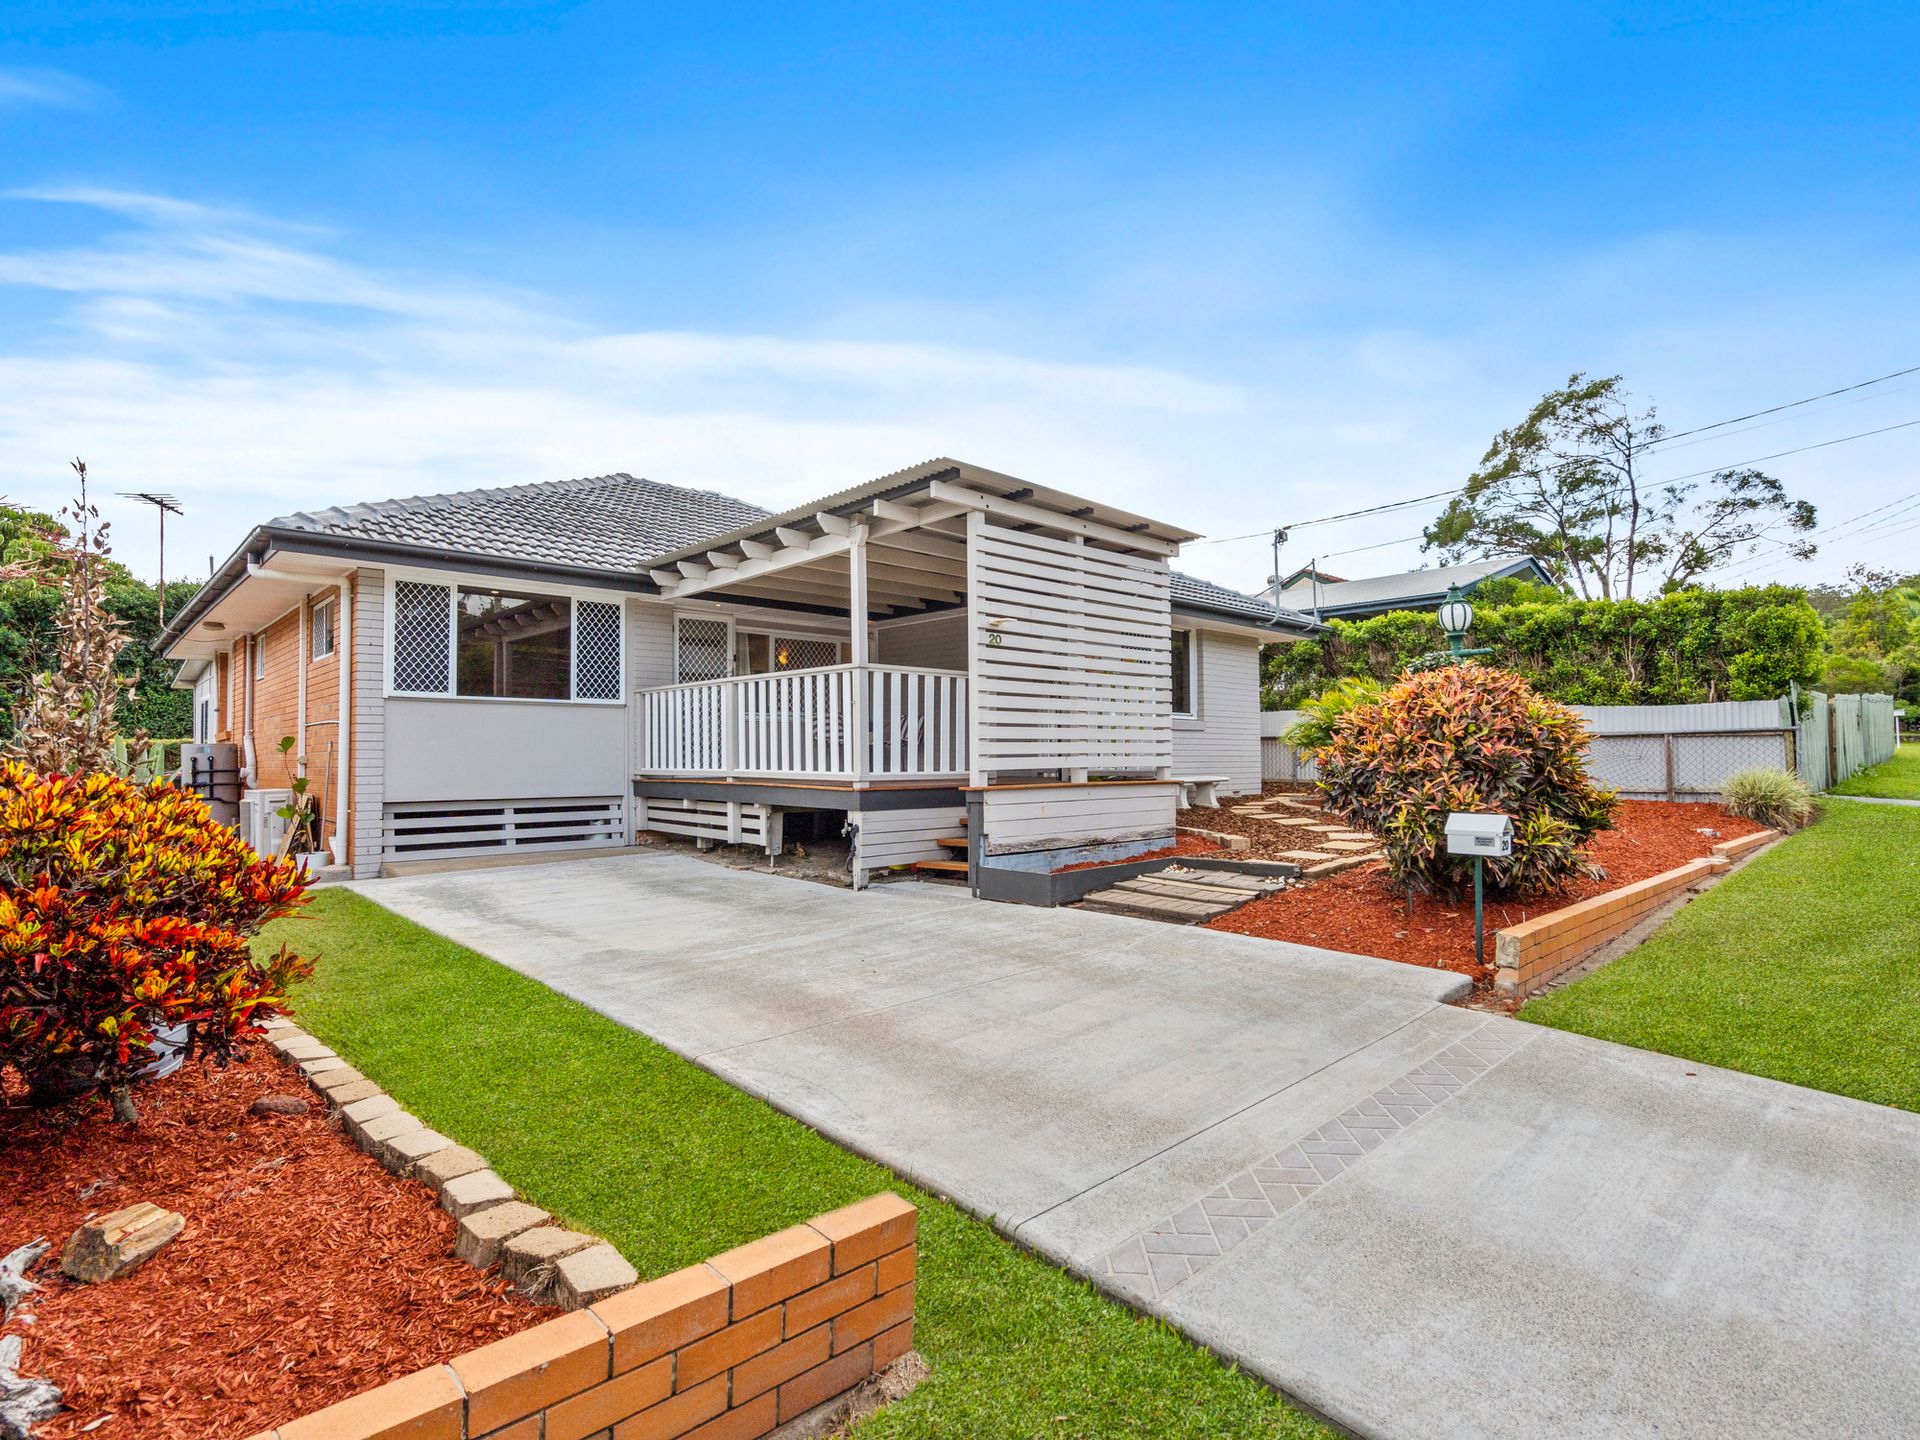
Tucked away in a quiet, leafy, tree-lined street and gently elevated from the road, this solid brick-and-tile residence offers generous proportions, flexible living and effortless comfort for the modern family.
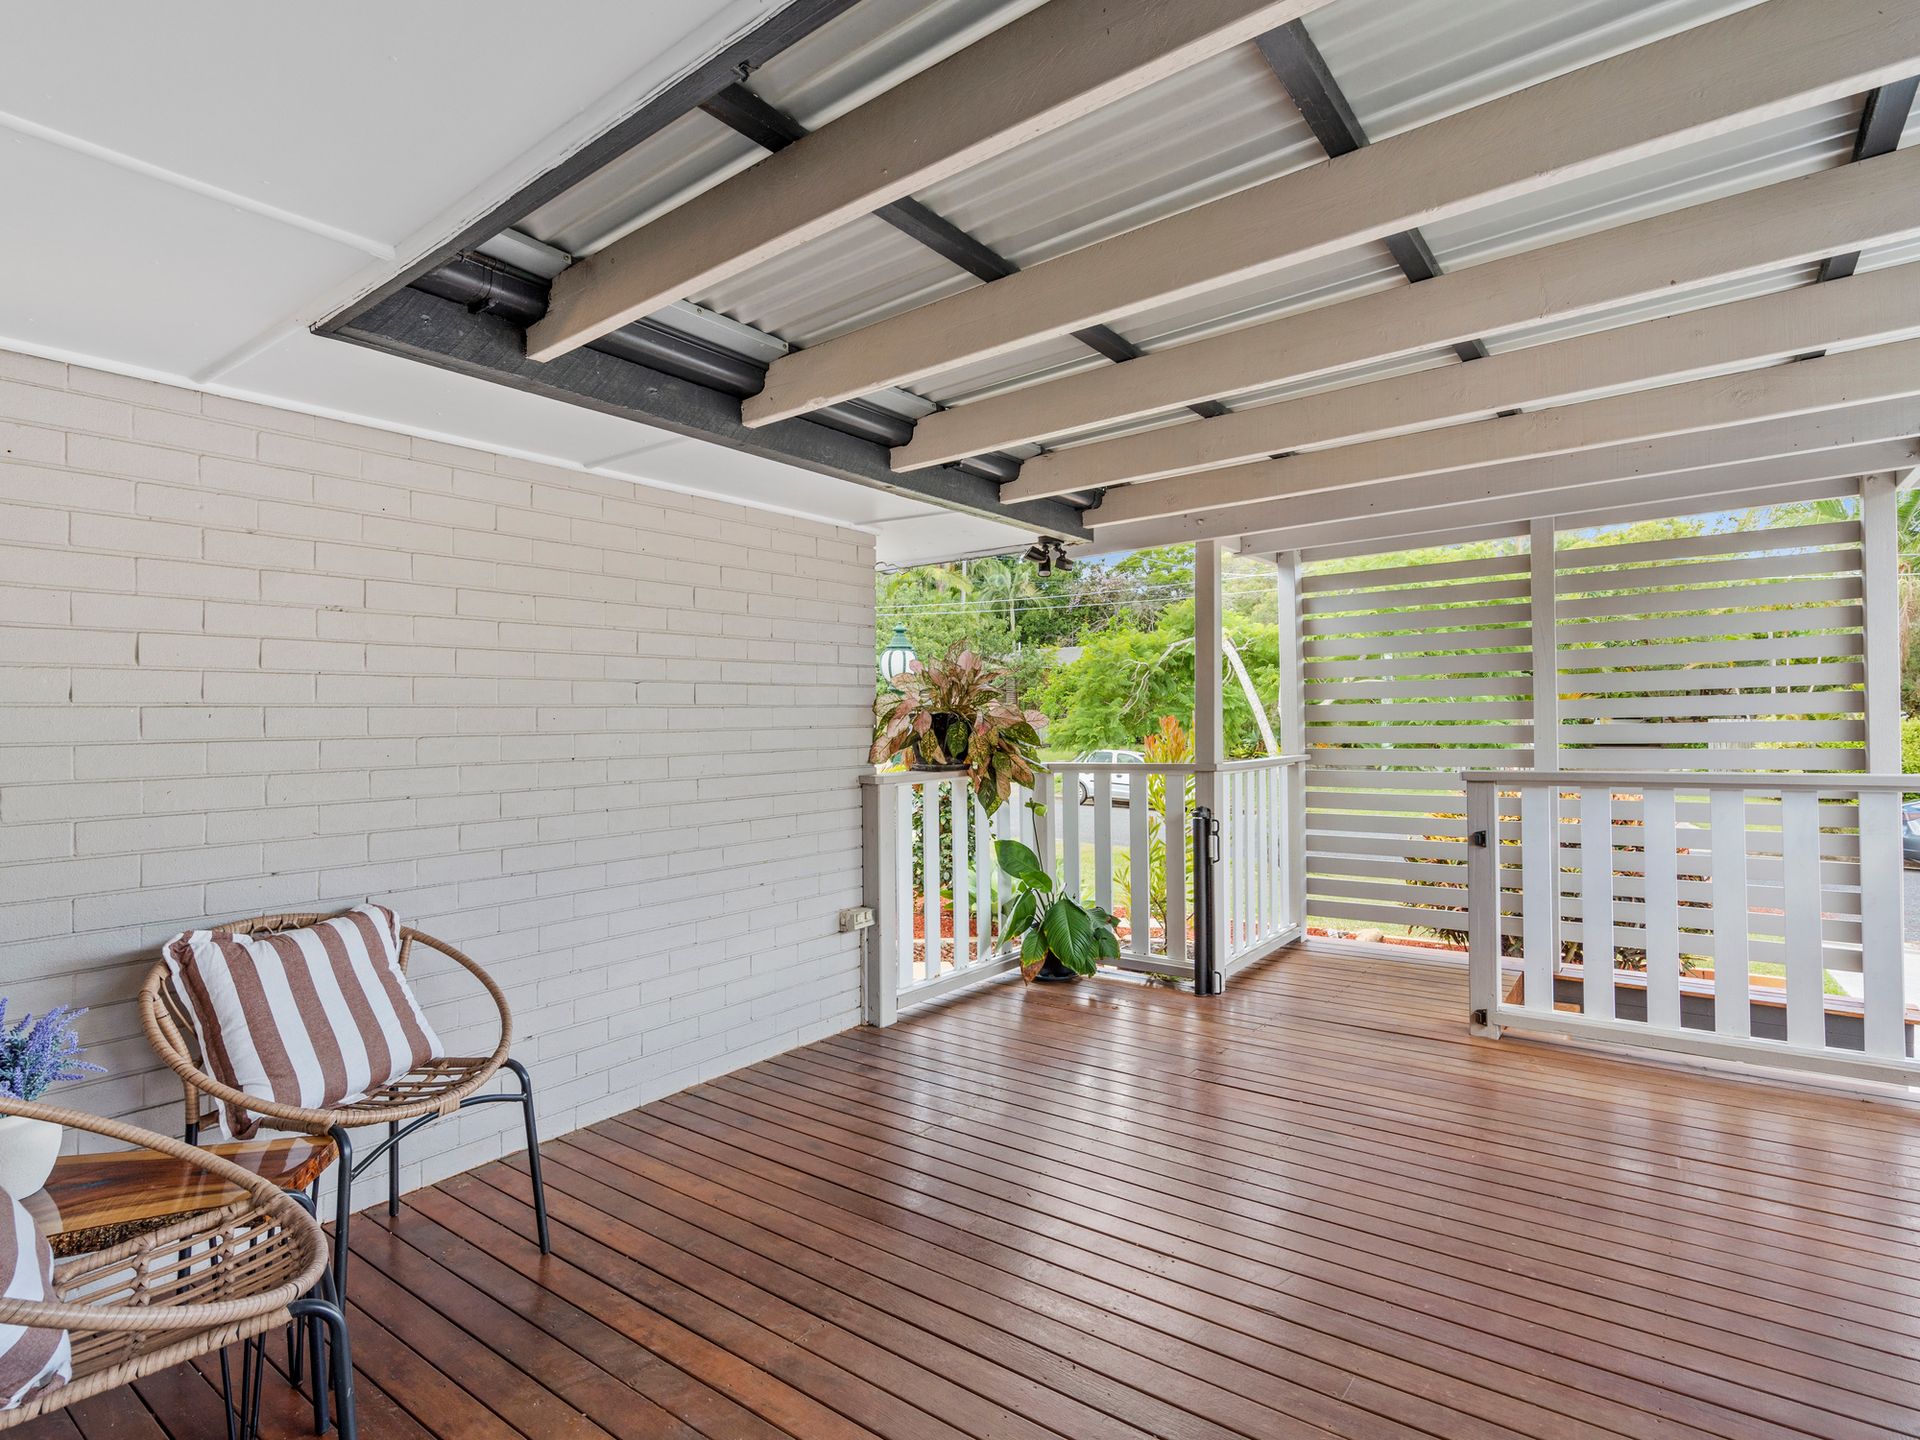
A welcoming front deck patio sets the tone, an ideal spot for morning coffee overlooking established, low-maintenance gardens. With off-street parking for two vehicles and timeless construction, the home combines practicality with enduring appeal.
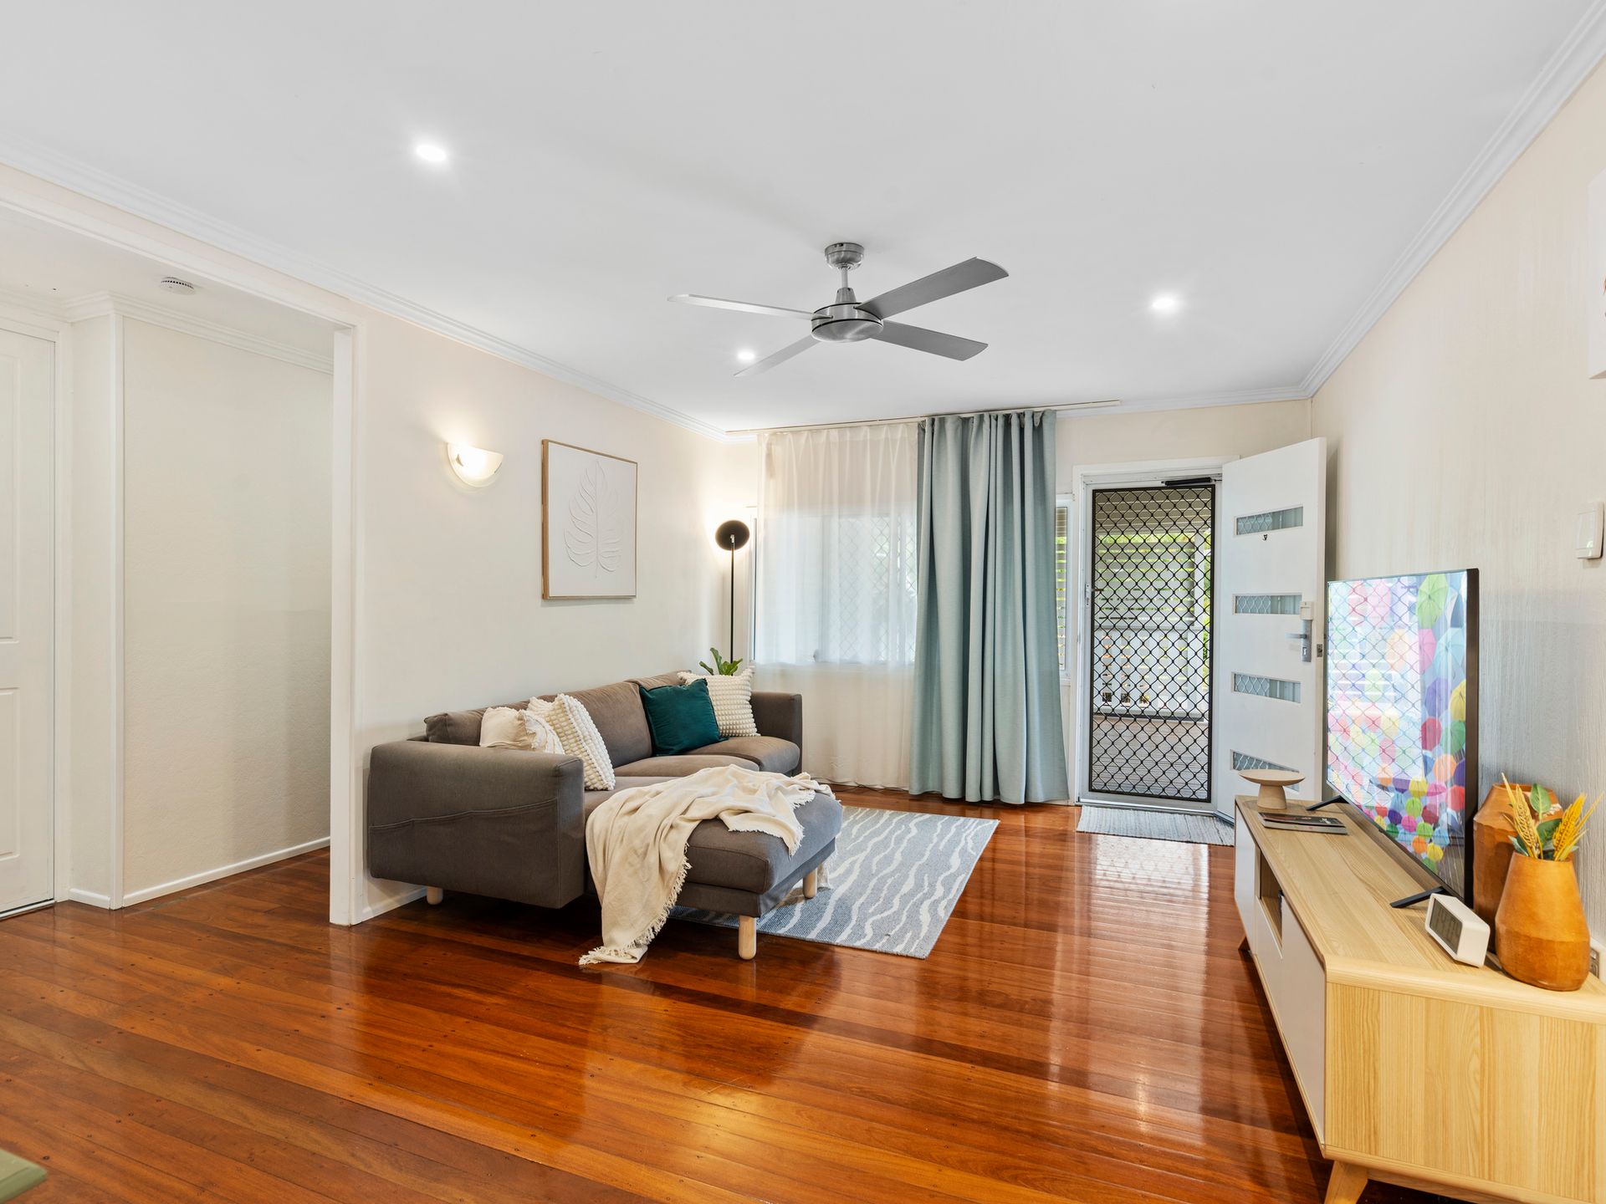
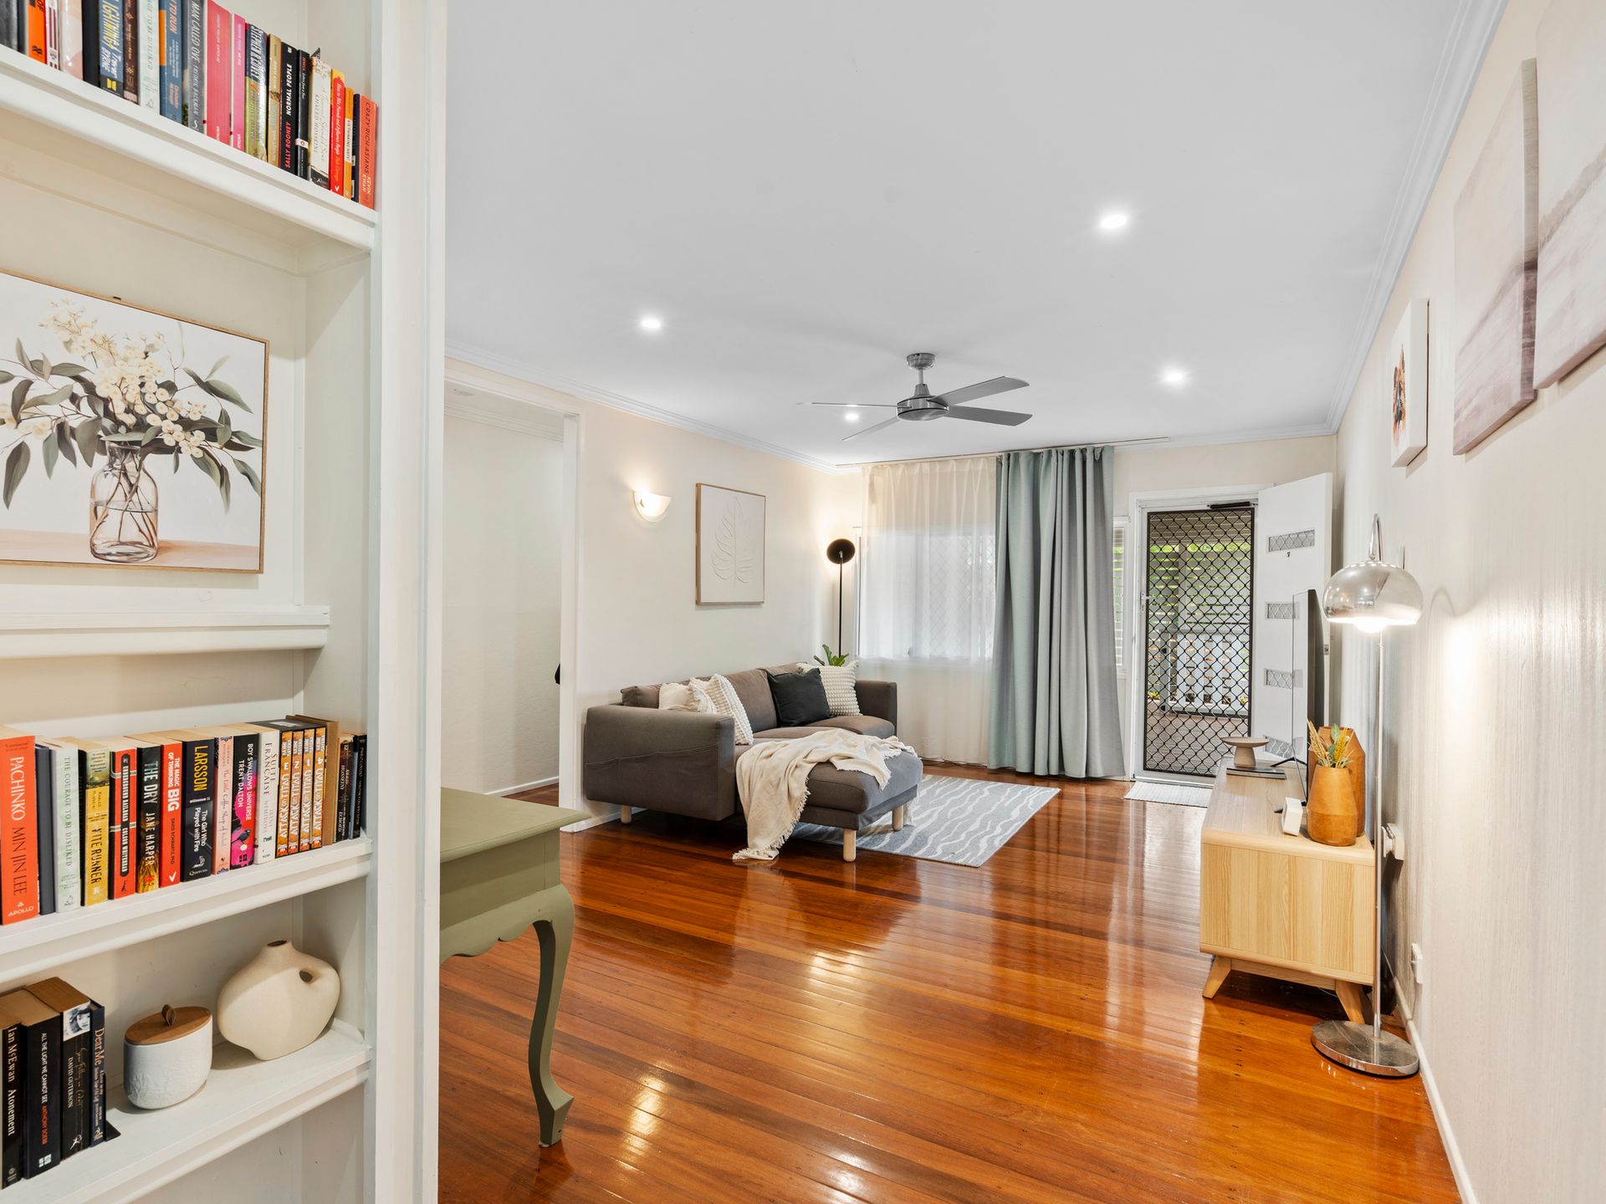
Inside, polished hardwood floors flow throughout, complemented by downlights and ceiling fans. The spacious lounge provides a relaxing retreat, while the expansive open-plan kitchen forms the true heart of the home. Featuring abundant cupboard space, a dishwasher and tiled flooring, the kitchen connects seamlessly to a separate dining area. Both spaces are serviced by air-conditioning, ensuring year-round comfort.
Designed with growing and extended families in mind, the layout offers exceptional versatility. The main bedroom includes built-in robes, ceiling fan and air-conditioning. Bedrooms two and three are also equipped with fans and air-conditioning for added comfort. Privately positioned in its own wing, the fourth bedroom features a built-in robe, fan, air-conditioning and its own bathroom-perfect for guests, teenagers or dual living arrangements. The modern main bathroom includes a separate shower and bath, plus a separate toilet and generous nearby linen storage.
Downstairs, a large rumpus room provides additional flexibility, ideal as a second living area, games room or private retreat.
Outdoors is where this property truly excels. A massive covered rear entertaining area overlooks the backyard and dedicated fire pit zone, creating the perfect setting for gatherings with family and friends. Adding further appeal is a separate air-conditioned rear office or studio, ideal for working from home, running a small business or pursuing creative passions.
Positioned for absolute convenience, the home is just moments from QEII Jubilee Hospital, Griffith University (Nathan campus), the walking and cycling trails of Toohey Forest, local shops and public transport. Families will also appreciate being close to Brisbane Christian College as well as other quality schooling options in the area.
Additional highlights include solar panels and two water tanks, enhancing the home's efficiency and sustainability.
With multiple living zones, flexible accommodation and outstanding entertaining spaces in a highly sought-after location, this is a home designed to grow and adapt with your family for years to come.