Some apartments offer a view.
This one offers a way of living.
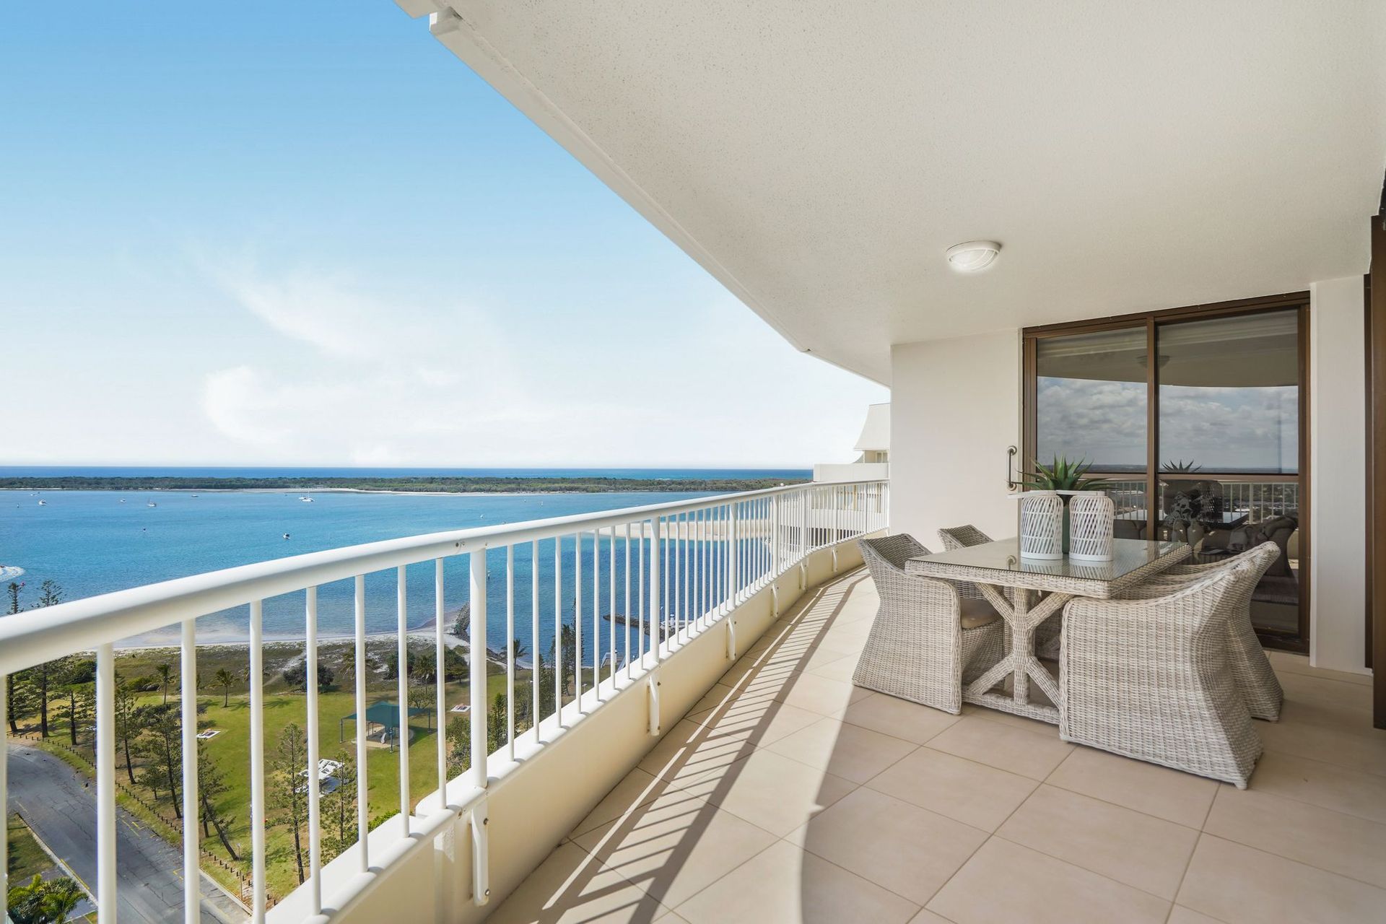
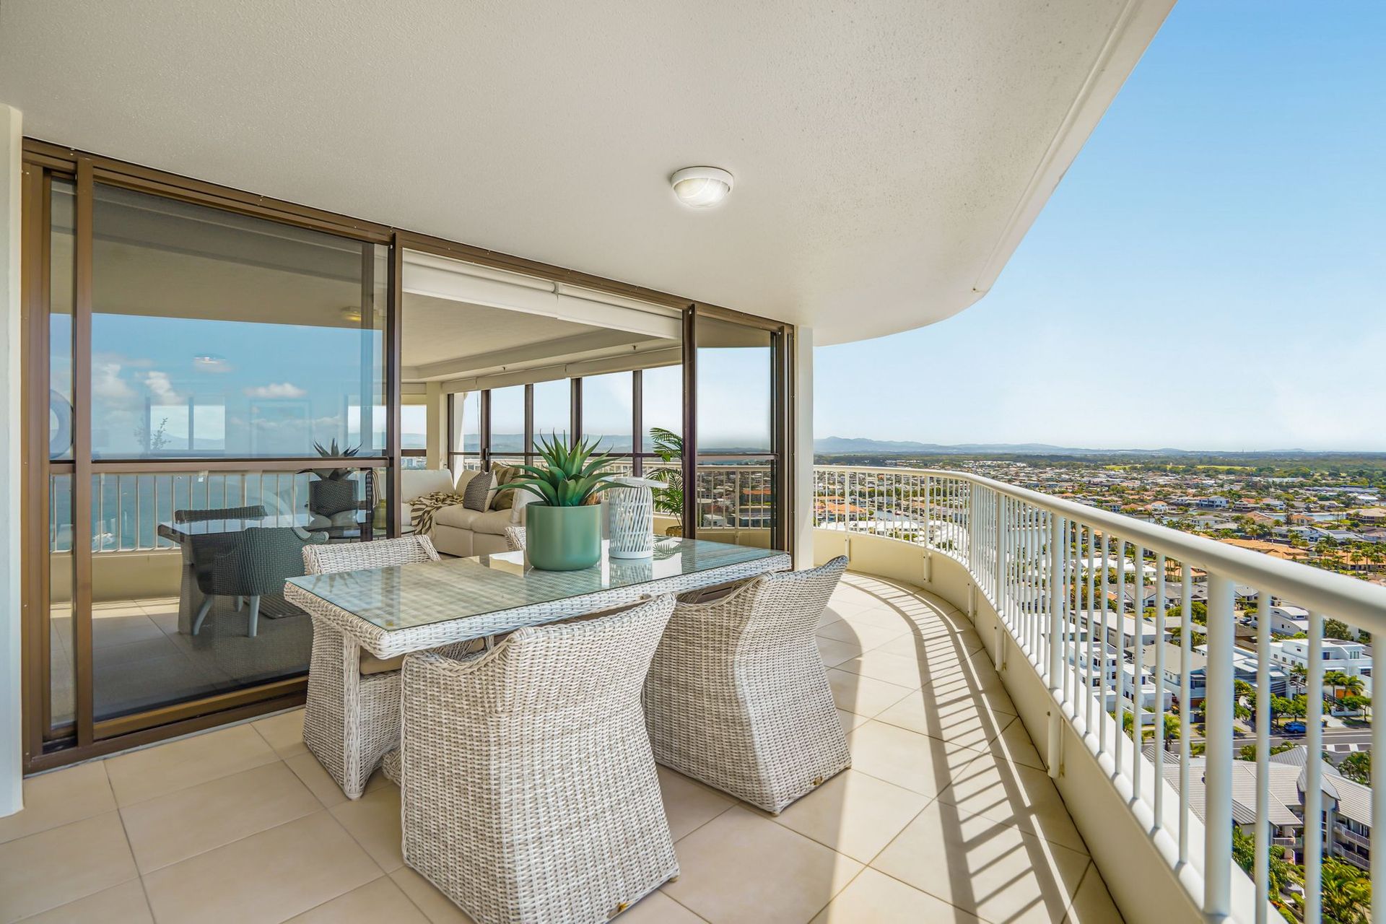
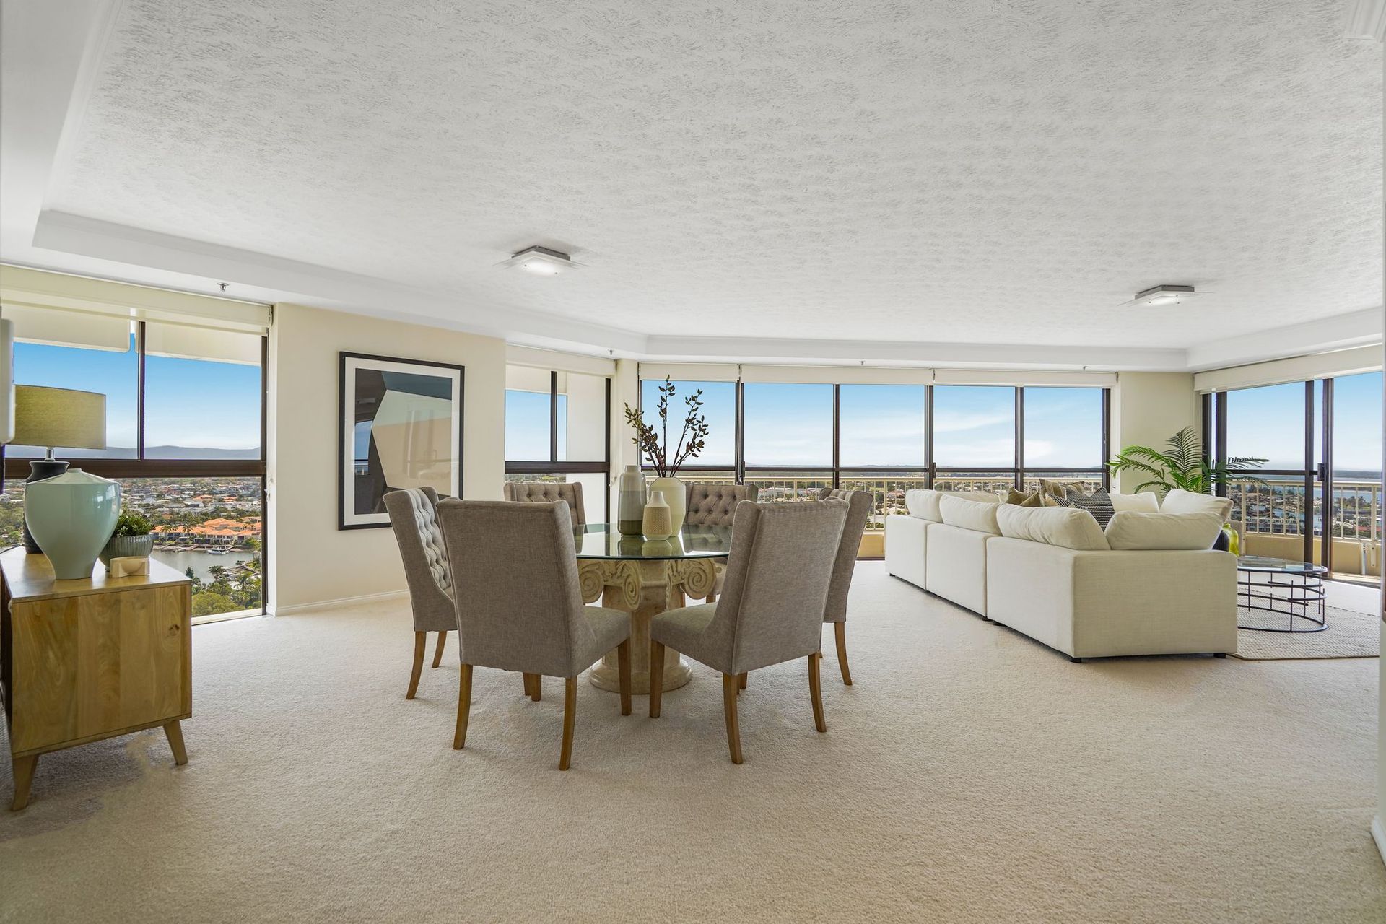
Positioned high above Runaway Bay, this impressive 19th-floor two-bedroom sub-penthouse offers 274m2; of beautifully proportioned living, with sweeping north-east views across the Broadwater, waterways, hinterland and coastline.
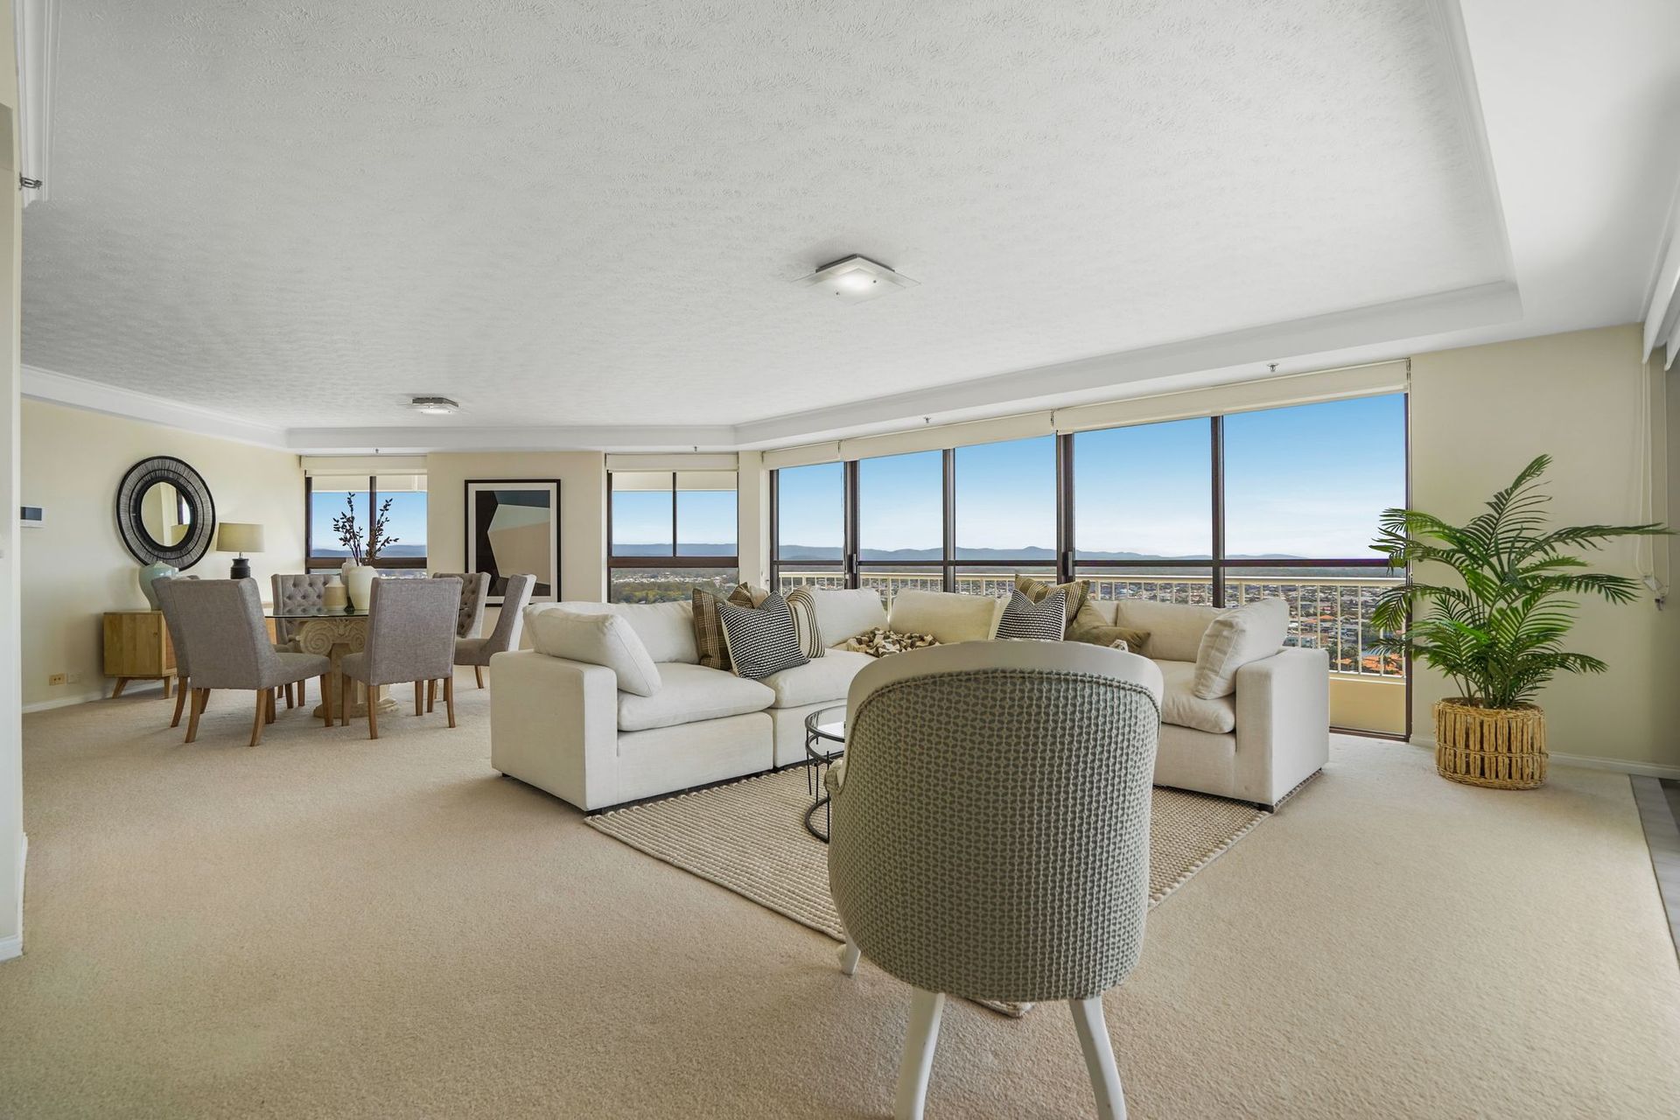
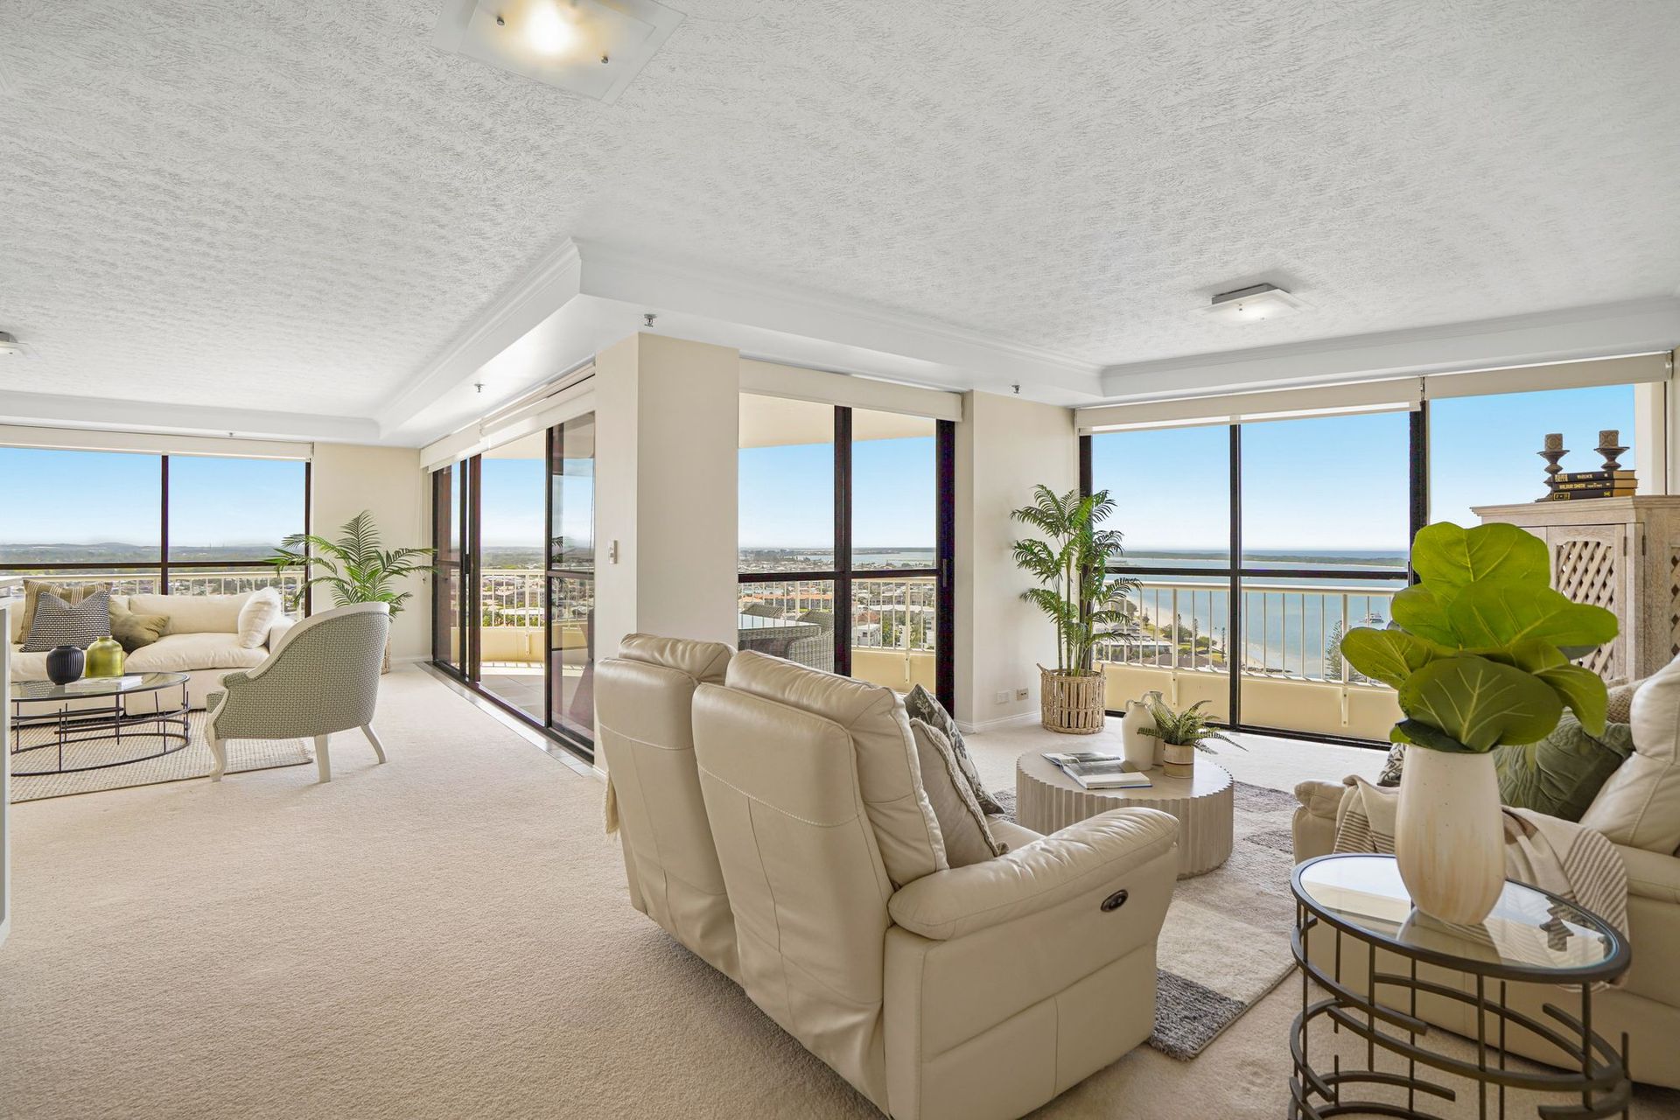
Large expanses of glass draw the natural light throughout the residence and frames the ever-changing outlook, while plantation shutters and blinds provide privacy and effortless control of the light. Three generous balconies extend the living space and offer an exceptional vantage point to take in the surrounding views.
The main living area takes centre stage, complemented by a separate dining area, family room and stylish private bar. The beautifully appointed kitchen features a stone waterfall island, Miele appliances, dual self-cleaning ovens, dishwasher and a large walk-in pantry.
The private master suite opens directly onto the balcony and includes custom mirrored robes, a walk-in wardrobe and ensuite with freestanding bath and double vanity. Positioned at the opposite end of the residence, the second bedroom has its own ensuite, making it ideal for guests, family or those seeking additional separation and privacy.
Two side-by-side car spaces, a large private storage cage and spacious internal laundry complete the residence.
THE RESIDENCE
• 274m2 of total living and entertaining space
• 19th-floor sub-penthouse
• Prized north-east aspect with south-west views
• Sweeping Broadwater, marina, waterway, hinterland and coastal views
• Three generous balconies
• Three distinct living and entertaining zones
• Dedicated study and private bar
• Two bedrooms, two ensuites and guest powder room
• Private master suite with direct balcony access
• Walk-in wardrobe and custom mirrored robes
• Master ensuite with freestanding bath and double vanity
• Modern kitchen with stone waterfall island bench and under storage
• Miele appliances including dual self-cleaning ovens
• Large walk-in pantry and extensive storage
• Plantation shutters and blinds throughout
• Spacious internal laundry with additional storage
• Ducted air-conditioning
• Two side-by-side car spaces
• Large private storage cage
• Secure Building
LEEWARD TOWER
Built in 1989 by renowned developer Ron McMaster, Leeward Tower is an established residential tower set amongst beautifully maintained gardens, with an impressive array of resident facilities including a heated pool and spa, tennis court, gymnasium, sauna and outdoor entertaining areas. Just moments from the Broadwater, it offers a relaxed resort-style environment in one of Runaway Bay's most desirable waterfront locations.
OUTGOINGS
Body Corporate: Approx. $236 per week
Council Rates: Approx. $1,363 half-yearly
Water Rates: Approx. $397 per quarter
THE LOCATION
Perfectly positioned to enjoy the best of Runaway Bay, the residence is moments from the Broadwater, waterfront parks, marina, shopping and dining, with Harbour Town, Gold Coast beaches and the M1 all within easy reach.
Space. Views. Privacy.
A rare opportunity to experience the Gold Coast from a truly elevated perspective. Private one-on-one inspections are available at a time to suit you, or attend one of our scheduled open homes. Contact Tanya today to arrange your private viewing or for further information.
Disclaimer - In preparing this information we have used our best endeavours to ensure the information contained herein is true and accurate, but we accept no responsibility and disclaim all liability in respect to any errors, omissions, inaccuracies or misstatements that may occur. Prospective purchasers should make their own inquiries to verify the information contained herein.