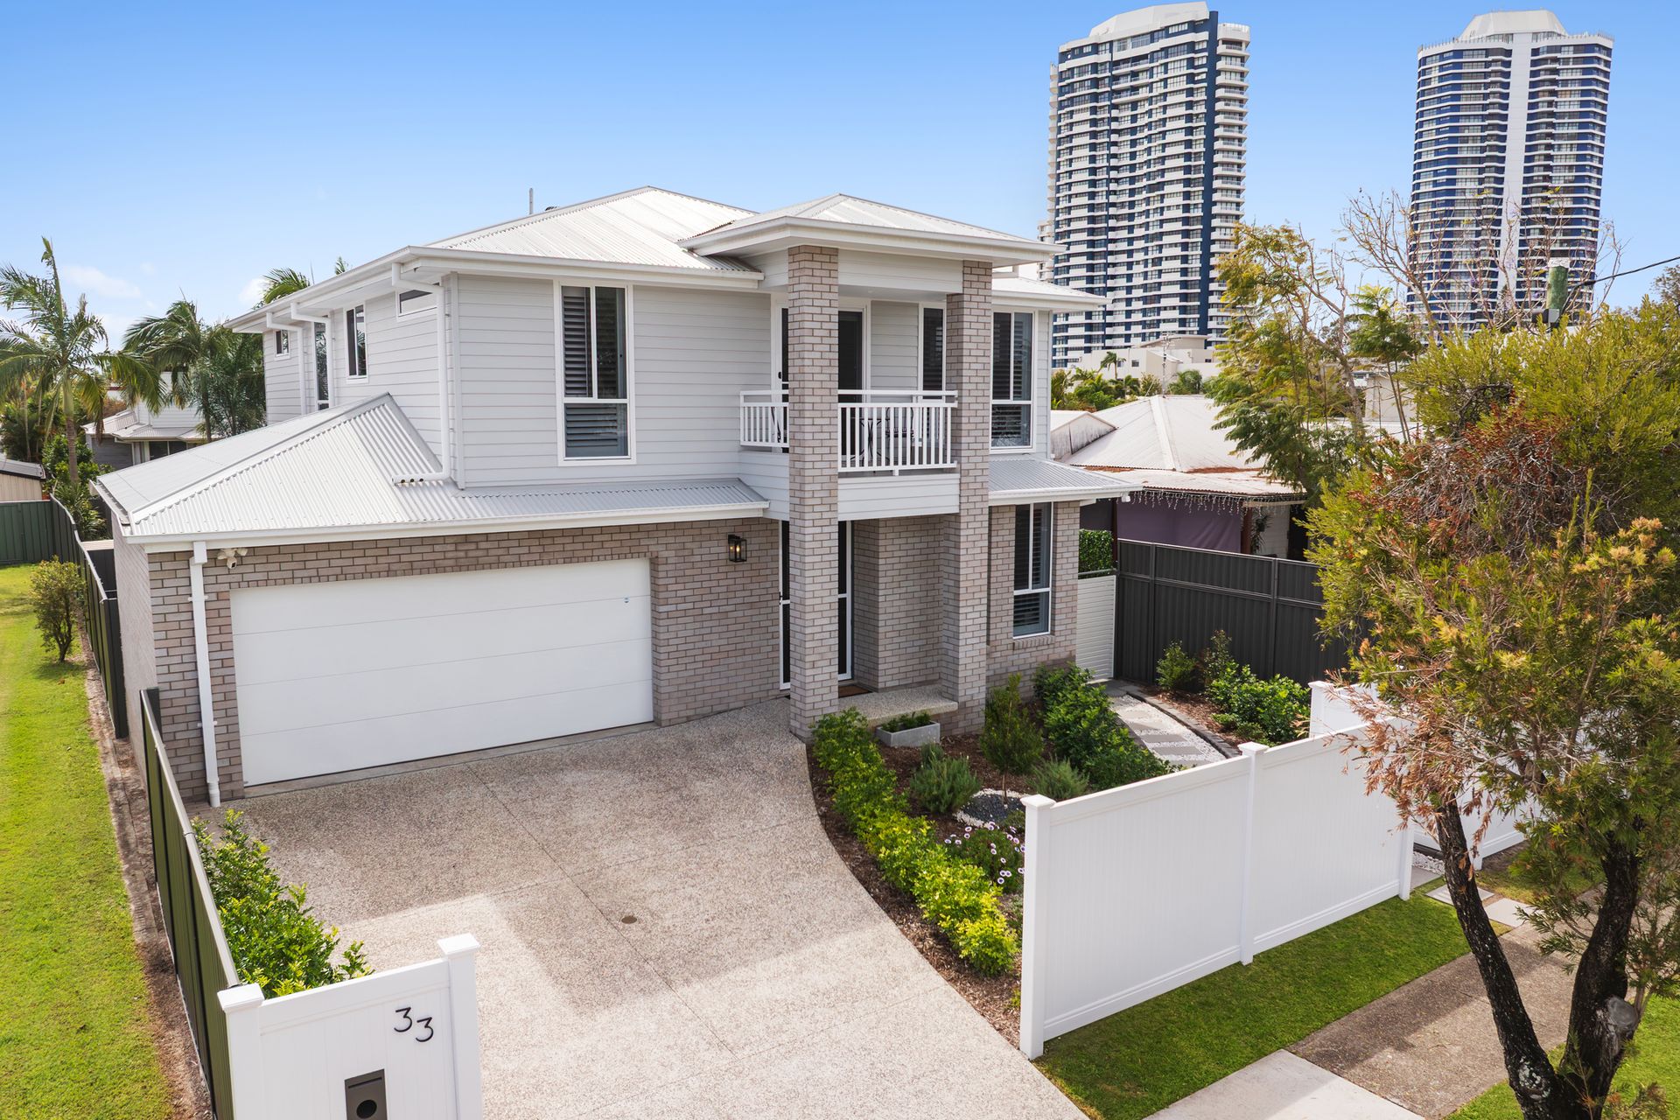
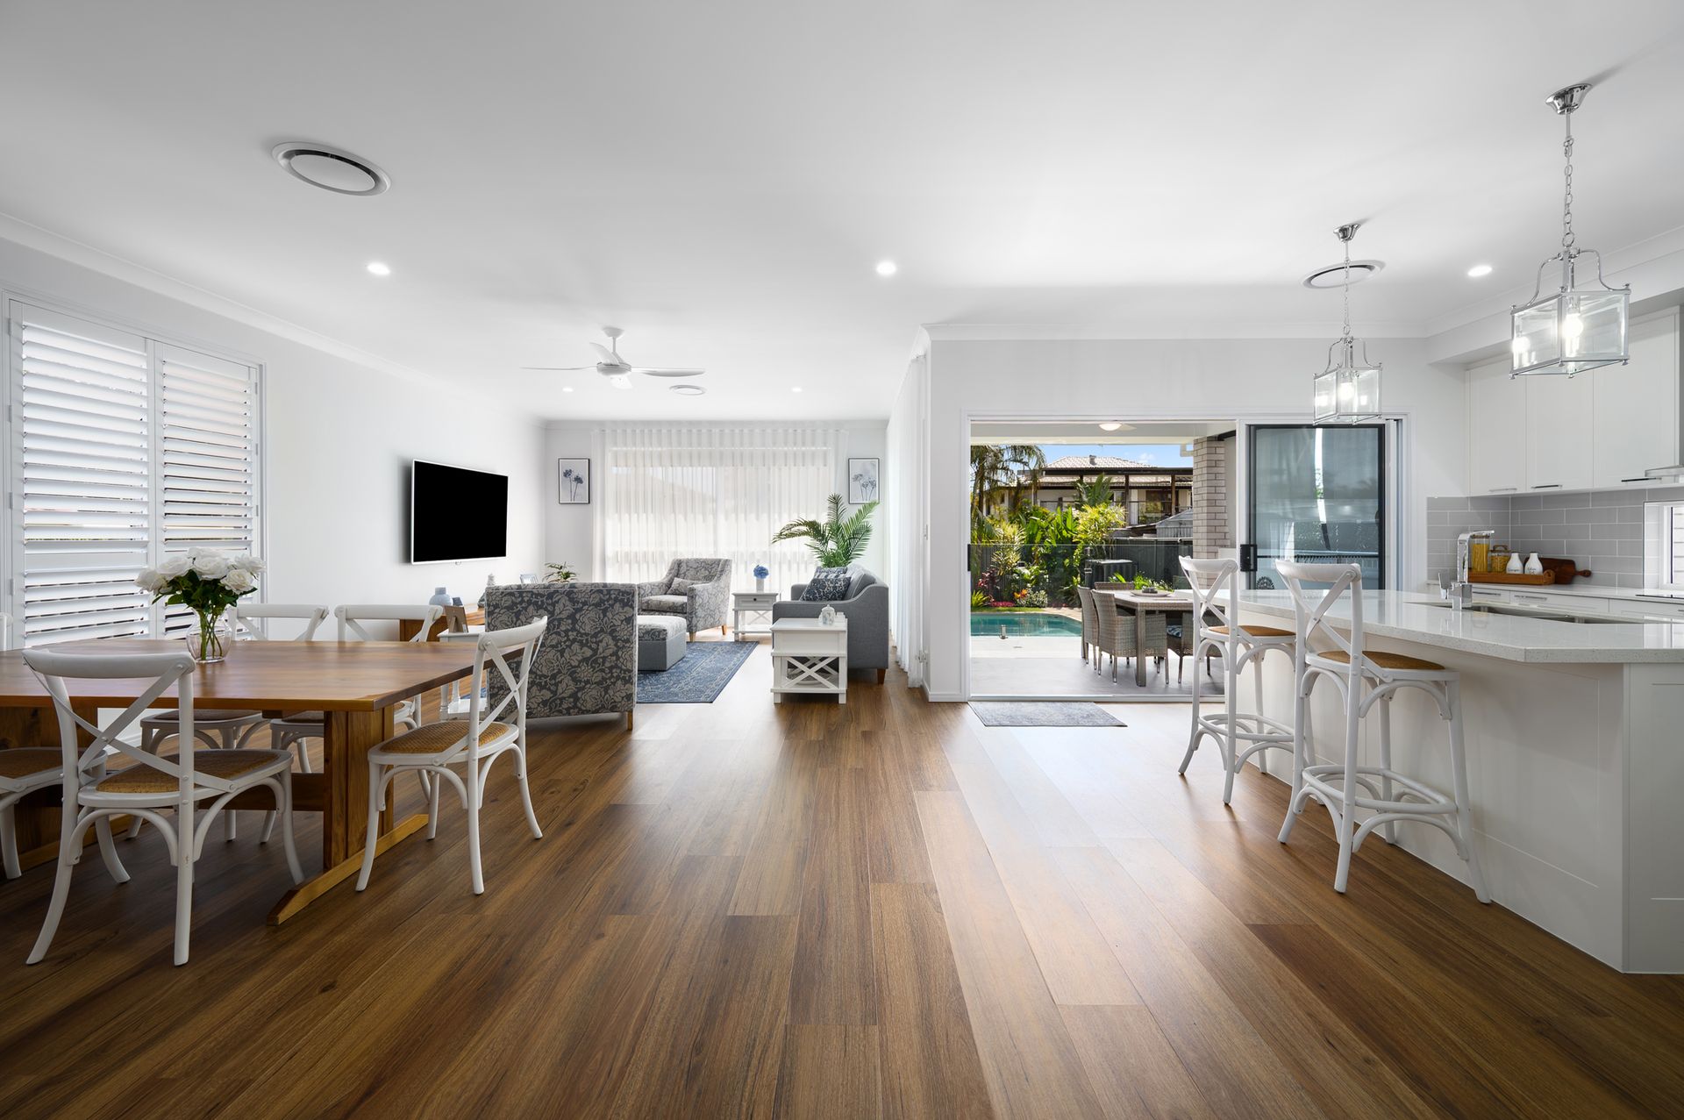
Positioned within one of Runaway Bay's tightly held pockets, this beautifully presented residence offers the rare combination of Hamptons-inspired design, quality finishes and the peace of mind of a home built in 2024 with approximately four years of builder's warranty remaining. Set across two levels on a generous 549sqm block, the home has been thoughtfully designed with an emphasis on space, comfort and connection, inviting you to settle in and slow down. A natural flow between the generous interiors and outdoor spaces creates the perfect setting for long summer lunches, lazy afternoons by the pool or evenings that drift into the night, the choice is yours.
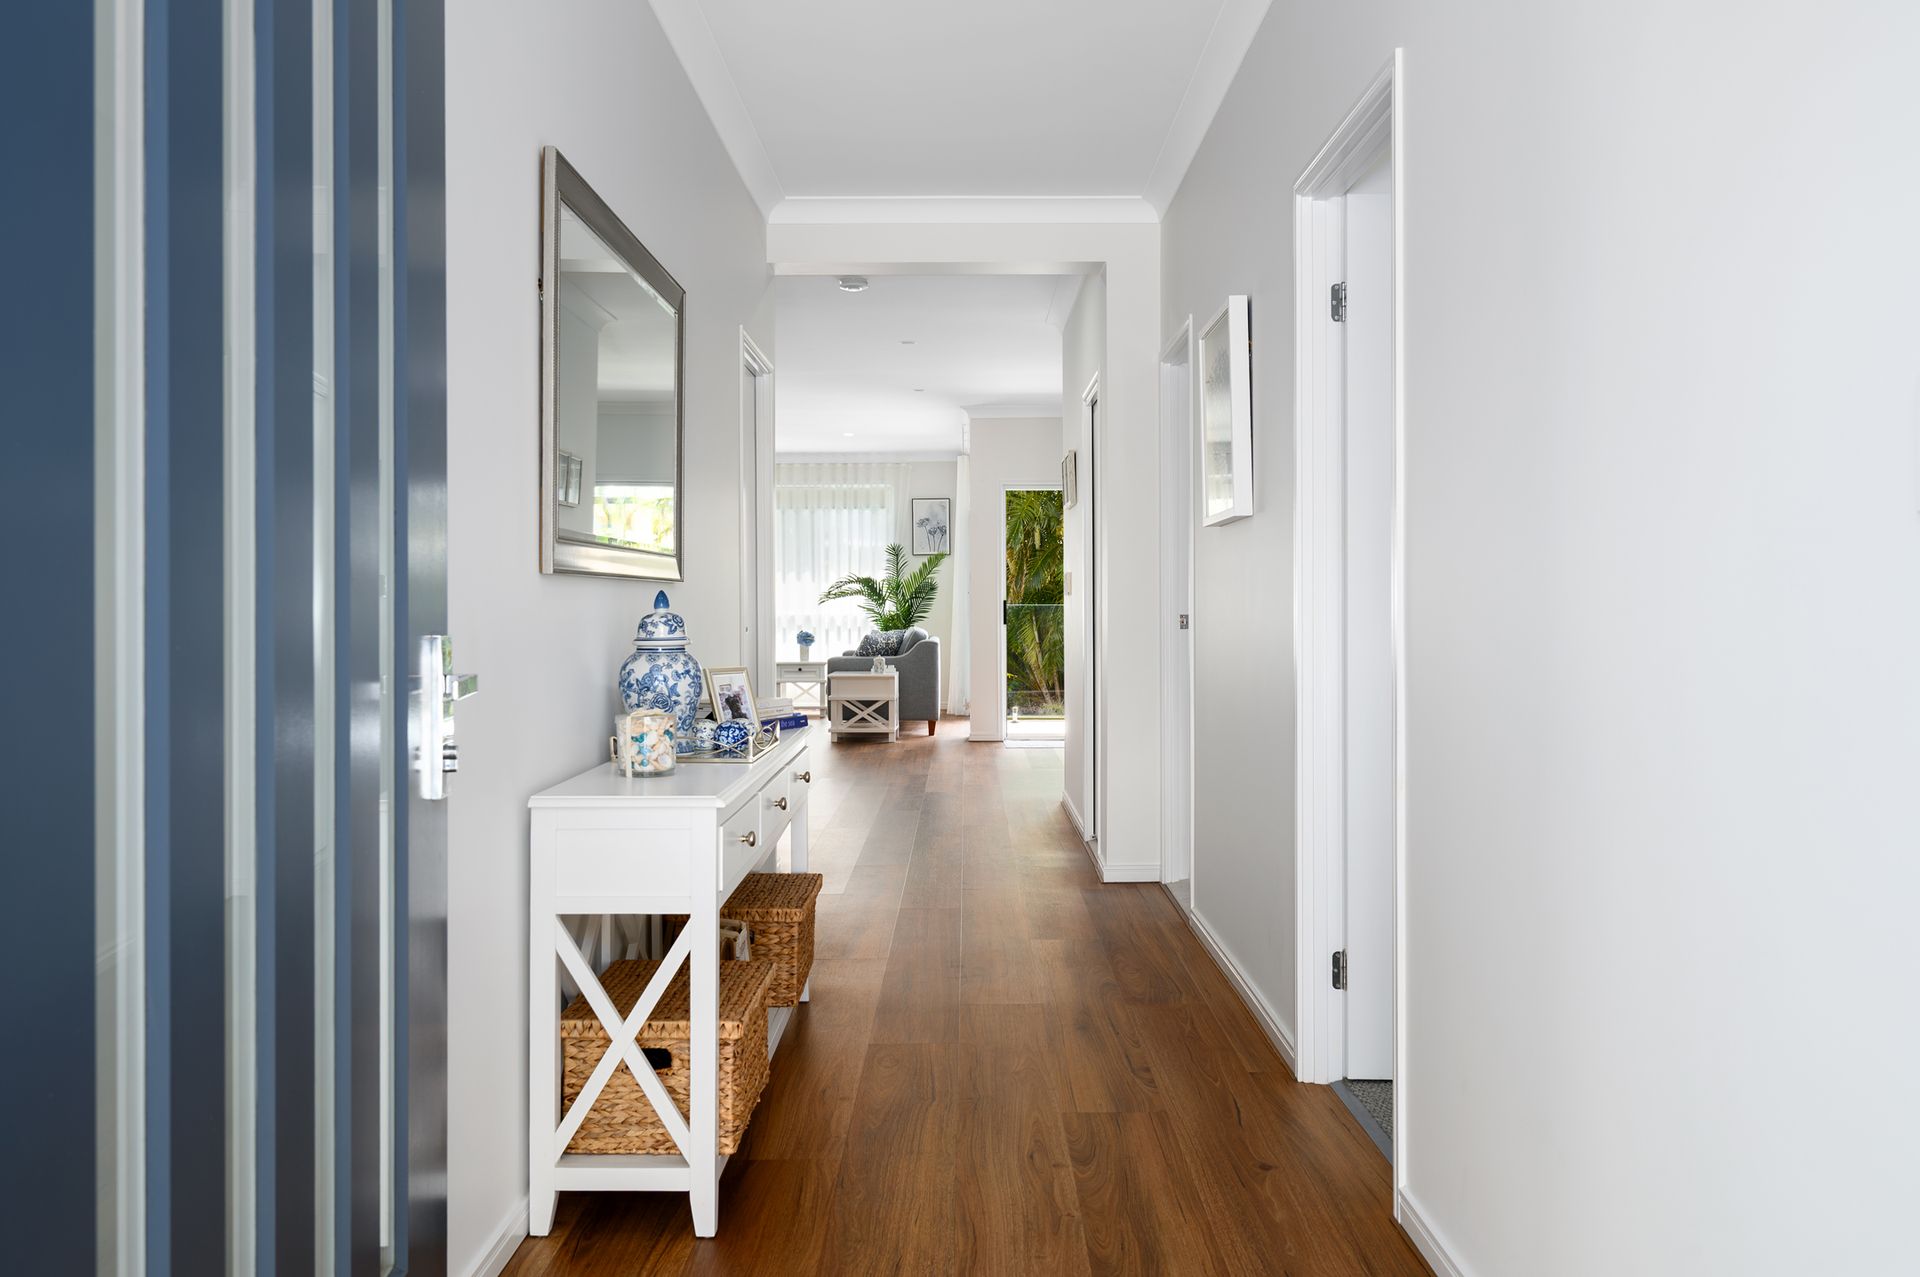
Stepping inside, the details speak for themselves. Impressive 2.7-metre ceilings extend across the entirety of the first level, enhancing the sense of space and light throughout the home, while freshly painted interiors are framed by white sheer curtains and warm timber flooring. The neutral palette allows the Hamptons-inspired detailing to take centre stage, creating a home with a timeless essence.
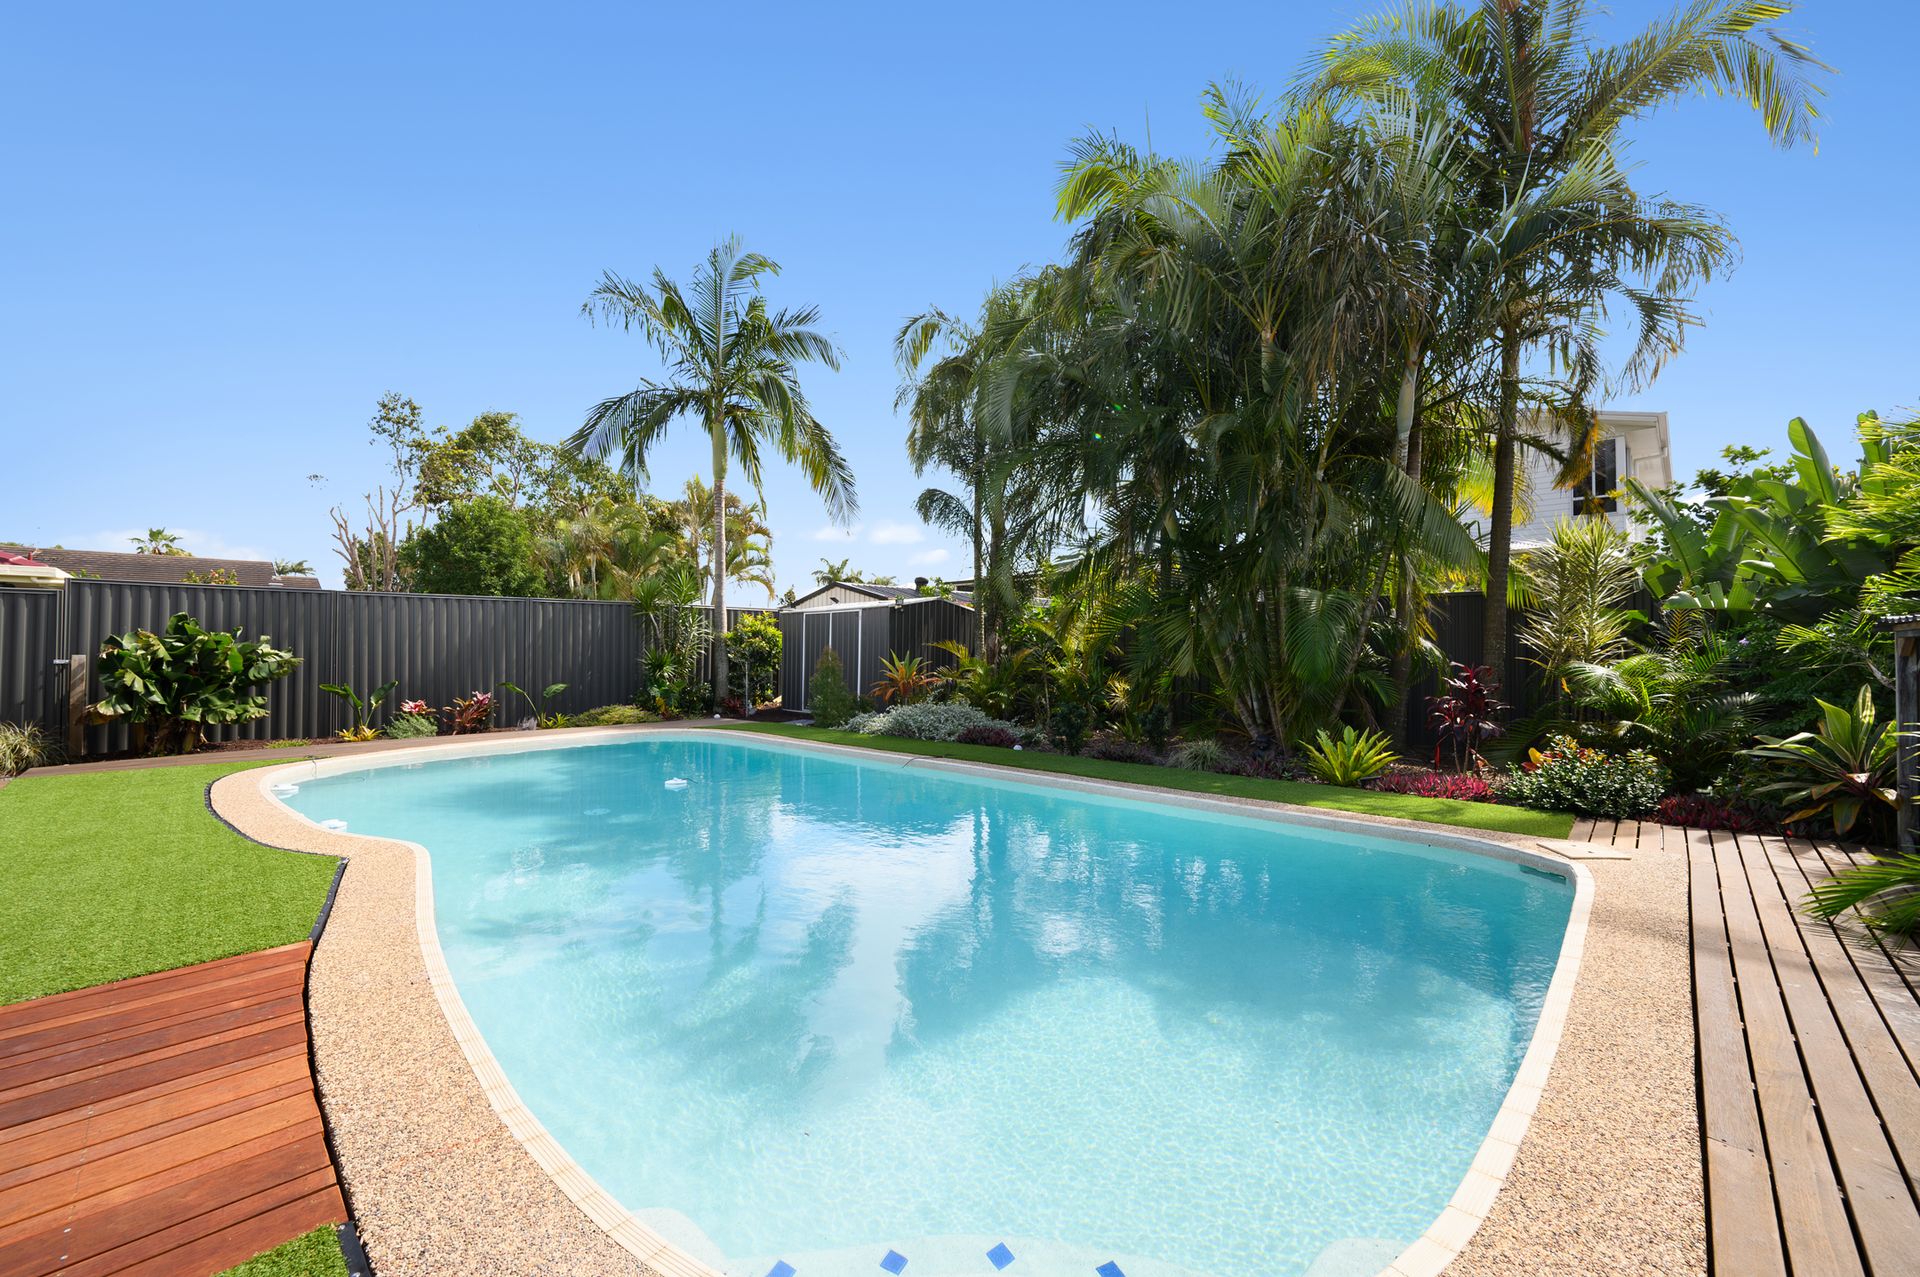
At the heart of the home, the open-plan kitchen, dining and living area come together to create an inviting setting for everyday living and entertaining. The kitchen is anchored around a generous stone island with ample bench space and integrated seating, complemented by extensive white cabinetry, feature pendant lighting and a spacious butler's pantry providing additional storage. Expansive sliding doors connect the interior living spaces to the outdoor entertaining area, creating an effortless flow between the home and poolside setting. The pebblecrete inground pool forms the centrepiece of the outdoors, providing a private space to unwind.
Upstairs, a separate living area provides an additional retreat for the family, alongside two well-appointed bedrooms and a central bathroom. The spacious master suite offers a private sanctuary of its own, complete with a private balcony, walk-in wardrobe and ensuite featuring stone surfaces and a double vanity. An additional bedroom with a private ensuite is positioned downstairs, offering flexibility for guests or extended family.
Property Features:
• Built in 2024 with approximately four years of builder's warranty remaining, offering exceptional peace of mind and the benefits of near-new construction
• 549sqm block in a tightly held Runaway Bay location
• Thoughtfully designed Hamptons-inspired residence
• Three-phase power
• 2.7m ceilings to the lower level
• 18kW Daikin ducted and zoned air-conditioning
• Ceiling fans throughout
• Freshly painted interiors
• Well-appointed kitchen with Westinghouse oven and cooktop
• Stacker drawers to kitchen and dining areas
• Separate upstairs living area
• Spacious master suite with private balcony and walk-in wardrobe
• Private stone ensuite with double vanity and spacious shower
• Upstairs bathroom with separate toilet
• Pebblecrete inground swimming pool
• Covered alfresco entertaining area
• 7m x 6m garage
• Hard-wired garage for EV charging
• Security cameras throughout
• In-built sprinkler system to front yard
• Staircase storage
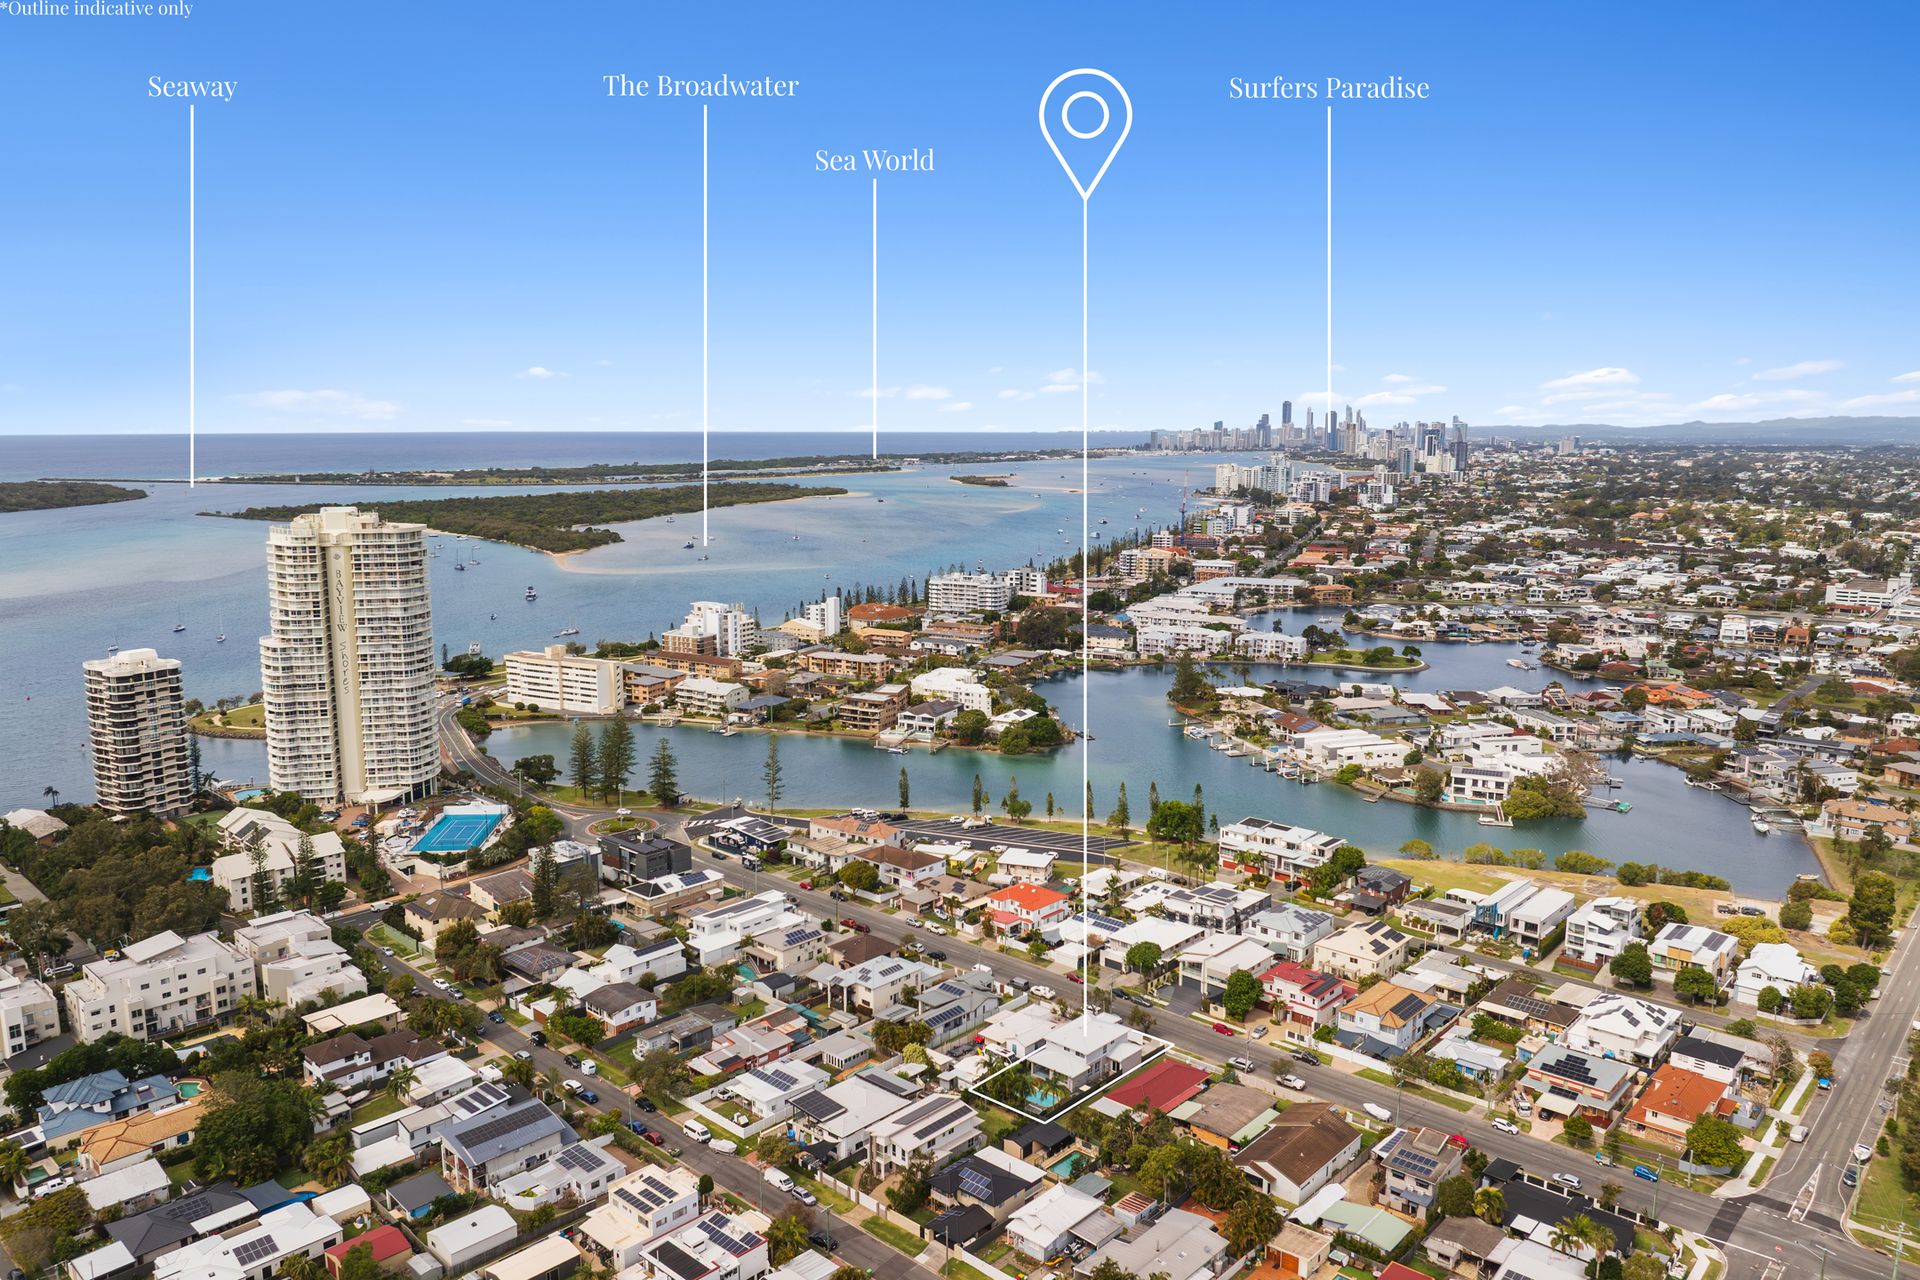
• Approximately 200m to the Broadwater and boat ramp
Located just moments from the Broadwater, Runaway Bay Shopping Village, Harbour Town, local schools, sporting facilities and waterfront parklands, this is an outstanding opportunity to secure a beautifully presented family home in one of the Northern Gold Coast's most sought-after, blue-chip pockets. Combining modern comfort, low-maintenance living and exceptional convenience, this home delivers the very best of Gold Coast living.
Disclaimer: We have, in preparing this information, used our best endeavours to ensure that the information contained herein is true and accurate; however, we accept no responsibility and disclaim all liability for any errors, omissions, inaccuracies or misstatements that may occur. Prospective purchasers should make their own enquiries to verify the information contained herein. *Denotes approximate measurements.
Some marketing images may include virtual furniture, enhancements or digital alterations where applicable. These are provided as a visual guide only and may not reflect the property's current presentation. Interested parties should rely on their own inspection.