KESHIA DAVIS, MAXWELL HOOPER & RAY WHITE ALLIANCE ARE EXCITED TO PRESENT 18T/28 BAYVIEW STREET, RUNAWAY BAY, TO MARKET!
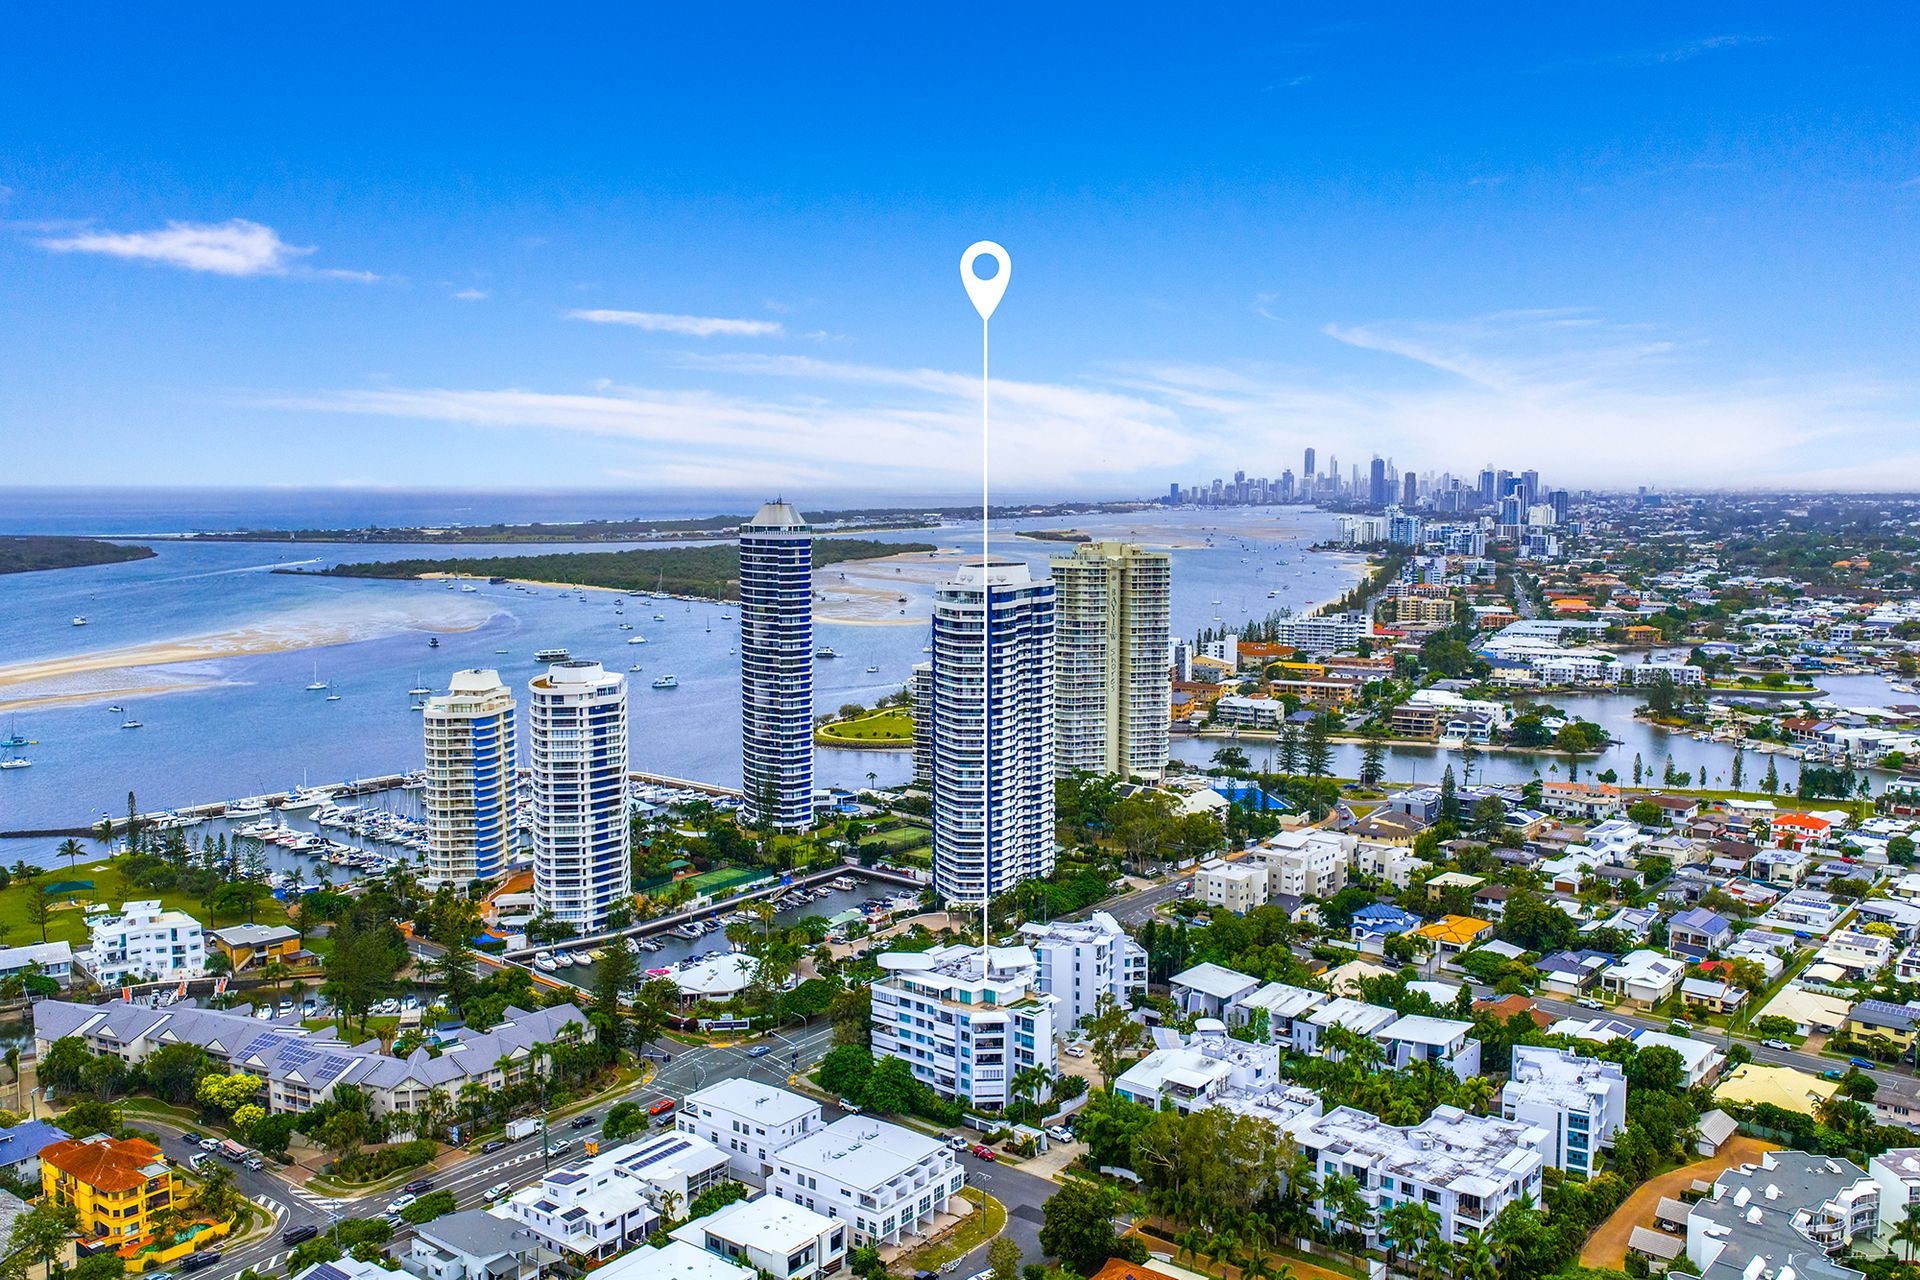
Devoting refined contemporary design, elevated finishes and resort-inspired amenities to effortless coastal living, this sophisticated fourth-floor residence presents an exceptional opportunity within one of Runaway Bay's most tightly held pockets. Bathed in natural light and framed by captivating skyline vistas, the impeccably appointed apartment delivers a seamless fusion of style, comfort and low-maintenance luxury.
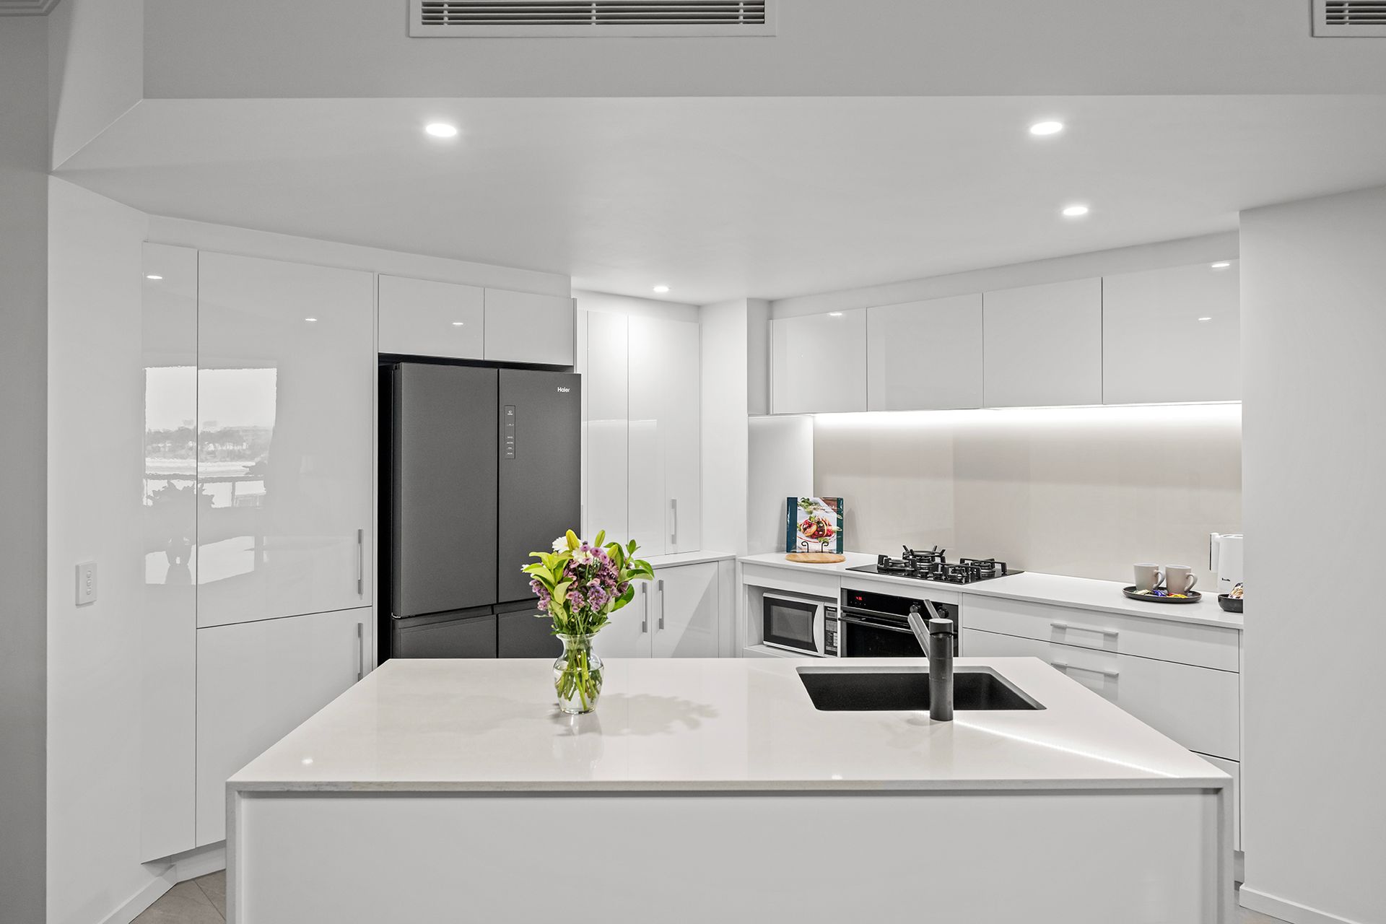
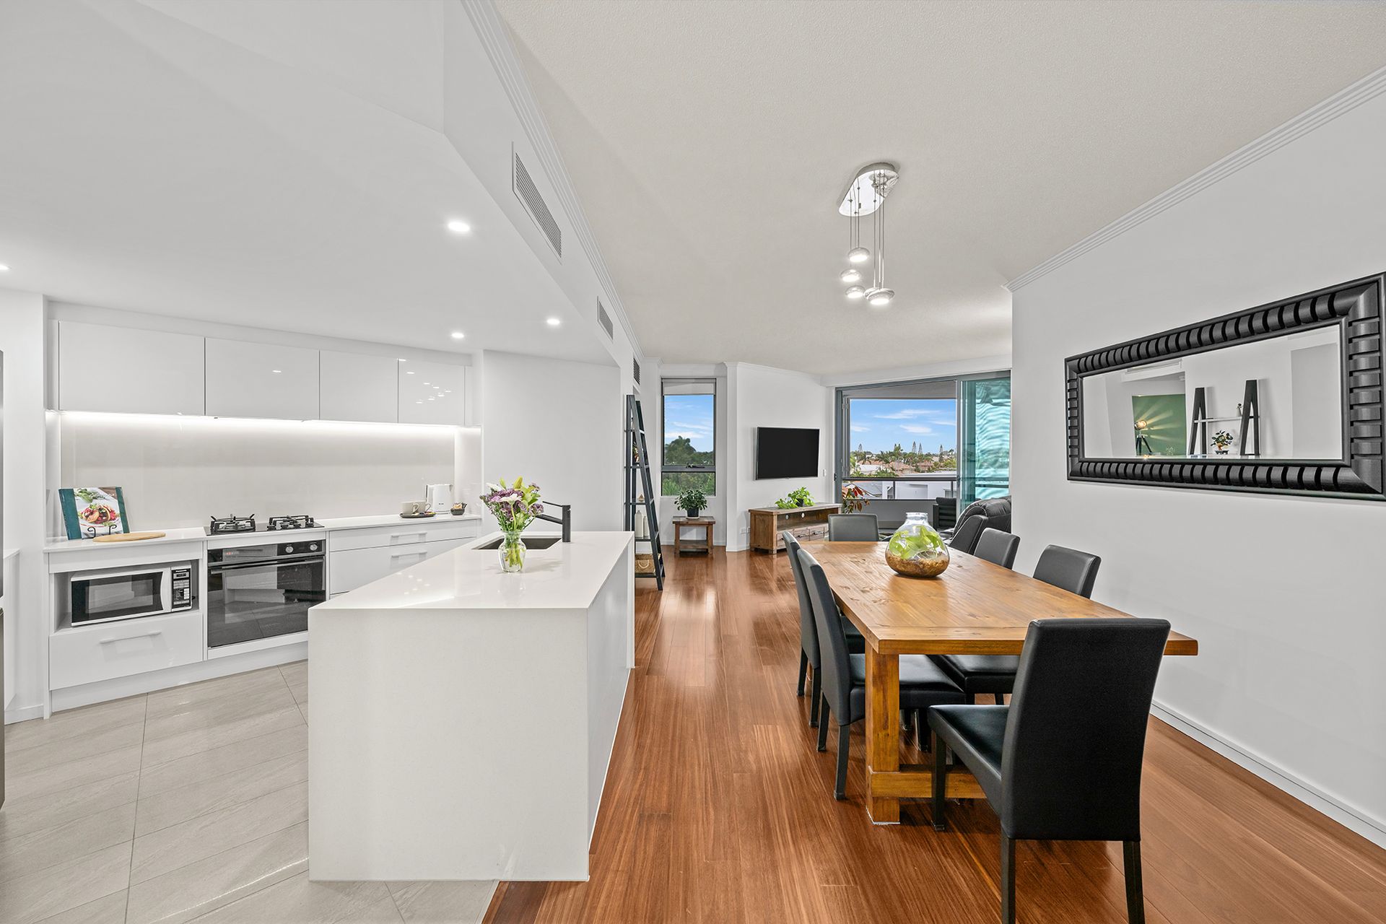
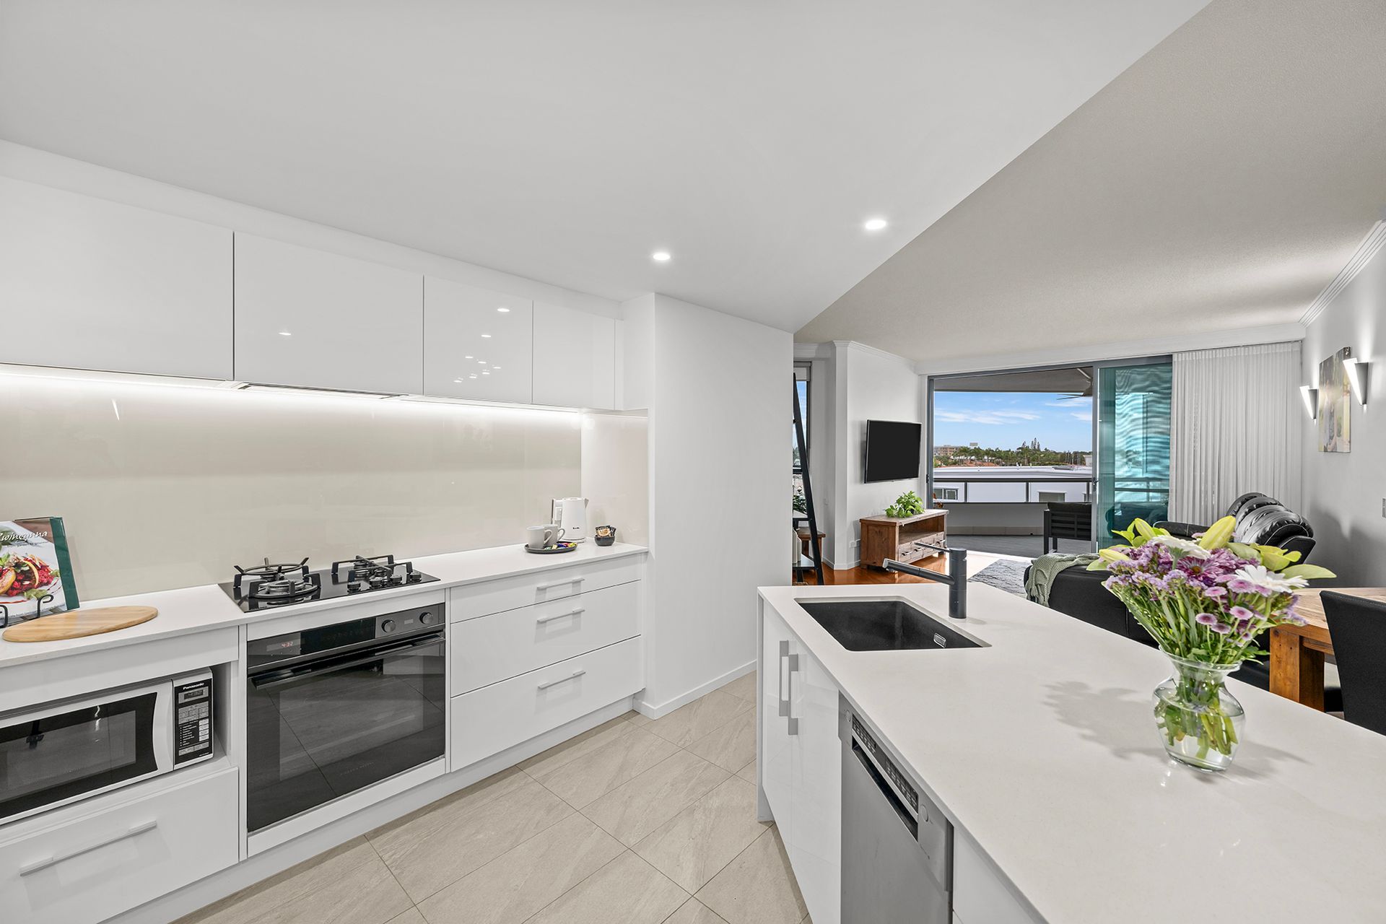
At the heart of the home, the designer kitchen makes a striking statement with its sleek stone waterfall island, glossy white cabinetry and neutral glass splashback complemented by quality gas cooking. The open-plan living and dining domain is enhanced by timber flooring, and heightened ceilings, flowing effortlessly through expansive sliders to the oversized balcony - an idyllic setting for year-round entertaining.
The master suite offers a private sanctuary with a walk-in wardrobe and indulgent ensuite, showcasing double vanities and a bathtub, while two additional bedrooms, are serviced by a beautifully finished main bathroom.
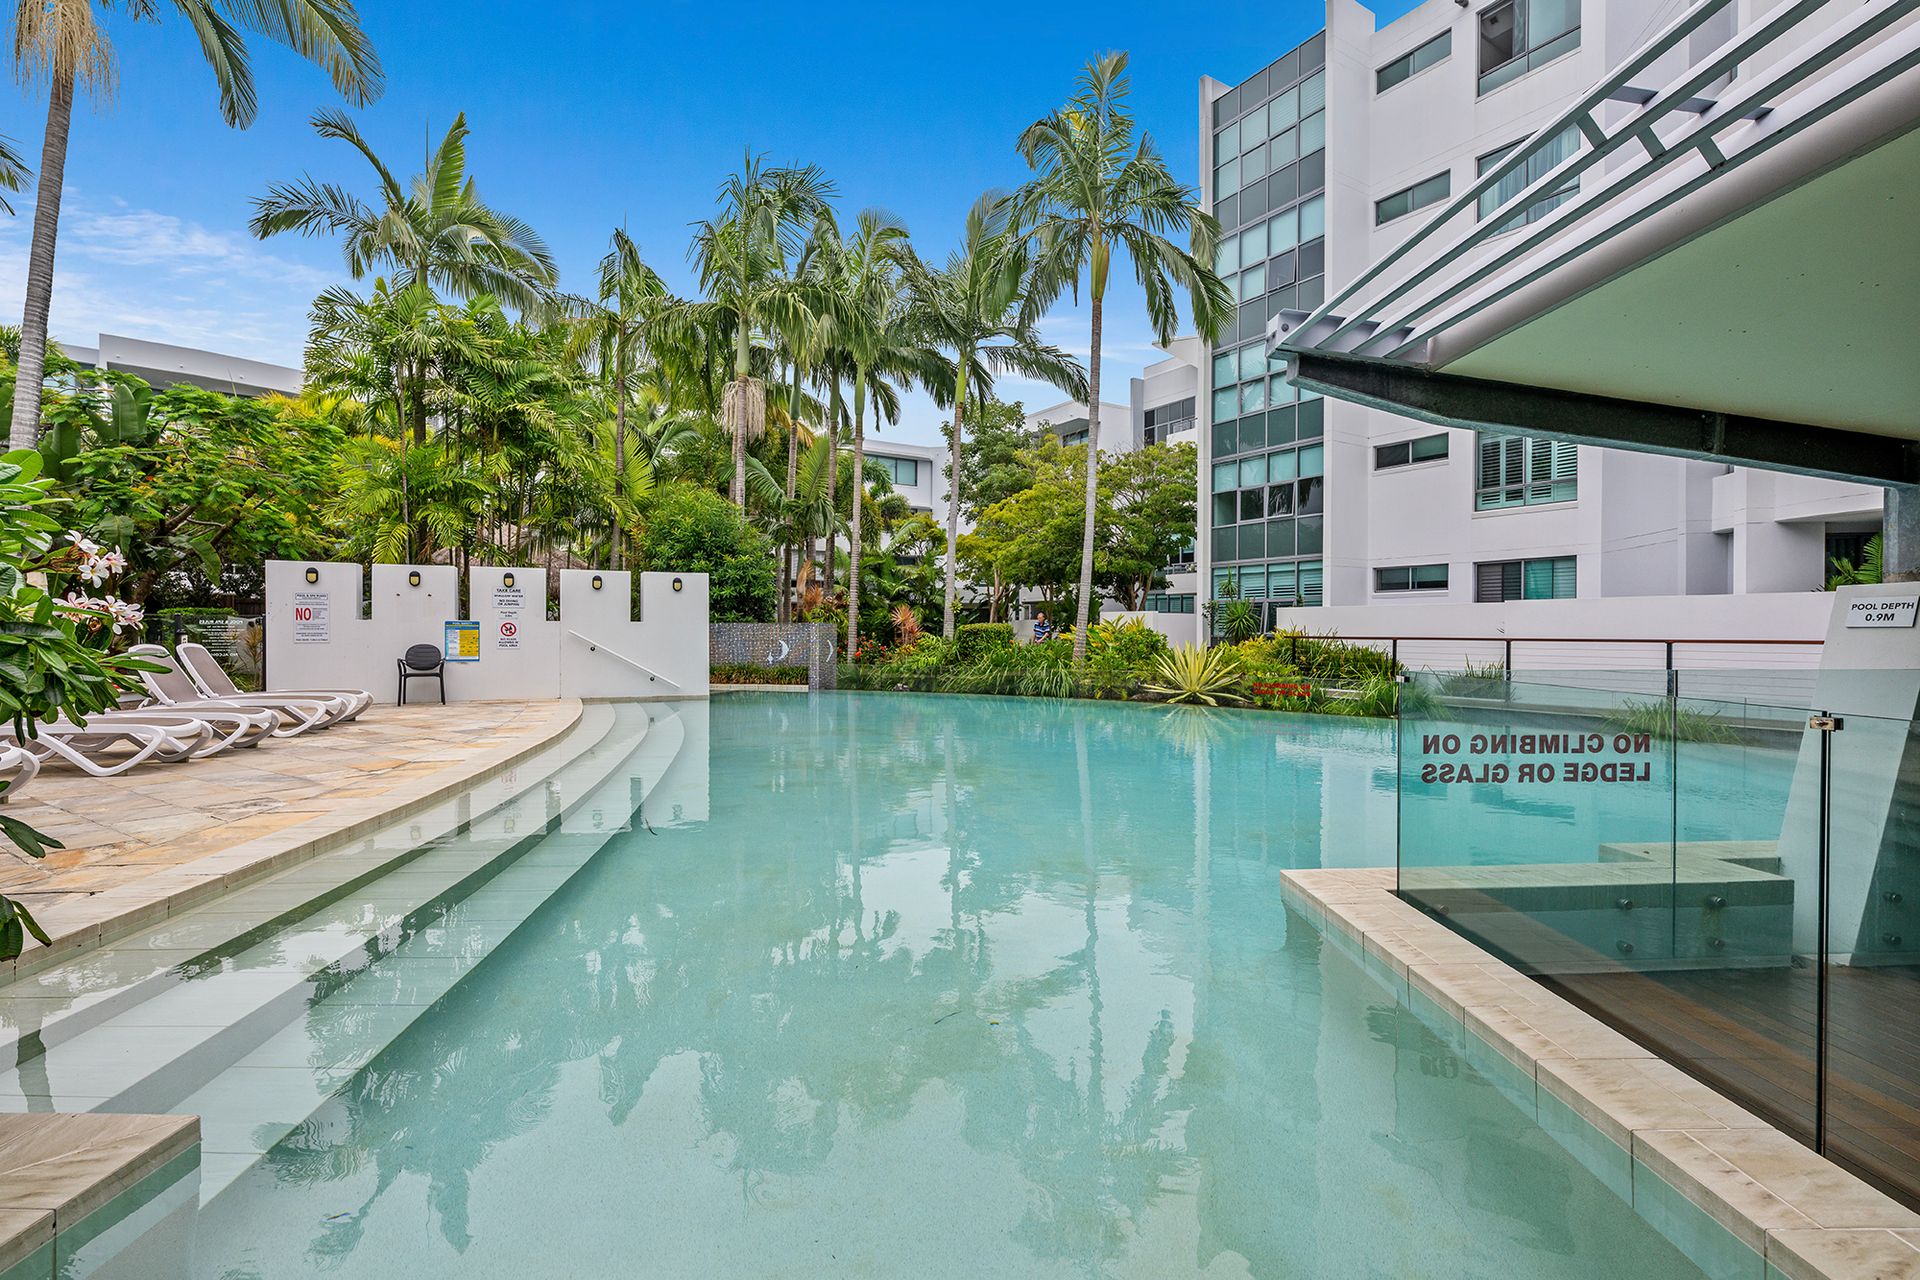
Positioned within a secure, impeccably maintained, residents enjoy exclusive access to impressive facilities including a stunning swimming pool set amongst tropical gardens, a spa, sauna, fully equipped gym and multiple outdoor entertaining areas. This owner-occupied residence effortlessly delivers an exceptional blend of lifestyle, location and luxury, just moments from the Broadwater, cafés, shopping and transport.
Features include:
• Kitchen fitted with a natural gas 4-burner cooktop, electric oven, a black sink and a stainless dishwasher
• Open plan living room capturing timber floors, floor to ceiling sheer curtains, blockout rollers blinds and a large sliding door out to the balcony
• Master bedroom boasting a walk in wardrobe and luxurious ensuite bathroom with double vanities and a bathtub
• Two additional carpeted bedrooms with built in wardrobes (one with a private balcony)
• Main bathroom featuring floor-to-ceiling tiling, a stone-top vanity and enclosed shower with stainless steel tapware
• Separate powder room
• Laundry room
• Expansive balcony with a ceiling fan and shutters boasting captivating skyline vistas
• Two parking spaces, plus a large storage cage
• Ducted air-conditioning throughout, reverse-cycle
• Natural gas hot water
• 2.7m ceilings
• North facing
• Fourth floor unit with an abundance of facilities
• Tinted windows
• Fly screens on all doors and windows
• Council Rates approximately $1,220 bi-annually
• Water Rates approximately $270, plus usage, per quarter
• Owner occupied
Runaway Bay is one of the Gold Coast's most sought-after waterfront enclaves, celebrated for its relaxed coastal lifestyle, leafy streets and unbeatable access to the Broadwater. Located between Biggera Waters and Paradise Point, it offers a perfect blend of everyday convenience and resort-style living, with everything from local cafés, parks and prestigious schools to shopping at Runaway Bay Centre just moments away. With its abundance of canals, walking tracks and boating facilities, it's a suburb tailor-made for outdoor living whether you're launching enjoying sunset strolls along the foreshore, or soaking up the laid-back community vibe. Just a short drive to Harbour Town, the Gold Coast beaches and the M1, Runaway Bay delivers a polished coastal lifestyle with outstanding connectivity.
Disclaimer: While the agent has made reasonable attempts and efforts to verify the accuracy of the information contained within this marketing and advertising material, the agent takes no responsibility for any inaccuracies. Any prospective buyer/s should not rely on the particulars contained within these advertising or marketing materials as representations of fact but rather should undertake their own due diligence (or obtain independent advice) to verify and satisfy themselves of the validity of the particulars contained within the marketing and advertising materials. To the extent there is any inconsistency between these advertising or marketing materials and the Form 2 Seller Disclosure Statement for the property, the Form 2 will prevail. If this property is being sold by auction or without a price, then a price guide cannot be provided. The website may have filtered the property into a price bracket for website functionality purposes.