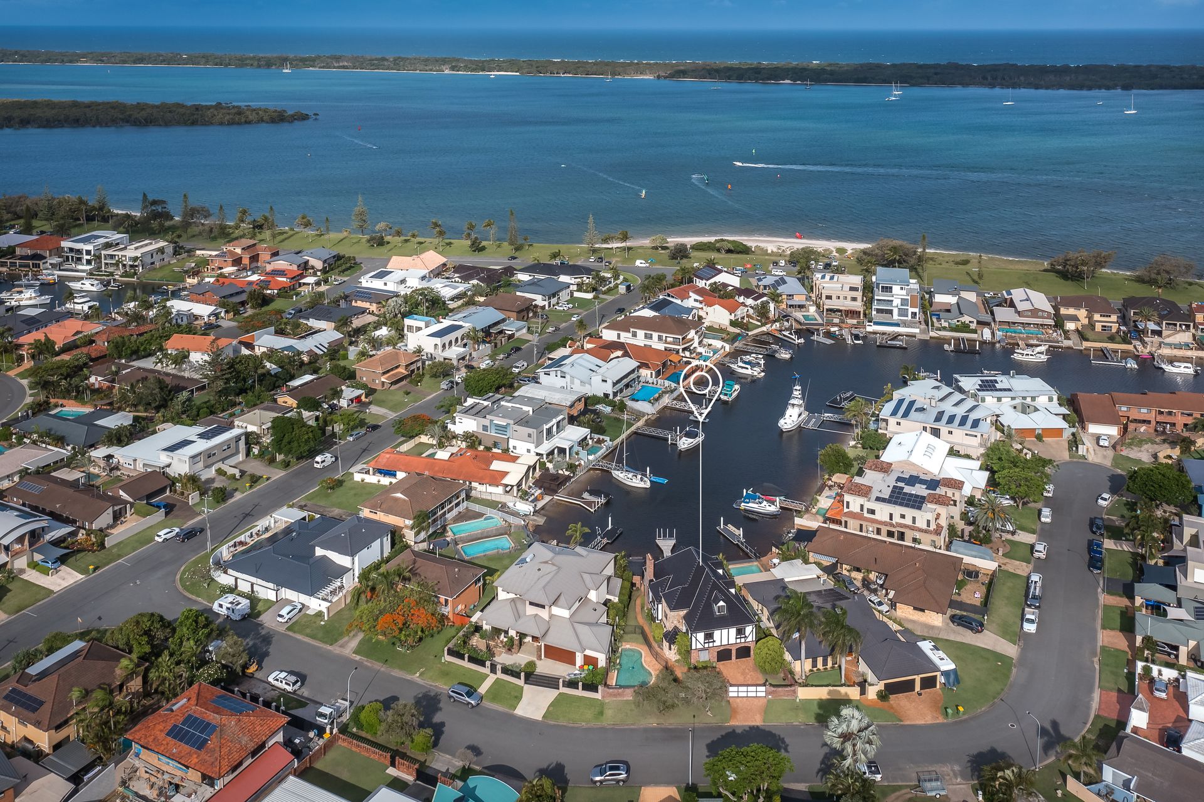
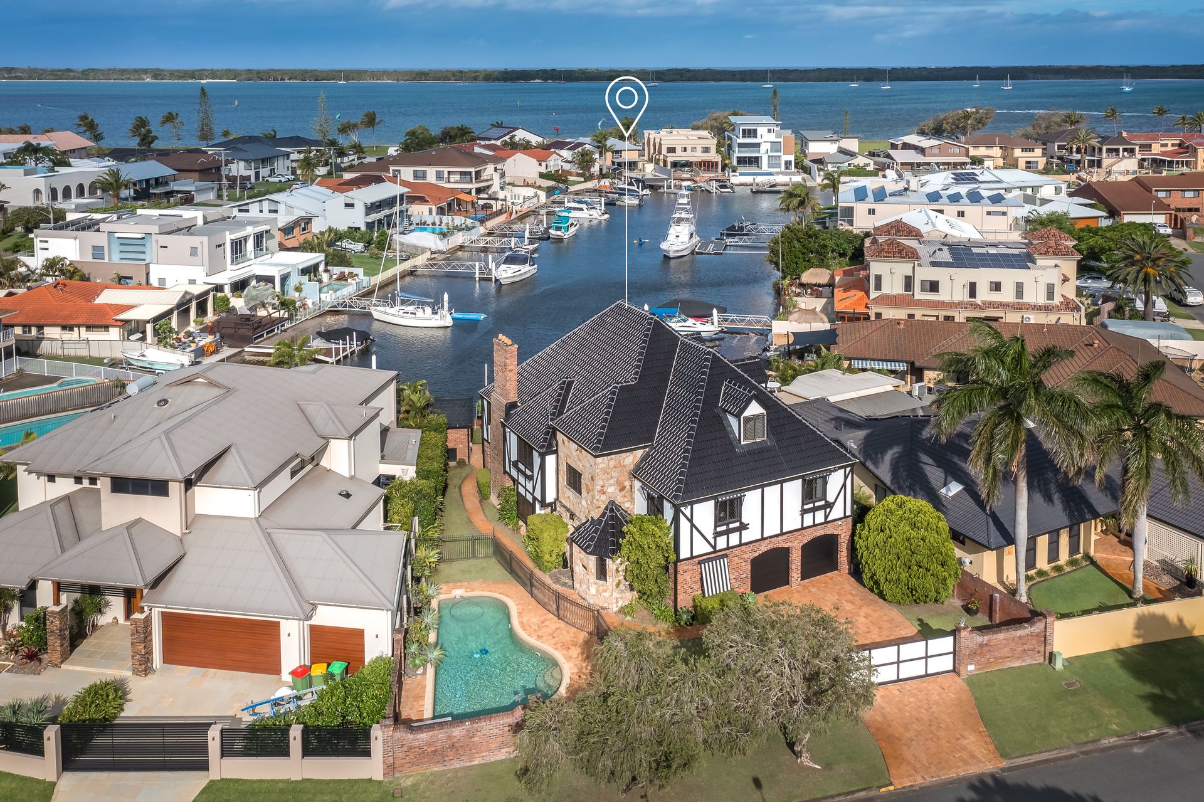
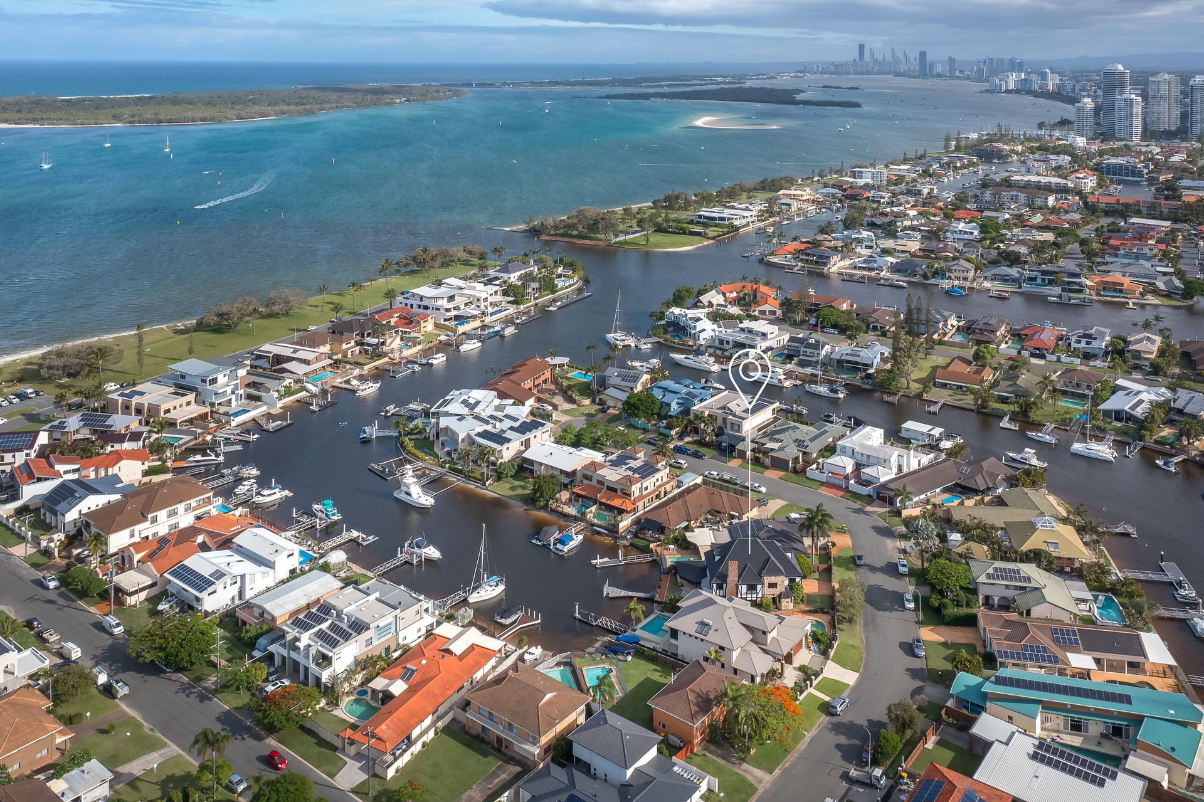
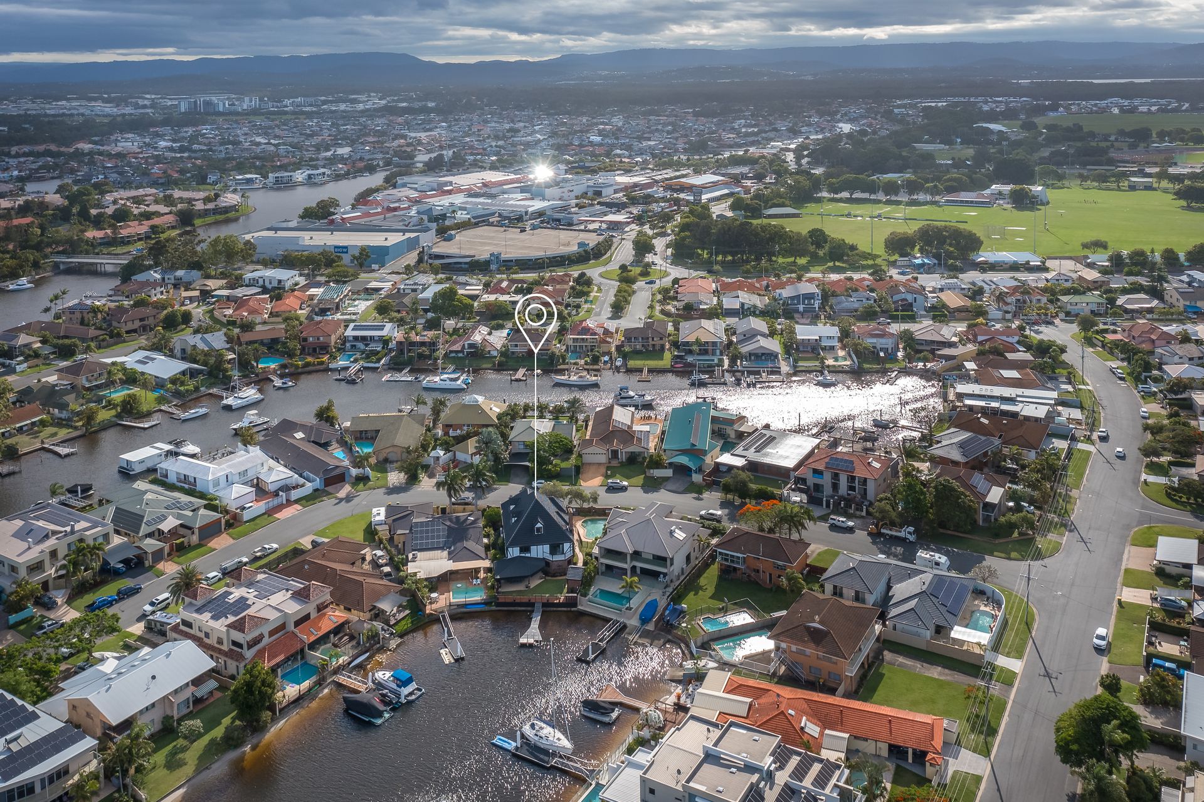
Be inspired by this truly unique waterfront home that exudes quality, character, and timeless elegance. . Standing tall and in a class of its own, this large family home boasts solid and steadfast construction from a bygone era. The extensive use of sandstone, incorporated with brick and glazed black tile roofing gives this home architectural majesty. Meticulously manicured, easy-care gardens have been created, and there is a sparkling in-ground pool perfectly situated to receive the north/west sun. This property presents a rare opportunity for a lucky family to move in, love, and enjoy all that this home has to offer.
An inspection is necessary to experience the many features on offer at 15 Huon Crescent; however, an overview of this exceptional home is below.
LOCATION
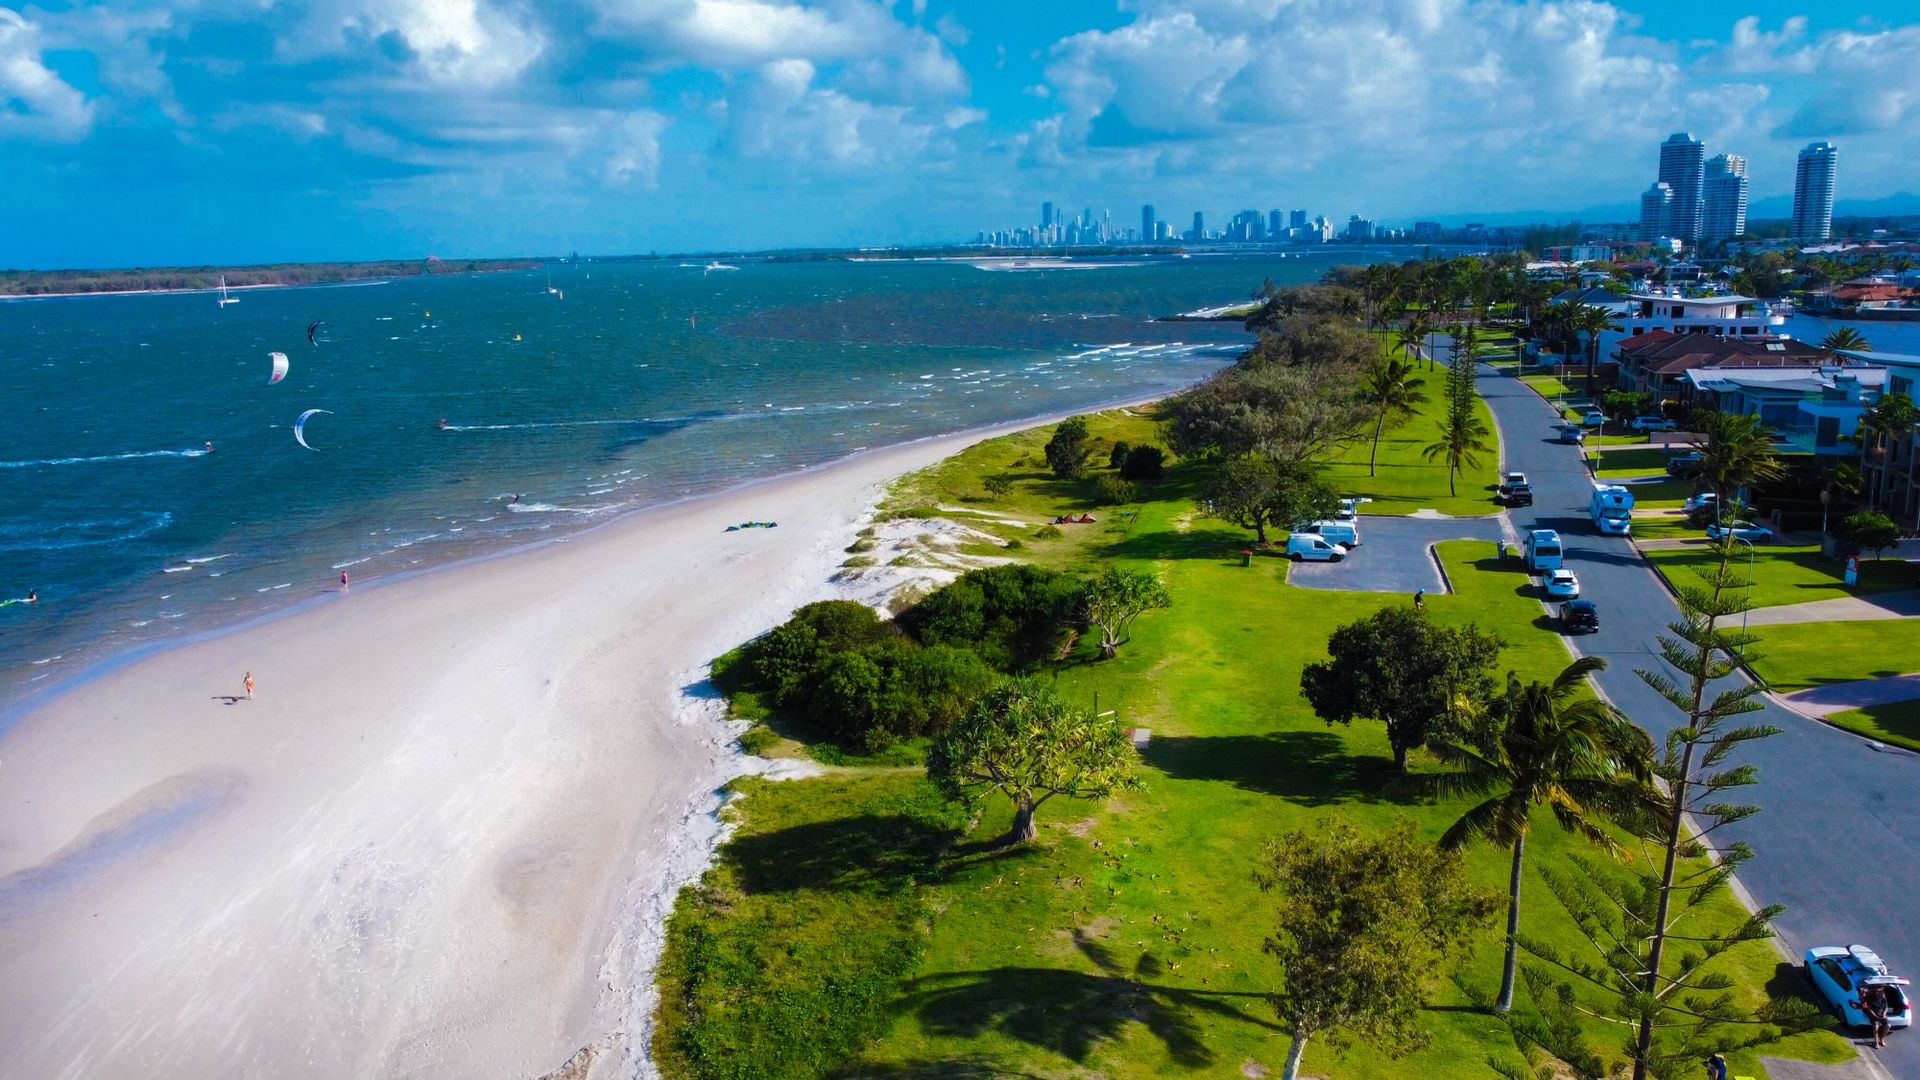
Situated on a 698m2 east-facing block, you will enjoy "bridge free" access to the Gold Coast Broadwater playground, with its myriad of secluded beaches and marine life to explore and discover. Access to the timber jetty and sandy beach is via a gate from the back garden. A no exit street means traffic is generally limited to neighbours only, and you are only a short stroll to a beautiful beach or the freshly refurbished " Runaway Bay Shopping Village".
EXTERIOR
The soaring black ceramic glaze tile roofline is eye-catching, and stands proud from afar. And the brick and sandstone Tudor style exterior and leadlight windows combine for a bold statement. This home sits prominently from the street but remains firmly secluded behind the extensive brick fencing and automatic gates. Blending effortlessly in the garden at the rear stands a brick and tiled-roof multi-purpose shed.
INTERIOR:
GROUND-LEVEL
The classic sandstone entry to the home immediately sets the scene, opening to a curving timber staircase leading up from the reception foyer to the second floor. Other rooms leading from the entry foyer are the double internal garage, a large study/office, a purpose-built library/reading room, and a very handy utility room.
The ground level also features the grand formal lounge (with fireplace), and separate formal dining. And then there is the added feature of the separate living/media room with its bar and secret 550+ bottle climate-controlled wine cellar; a peaceful haven to relax and watch a movie.
The spacious "L" shaped kitchen features a stunning black enamel 900mm Ilve (Italian) gas and electric oven. The Bosch dishwasher is cleverly concealed within integrated cabinetry. The kitchen currently hosts a large country style kitchen dining table that highlights the sheer size of this room. There is a large laundry and powder room, situated behind the kitchen which further doubles as a butler's pantry and/or a food preparation room when entertaining.
There is an easy flow from the kitchen to the undercover outdoor entertainment area, with its views down the reach of the canal. Anticipate enjoying many summer dinners and celebrations with family, friends, and neighbours in this bright and breezy recreation space.
SECOND LEVEL:
A significant feature of the second level of this impressive home is the beautiful timber flooring continuing the English manor style. This level also offers an interchangeable floor plan (currently utilised as five bedrooms and a large office) as well as a spacious family bathroom. All rooms are oversized and have built-in wardrobes.
On the eastern side of the home is the impressive master suite complete with its own balcony overlooking the water and brick fireplace. This expansive private zone embodies the "parents' retreat", with enough space for a seating area around the romantic fireplace as well as plenty of room for oversized bedroom furniture and accessories. This stunning retreat features separate his and hers walk-in wardrobes and a magnificent designer inspired private bathroom. This high-end ensuite features a double vanity, an impressive claw foot slipper bath, and a massive double end shower, complete with overhead railheads and hand showers.
THIRD LEVEL:
Hidden behind double doors on the second level is a staircase that leads to the air-conditioned attic. Fully lined and carpeted with soaring ceilings and large dormer windows for natural light, the options to utilise this space to suit your needs are endless. Think extra bedrooms, play areas, teenagers' retreat, or even a studio for painting/yoga/dancing or your home gym.
A rare find in this location, this stately home is a unique commodity. Maintained to a very high standard and built to stand the test of time, it is ready to welcome a new family. We recommend viewing at your earliest convenience.
FEATURES INCLUDE:-
698m2 east-facing "Bridge Free Waterfront"
Three levels of Tudor-inspired charm on the Gold Coast
6 bedrooms in total (An interchangeable second level floor plan currently sees one of these rooms used as a study/home office)
Expansive multi-purpose 3rd-floor attic
Extra ground floor office/study
Formal lounge and dining
L-Shaped kitchen with walk-in pantry and butler's pantry option
900mm Ilve black enamel electric oven with gas cooktop
Chandeliers throughout
Polished timber floorboards
550+ bottle climate-controlled wine cellar
Library/reading room
Fabulous outdoor entertaining area
Back to base internal security system
8 MP security cameras
Ducted air conditioning throughout
Storage space galore
Large in-ground pool.
Jetty.
Freestanding brick and tiled garden shed
Double internal garaging.
Fully fenced with automatic gates.