LOVE TO ENTERTAIN IN STYLE? THIS GIRL IS FOR YOU...
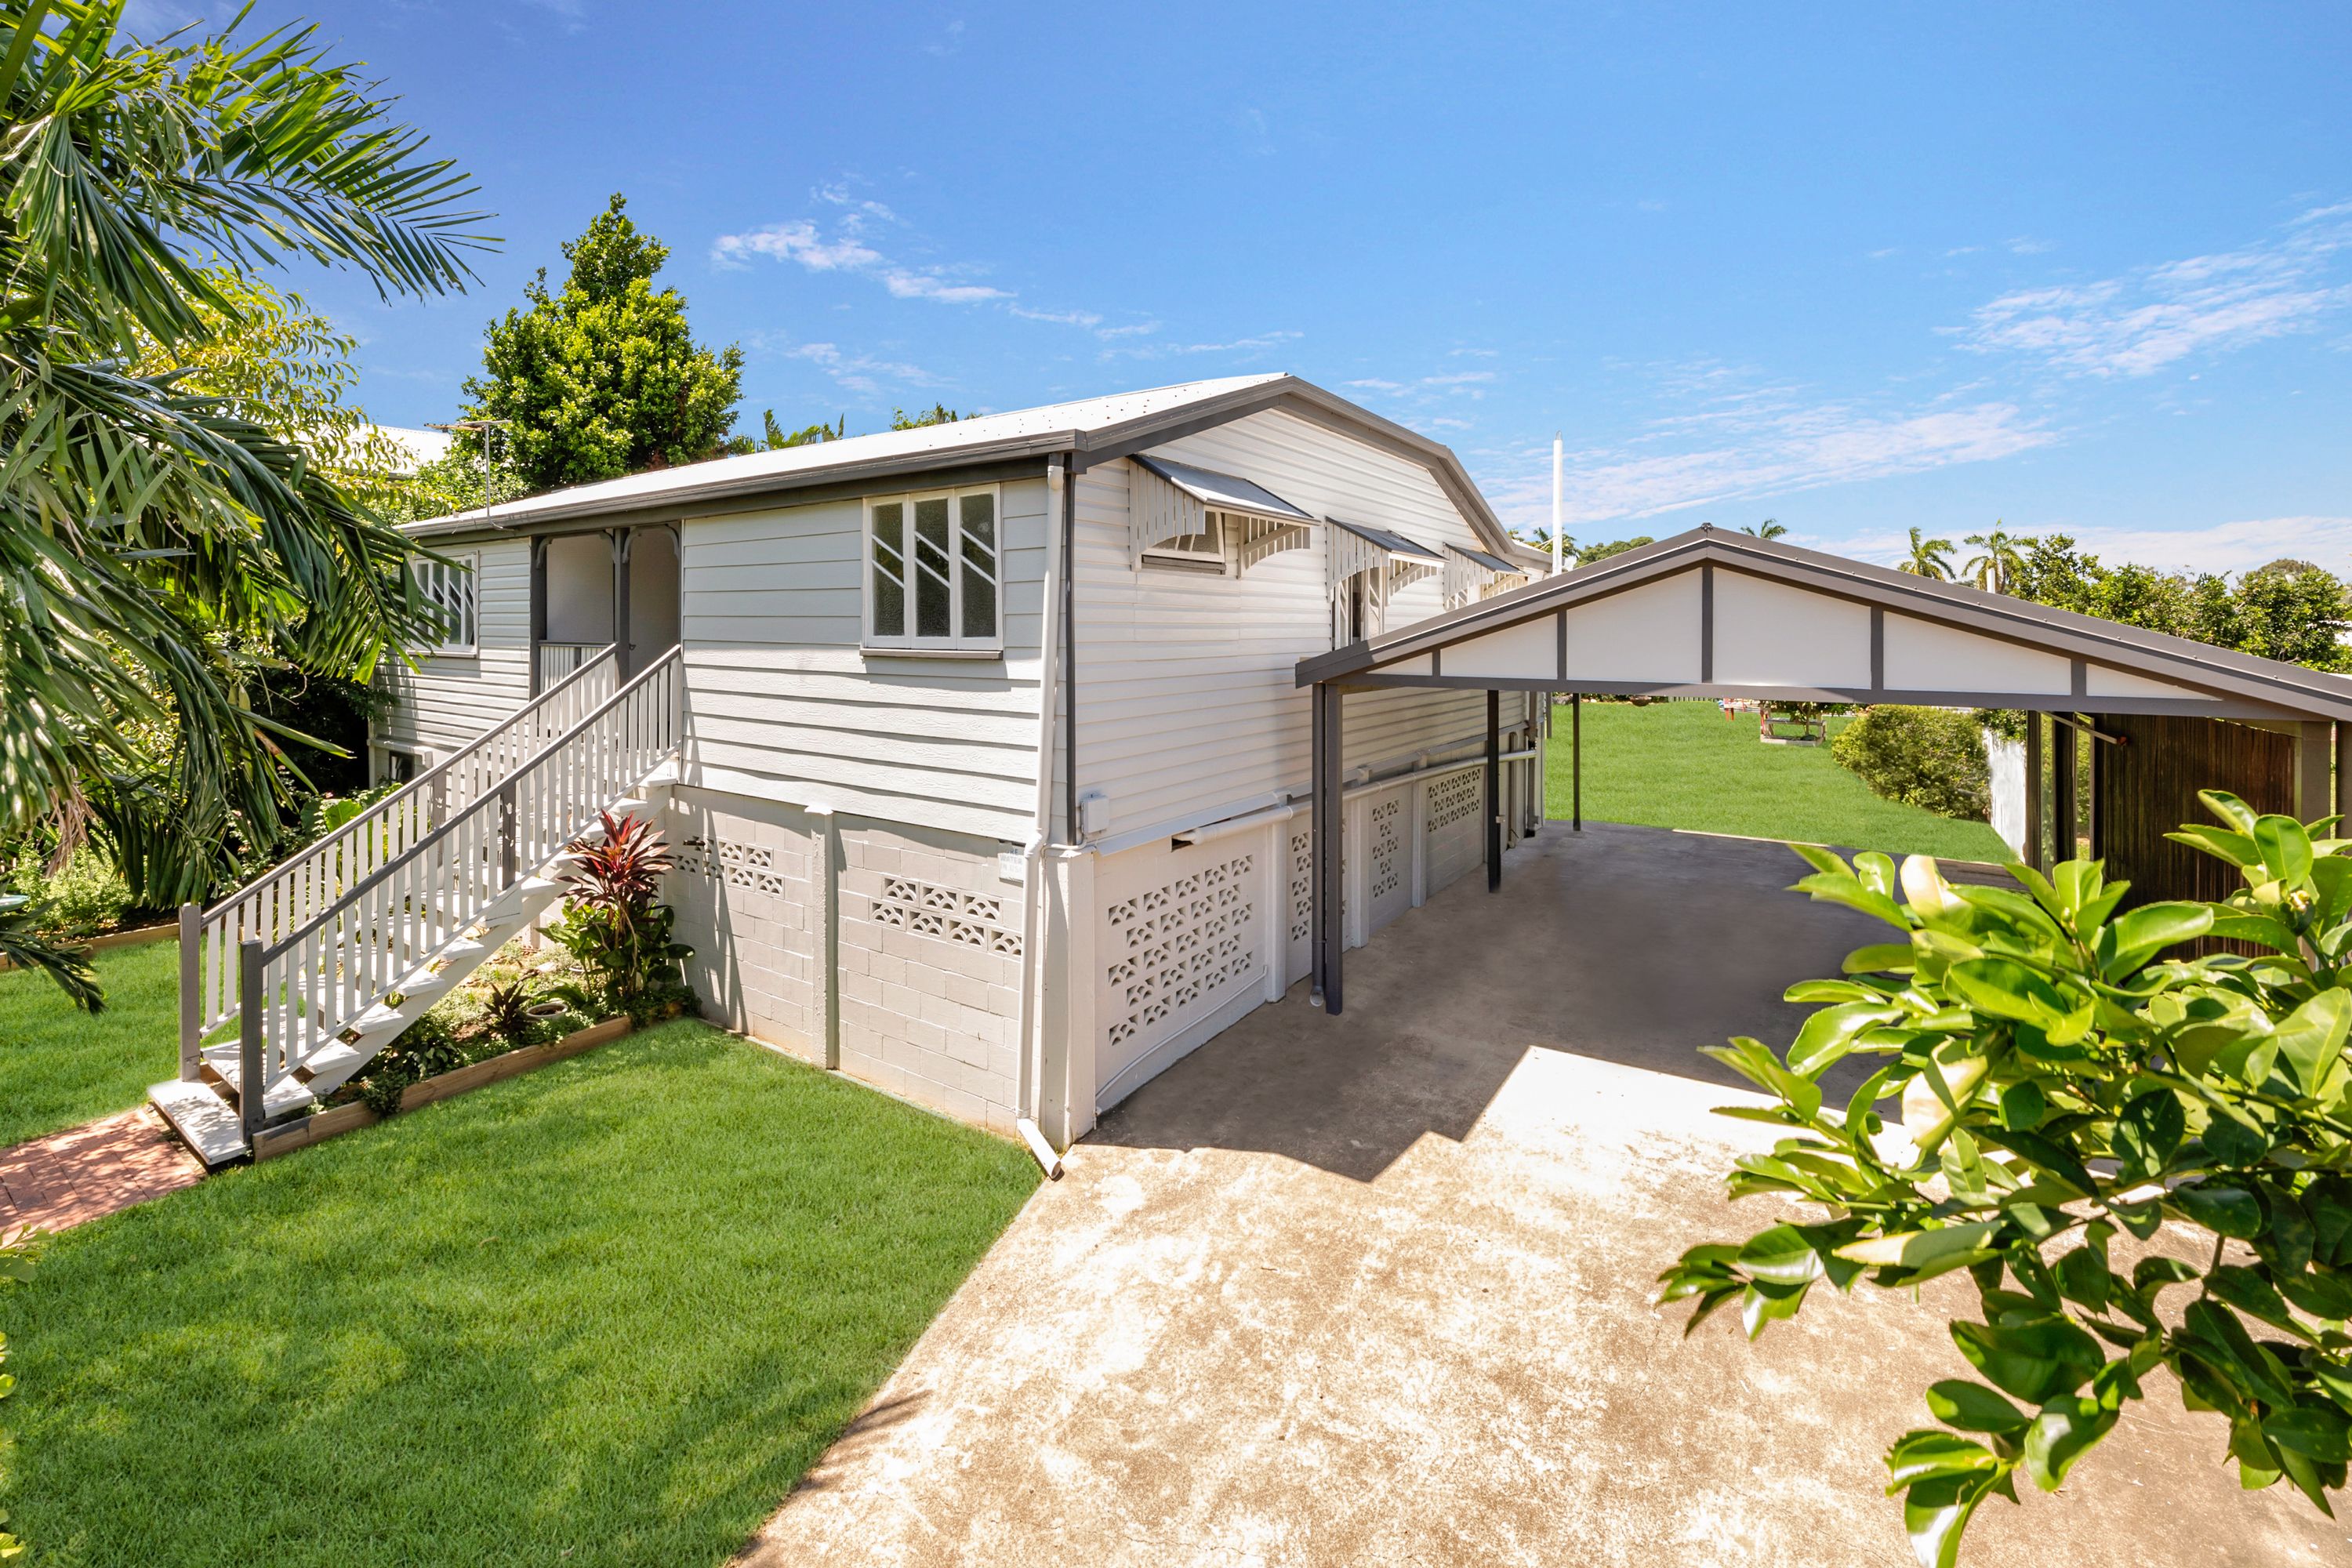
Spruiking a huge covered rear deck, and a seemingly never-ending rear yard ready for a pool and a shed, this girl is ready for you to move into today. A simple styling exercise will place her in vogue.
Features: • Open plan living area features decorative central archway, polished timber floors, French doors, high ceilings and split system air-conditioning • Beautiful modern white kitchen with timber benchtops, double sink, and dishwasher. • Master Bedroom features new ensuite with modern terrazzo look tiles, toilet and vanity with walk-in robe, ceiling fan and split system air-conditioning. • 3 additional bedrooms included built-in robes, ceiling fans and air-conditioning. • Main Bathroom is light and airy with a separate toilet. • Huge undercover rear timber entertaining deck with lighting and power overlooking the huge yard with plenty of space and scope to design your own pool area and shed, or potentially a second dwelling. • Oversized additional airconditioned rumpus room, and ample storage space underneath home. • 4 x undercover Car Accommodation. • Fully fenced and landscaped massive 1012 sqm block. • Rates approx. $3,834.00 per annum. • Close to Schools, Private Hospital, TAFE, 5 minutes to city or Stockland Shopping Centre.
Disclaimer: All photographs, facades, colour schemes, floor plans and dimensions are for illustrative purposes only and may vary slightly to the end product.
Get in touch
We'd love to hear from you
If you're interested in looking at properties around the area, or want the latest information on the market in your neighbourhood, we'd love to hear from you.