4 Bedrooms | 2 Bathrooms | 2 Car Garage | 800m
Space, comfort, picturesque views and a lifestyle you'll love - this is family living with all the right ingredients!
Perfectly positioned in the popular Rosenthal Heights neighbourhood, this inviting four-bedroom residence combines spacious interiors, practical family living and an elevated setting with beautiful views towards the Great Dividing Range.
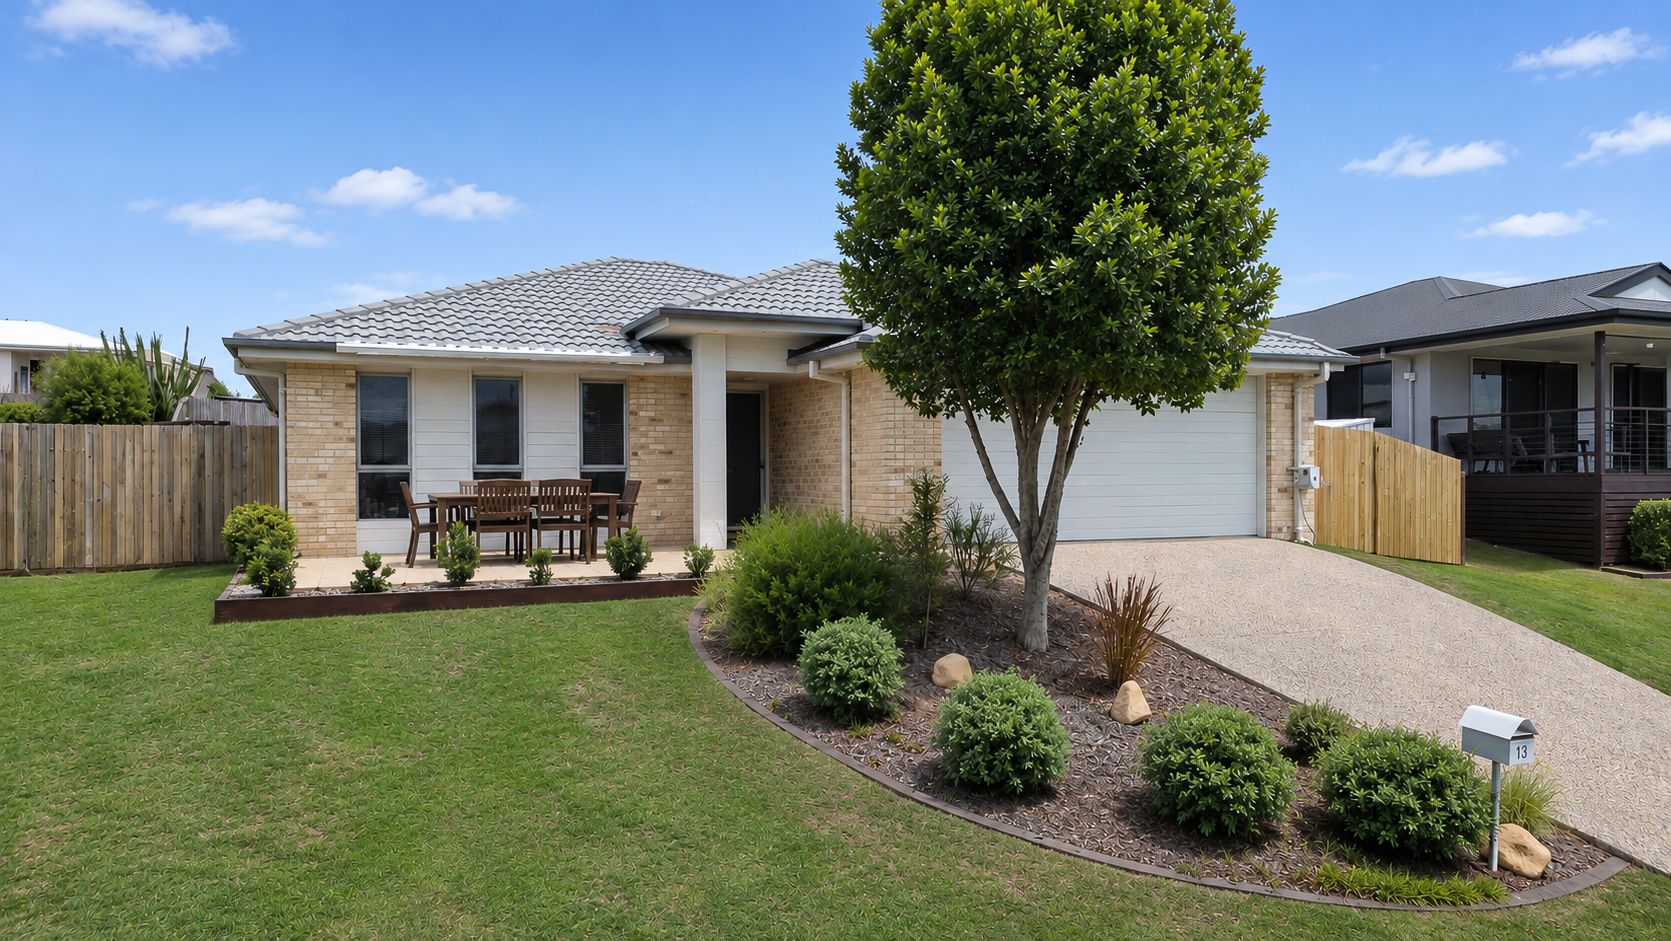
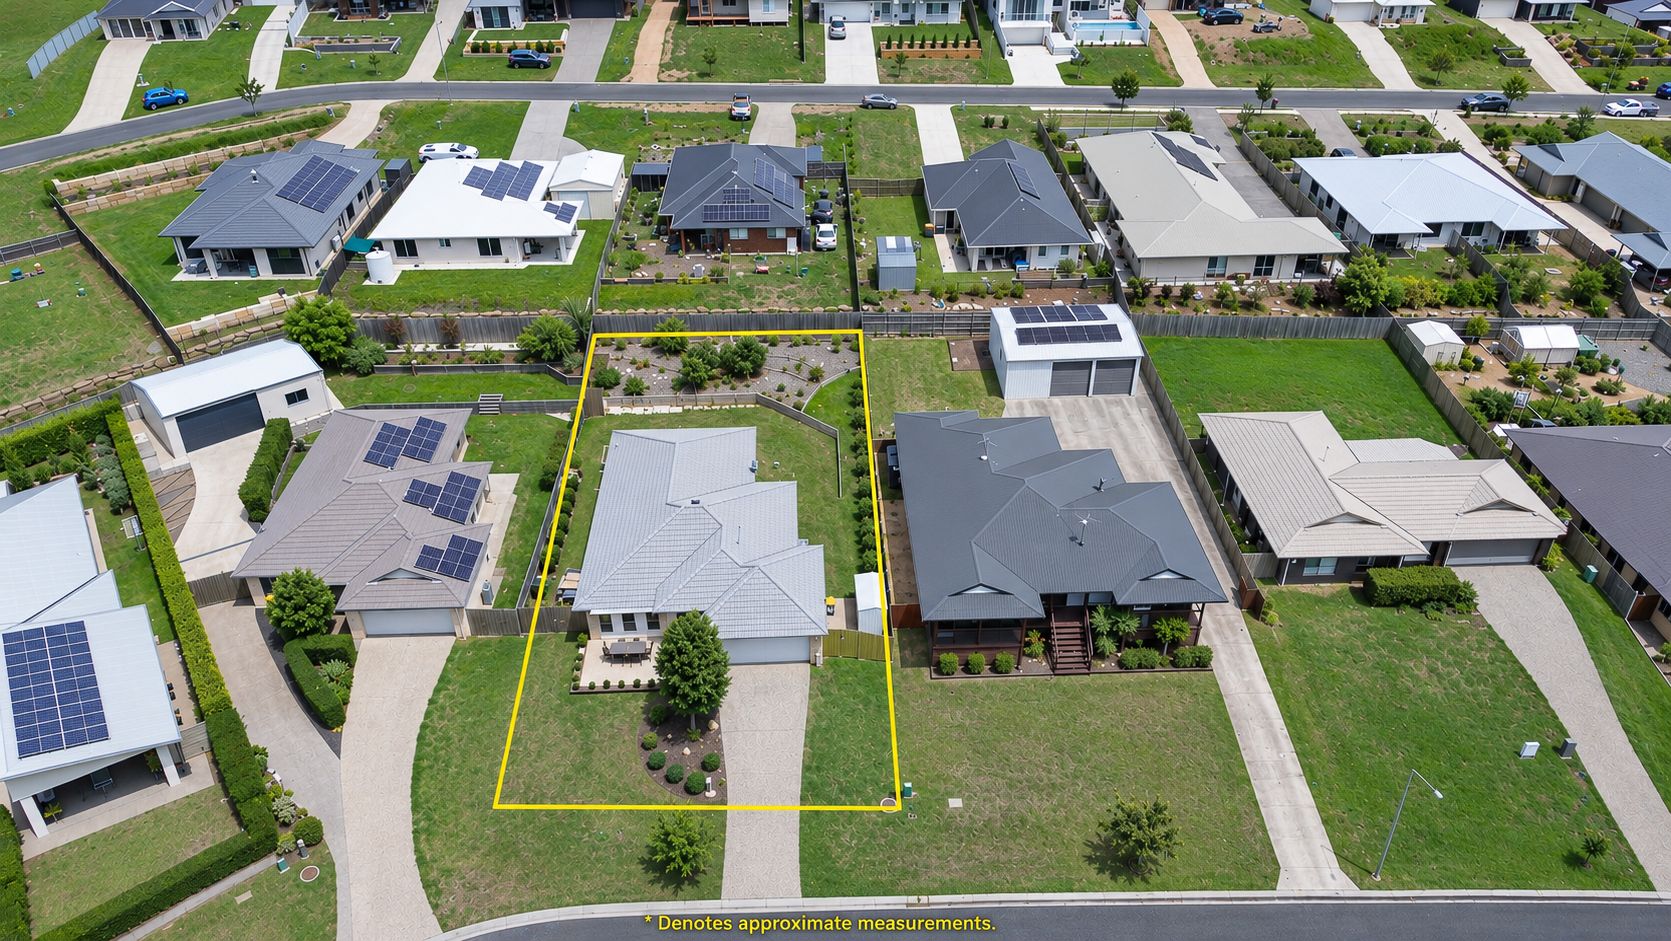
Set on a generous 800m fully fenced allotment, this appealing brick and tile home delivers an impressive combination of indoor comfort, outdoor entertaining and everyday convenience.
SPACE TO SPREAD OUT, RELAX & ENJOY
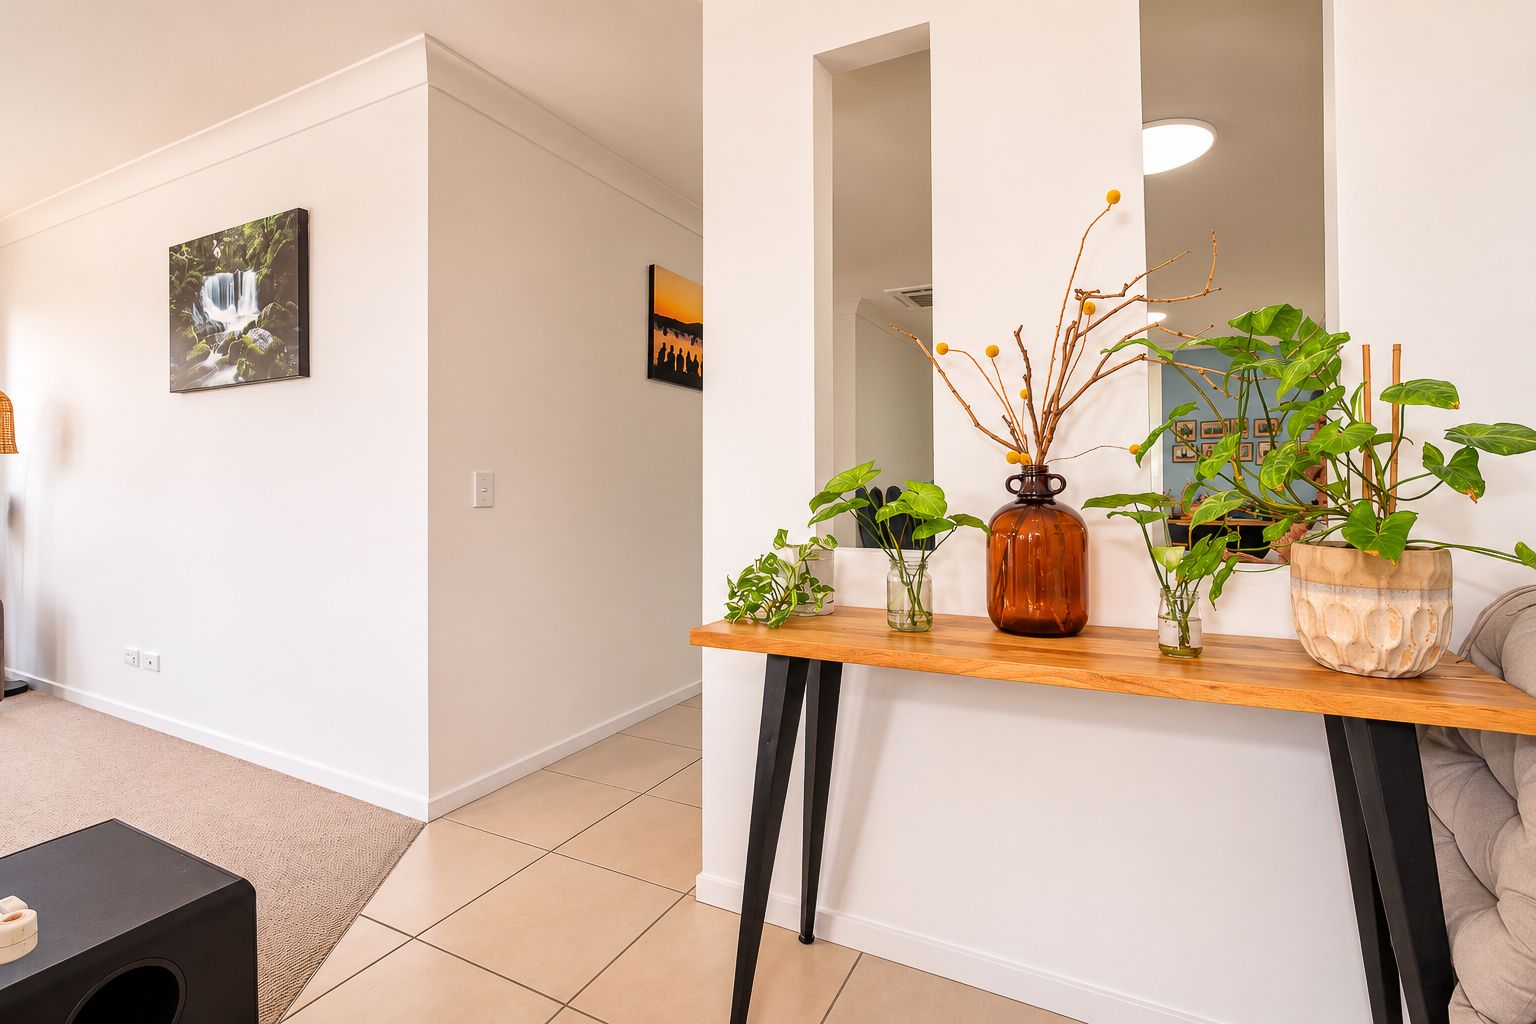
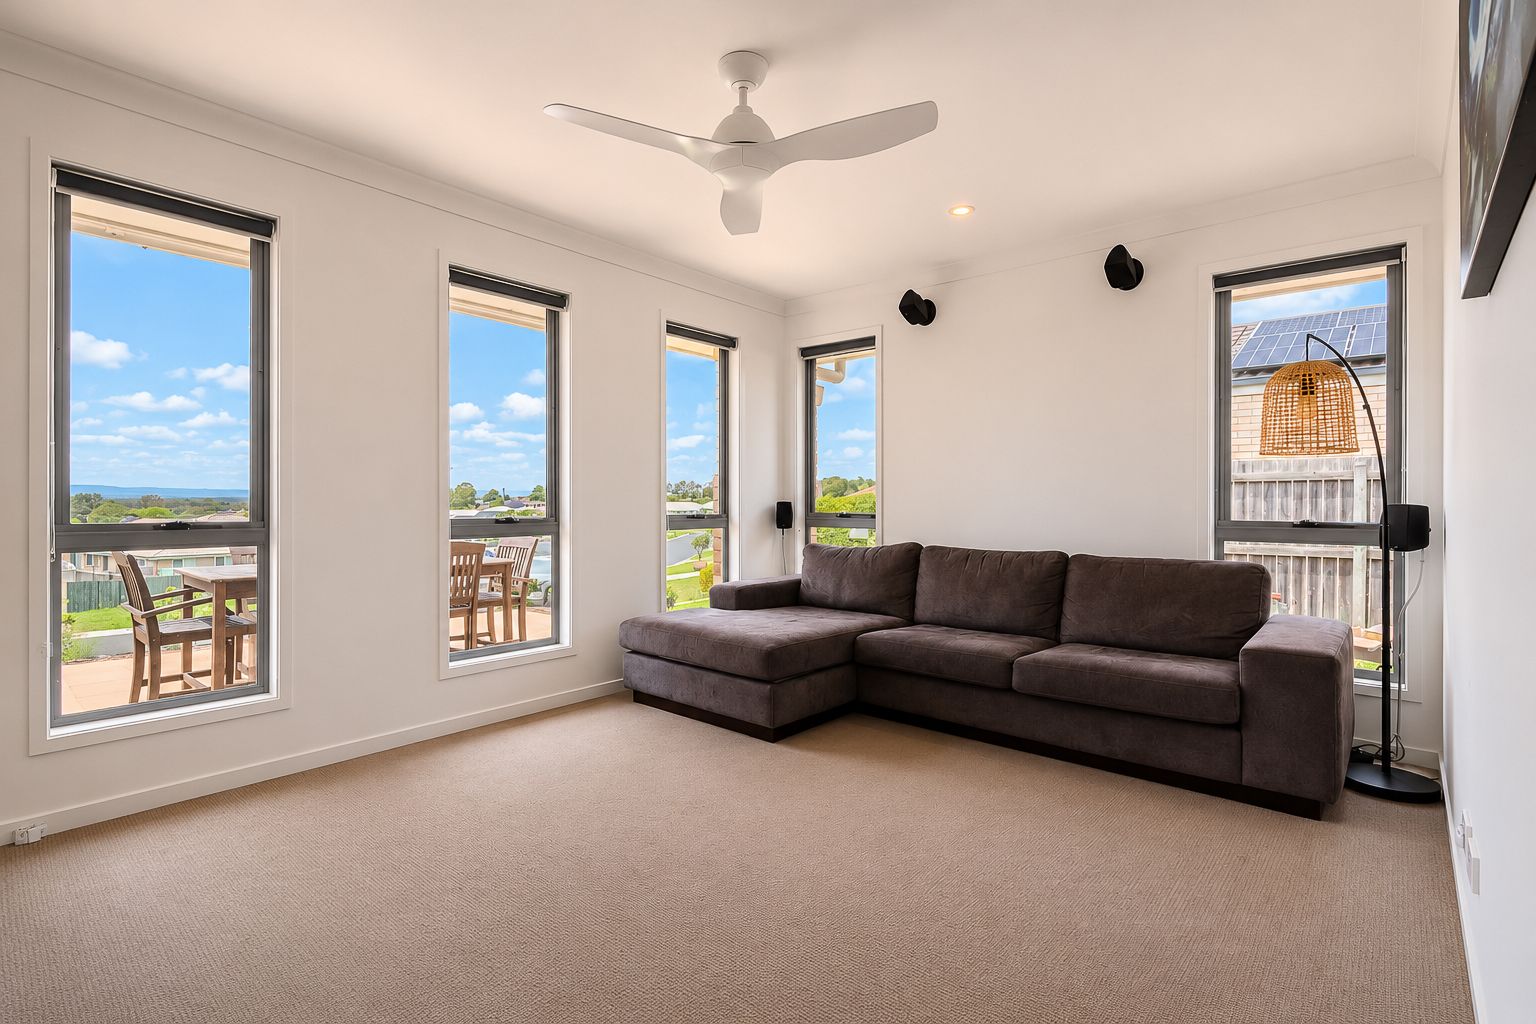
Step inside and discover a thoughtfully designed floor plan offering room for the whole family. At the heart of the home, the open-plan kitchen, dining and family area creates a welcoming space for everyday living, while the separate formal lounge provides that all-important second living area.
The well-appointed kitchen features a gas cooktop, dishwasher and practical layout, making everything from busy weekday mornings to relaxed family dinners a breeze.
Accommodation comprises four bedrooms, including a comfortable master retreat complete with walk-in wardrobe and private ensuite. The remaining bedrooms feature built-in wardrobes, while the family bathroom and separate toilet add convenience for busy households.
OUTDOOR LIVING WITH A VIEW!
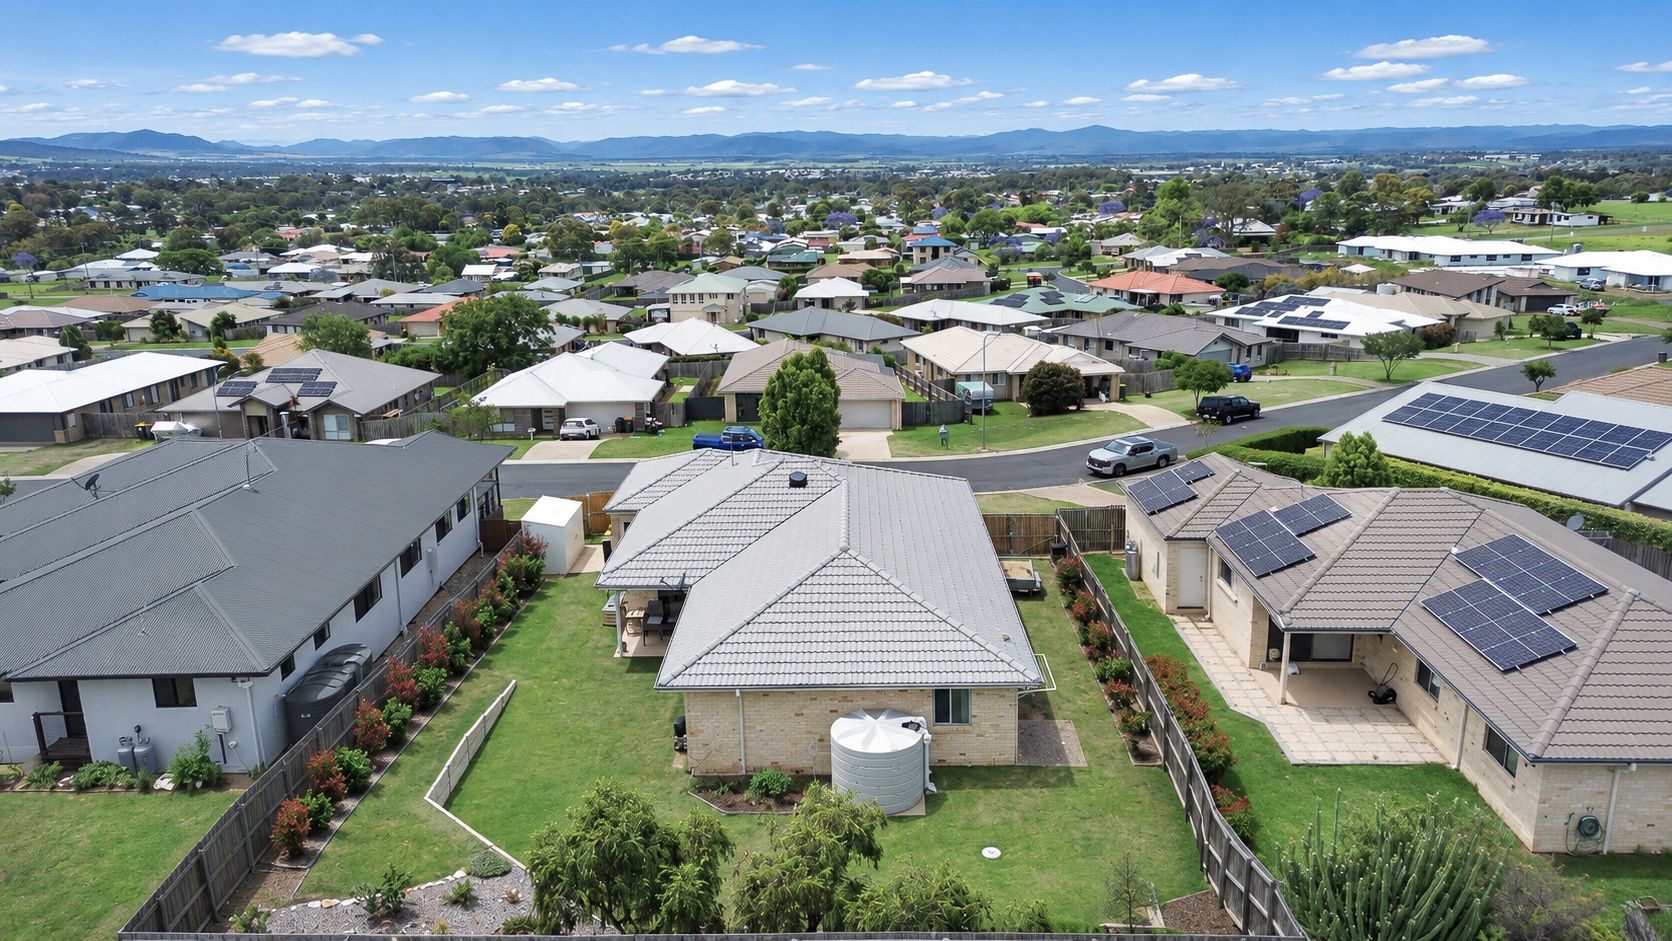
One of the standout features of this property is its elevated position, offering picturesque views towards the Great Dividing Range.
Imagine enjoying your morning coffee, entertaining friends or unwinding after a long day on the covered rear patio, surrounded by the fresh country air.
The fully fenced 800m allotment provides plenty of outdoor space for children, pets and weekend activities, with established gardens adding character and appeal.
PRACTICAL FEATURES THAT TICK THE BOXES
Four bedrooms, all with built-in wardrobes
Master bedroom with walk-in wardrobe and ensuite
Spacious open-plan kitchen, dining and family area
Separate formal lounge for additional living space
Kitchen featuring gas cooktop and dishwasher
Family bathroom with separate toilet
Two reverse-cycle air conditioners
Ceiling fans throughout the bedrooms
Covered outdoor entertaining patio
Elevated position with views towards the Great Dividing Range
Fully fenced 800m² allotment
Double lock-up garage
Established gardens and outdoor space
Security screens and rainwater tank
Low-set brick and tile construction
LOCATION, LIFESTYLE & CONVENIENCE
Situated in an established residential neighbourhood, this property offers the perfect balance of relaxed living and convenience, with Warwick's schools, shopping, medical facilities, sporting grounds and cafes all within easy reach.
Whether you're upsizing, searching for your forever family home or looking for a quality investment, 13 Capital Drive presents an opportunity that's certainly worth exploring.
THE HOME, THE SPACE, THE VIEWS - IT'S ALL HERE!
With generous living areas, comfortable accommodation, outdoor entertaining and an elevated outlook, this is a home where everyday living feels just that little bit more special.
Don't just imagine the lifestyle - come and experience it for yourself!
Contact Alison Jones at Ray White Rural Warwick on 0428 776 246 to arrange your inspection today.
BUYERS, PLEASE NOTE: While we have in preparing this information used our best endeavours to ensure that the information contained herein is true and accurate, but accept no responsibility and disclaim all liability in respect of any errors, omissions, inaccuracies or misstatements that may occur. Prospective purchasers should make their own enquiries to verify the information contained herein.
Please ensure you have read the disclaimer here https://www.raywhite.com/legal-information/ please ask your agent if you have any further questions