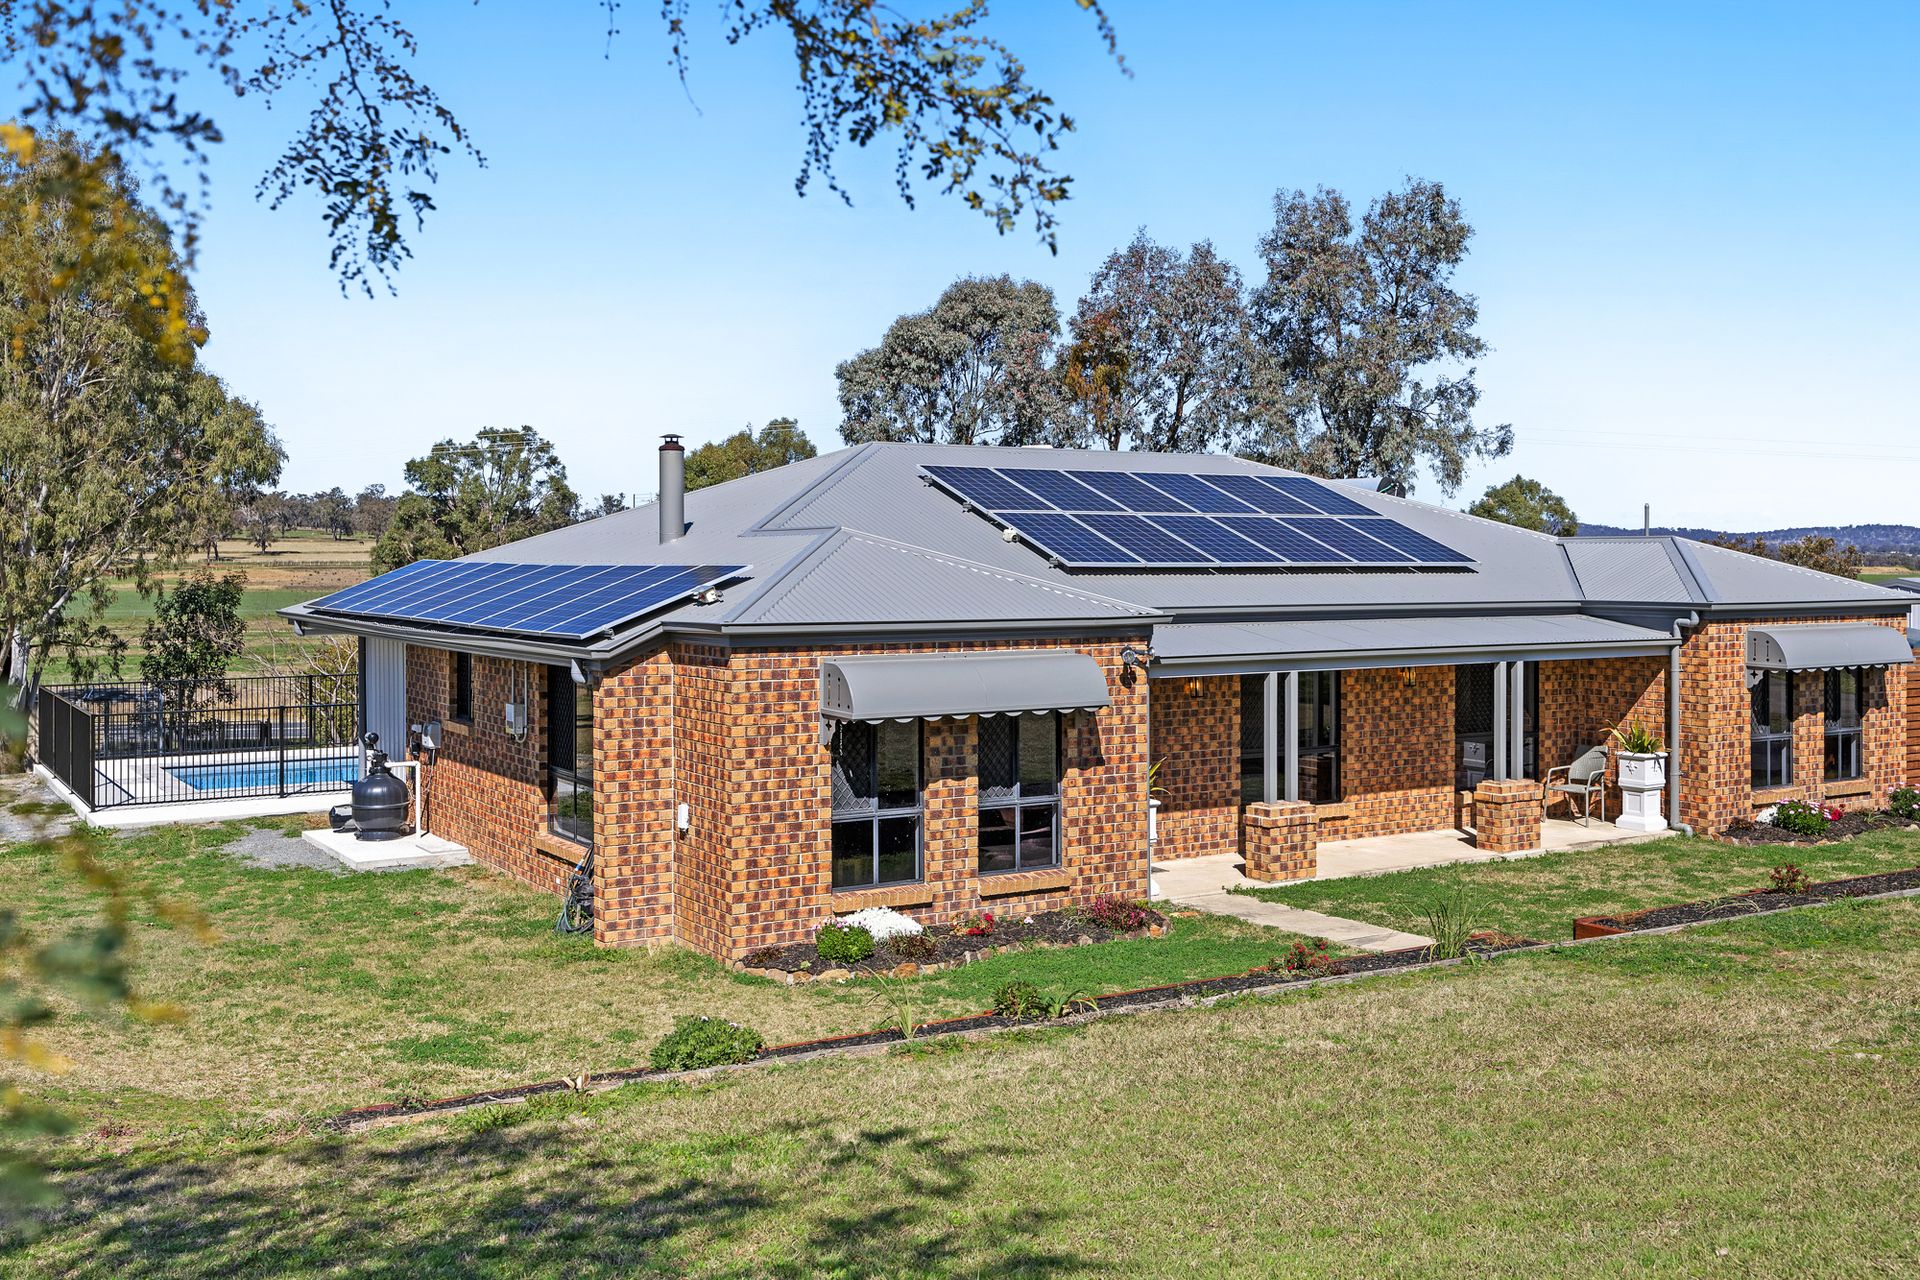
Tucked away in a peaceful estate yet just minutes from town, this thoughtfully renovated brick home offers the best of both worlds: a quiet country lifestyle without compromising on convenience.
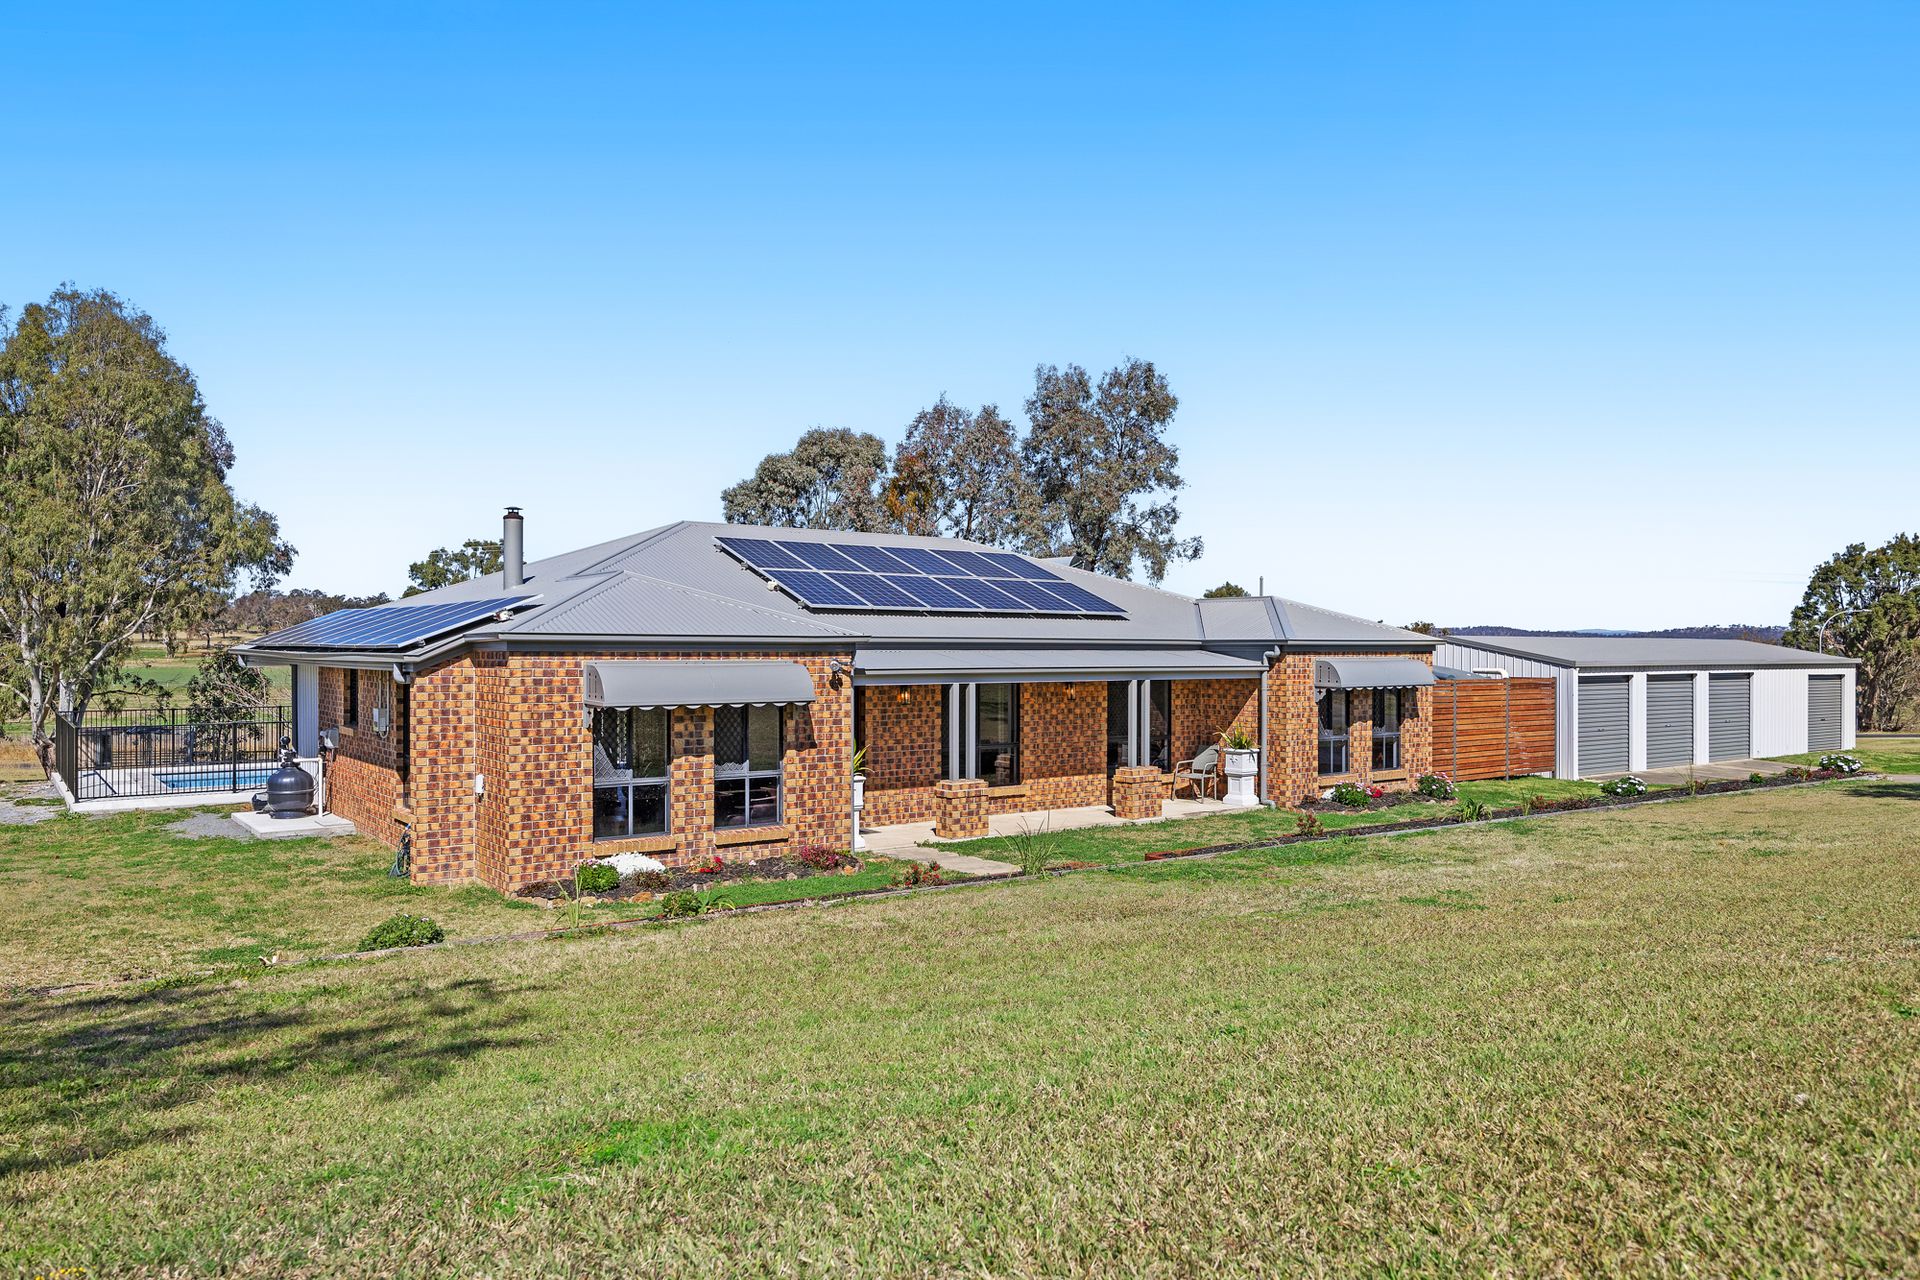
Set on a sprawling 10,080sqm block (2.5 Acres/ 1.01Ha), this warm and welcoming property combines rustic charm with stylish, contemporary updates. Framed by a timber retaining wall and a front privacy screen, the exterior's earthy red and brown brick is softened by modern grey accents-offering subtle street appeal that doesn't try too hard.
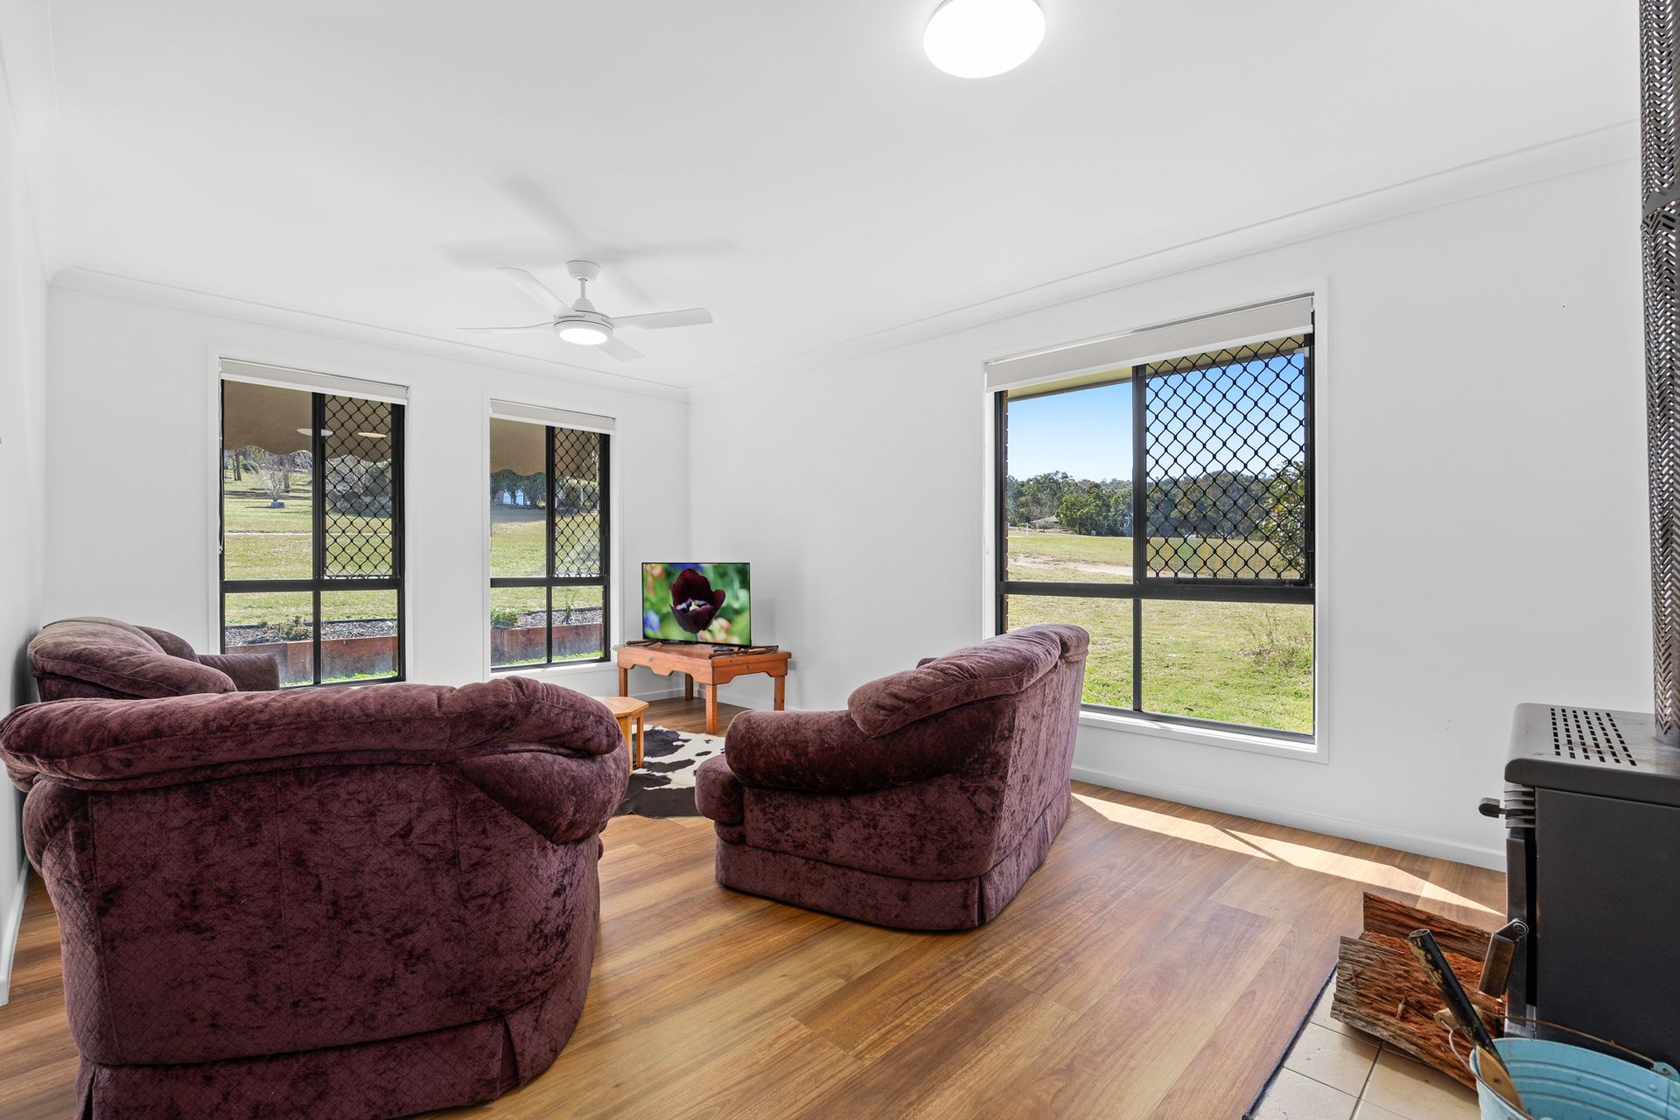
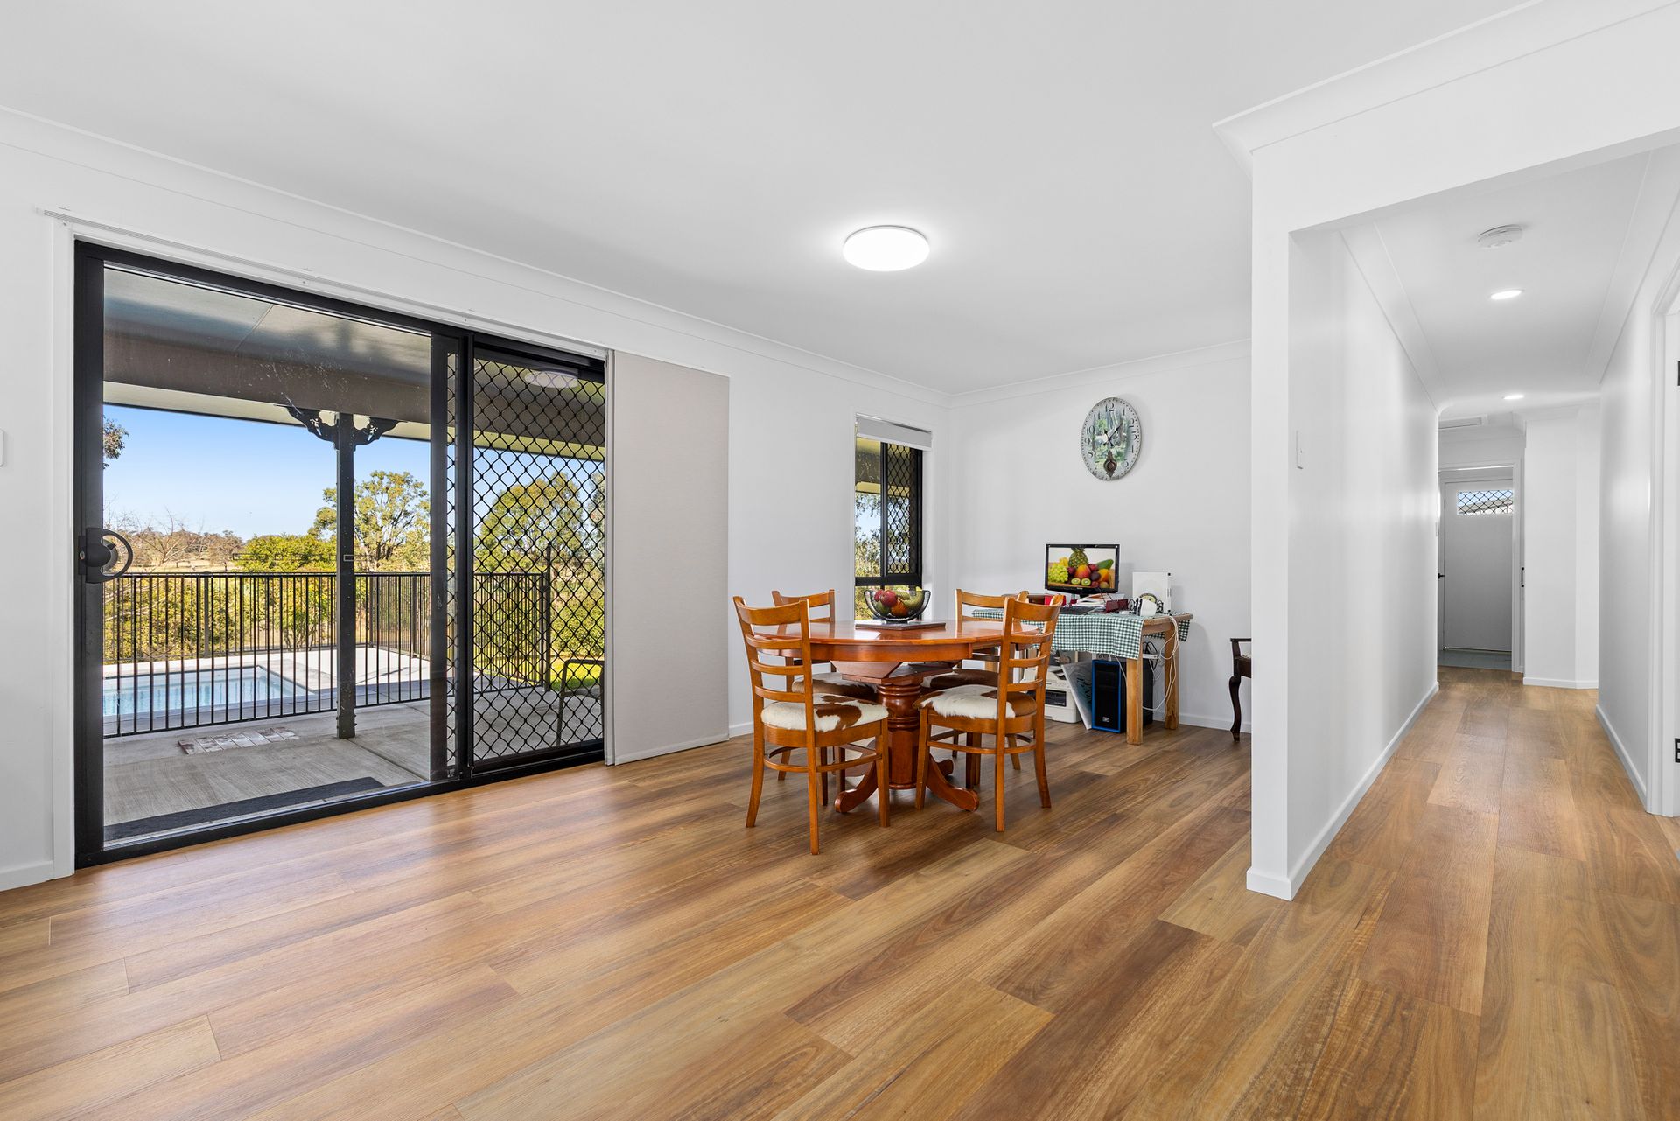
Inside, the home has been tastefully refreshed over the last 12 months, with timber-look vinyl flooring, soft grey blinds, and security screens throughout. The living room is filled with natural light from three windows and features a cozy wood heater-perfect for chilly mornings or curling up with a book.
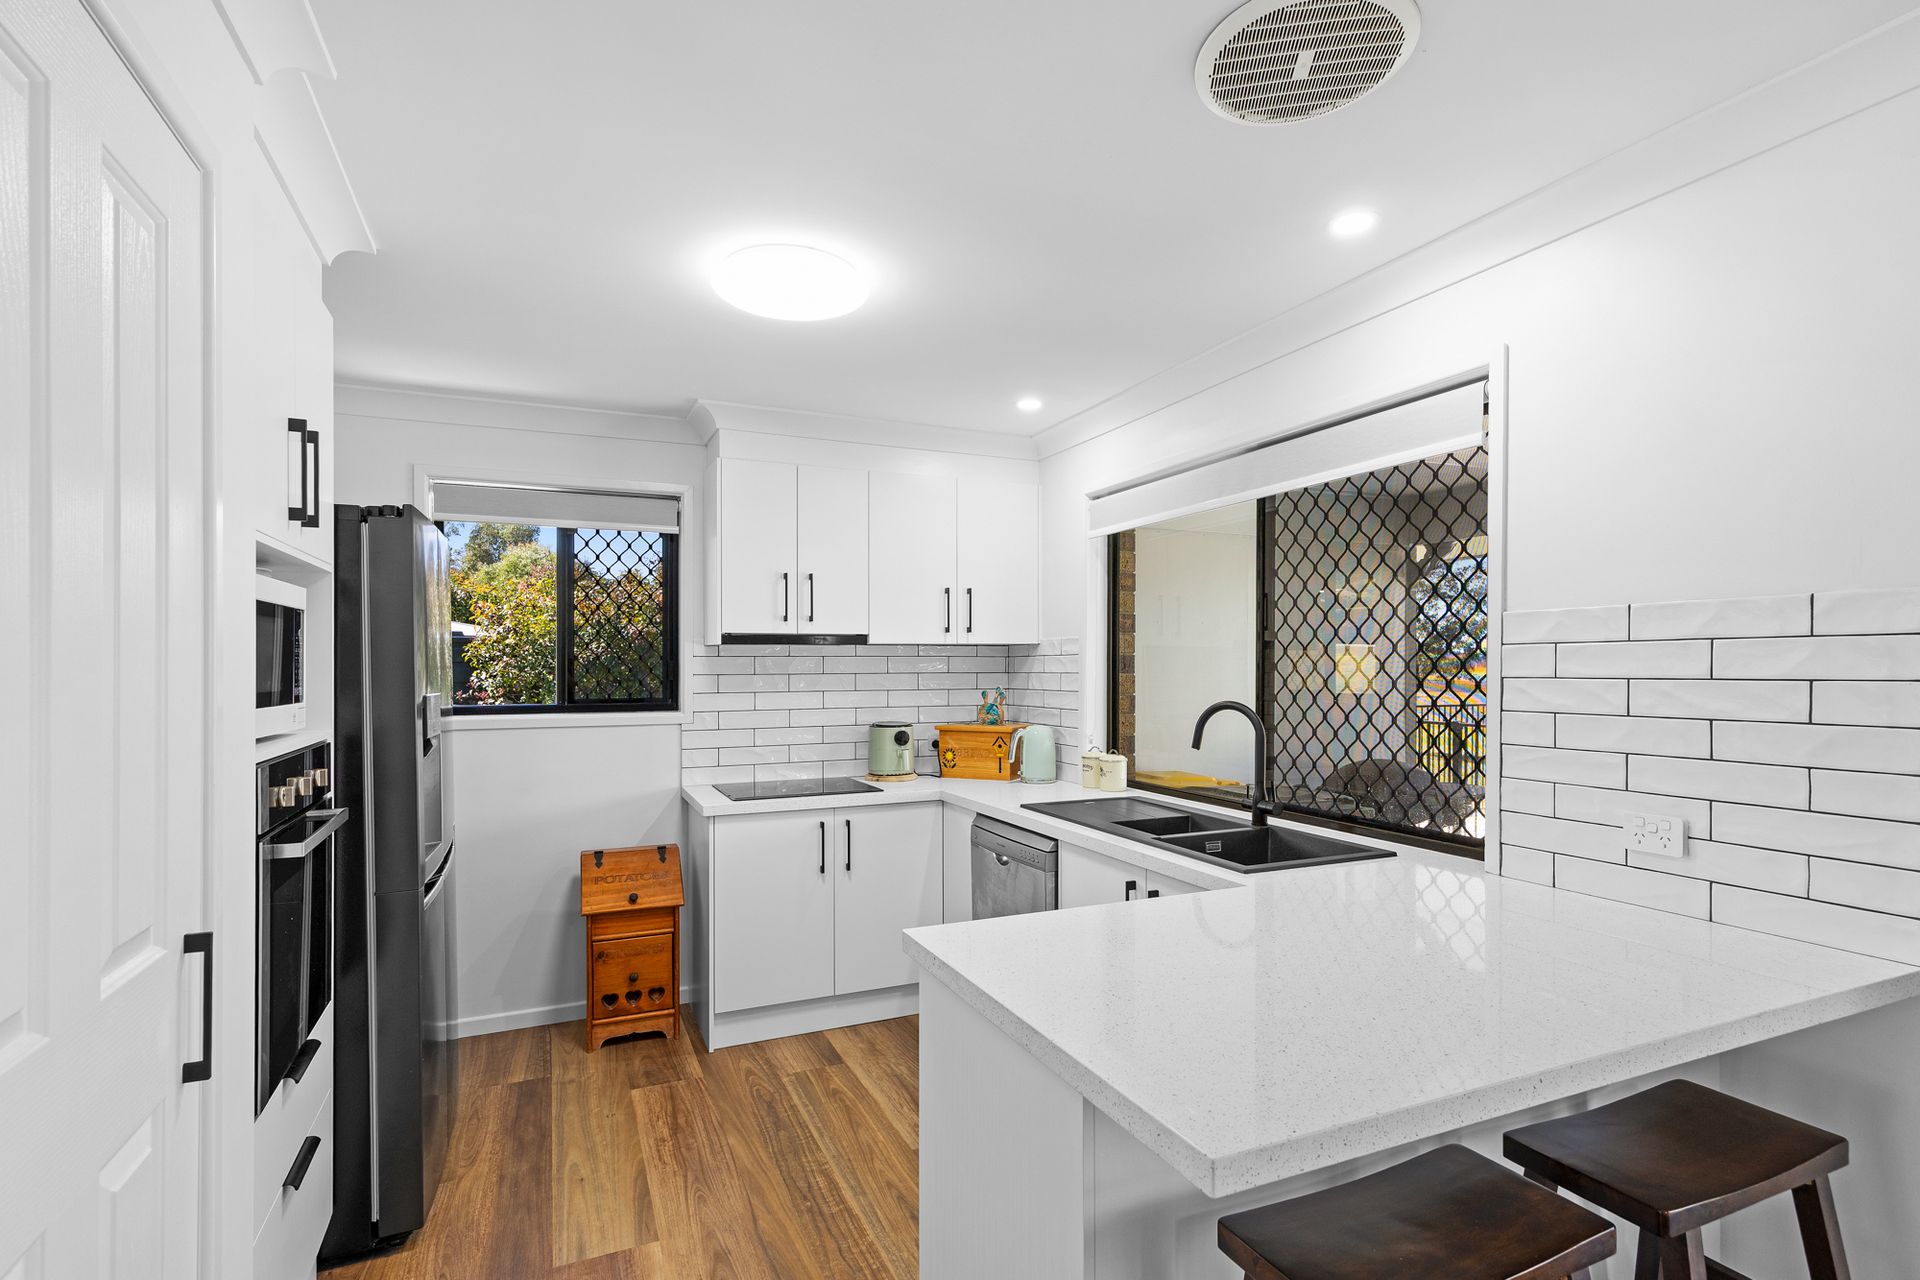
The kitchen blends function with flair: 40mm grey-speckled granite benches, a black double sink, white textured subway tiles, and sleek black fixtures make cooking here a pleasure. A breakfast bench adds a casual spot for coffee or conversation.
The four bedrooms offer flexibility for families or guests. Three are carpeted with mirrored built-ins and ceiling fan/light combos, while the main bedroom easily fits a king suite. The central bathroom and laundry remain untouched-fully functional but ready for a personal touch if desired.
Step through the sliding doors and out to the rear entertaining area, where a concrete patio overlooks the backyard and a tranquil saltwater pool (7.2m x 3.5m) enclosed in sleek black fencing. There's even a dedicated enclosure for pets or poultry, depending on your rural ambitions.
Car enthusiasts, tradies, or tinkerers will appreciate the massive 15m x 6m powered shed with two electric and two manual roller doors, plus a workstation and storage zone-offering four-car accommodation and room to spare.
Sustainability hasn't been overlooked, with a 5kW solar system (22 panels), solar hot water, and a 17,000L rainwater tank connected to the house-helping to reduce your environmental footprint and running costs.
With established gardens, a functional layout, and space to roam, this is a home that supports relaxed, self-sufficient living. Whether you're after lifestyle, location, or just a little more breathing room-this one delivers.
For more information or to arrange a viewing, please contact Peter Lane on 0458 255 222 or Caitlin Harrison 0478 686 763 to book your inspection.
Please ensure you have read the disclaimer here https://www.raywhite.com/legal-information/ please ask your agent if you have any further questions.
* denotes approximate measurements.