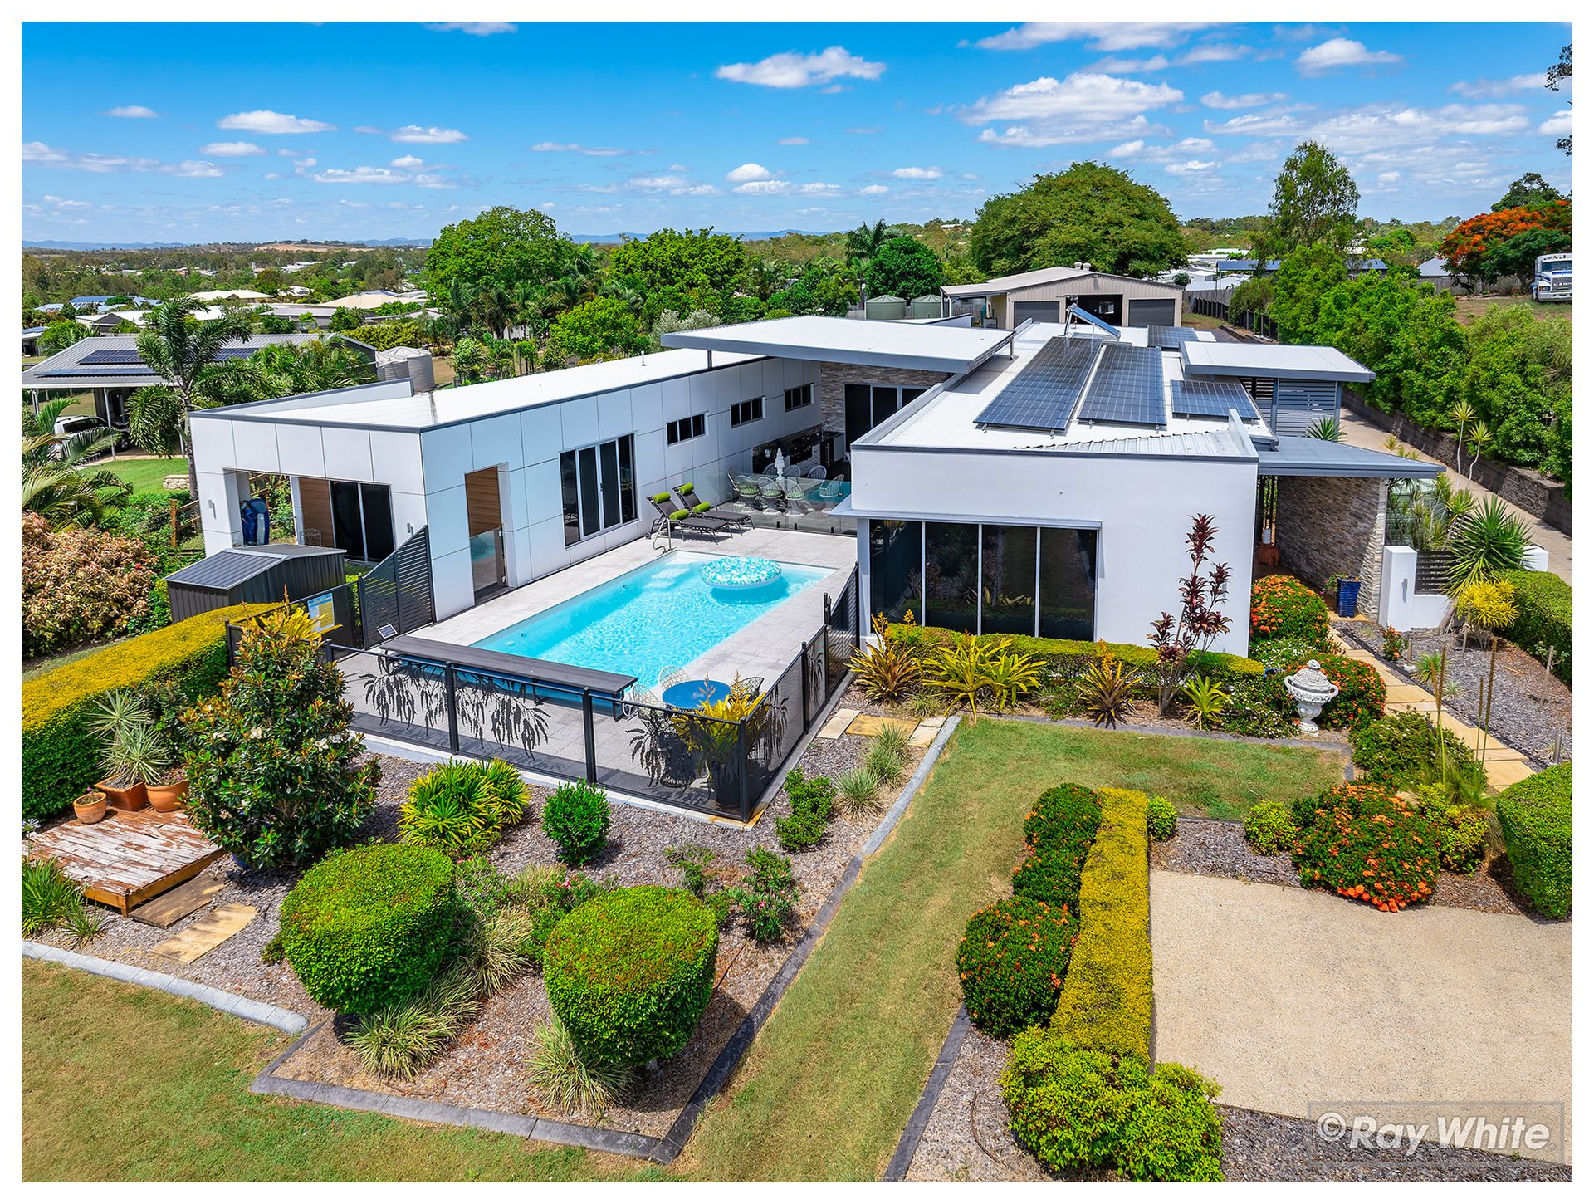
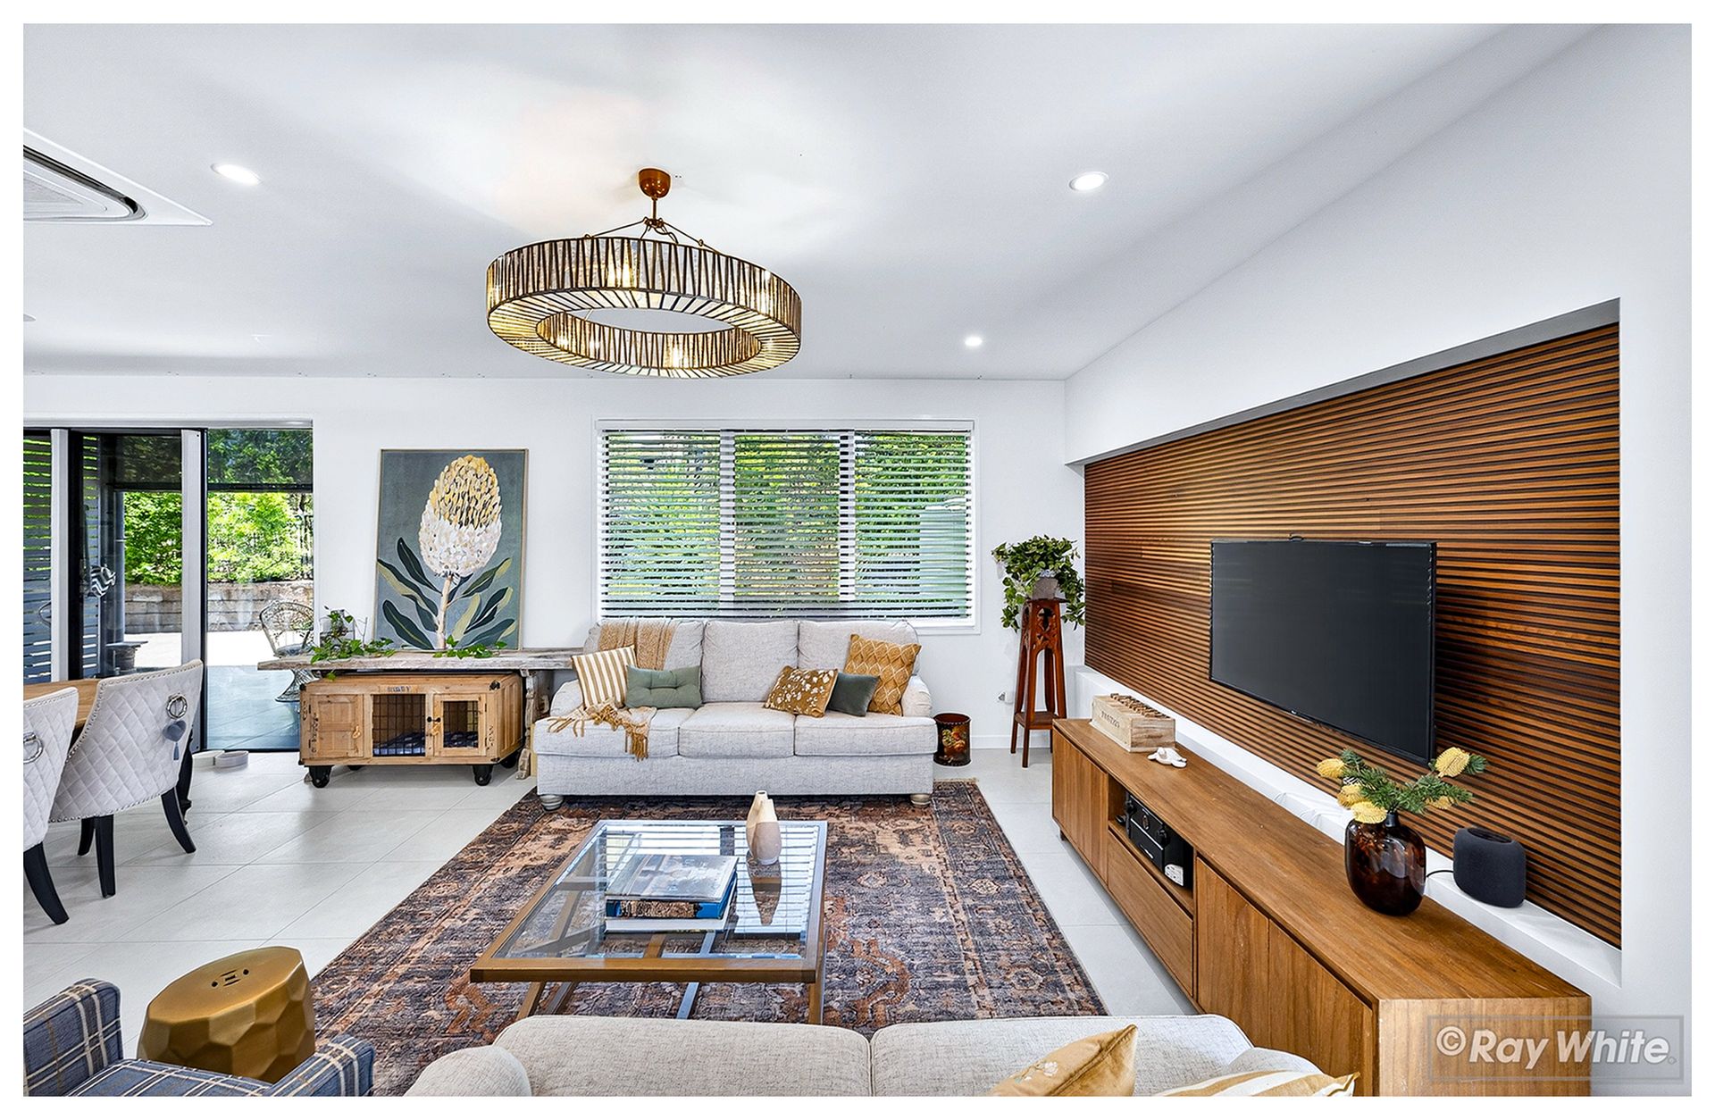
Set in the highly regarded Rockyview enclave, 5 Trinity Avenue is a remarkable builder's own residence where no expense has been spared and every detail has been meticulously considered. Architecturally designed to maximise natural airflow and year-round comfort, this expansive home offers exceptional space, luxury, and versatility for modern family living.
Boasting four bedrooms (and a fifth currently used as an office) plus four bathrooms, the layout is both generous and intelligent. The oversized master suite is a true retreat, measuring an impressive 6m x 12m (excluding patio) and featuring a private outdoor area, remote-controlled blinds, large cassette air-conditioning, a luxury ensuite with double shower, twin vanities, heated towel rails, and an extensive walk-in robe. Two additional bedrooms can be privately separated with their own bathroom and sitting area, offering ideal accommodation for extended family, guests, or independent living with a separate entrance.
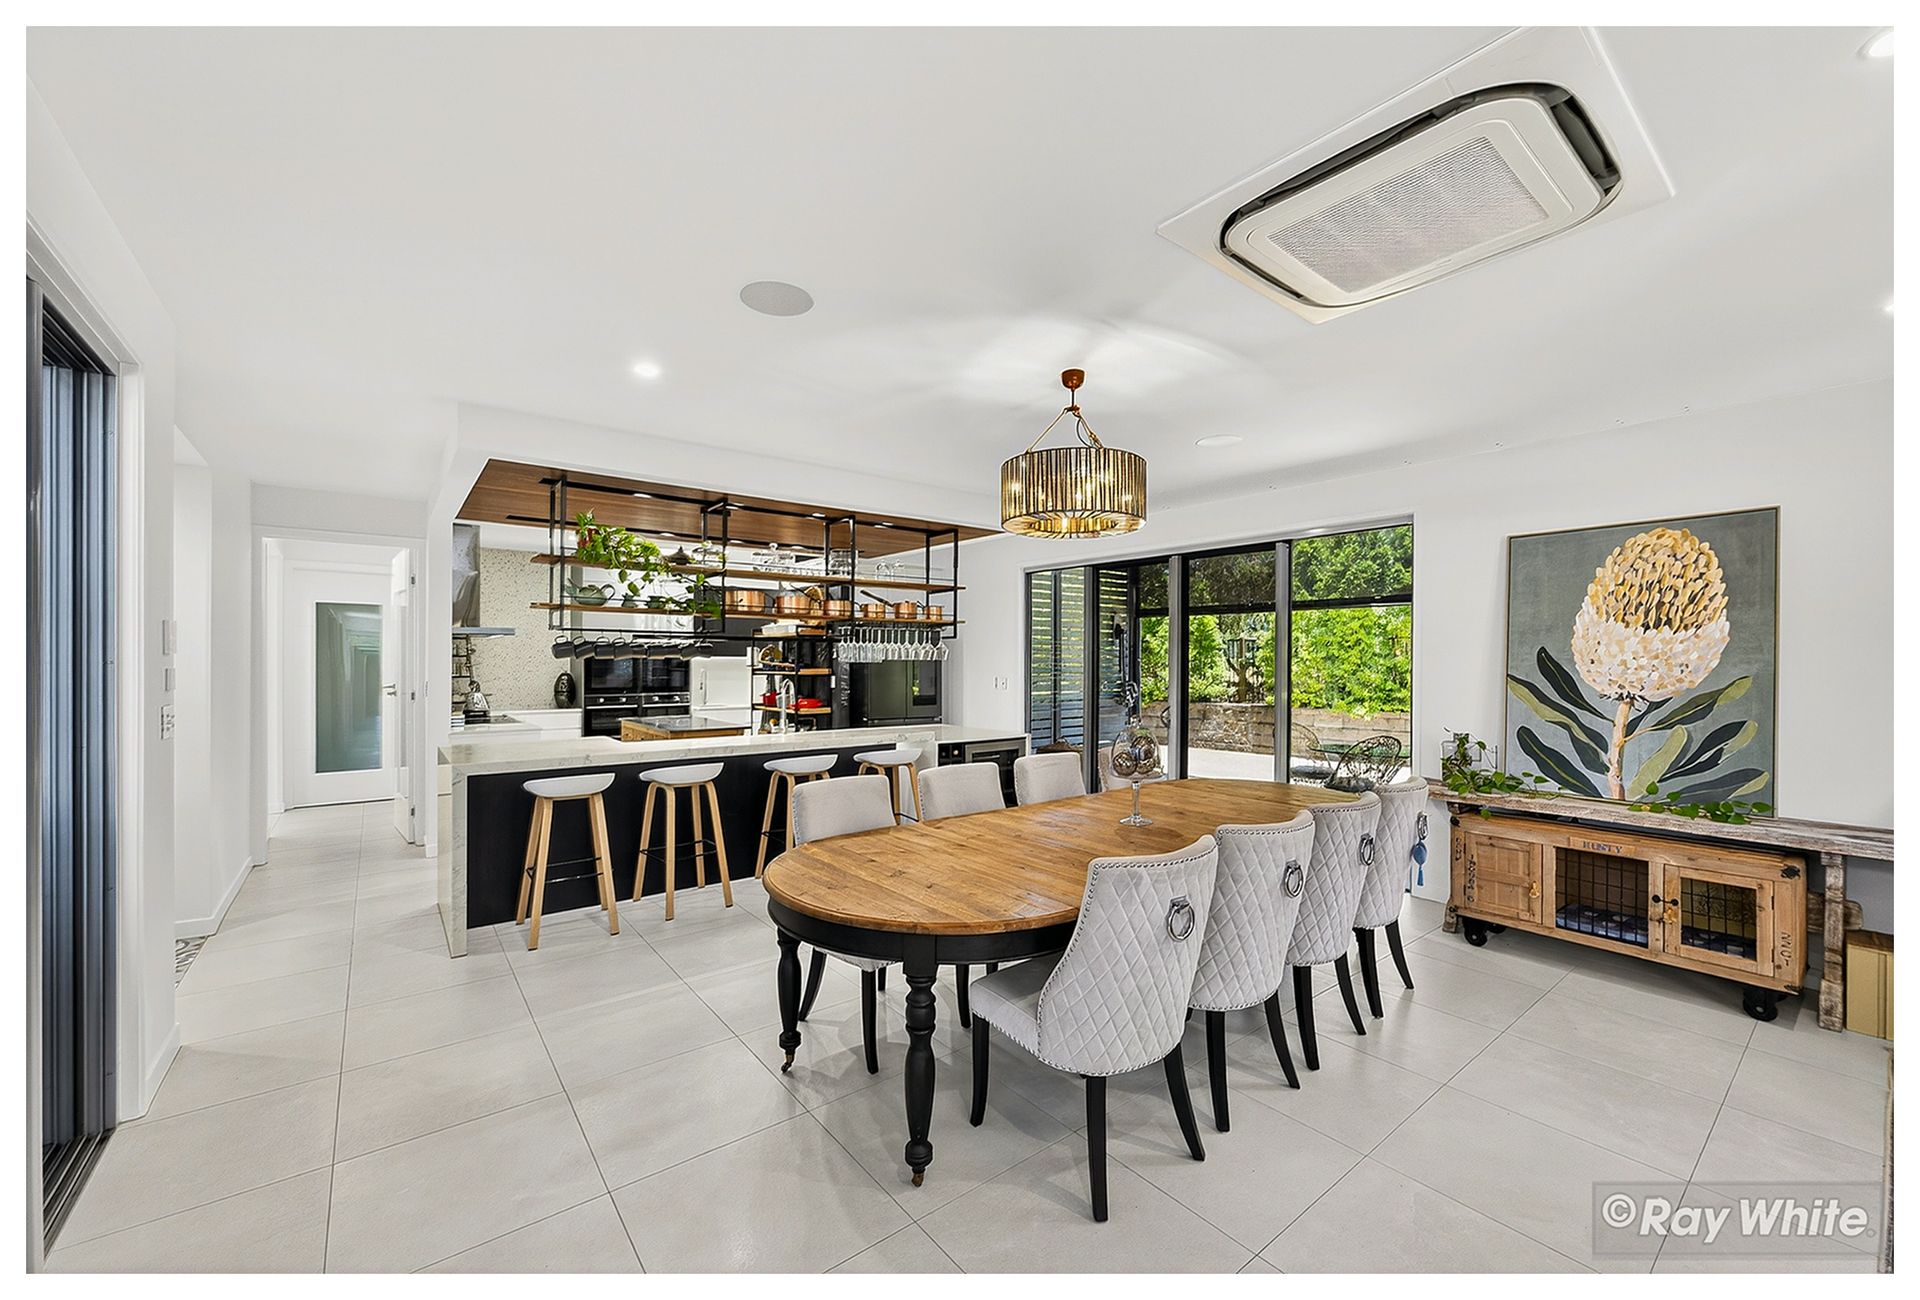
Multiple living zones include a media room with built-in surround sound, family room, open-plan living and dining, children's activity space, and a dedicated office. High 2.7m ceilings, five skylights (two with remote blinds), commercial-grade doors and windows, and full sound wiring elevate the home's quality throughout.
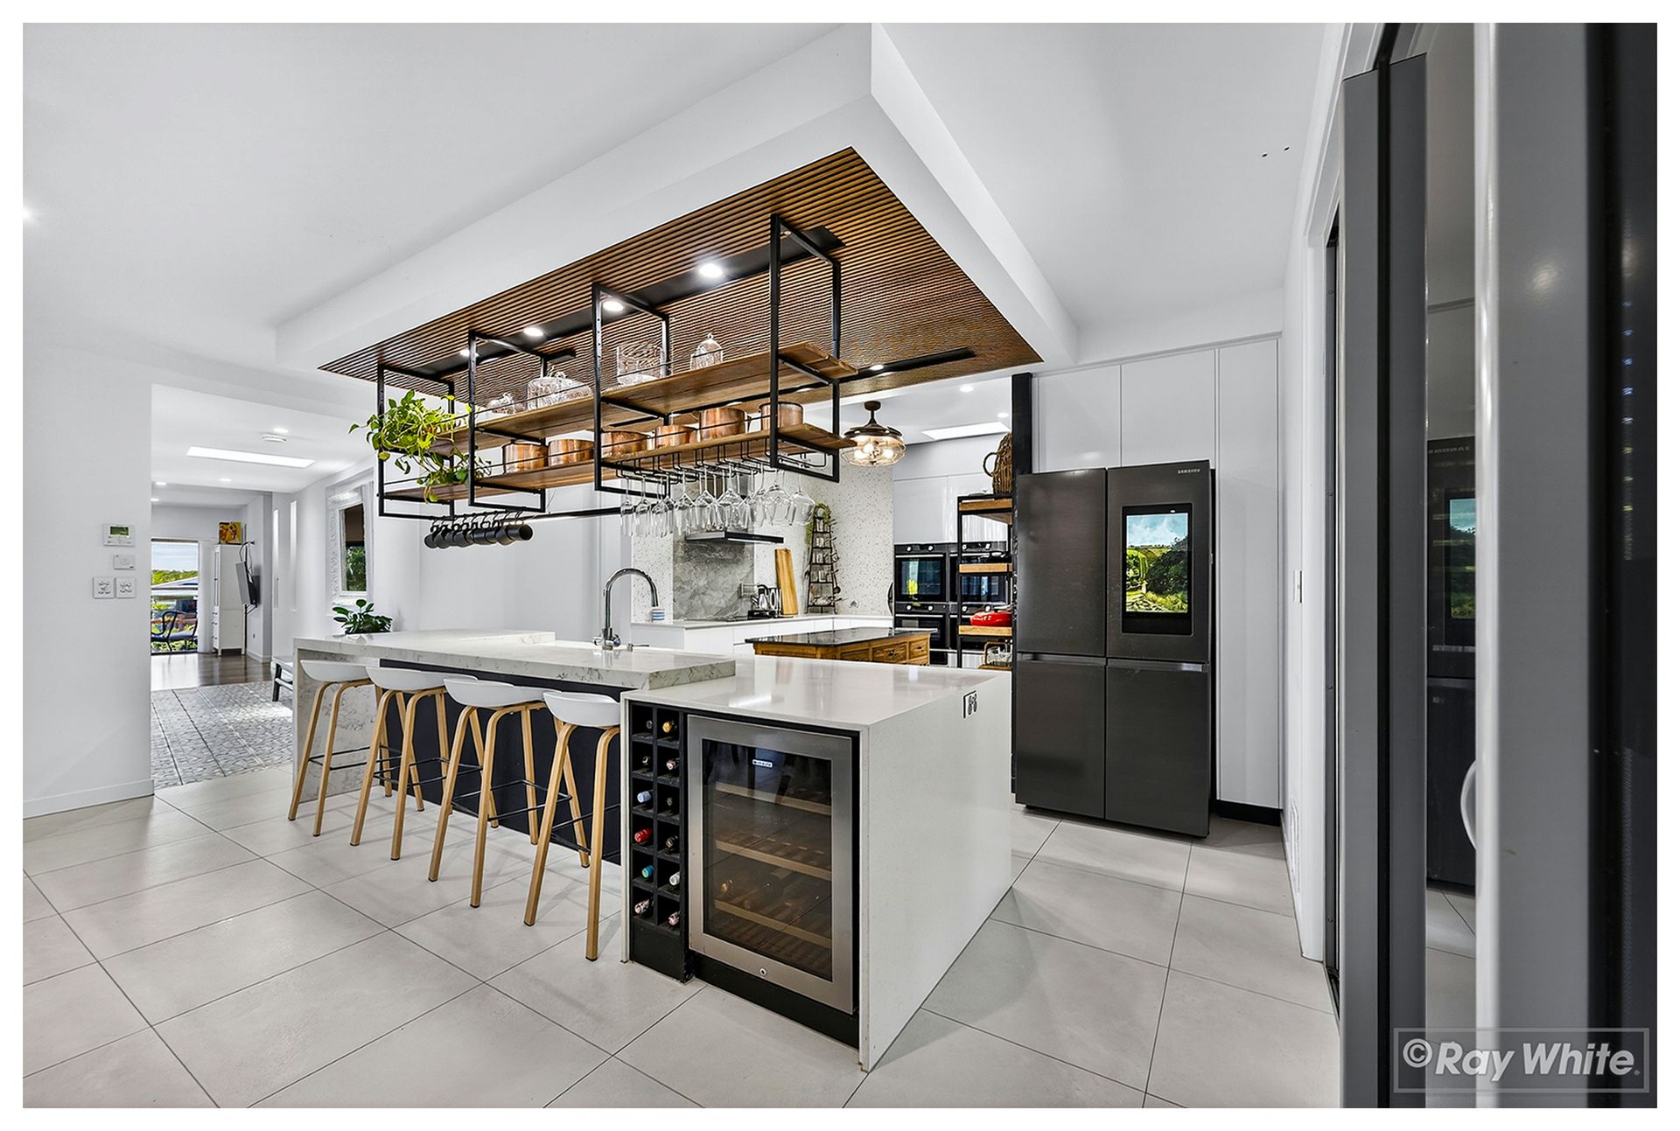
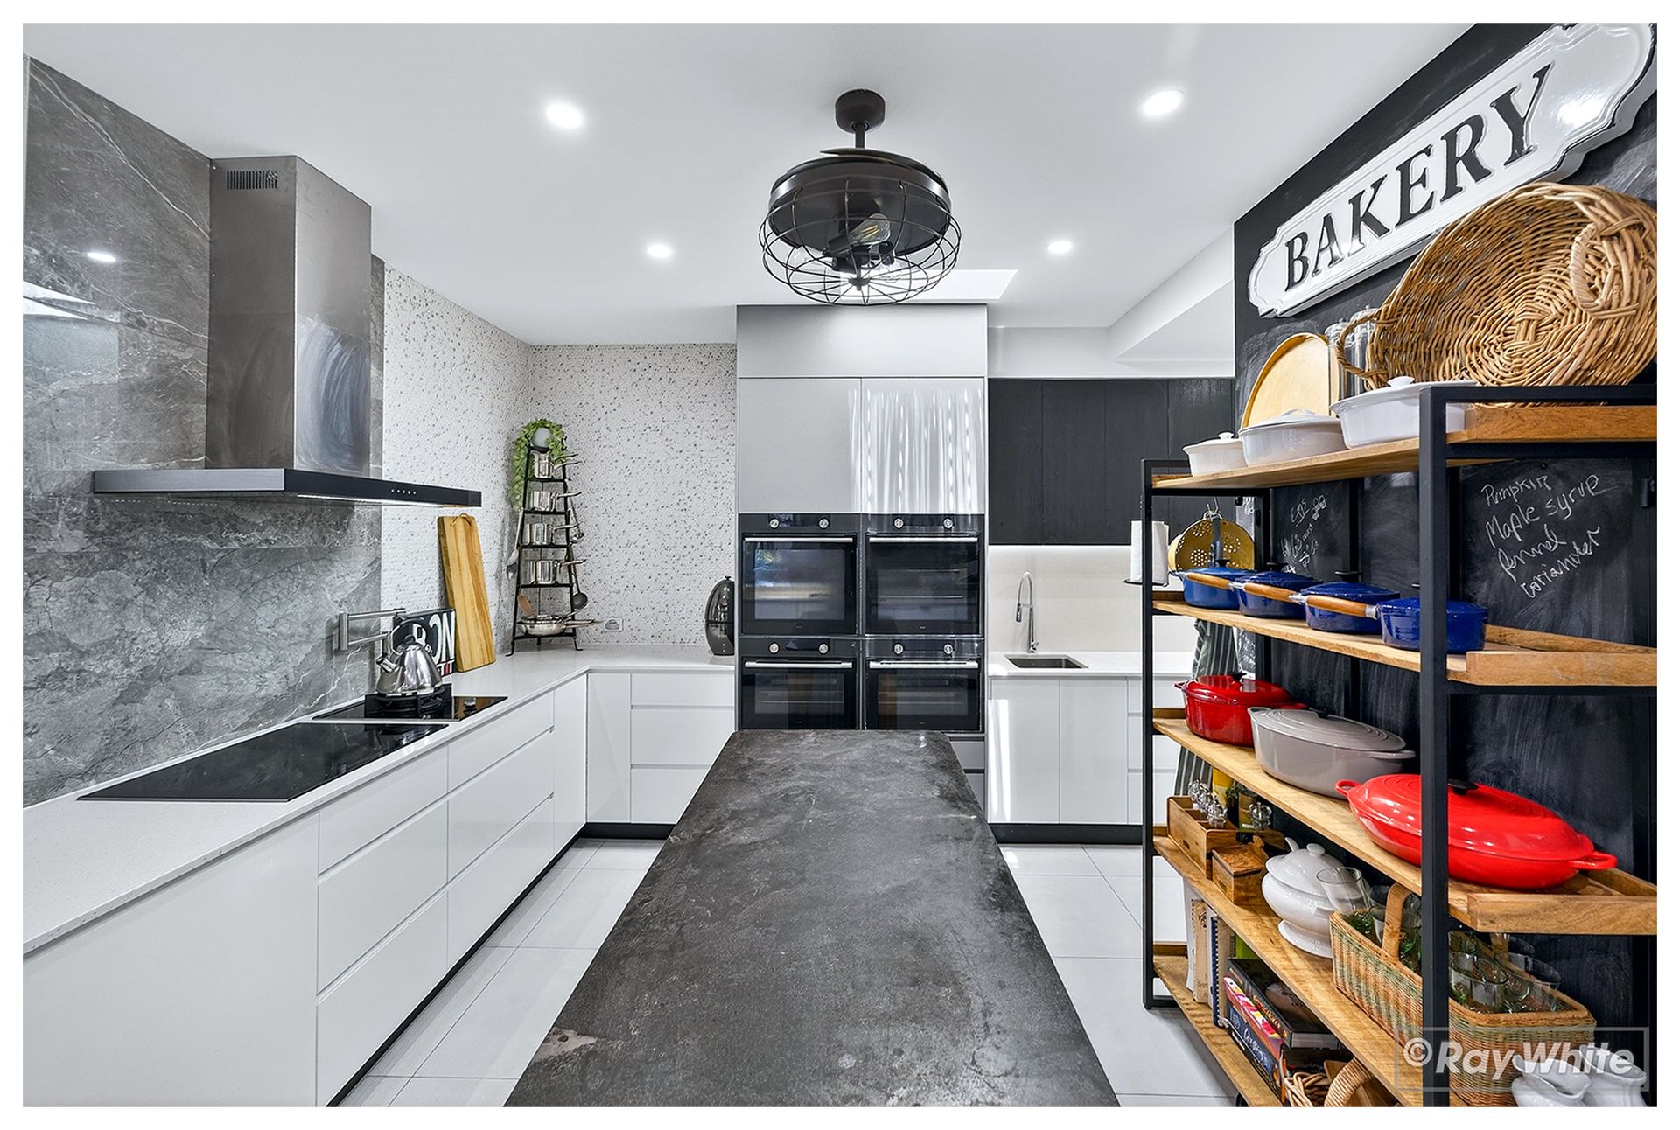
The chef's kitchen is extraordinary, featuring four ovens (including pyrolytic and combi steam), vacuum drawer, built-in coffee machine, Zip tap, pot filler, induction and gas wok burners, and a baker's pantry with second sink.
Outdoors, enjoy a heated mineral pool with spa bench, outdoor kitchen, fully irrigated gardens, orchard with 20 fruit trees, 10kW solar, electric gate, and a massive 9m x 12m shed with drive-through access.
This is a rare offering of scale, sophistication, and lifestyle excellence.