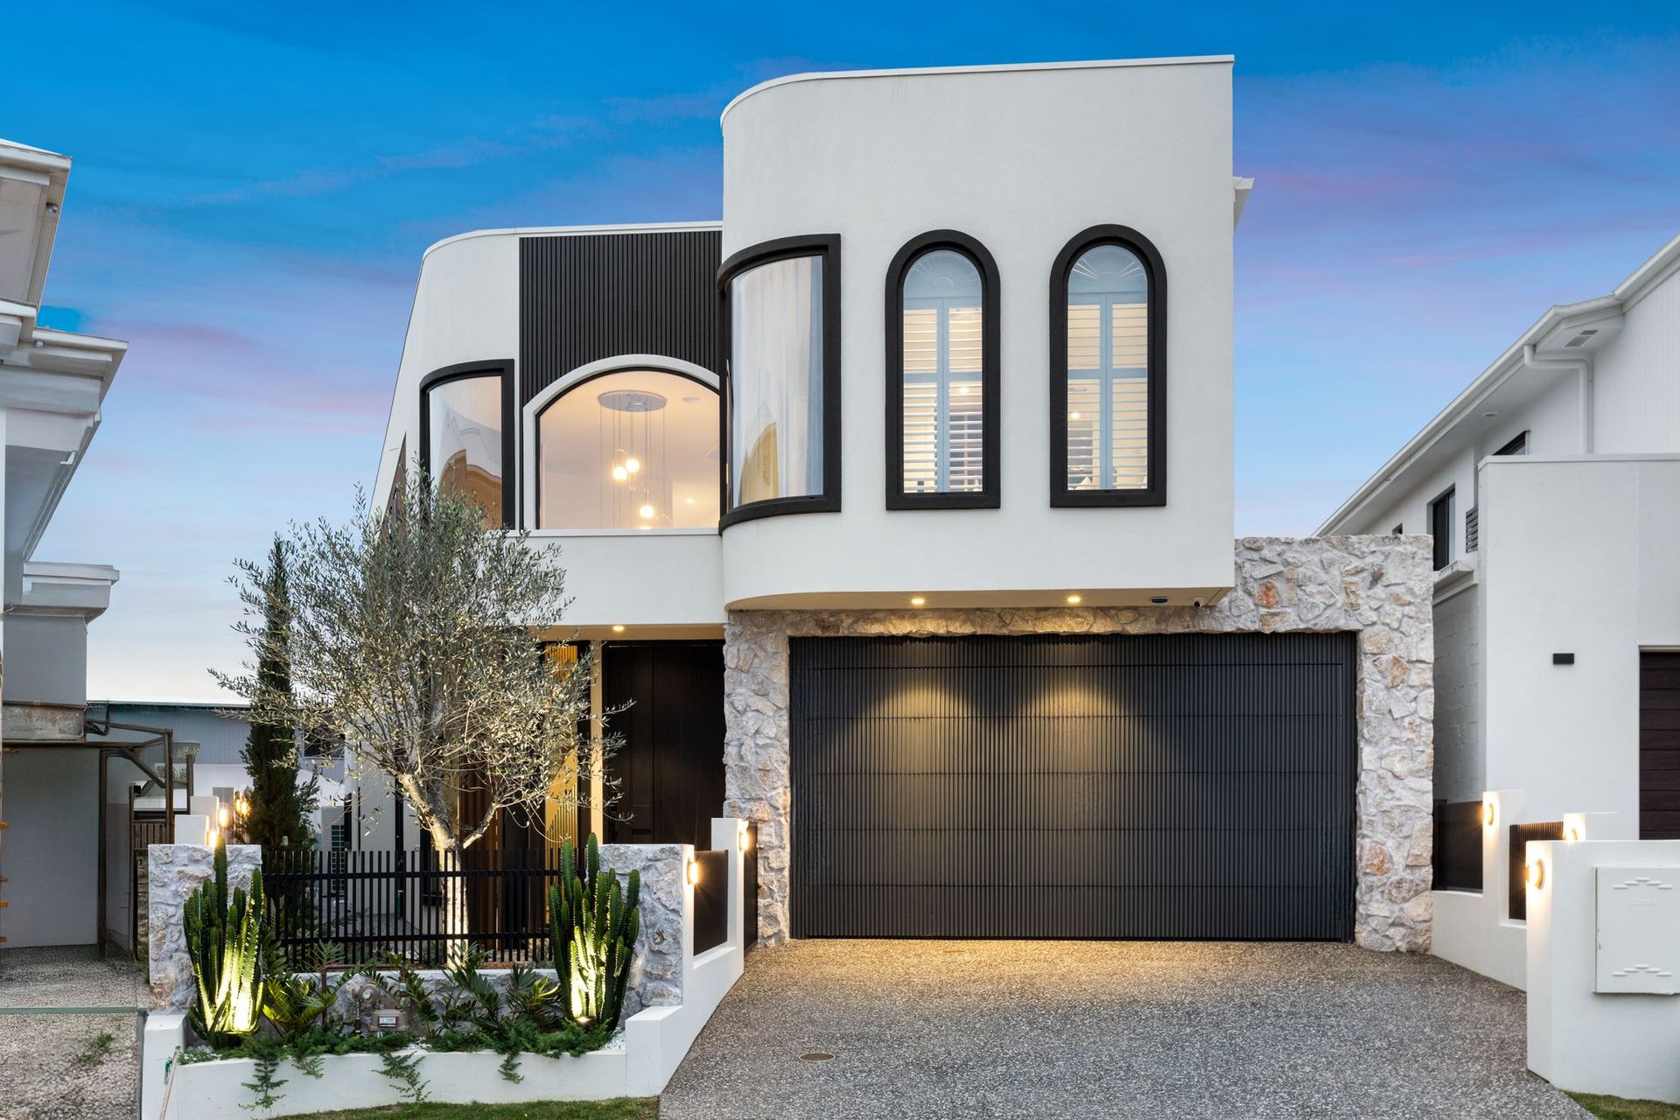
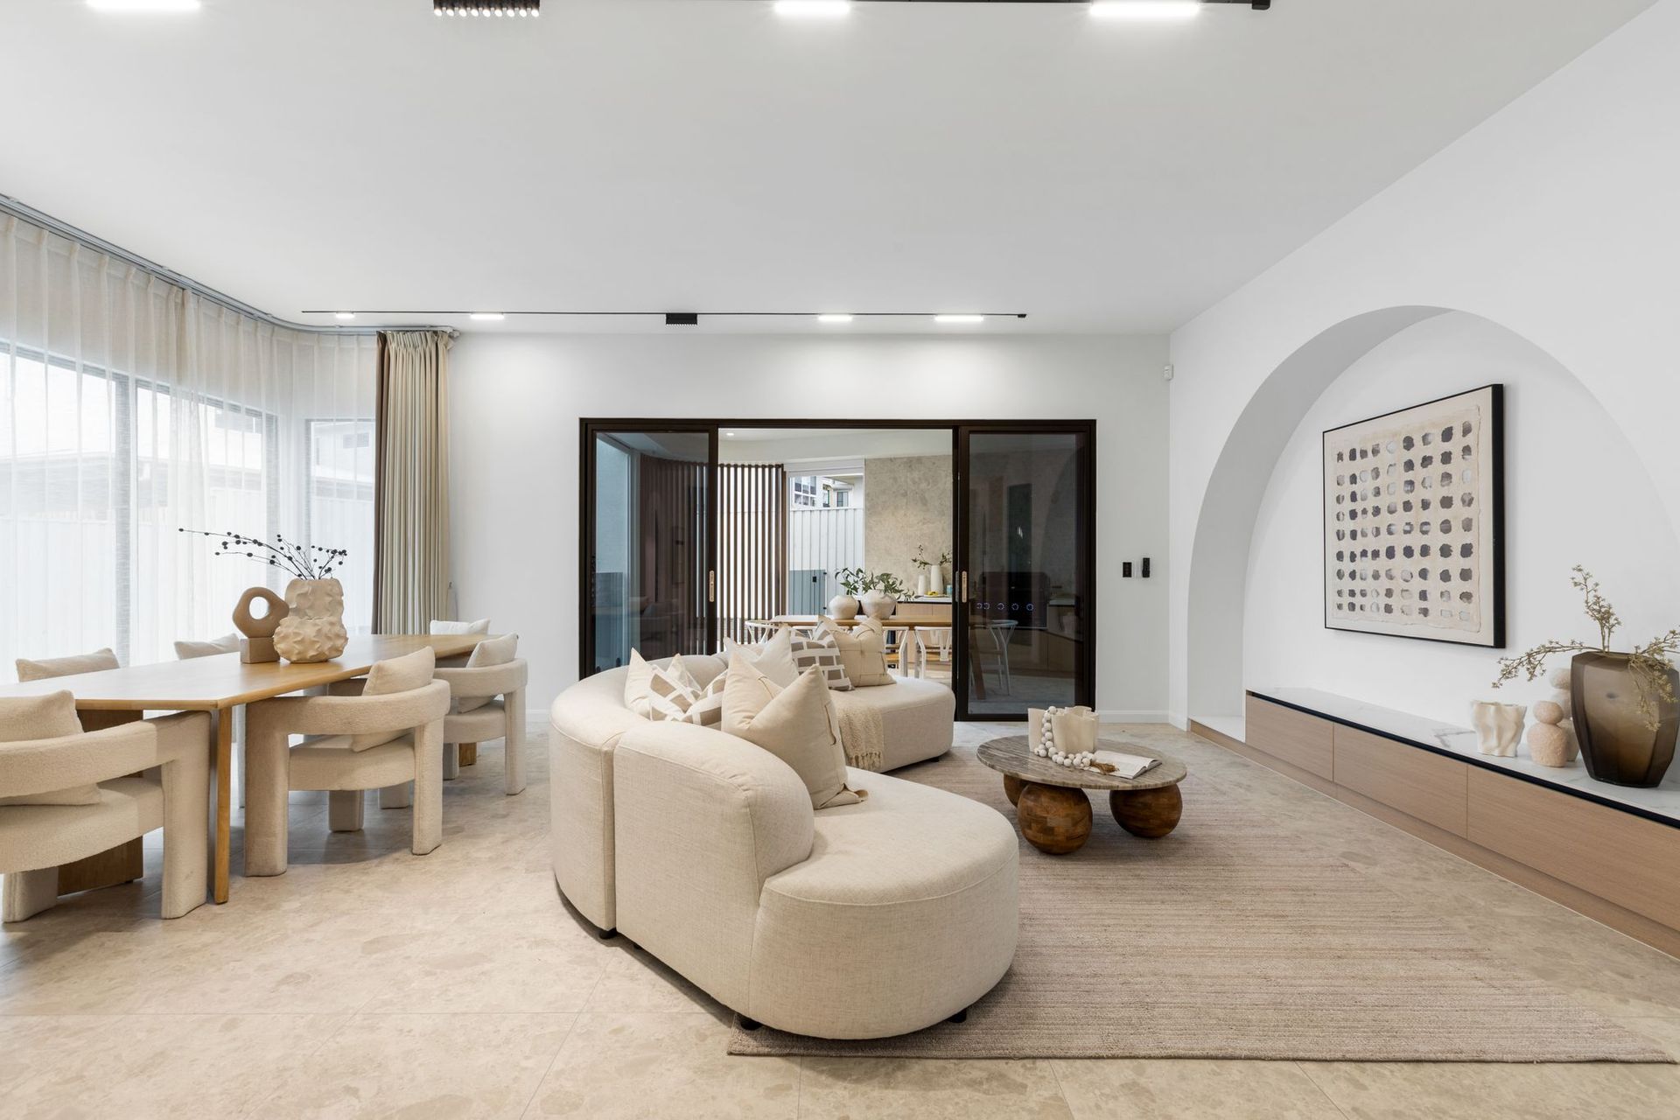
Take your place within the exclusive Evergreen Estate at this show stopping new luxury address. Combining cutting-edge architectural design, premium imported finishes, and flawless craftsmanship, the home presents an opportunity to move straight into what is likely to be this coveted enclave's finest home.
Boasting more than 422m2 of under-roof space over two sumptuous levels, the home makes incredible use of the entire landscaped block. Families are invited to spread out across three separate internal living zones, the resort-inspired poolside alfresco pavilion, and five king-sized bedrooms, four with ensuite access.
This versatile layout caters to households of any age or dynamic, from those with independent teenagers and regular overnight house guests to multi-generational families or work-from-home professionals.
A striking contemporary is created by the spiralling 6-metre foyer void, extra-height ceilings throughout, along with expanses of curved glass, and bronze fluted wall panelling.
Meanwhile, hand-selected materials and one-of-a-kind inclusions distinguish this residence from anything else on the market. From state-of-the-art technology and security to endless functional storage solutions and home comforts, every detail of the home design has been meticulously considered.
Brilliantly positioned between a fully finished residence on one side and a near-complete home on the other, 42 Rosemary Circuit promises a peaceful and private entry into this sold-out estate.
Delivering a captivating sense of space, natural light, and indoor-outdoor flow, this feature-laden address also offers:
• Custom designed & built; superior standards & quality fittings; incredible use of the 455m2 block
• Superbly landscaped grounds; low-maintenance design with beautiful weather-tolerant plantings (palms, olive trees, & succulents); automated feature garden lighting turns on at sunset
• Solid imported 3-metre-high front door with enhanced security locking system
• Keyless gated entry; digital video intercom; Bosch alarm system, cameras; sensor lights; modern security screens
• 3m high ceilings to ground floor; 2.7m upstairs; double height entry void with cascading chandelier
• Low-E smart glass to front foyer windows, transition from clear to opaque for privacy at the flick of a switch (with superior insulation)
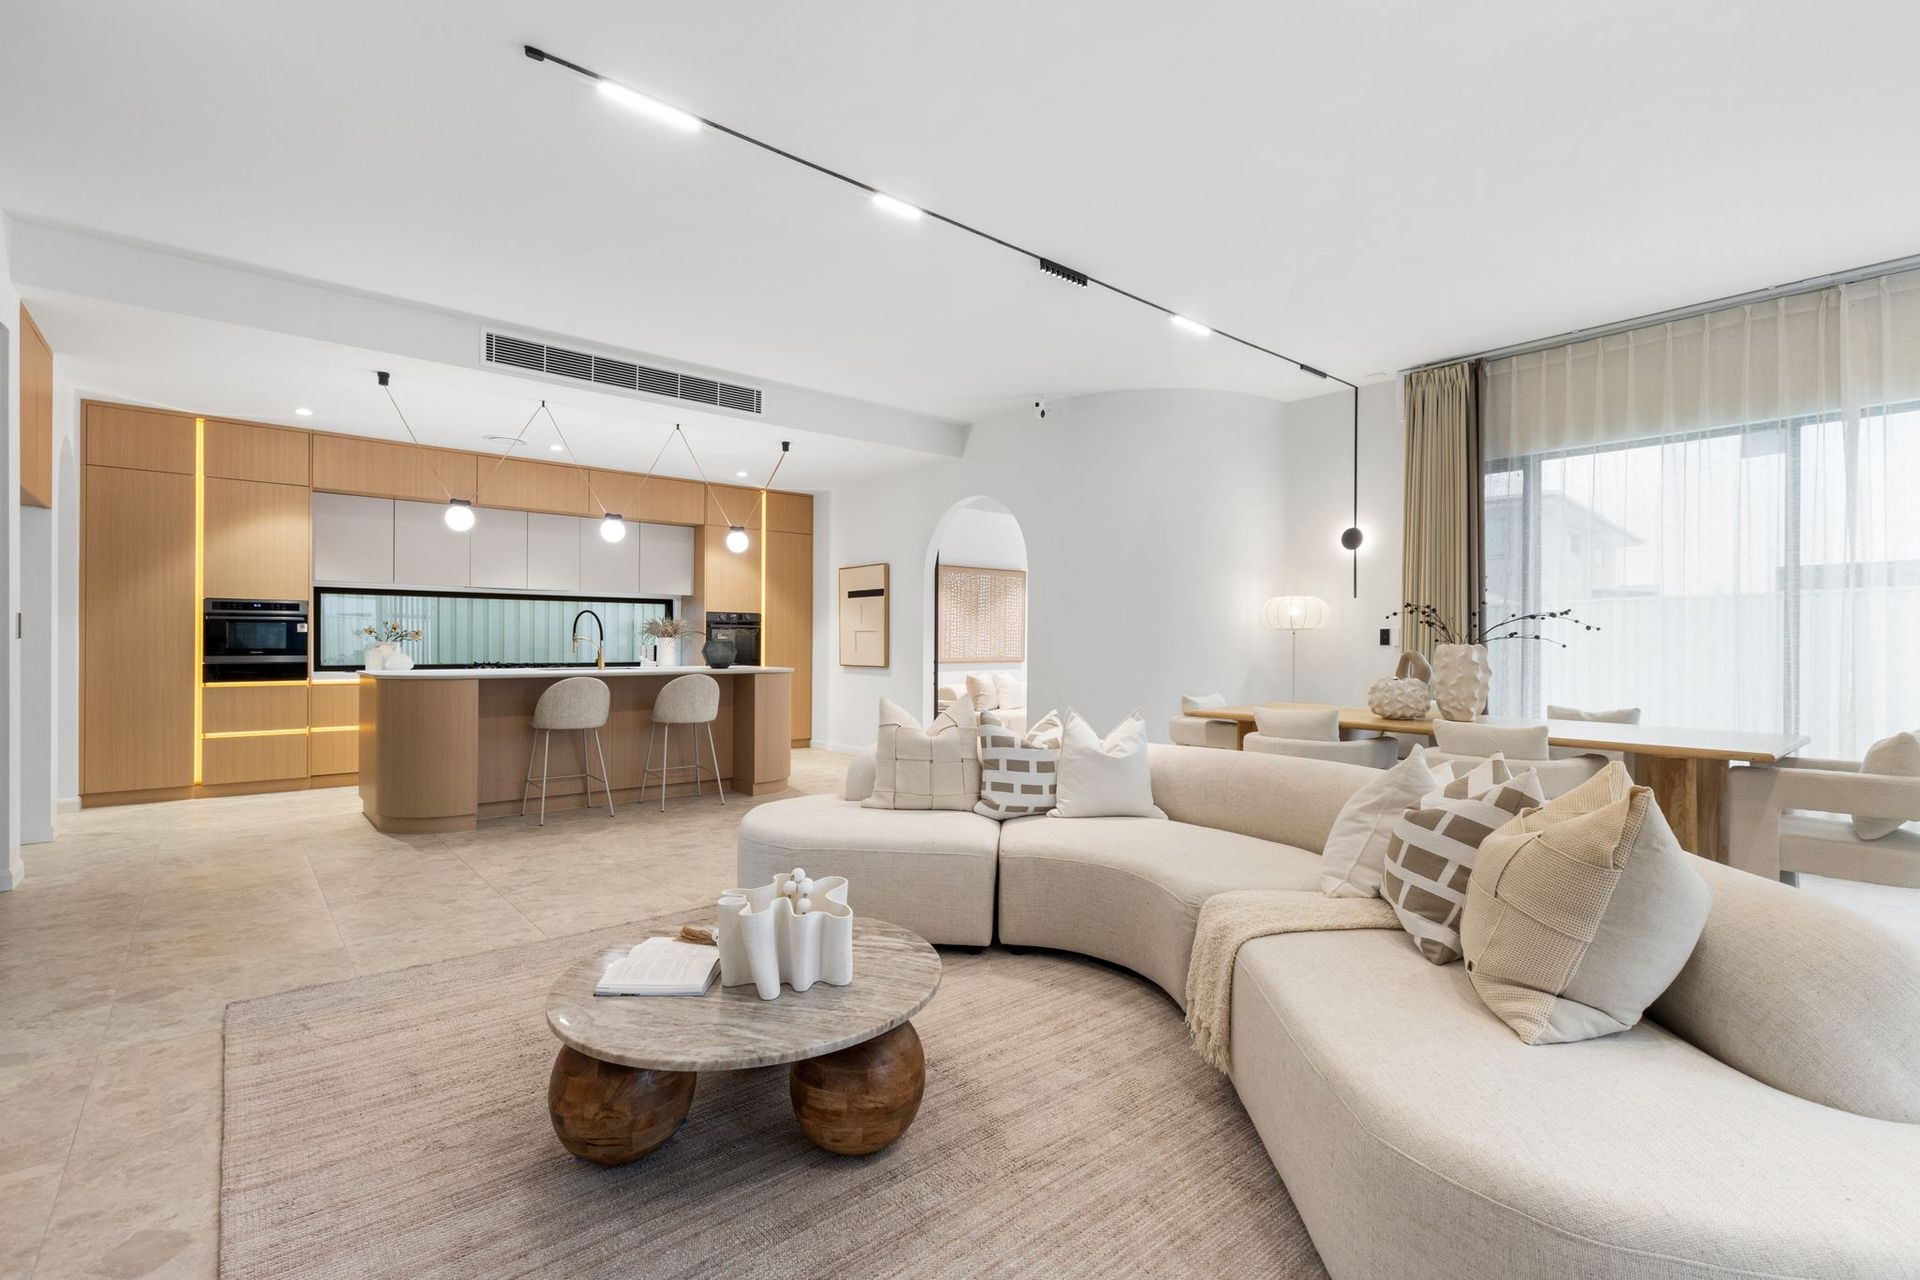
• Stunning curved open tread Red Oak feature staircase with glass balustrades and sensor lights Expansive open-plan kitchen, living & dining overlook the pool & flow to all-weather alfresco entertaining
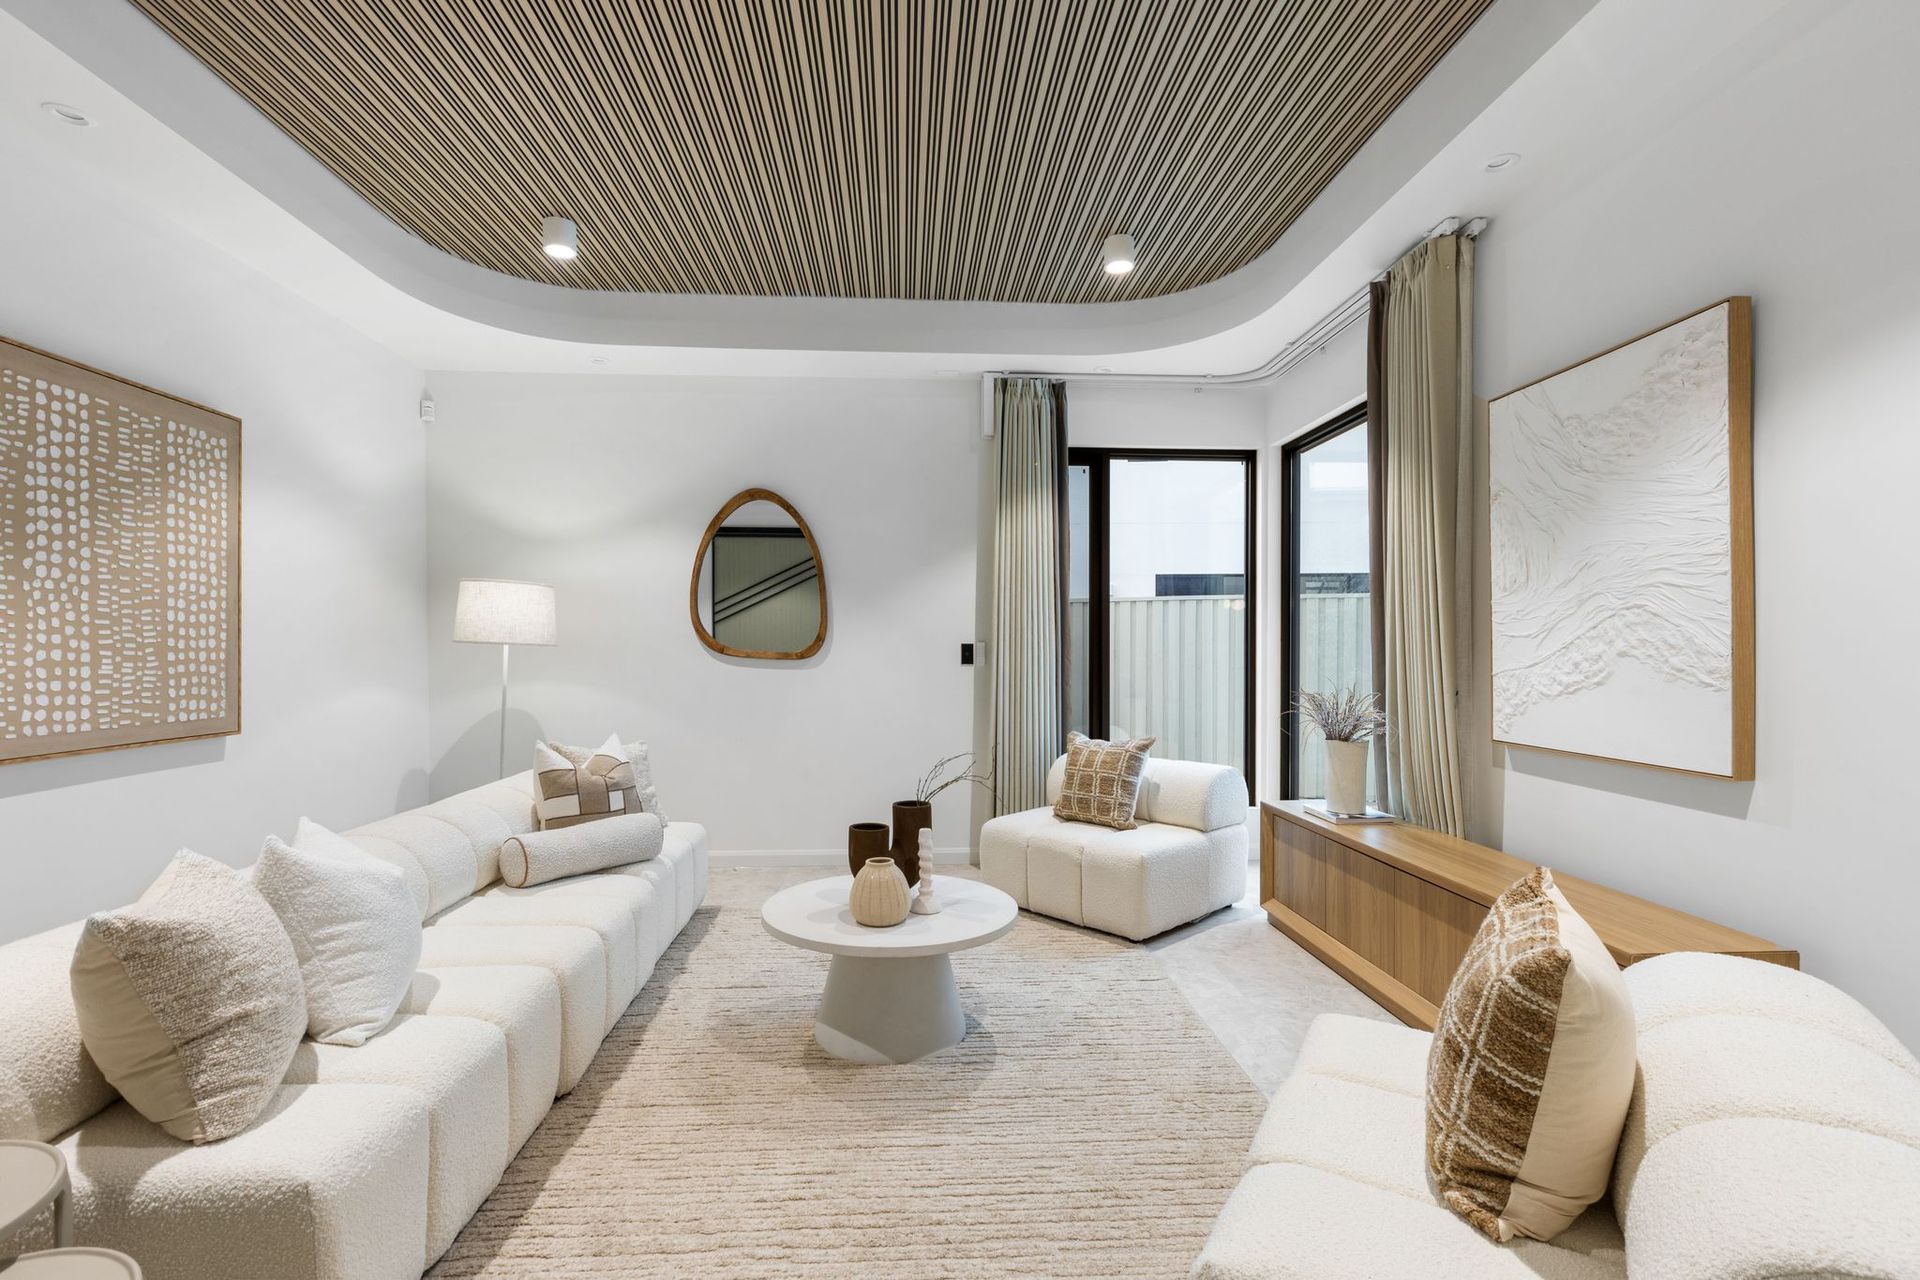
• Adjoining media/rumpus room with arched entryway, barn-style door and feature panelled ceiling
• Further upstairs living/family room or retreat
• Gourmet kitchen with full butler's pantry, island breakfast bar, plumbed fridge space, incredible storage; pop-up USB charging stations & extra power outlets
• High end appliances; 5 burner gas cooktop; oven plus 2nd combi microwave/oven
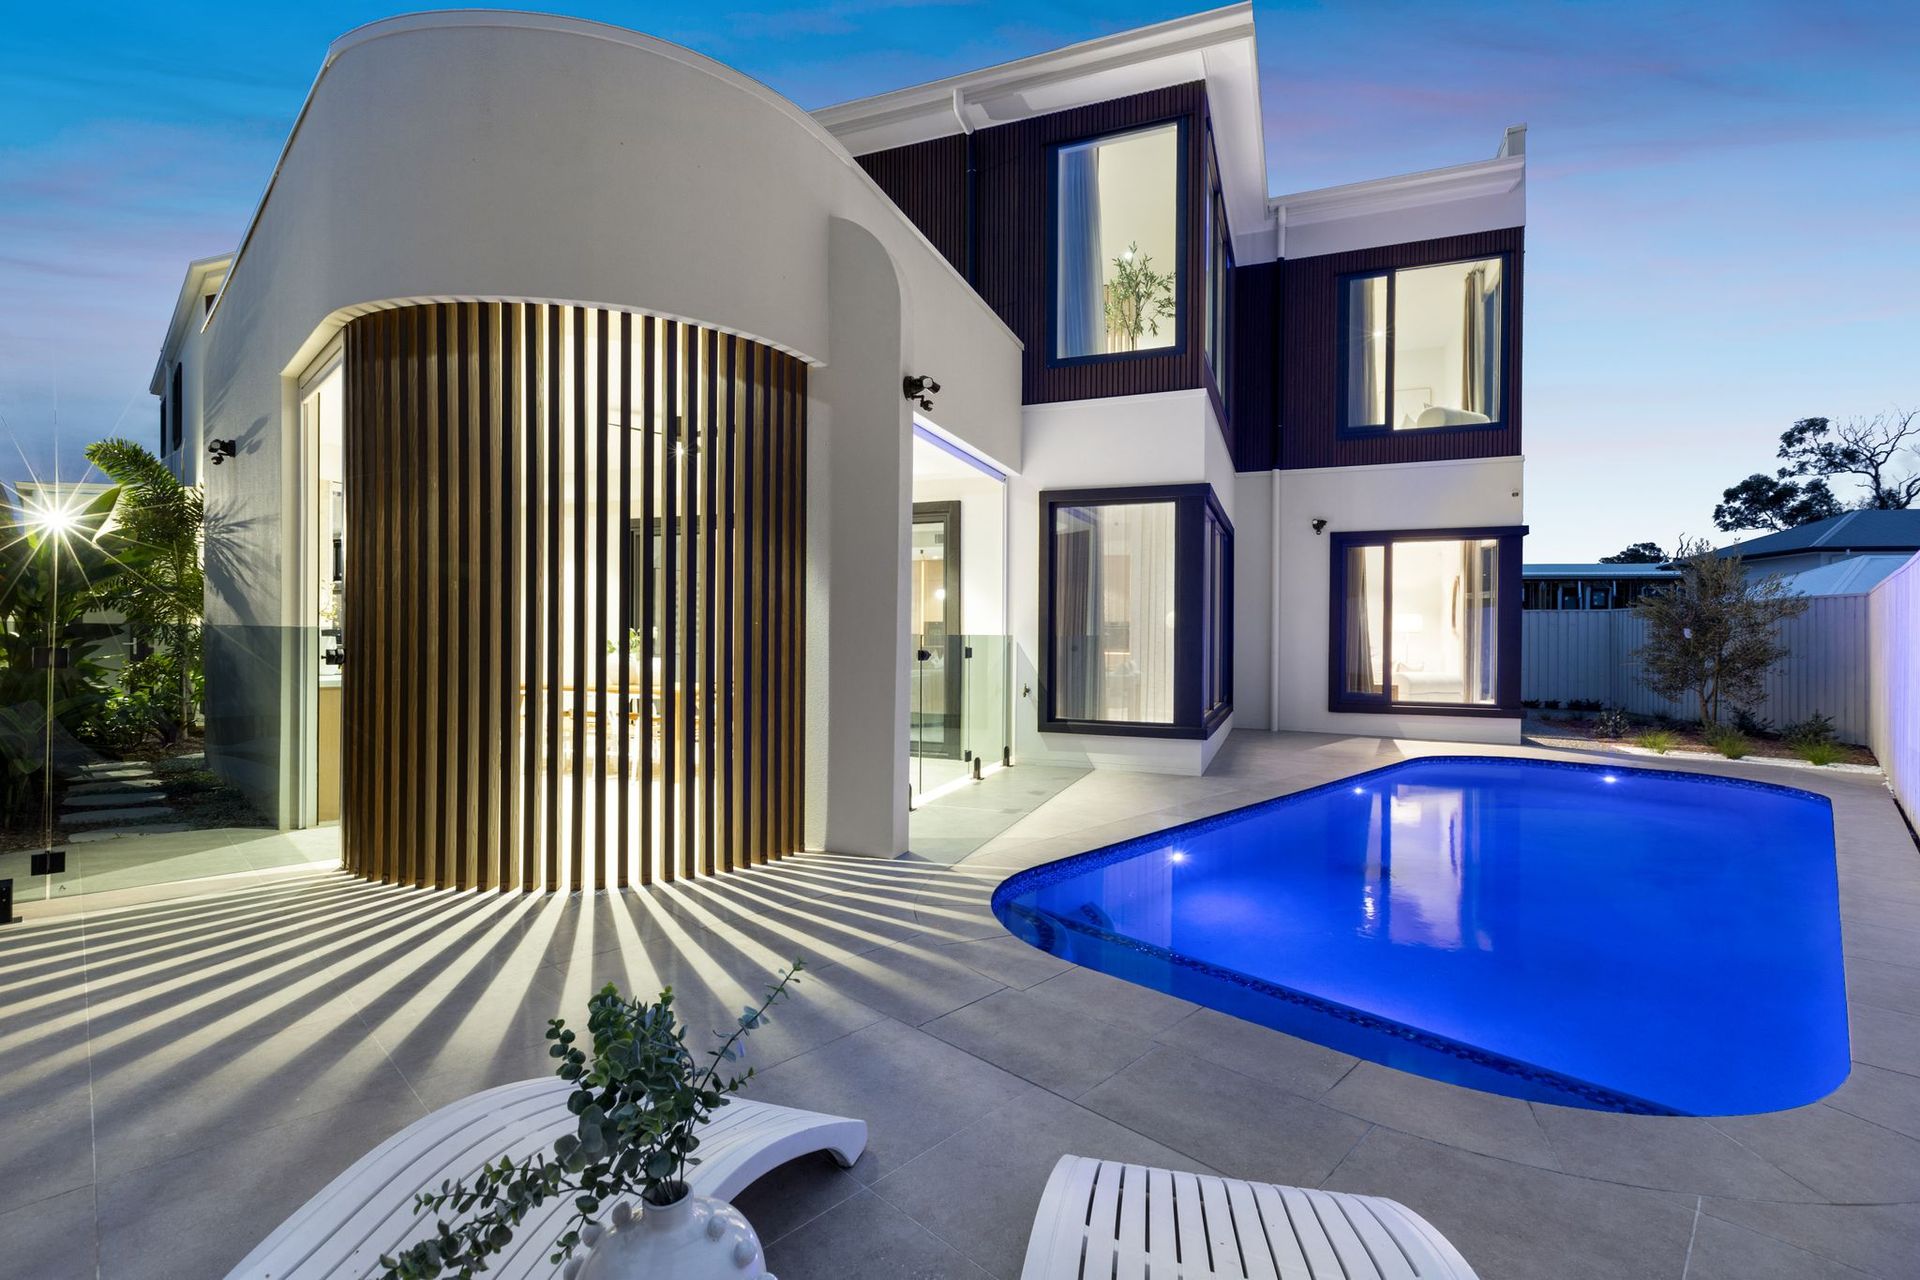
• North-facing sun lounge area; glass-famed saltwater swimming pool with large wading step, custom rounded edges, and feature lighting
• Fan-cooled outdoor pavilion features a kitchen/BBQ/drinks fridge; automated sunshades/screens for year-round, all-weather enjoyment
• Striking glass-encased wine cellar with 155 bottle wine fridge, bar area; unique smart lock system
• Four generous upper-level bedrooms all boasting ensuite access
• Privately positioned master with integrated dressing table/desk, huge hotel-inspired ensuite with dual-vanities and circular freestanding bathtub; and a lavish walk-in dressing room
• 5th ground floor bedroom with walk-in-robe and ensuite; ideal 2nd master for live-in relatives with reduced mobility or to "future-proof" the home for enjoyment as a single-level residence if required
• 5 floor-to-ceiling tiled bathrooms with quality tapware; magnificent golden meshed glass shower screens; includes a full ground-floor bathroom servicing guests and the pool area.
• Temperature-controlled bathrooms to the upper level (cool in summer, warmer in winter)
• Natural stone benchtops and feature walls; custom timbergrain joinery throughout
• Beautiful tile & Oak floors to living areas; premium loop pile carpet to all bedrooms; Travertine pavers
• Stainless steel drawer and cupboard linings to all wet areas (longevity and easy cleaning)
• 9 zone ducted air-conditioning with smart device control (powerful 20 kw system); ceiling fans
• Automated curtains and blinds plus stylish plantation shutters; double glazed doors
• Magnificent feature lighting throughout, including the staircase and backlit bathroom vanity mirrors
• Smart Life App-smart device control and face recognition for lighting system
• NBN & 5G connection- use of premium provider recommended for best performance of home tech
• Laundry chute from the central upstairs linen press
• Double remote integrated garage with insulated door, storage, and direct rear property access
• Innovative not-yet-to-market automated ceiling-mounted clothes lines with integrated drying fan for fast indoor drying during wet/humid weather (smart device controlled)
Location highlights:
This exceptional address is moments from bus transport, as well entry onto the M1, M2 and M3 motorways. From here you will enjoy swift access to the Brisbane CBD, International Airport, Gold Coast and world-class retail and entertainment at Westfield Mt Gravatt. Closer to home, it is walking distance the Rochedale fresh produce markets, a five-minute drive to Rochedale Shopping Centre or Village, and close to popular Sunnybank Plaza. Meanwhile families will appreciate the outstanding proximity to beautiful parks and off-leash dog areas, excellent early learning centres and local schools, including St Peter's Primary, Rochedale State School, and the esteemed Redeemer Lutheran College.
We look forward to welcoming you to our upcoming open homes. Please contact Rocky Bhullar or Umair Khan