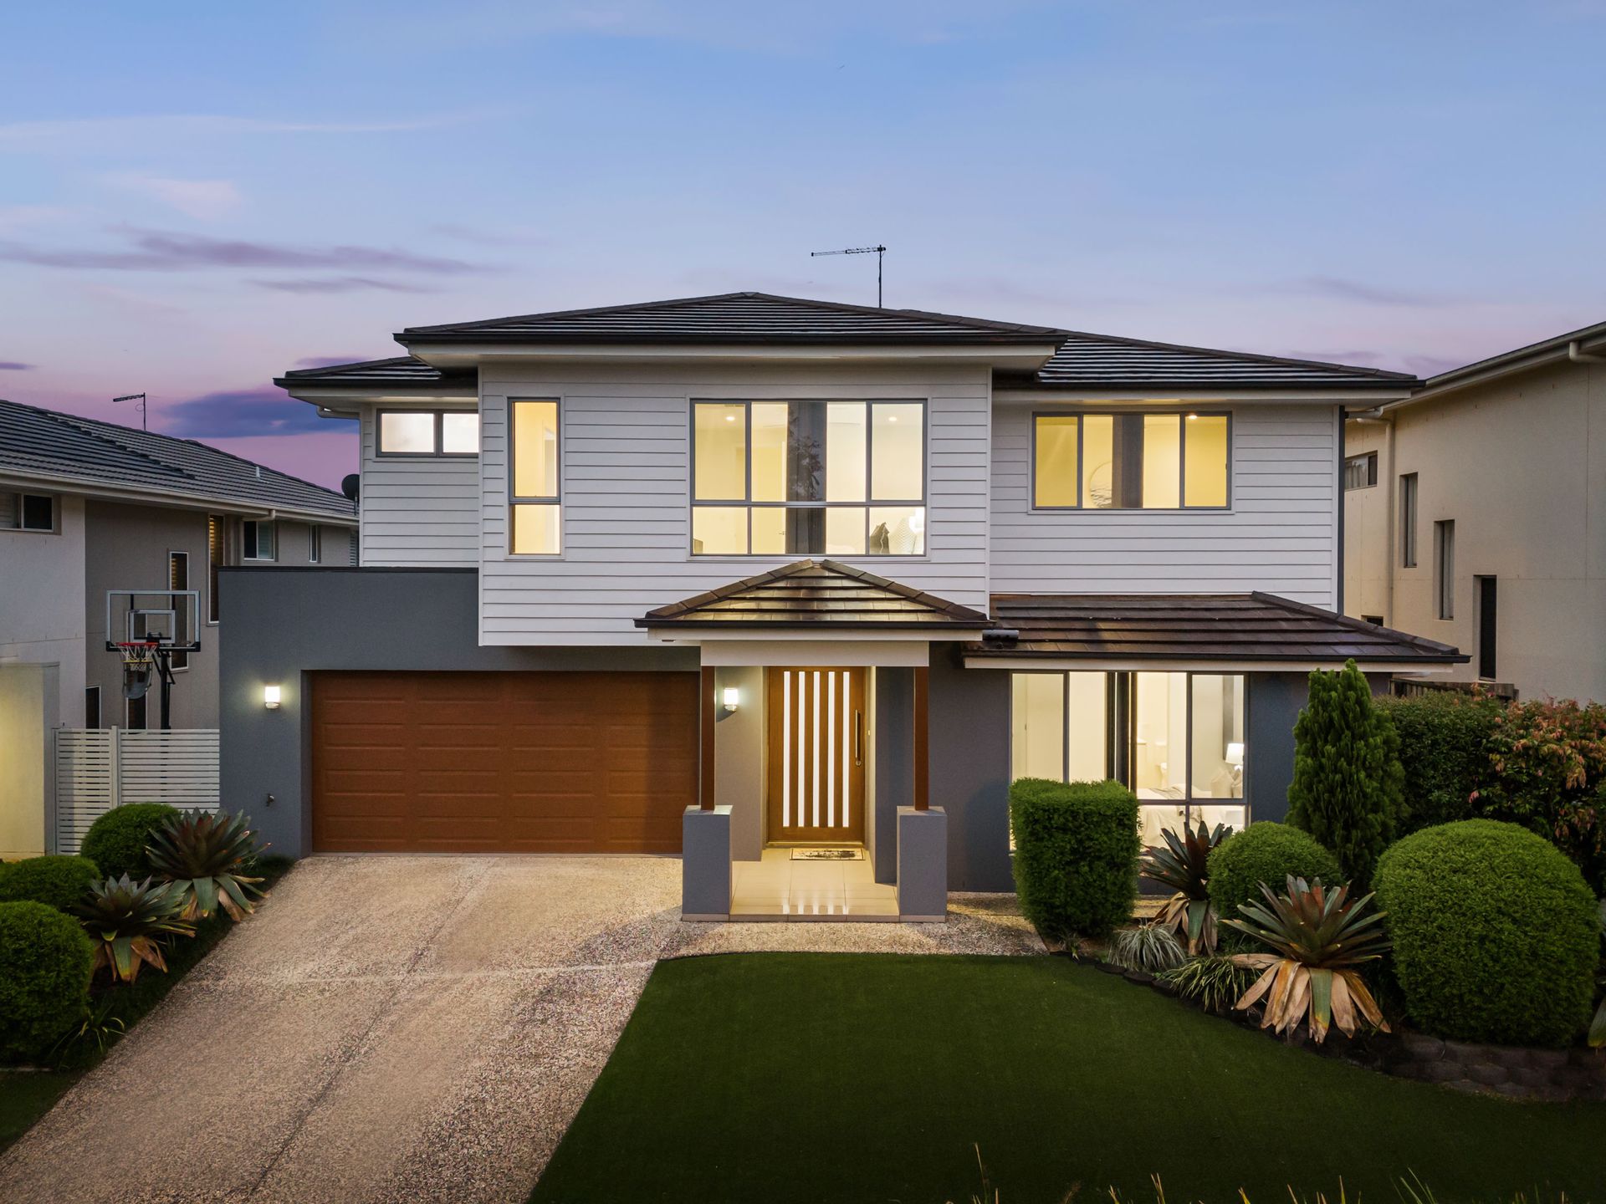
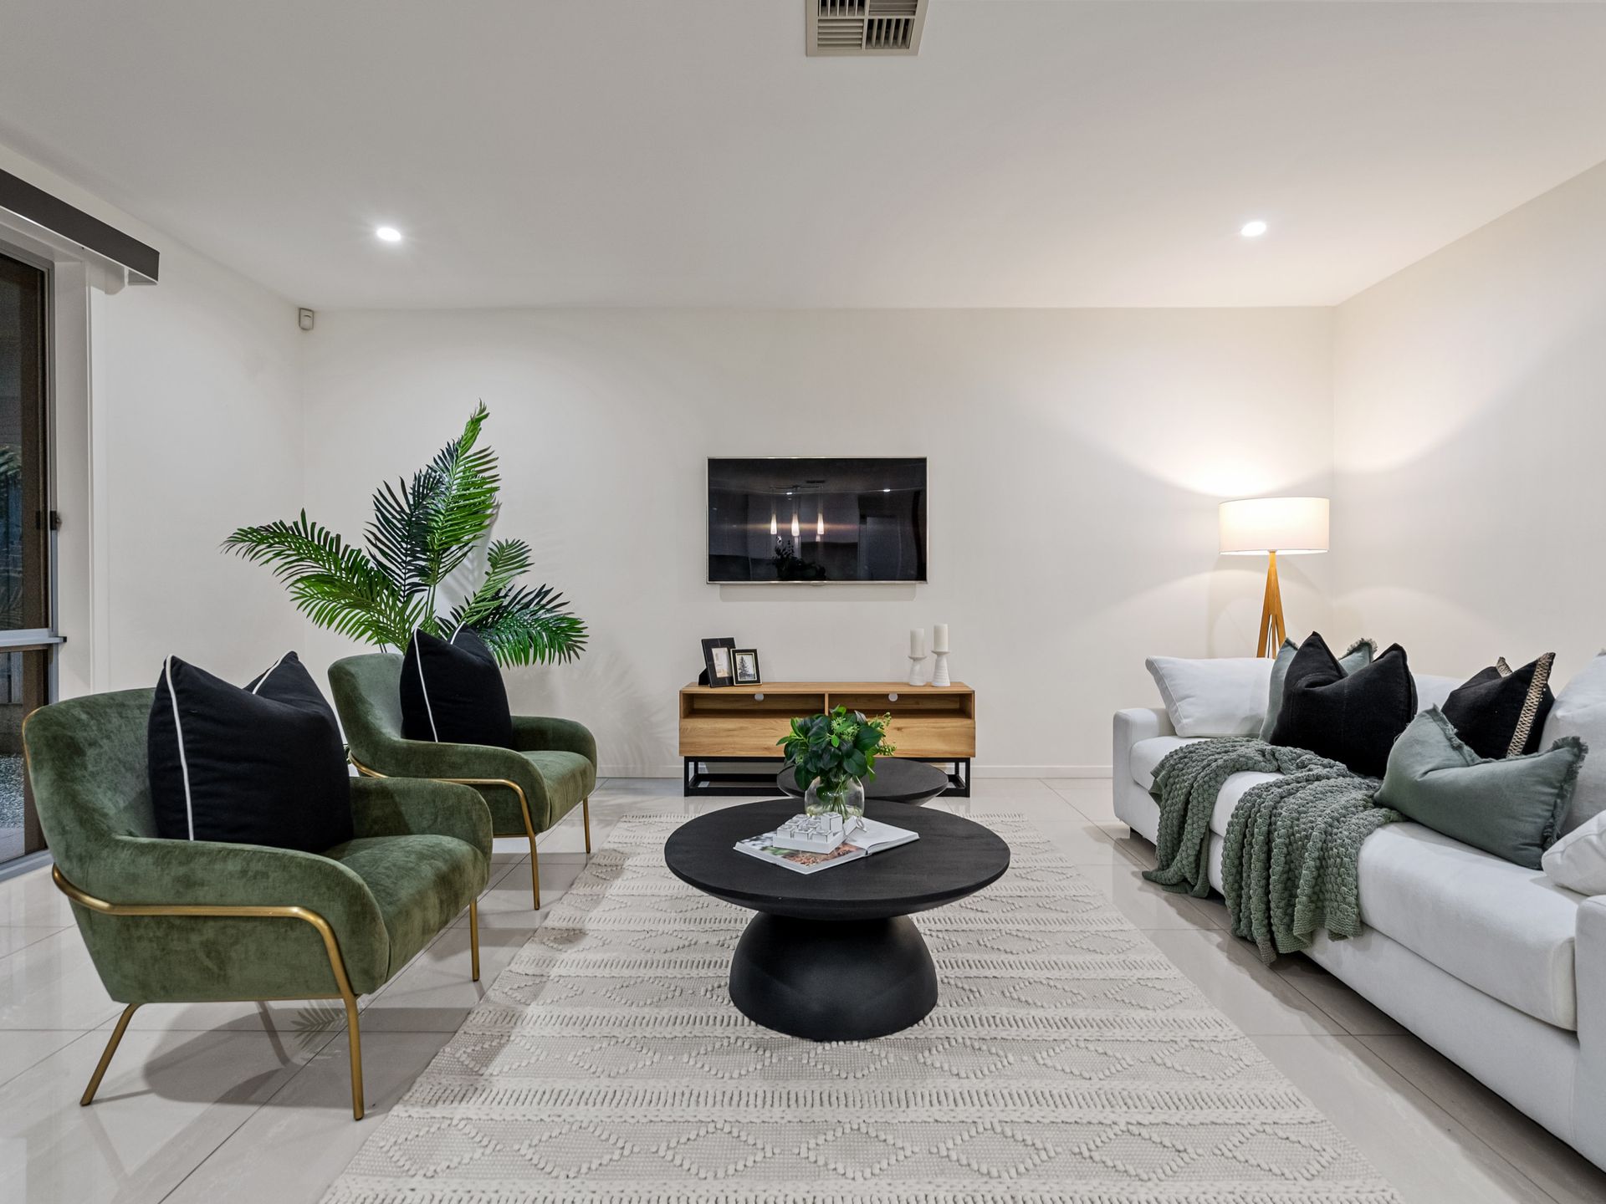
This commanding custom-built residence showcases architectural excellence, premium finishes, and a thoughtfully curated colour palette of soft, neutral hues that enhance the home's expansive layout. From the moment you step inside, it's clear that this is more than just a house-it's a place to call home.
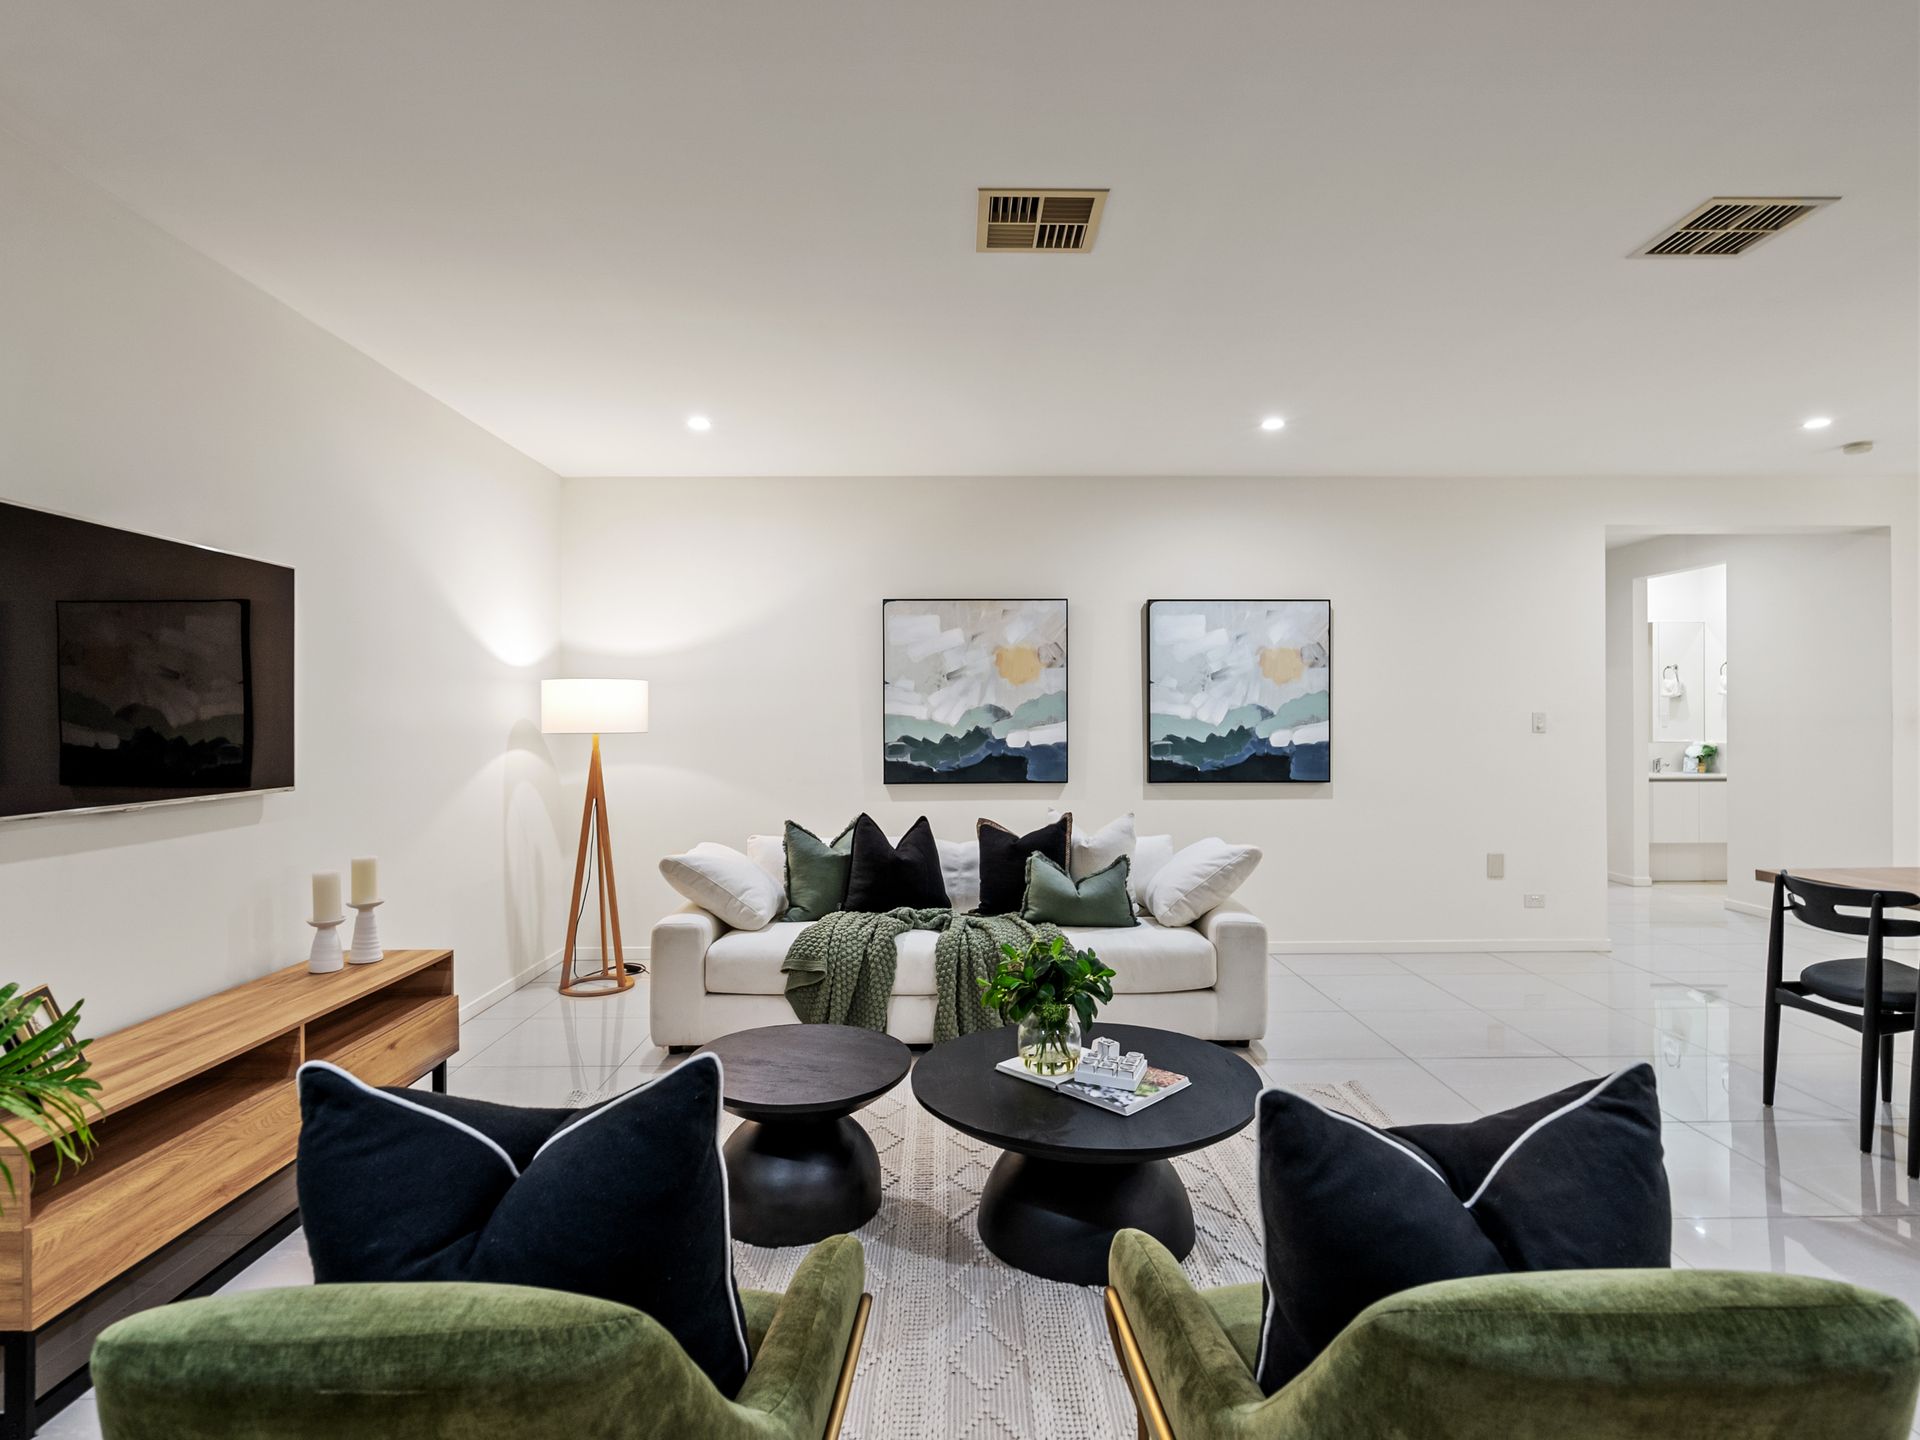
Designed for both everyday comfort and grand-scale entertaining, the ground level features multiple living areas, including a spacious media room, family room, and meals area. A highlight of this level is the impressive guest suite, complete with a walk-in robe and private ensuite-perfect for visiting family and friends.
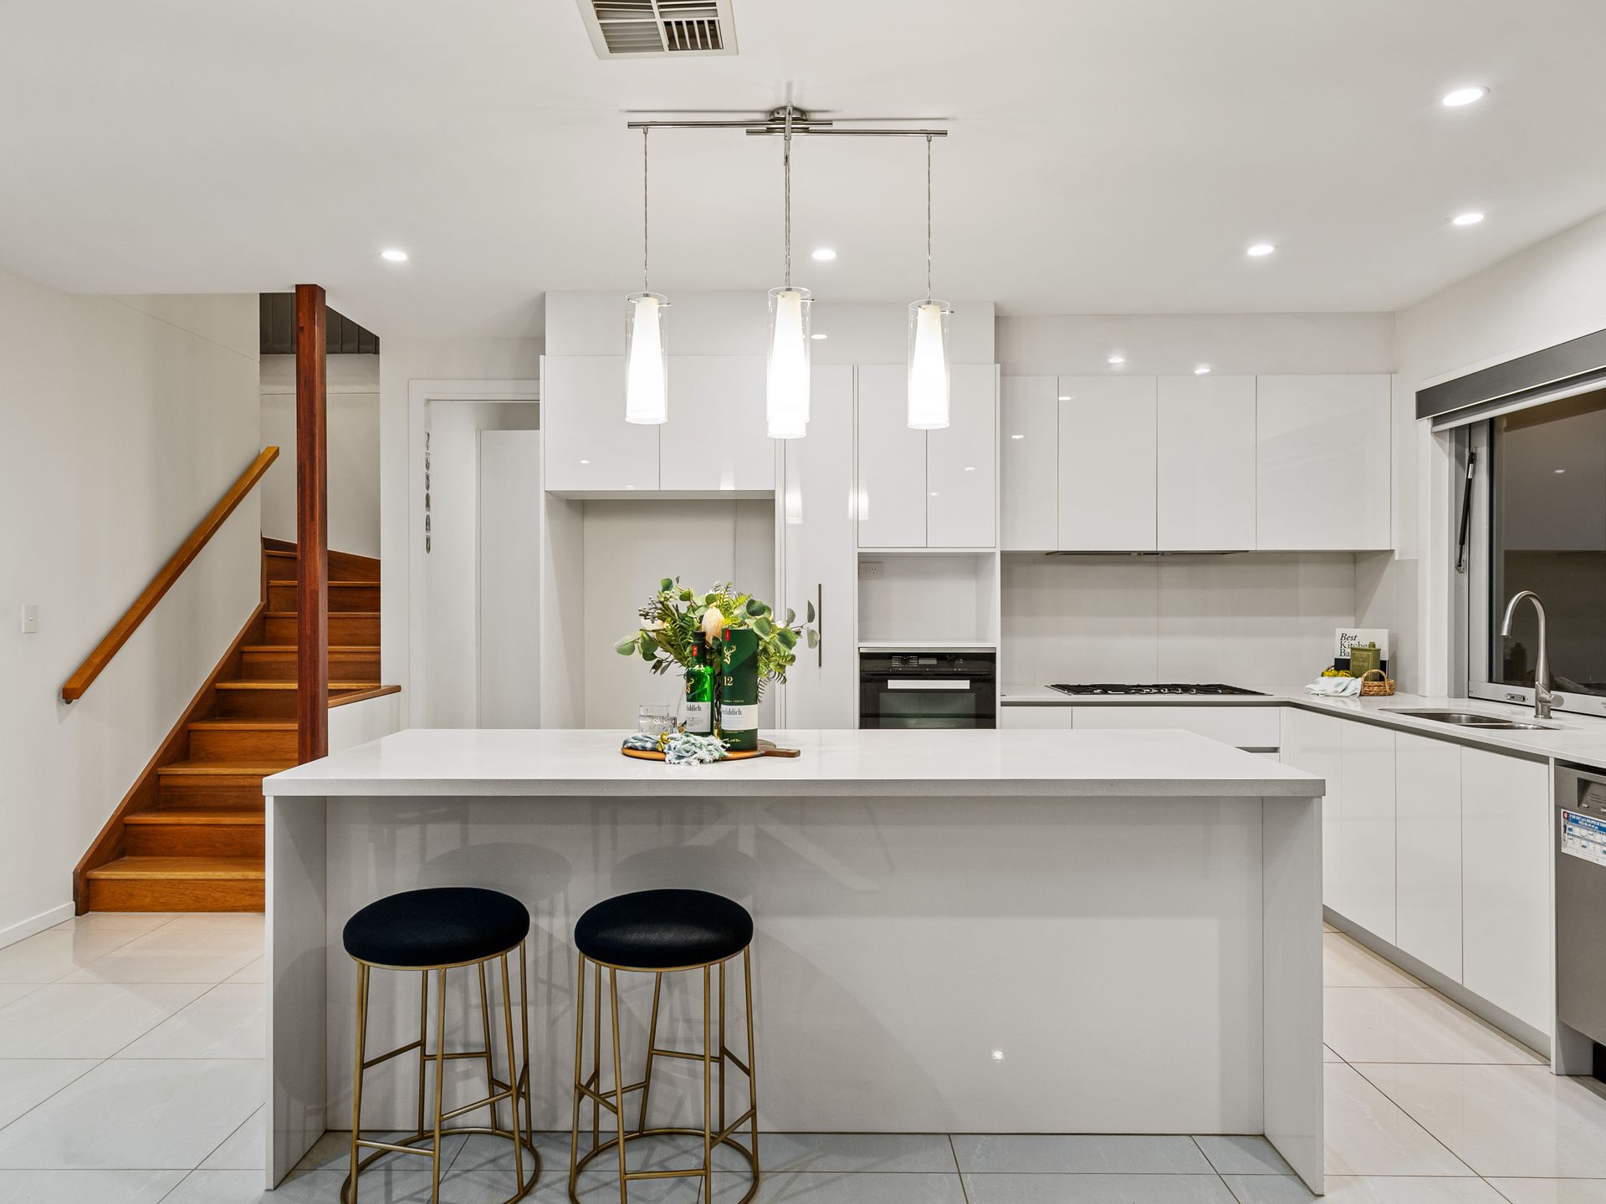
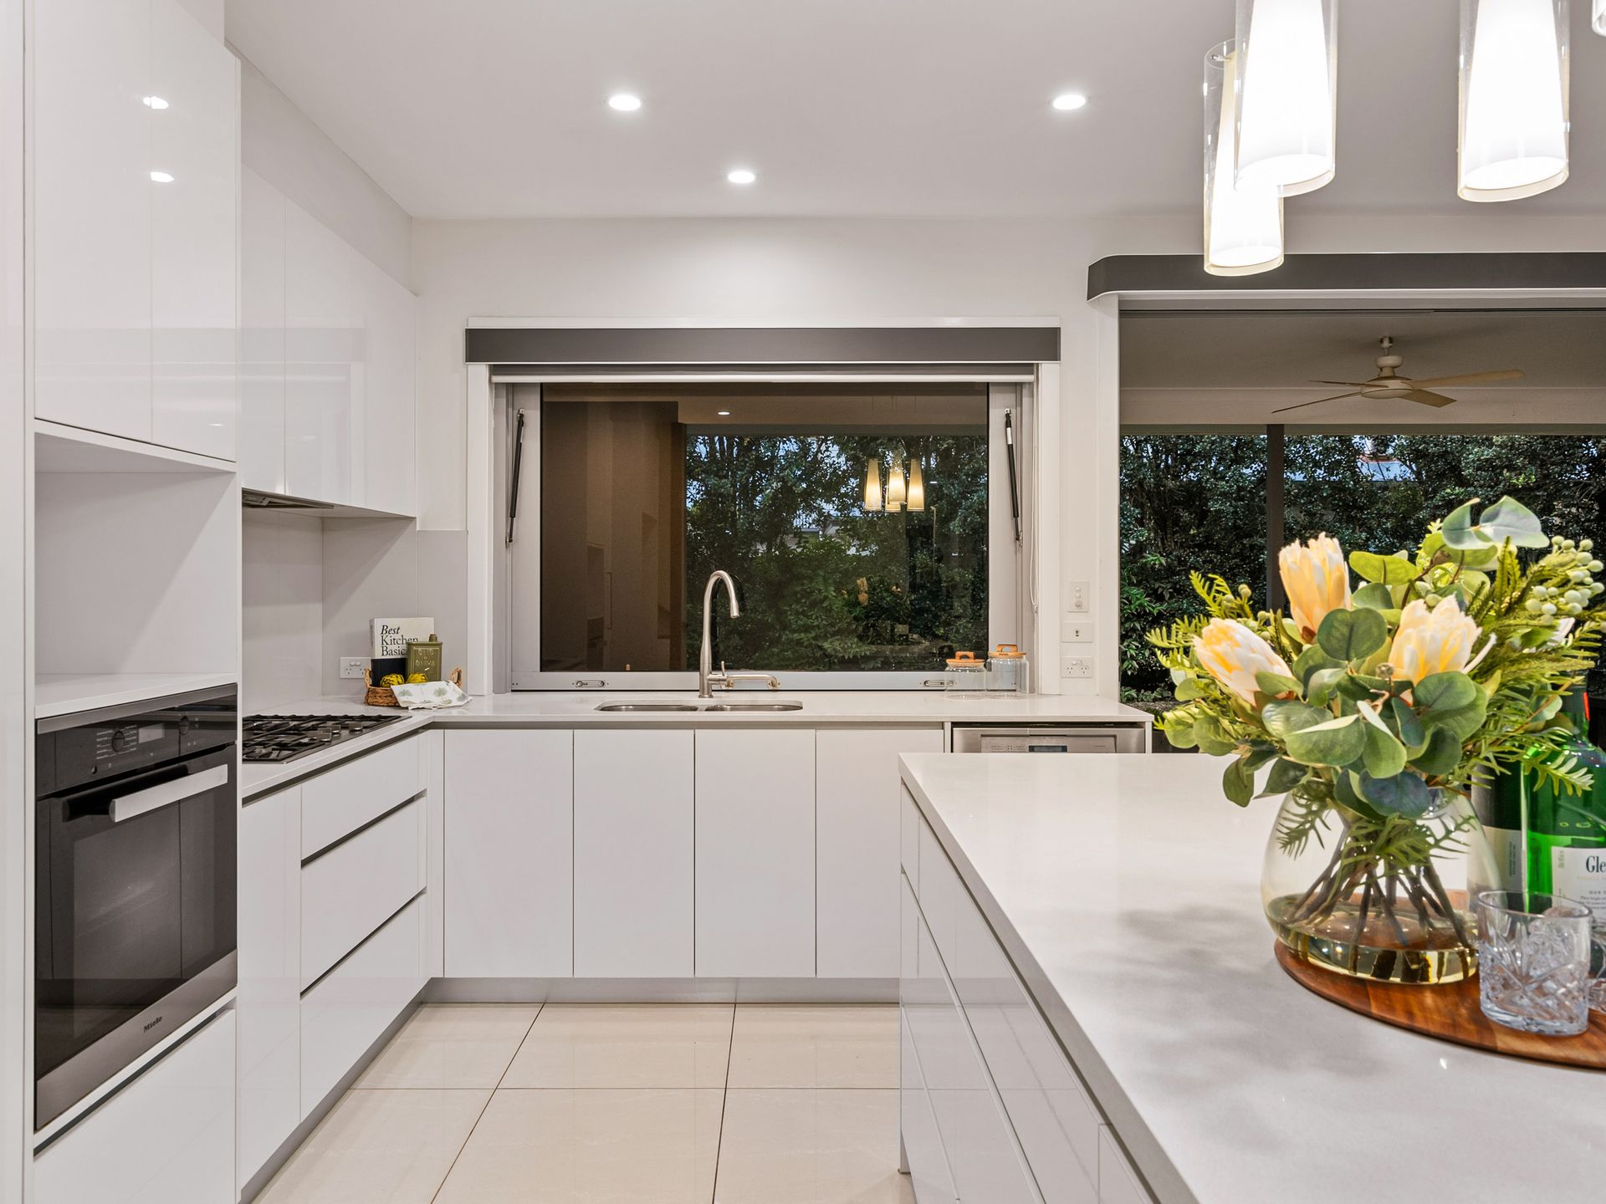
At the heart of the home is a chef's dream kitchen. Crafted to inspire stunning waterfall Caesarstone benchtops, a central island, and an expansive hidden butler's pantry. With an abundance of storage and a clever breakfast servery window connecting to the alfresco area, this space is tailored for modern family living and effortless entertaining.
Upstairs, you'll find four generously proportioned bedrooms, a versatile leisure room, and a stylish family bathroom with a separate water closet. The master suite is a true sanctuary, complete with its own private retreat, expansive walk-in robe, and a luxurious ensuite featuring floor-to-ceiling white tiling, twin vanities, and a walk-in shower-offering the perfect space to relax and unwind.
The outdoor area has been masterfully designed to match the elegance within. The full-length tiled alfresco area overlooks beautifully landscaped gardens and lush, low-maintenance artificial lawns-perfect for kids' play, backyard cricket, or simply relaxing in a serene, private setting. Fully fenced and pet-friendly, the yard delivers both function and flair.
Key Features at a Glance:
• 5 bedrooms | 3 bathrooms - including a luxurious downstairs guest suite
• Multiple living zones across two levels - media, meals, family, and leisure rooms
• Galley Style kitchen kitchen with butler's pantry
• Full-length tiled outdoor entertaining area with breakfast window
• Ducted air-conditioning | High ceilings throughout
• Landscaped gardens with low-maintenance artificial turf, front and back
Location Highlights: - Located in the catchment for the highly regarded Rochedale State School and RochedaleState High School - Walking distance to Redeemer Lutheran College - Close to family-friendly parks, a dog park, and bus stop (City route) - Easy access to Brisbane's CBD via the South East Freeway, and close to the Pacific Motorway, -Gateway Motorway, and Logan Motorway - Quick access to Eight Mile Plains and Garden City busways - Moments from Rochedale Village Shopping Centre - Nearby high-quality childcare facilities
This exceptional home is the full package-style, space, and lifestyle in one beautifully presented property. Contact Nick Yamada today for more information.