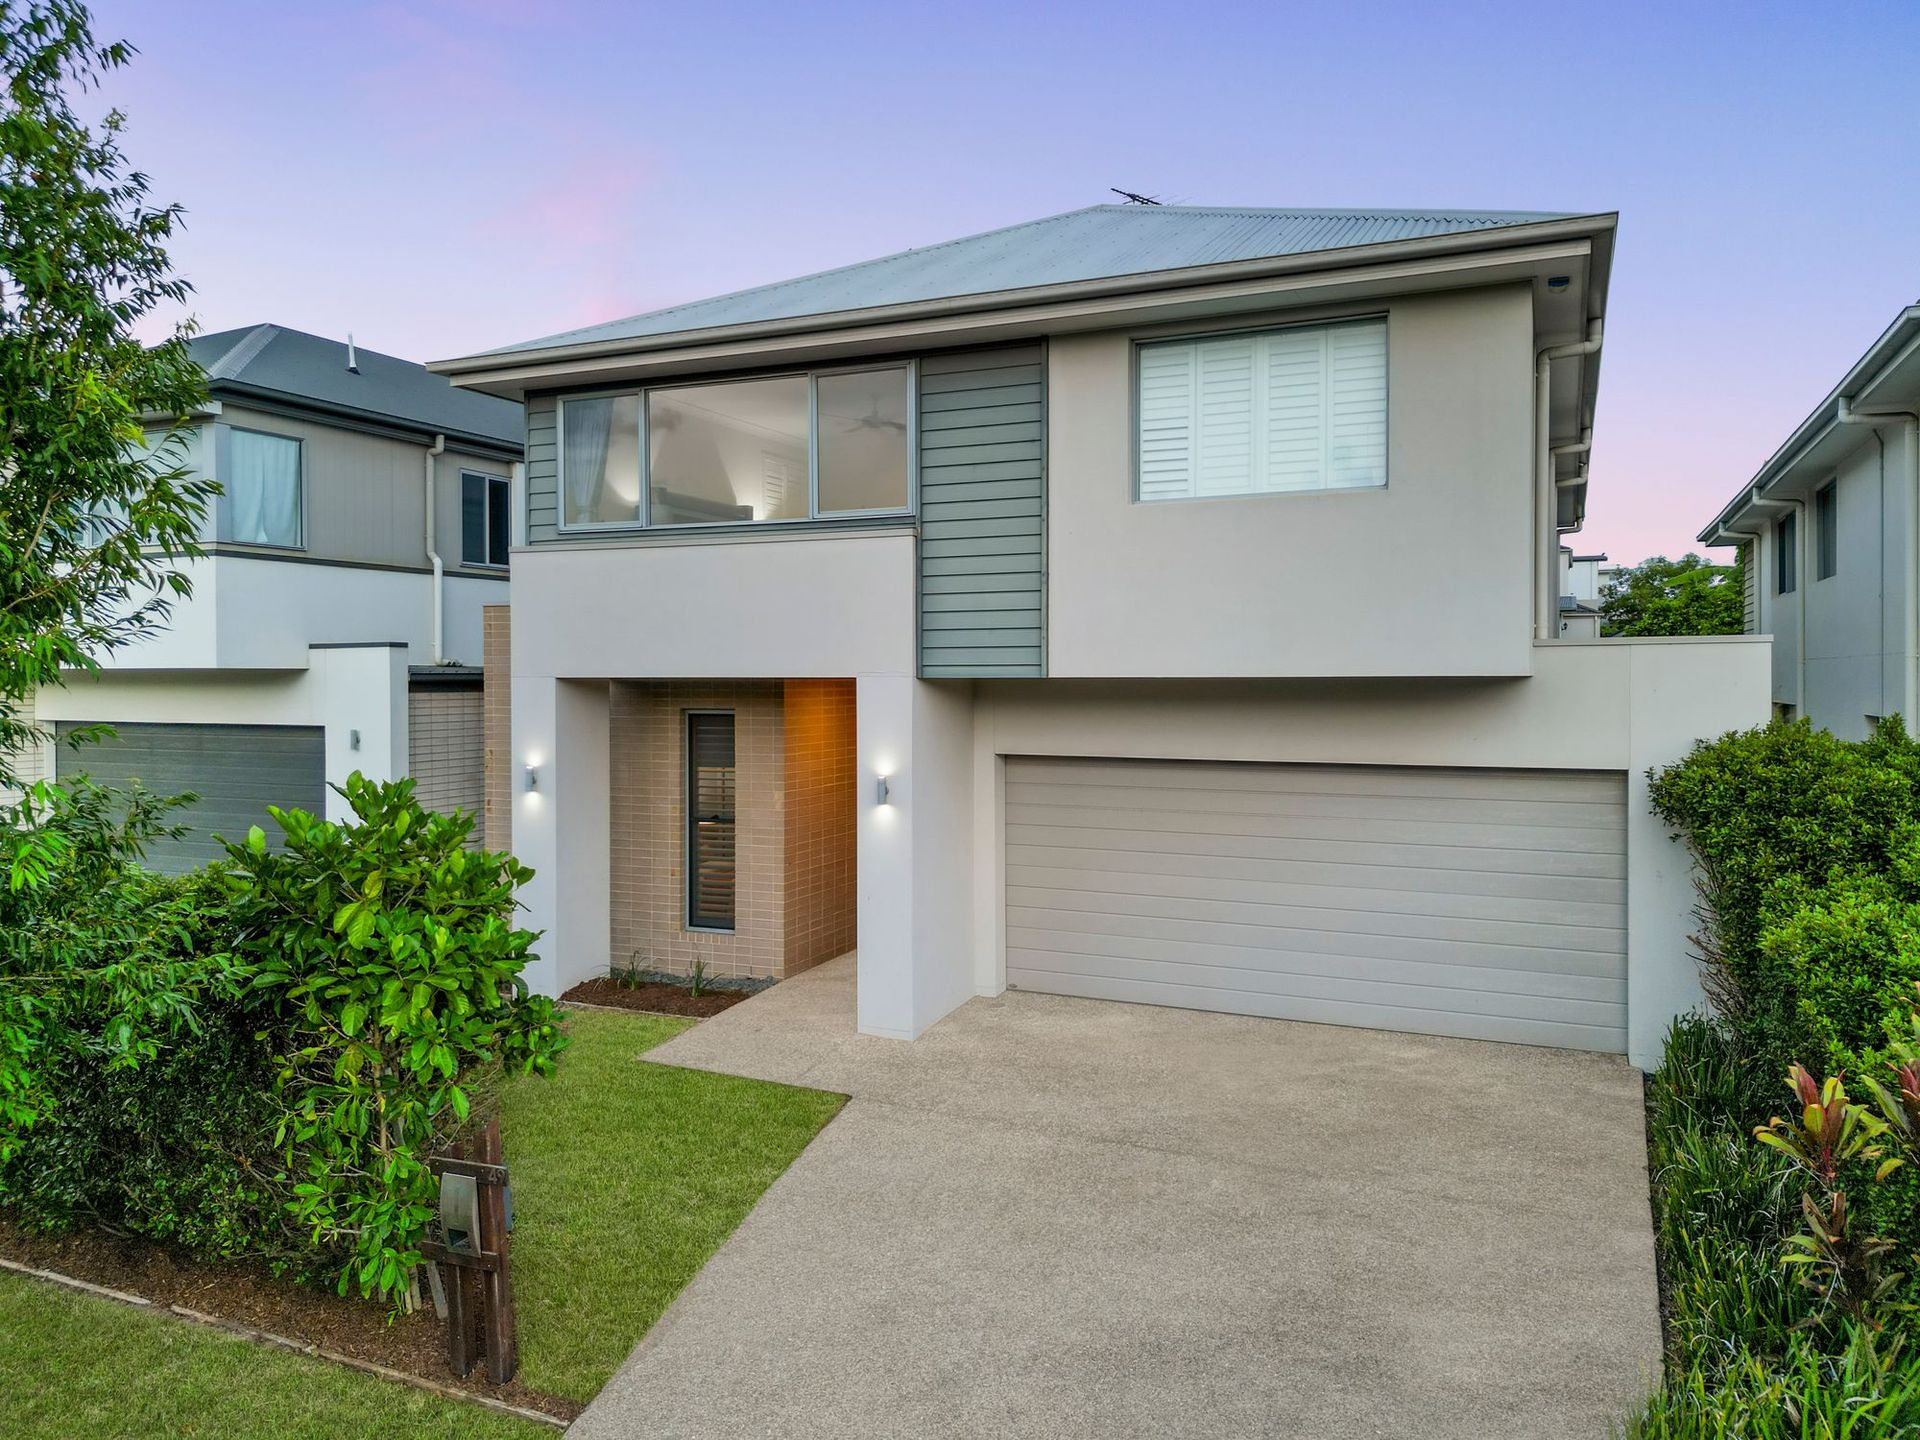
Welcome to Rochedale, a community framed by tree-lined boulevards, lush parklands, and established amenities. Thoughtfully designed for those who value time with family and friends over demanding maintenance, 49 Hillcrest Street offers the perfect balance of comfort and convenience.
Combining generous interiors, inviting outdoor spaces, and a prime location, this home captures the essence of family living in Rochedale. Designed for both comfort and entertaining, it features four bedrooms, three bathrooms, and a versatile floor plan with multiple living areas. With ducted air-conditioning and seamless indoor-outdoor integration, it's perfectly suited to our climate.
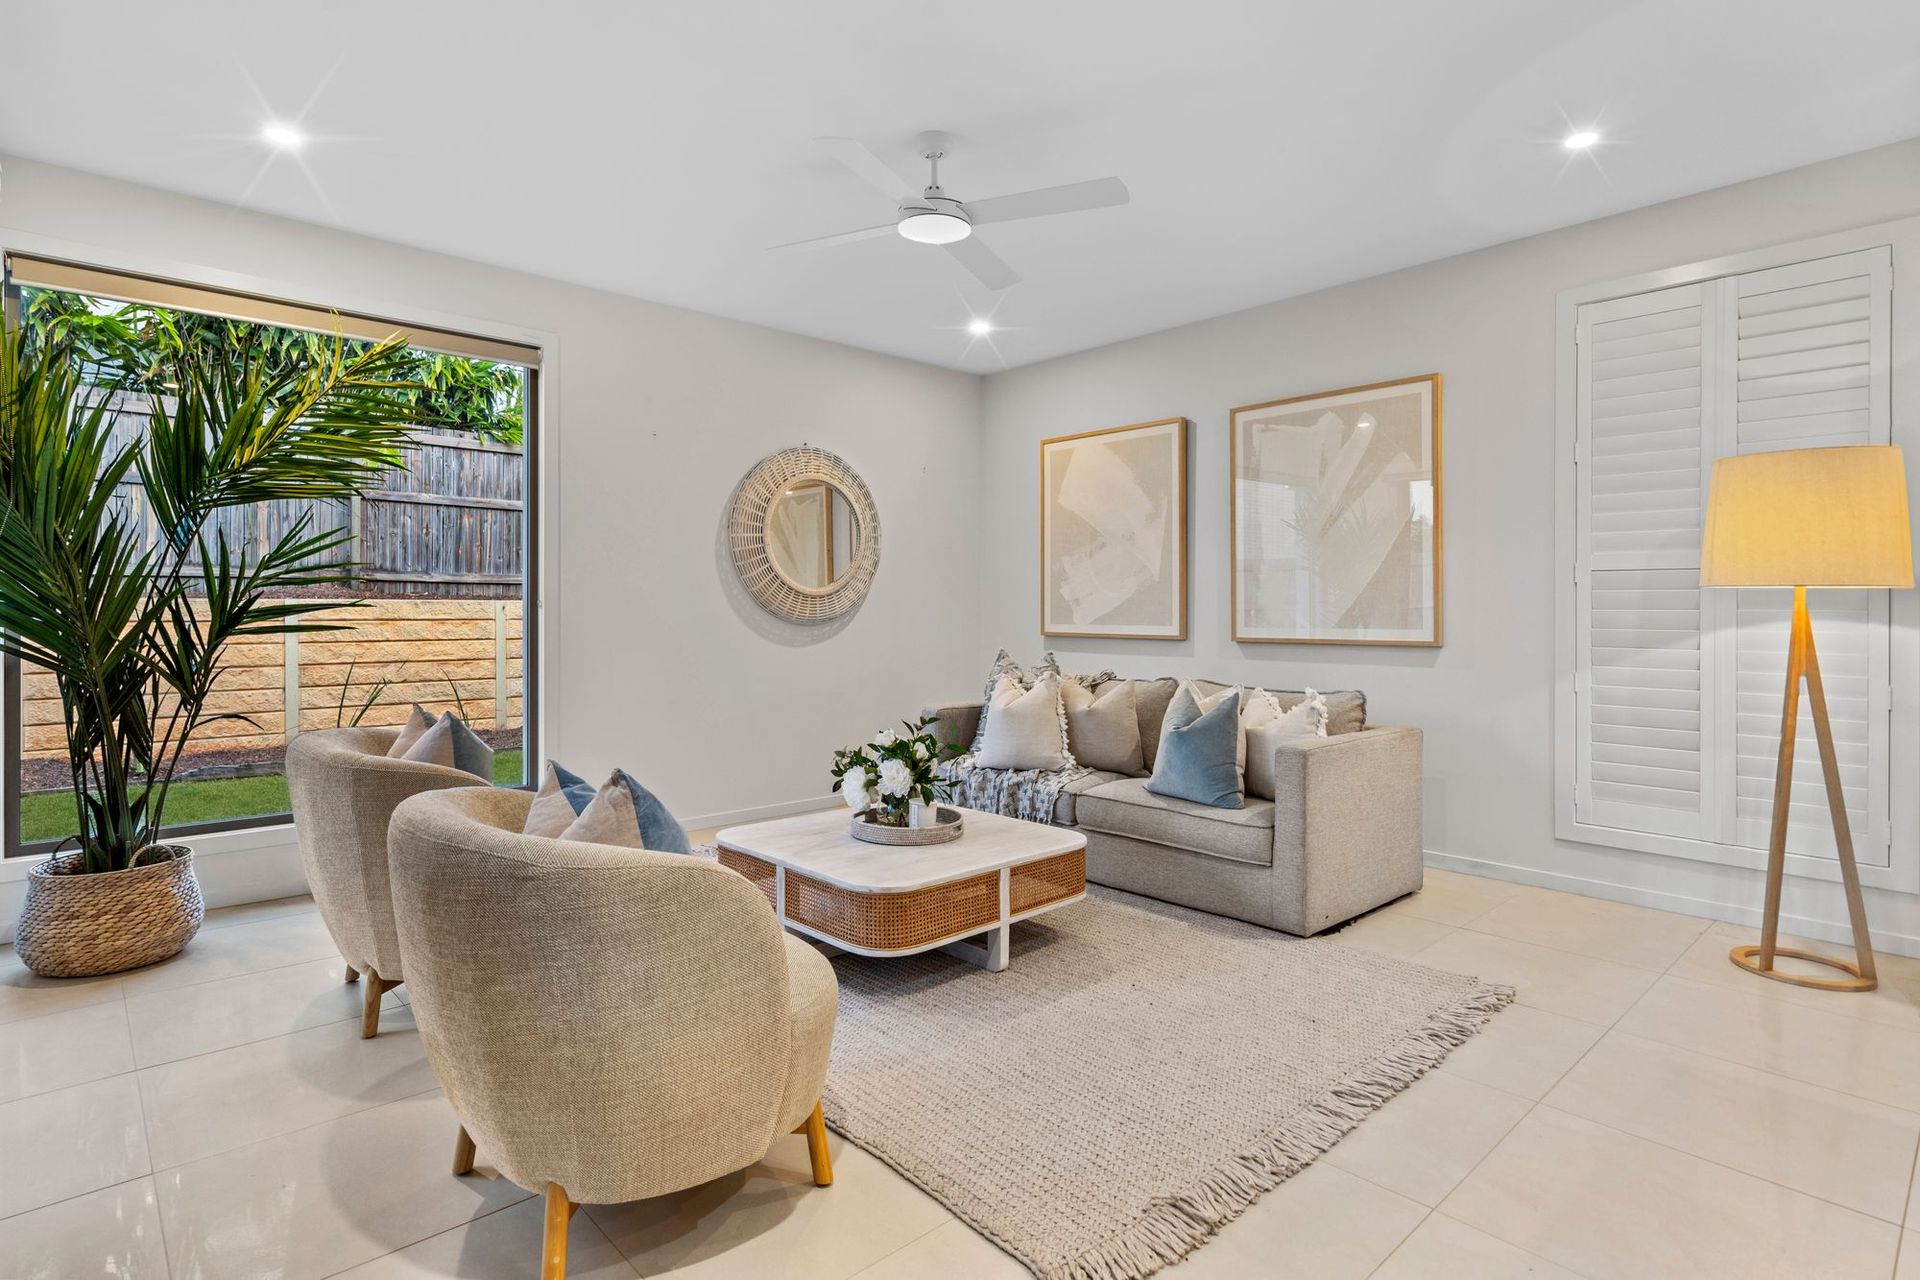
As you step into this modern, contemporary home, you'll appreciate its thoughtful design and the endless possibilities it offers for large, blended, and multi-generational families. The ground level is perfectly suited for everyday living and entertaining, featuring a spacious bedroom with a built-in robe and adjacent bathroom-ideal for multi-generational convenience. Complemented by a media room, open-plan living and dining areas, a well-appointed kitchen, a functional laundry, and ample storage to keep everything organized, this home effortlessly balances style and practicality.
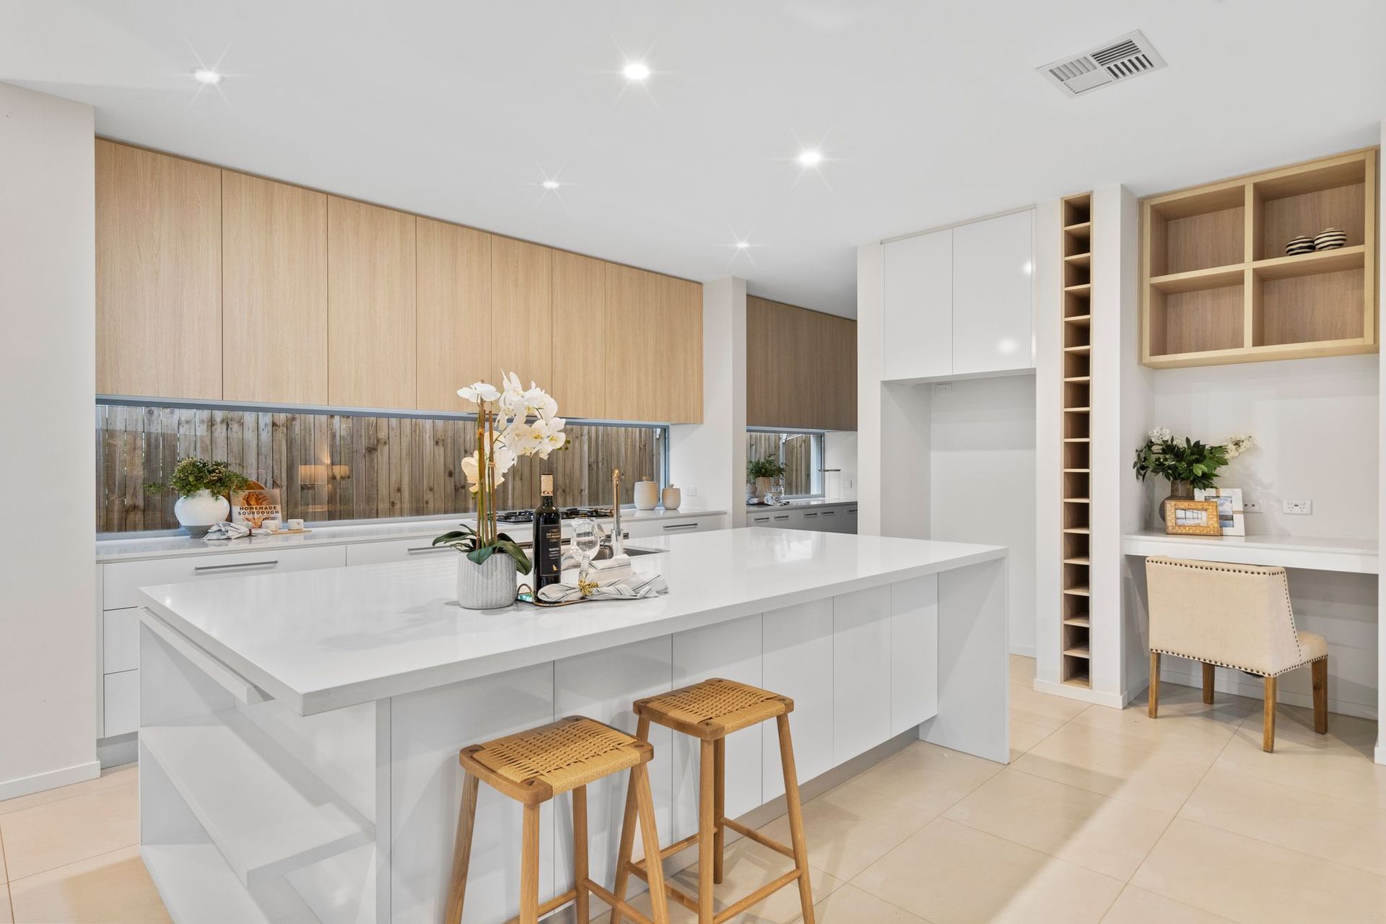
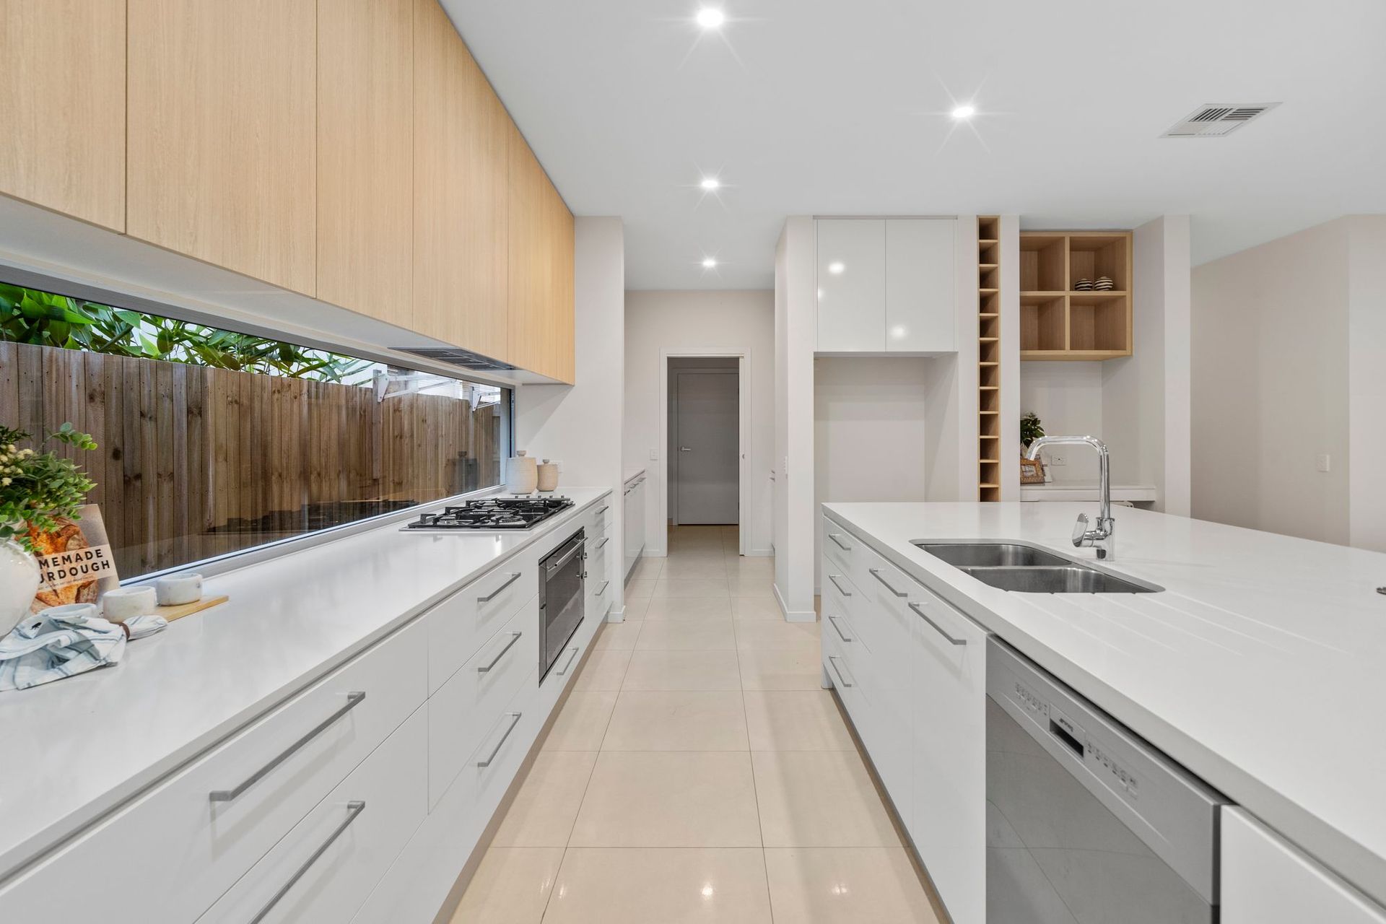
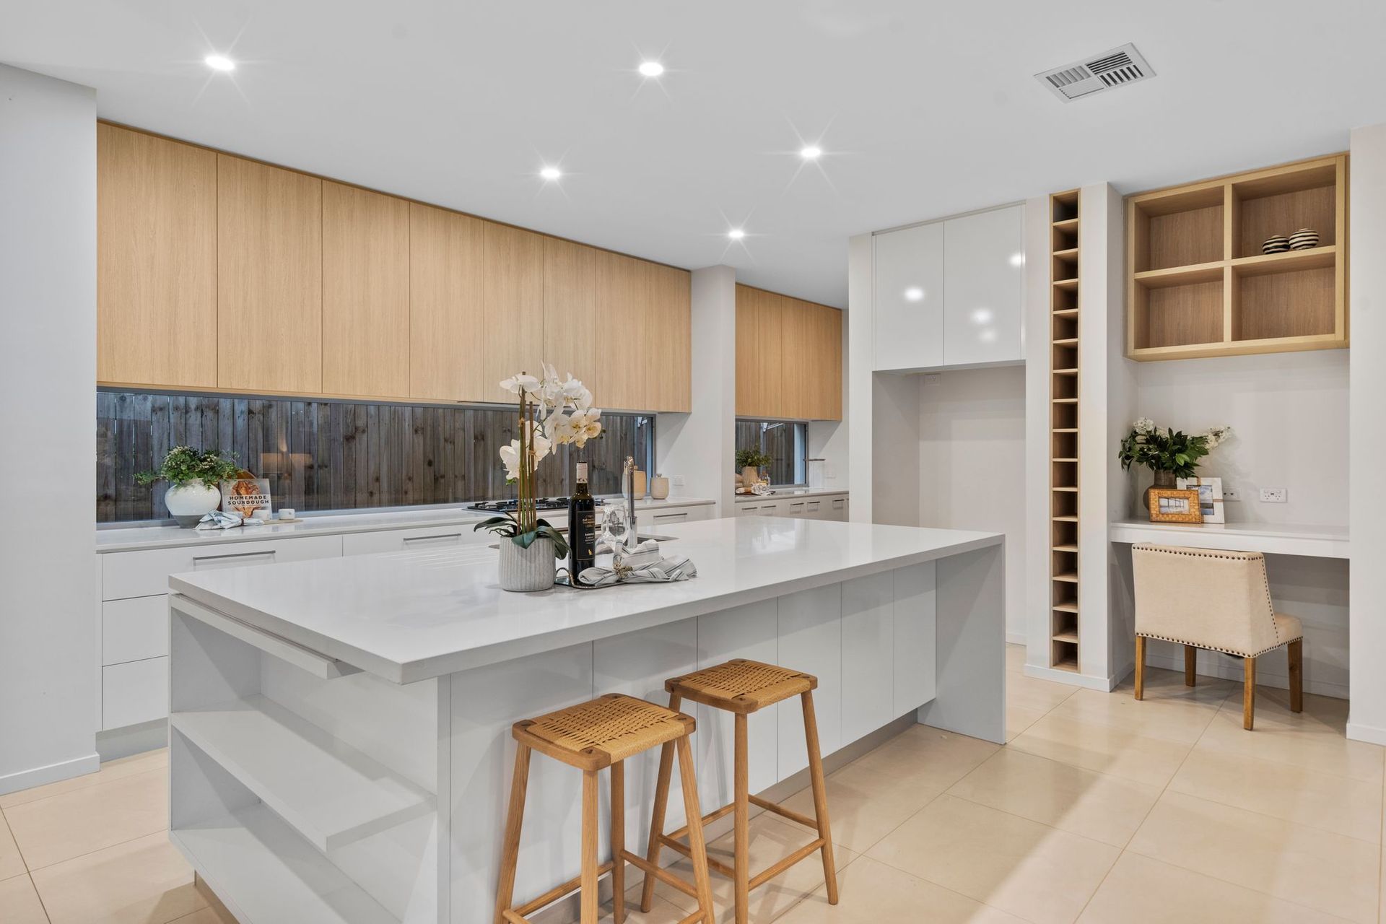
At the heart of the home, the kitchen masterfully coexists alongside the open plan living and dining area leading out to the alfresco, where you can easily enjoy entertaining guests. Designed to complement modern living, the kitchen has two-toned cabinetry creating an appealing visual contrast. Intertwining functionality and sophistication, the kitchen is complete with scullery allowing you to contain the inevitable mess from whipping up family favourites. Superbly finished, the kitchen is equipped with quality European appliances, gas cooktop, lusciously thick stone counters, an oversized kitchen island with breakfast bar, panoramic window splashback and copious storage.
Ascending to the first level, you'll discover a serene retreat designed for relaxation. This level features the master suite, two additional bedrooms serviced by the family bathroom, and a private lounge. The master suite is a haven of privacy and luxury, occupying nearly half of the upstairs floor plan. It boasts a spacious walk-in robe and a sophisticated ensuite, complete with a freestanding soaking tub, oversized shower, twin vanities, and elegant floor-to-ceiling tiling.
Designed for easy upkeep, the low-maintenance yard is perfect for family living. A covered alfresco area enhances outdoor entertaining, while the fully fenced backyard provides a safe and secure space for children and pets to play for hours.
Key features:
- 4-bedrooms - 3 upstairs & 1 downstairs - spacious master with walk-in-robe,
and luxe ensuite | additional bedrooms with built-in-robes
- Practical floorplan with multiple living areas - media room, dining, living, and upstairs lounge
- Ducted climate control | ceiling fans throughout
- Tiles in high traffic areas & carpeted comfort upstairs and in media room
- Integrated storage prioritises organisation
- Double lock-up garage with internal access to home & direct access to backyard
- 391m² allotment | very low maintenance - recently relandscaped | fenced backyard
- 6.6kW solar power system | underground termite reticulation system protects the home
- CrimSafe security doors and windows on ground level
- NO body corporate fees!
Set within an exclusive master-planned community, this is where you'll want to be. Offering unmatched connectivity for busy professionals and families alike, you'll enjoy a lifetime of convenience, including:
- Highly acclaimed school catchment - Rochedale State School and Rochedale State
High School
- Walk to renowned Redeemer Lutheran College
- Near to esteemed early childcare facilities
- Easy stroll to Pask Family Park with dog off-leash area, outdoor fitness equipment,
pathways, picnic area with barbeque & playground
- 19-minute drive to Brisbane's CBD
- Walking distance to bus stop (City route)
- Moments to M1, M2 & M3 opening up travel opportunities
- 7-minutes to Eight Mile Plains Park & Ride busway
- Moments to Rochedale Village, Rochedale Market and Rochedale Central & only
5kms to Westfield Mount Gravatt
Packed full of homely character and plenty of living areas this home will put your family first. Don't miss your chance-contact Nick Yamada or Jeremy Fan today!