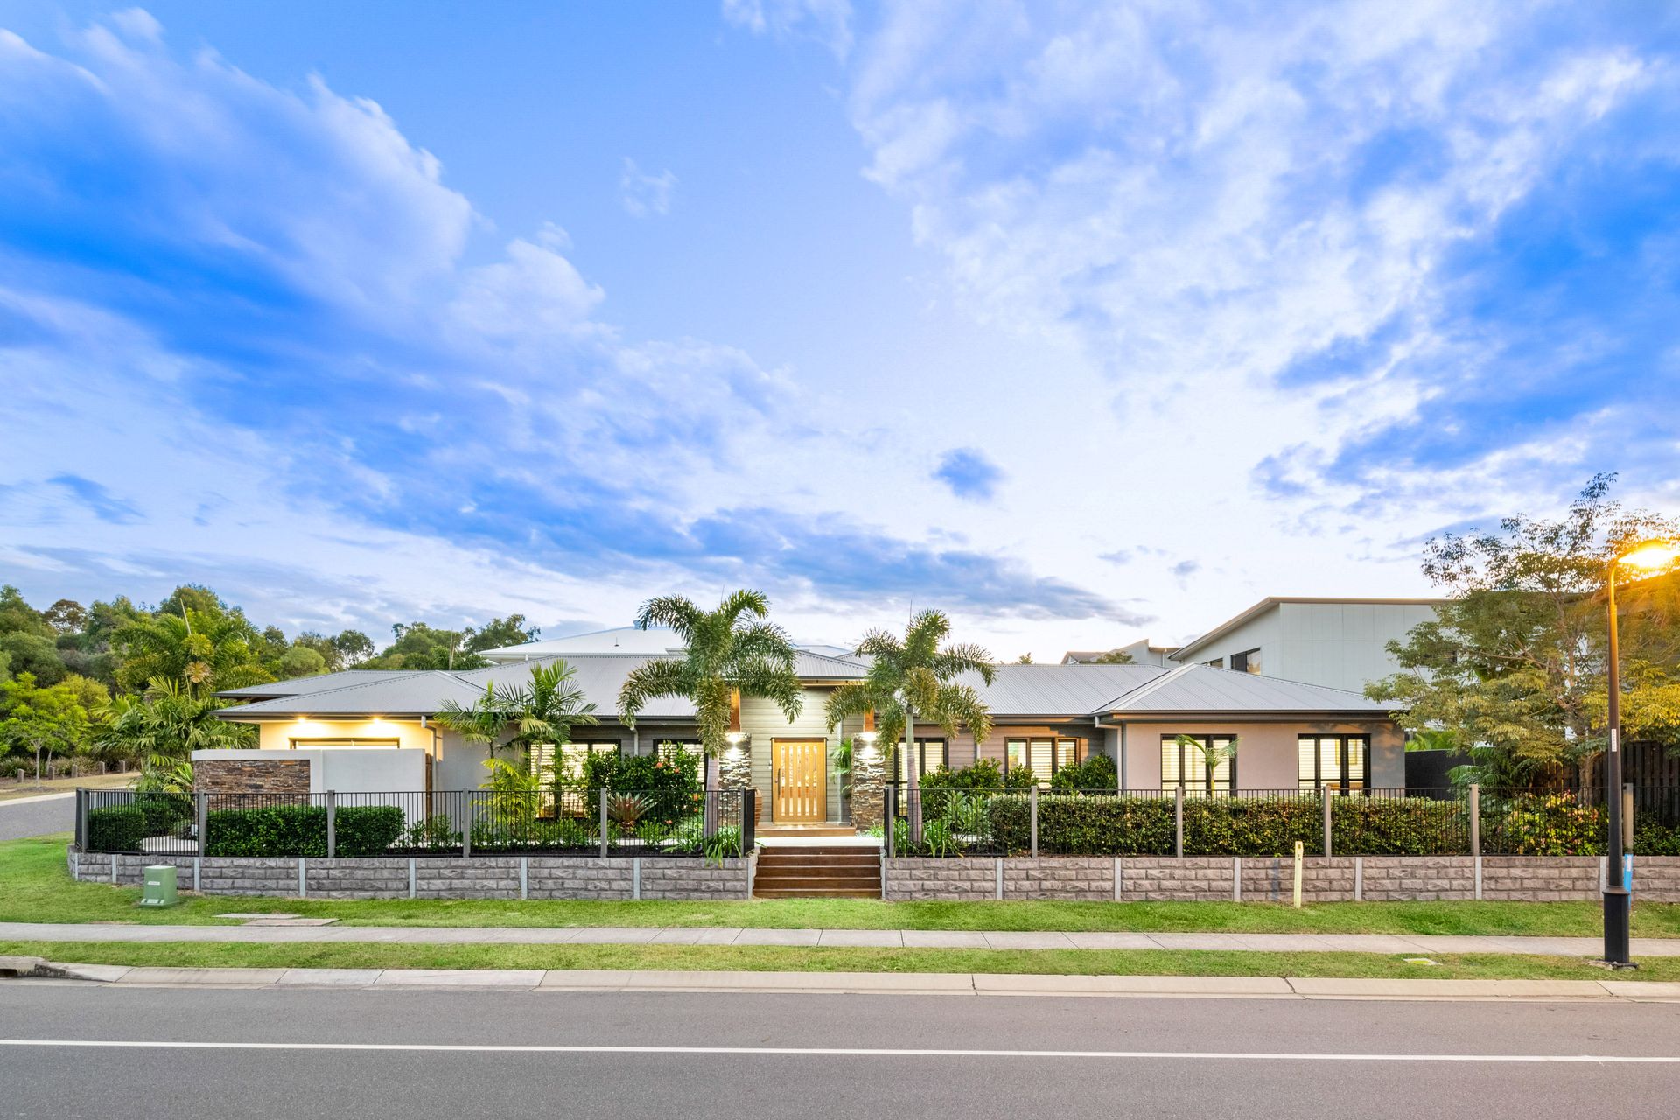
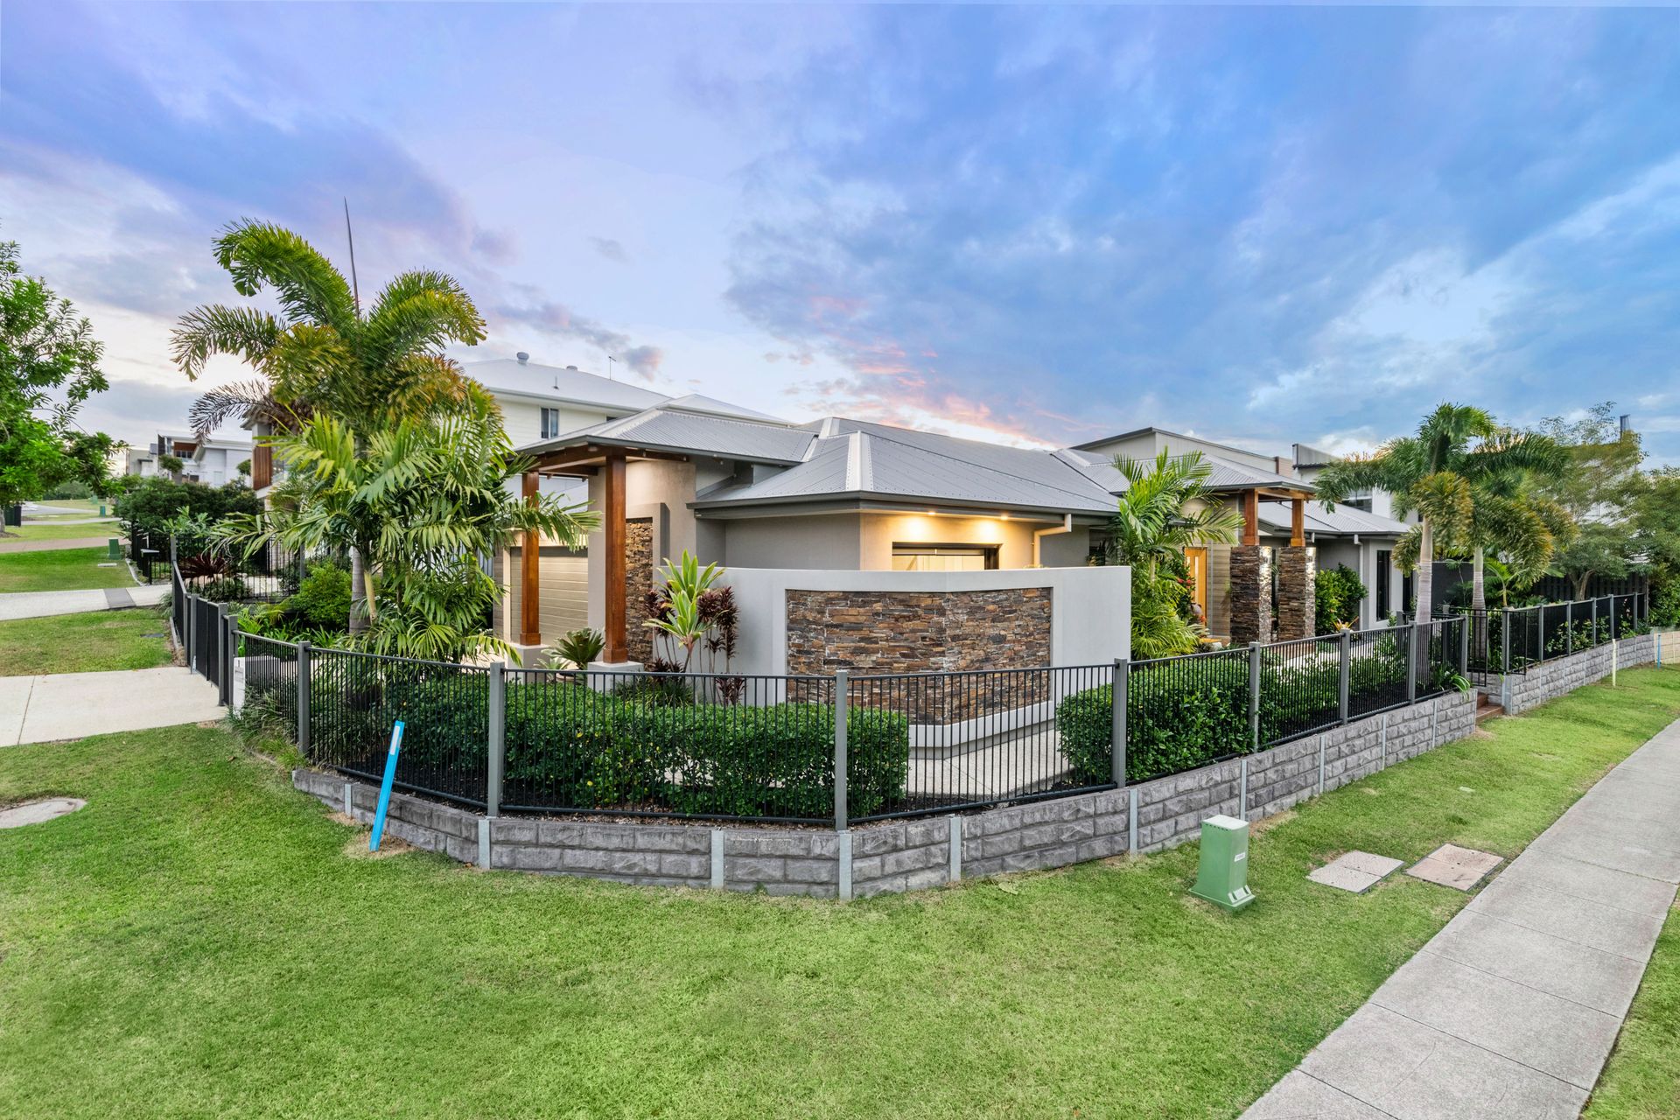
Architecturally designed with an exotic theme in mind, this stunning ex-display home offers a tropical lifestyle that will be envied by many. Offering a sprawling 294sqm of living on a rare 577sqm allotment, 1 Finch Parade channels the island vibe whilst utilising modern Australian construction to create a masterpiece that draws the best from both worlds.
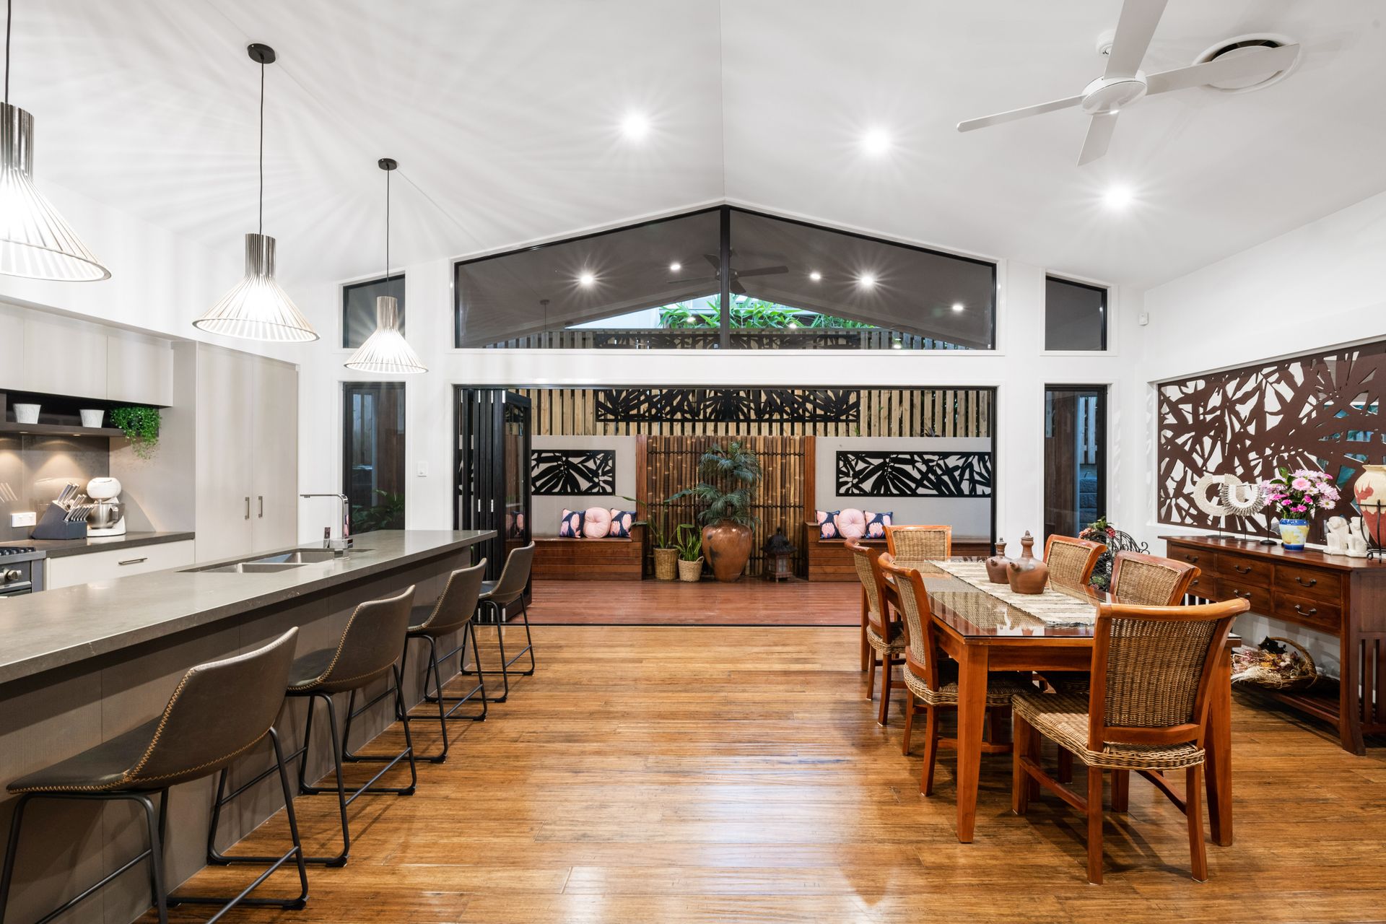
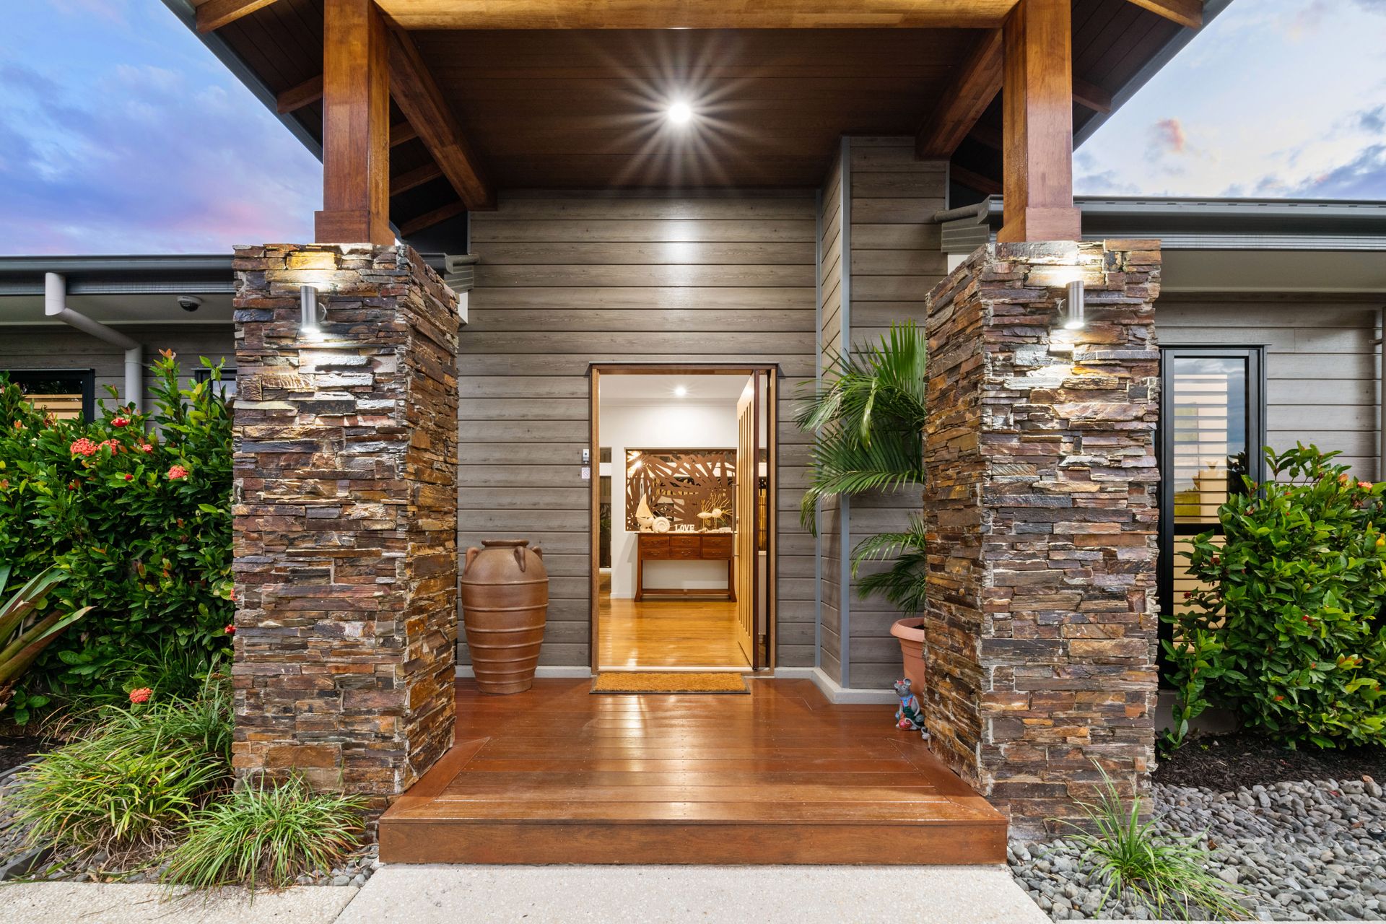
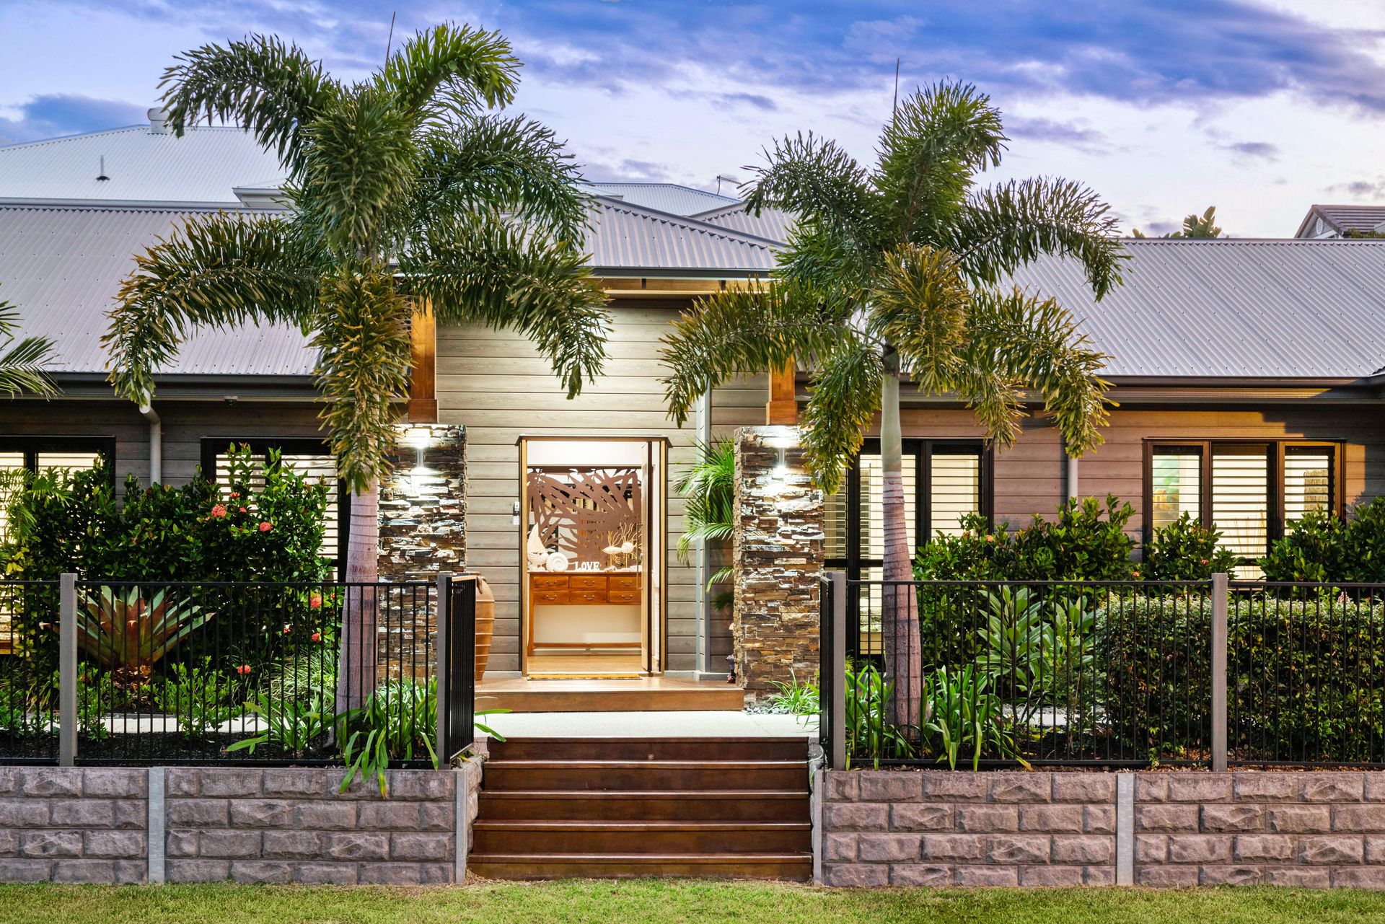
Arriving on the front porch, you are greeted with impressive stone columns and a wide timber feature entrance door where your own slice of paradise awaits behind it. Stepping inside, the 4.5m to 3.7m high raked ceilings is breathtaking, adding to the sense of space and light. The open plan design encourages the integration of everyday living and creates a functional space suitable for both social gatherings and solitary time.
At the hub of the home is an inspiring culinary haven, a fully integrated bespoke kitchen that invites entertaining across all scales and flows to the family and meals area. Those that love to cook will relish the functionality of this beautiful gourmet space accentuated by a thoughtful layout with stone bench tops, ample 2 Pac cabinetry, quality modern appliances including a 6 burner gas cooktop, built-in Smeg microwave, dishwasher, and plenty of workspace.
With the 4.6m wide bi-fold doors stowed aside, the adjoining outdoor space blends in effortlessly, showcasing the quintessential Australian lifestyle of integrating the indoors and outdoors. Here, enjoy a serene natural atmosphere with the continuation of timber flooring, bamboo screening and lush tropical gardens in absolute privacy. With a water reticulation system already installed, maintaining the gardens has never been easier. There is no shortage of other entertaining spaces with a carpeted lounge/media room and a smaller activity room that would be ideal for kids. The study/library near the entrance of the home is ideal for anyone that needs a home office setup.
The ingenious floorplan creates separation between the master bedroom and the other three bedrooms giving everyone much needed space and privacy when needed. Two spacious bedrooms have ceiling fans and built-in robes whilst the third guest bedroom has a walk-in robe as well as direct access to the jack and jill family bathroom. Designed for comfort, and to encourage blissful relaxation, the enormous master suite is a delightful parents' haven complete with large walk-in wardrobe, built-in dressing table, and private ensuite. The stylish ensuite is a room in itself with a shower, dual basin vanity and freestanding bathtub. The luxury doesn't stop there with access to an exclusive courtyard that once again brings the outdoors in and offers the perfect view to unwind. Additional notable features include ducted air-conditioning, plantation shutters, Balinese bamboo timber floors and low maintenance landscaped gardens.
Not only is this amazing home located in the Rochedale estates, opposite never-to-be-built lush greenery, and short walks away from local parks and shops, it is also conveniently situated in the sought after Mansfield State High School catchment. There isn't much more to be said other than the fact that this tropical oasis needs to be seen to be believed. Do not miss out on this unique opportunity to make an island retreat your next dream home.
Features at a glance:
Mansfield High School & Rochedale Primary Catchment
Huge 577m2 corner block
Superbly finished Ex Display home
High ceilings with feature Vaulted roof
Rochedale Estates with exclusive use of Residents Lifestyle Centre
Multiple living areas and study
Lash landscaping gardens and entertainin