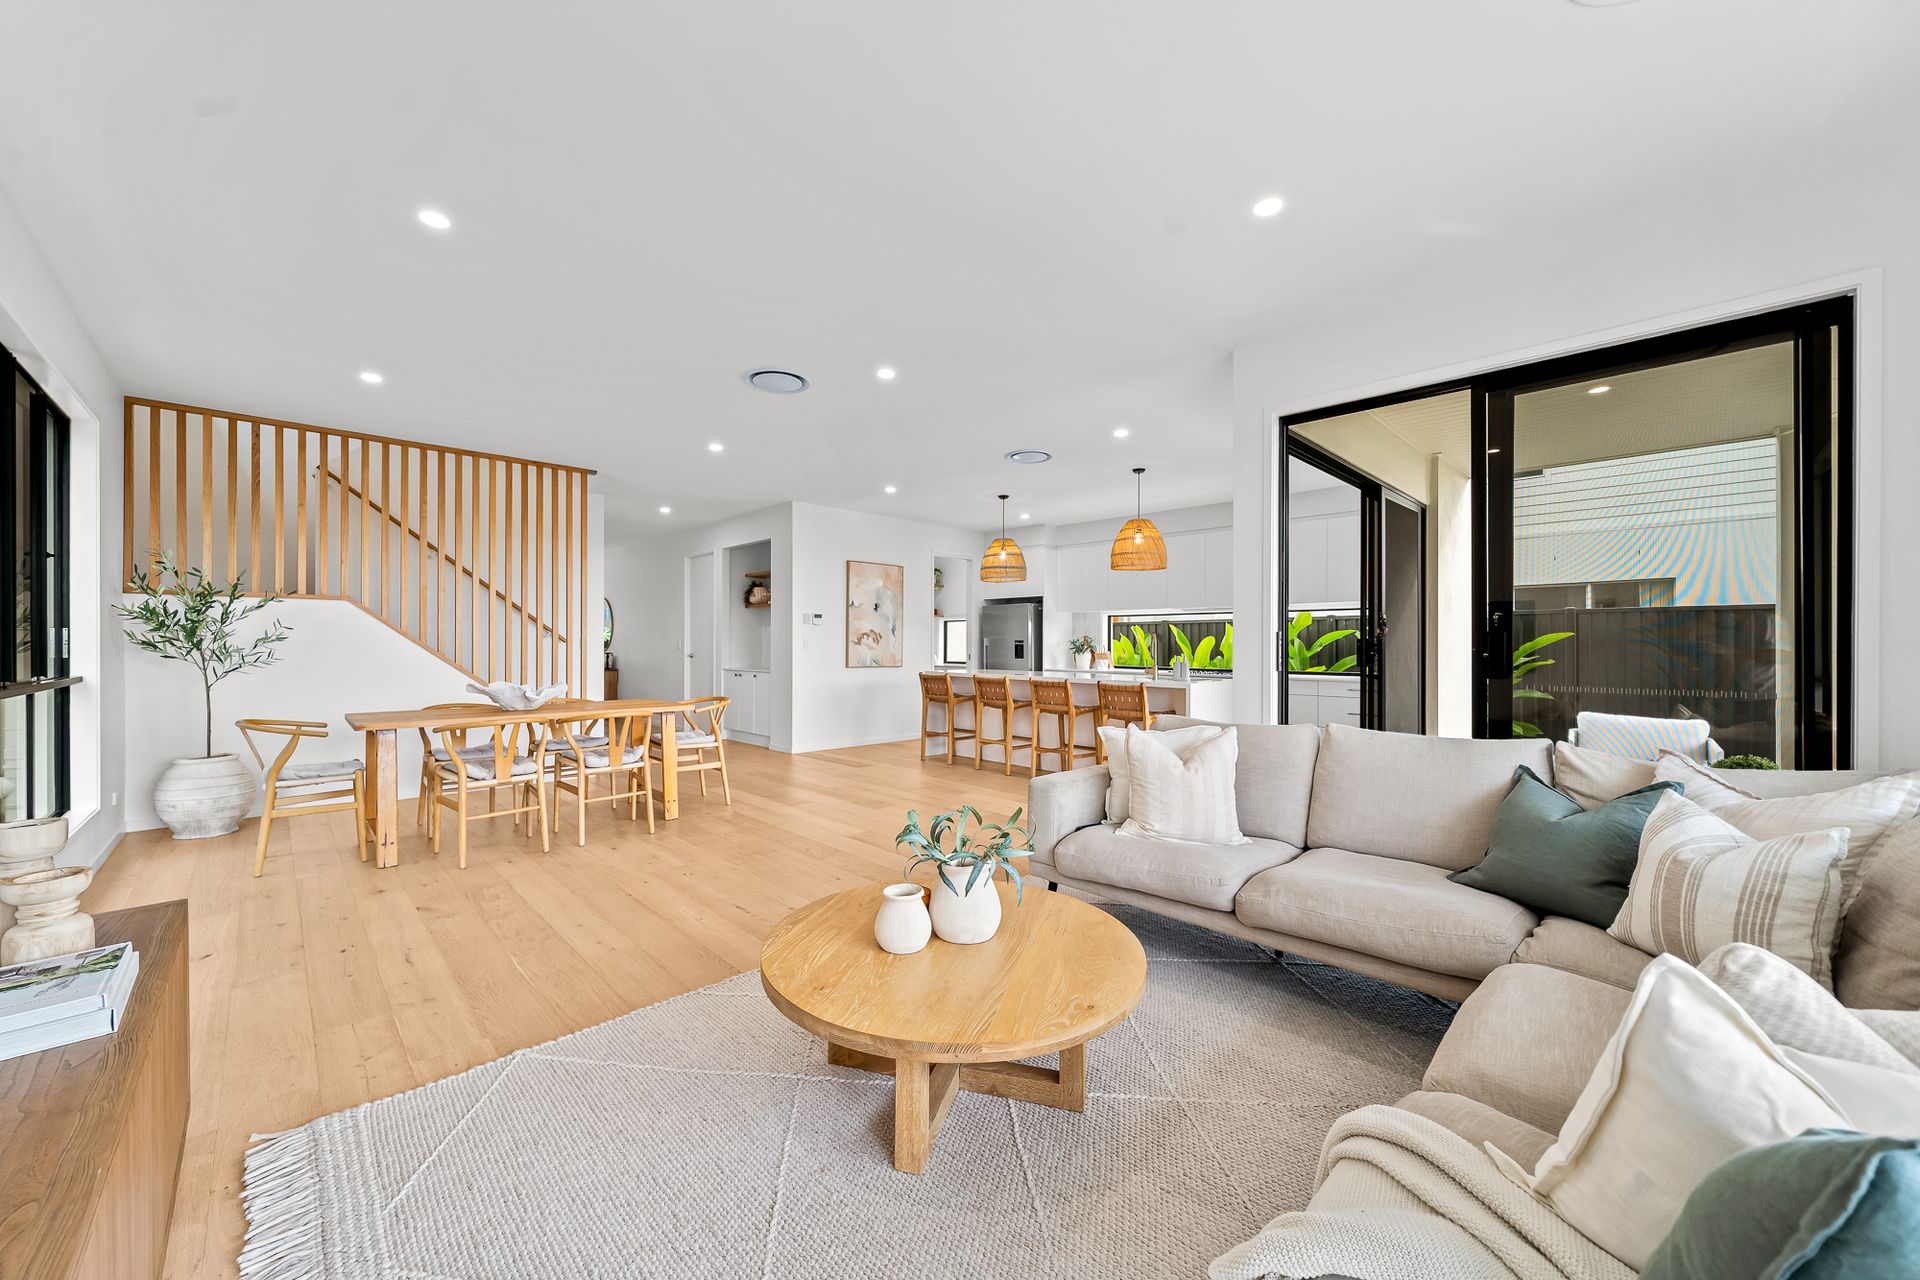
Welcome to this stunning near-new double-storey residence, perfectly positioned in one of the most sought-after pockets of Rochedale South. Perched on an elevated block, this beautifully designed home captures breathtaking uninterrupted views, complemented by warm neutral tones, an abundance of natural light, and elegant European oak flooring throughout.
From the moment you step through the front doors, you are welcomed by wide hallways that create an immediate sense of space and flow, leading into the expansive open-plan living, dining, and kitchen area. Large windows frame the stunning outlook, allowing the views to become a feature of the home itself.
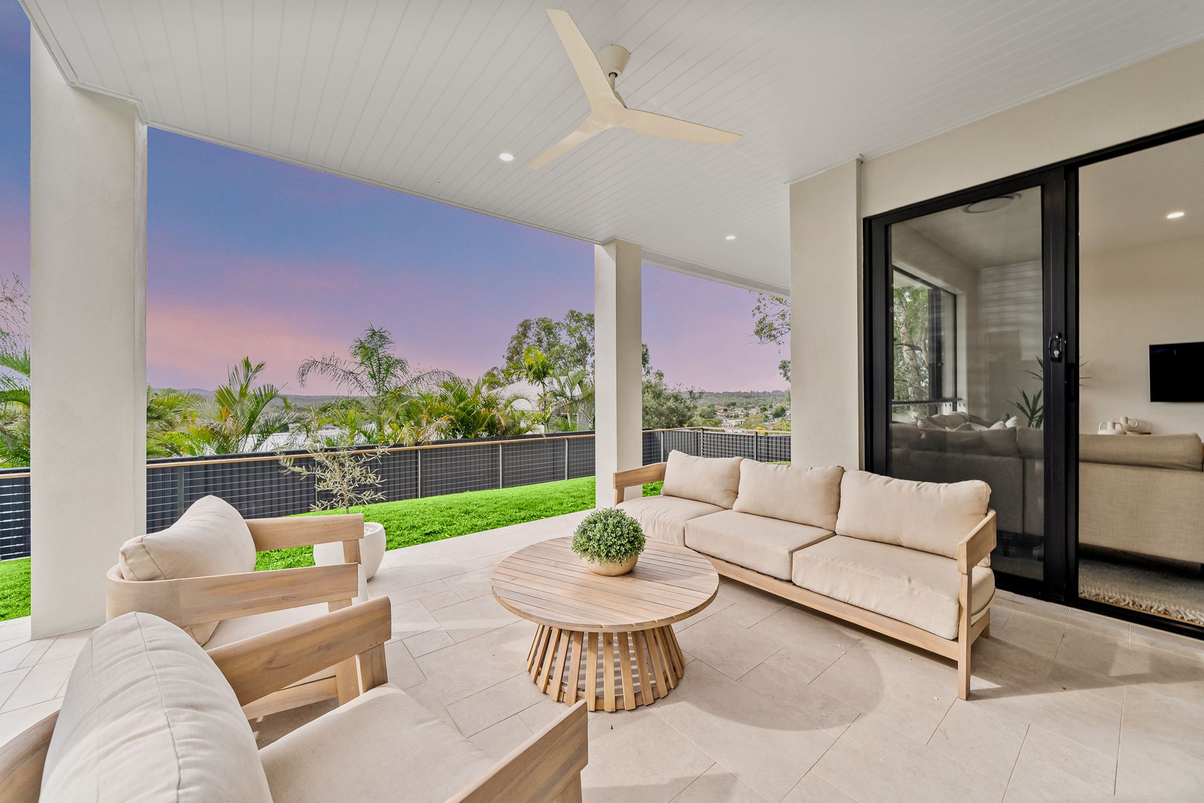
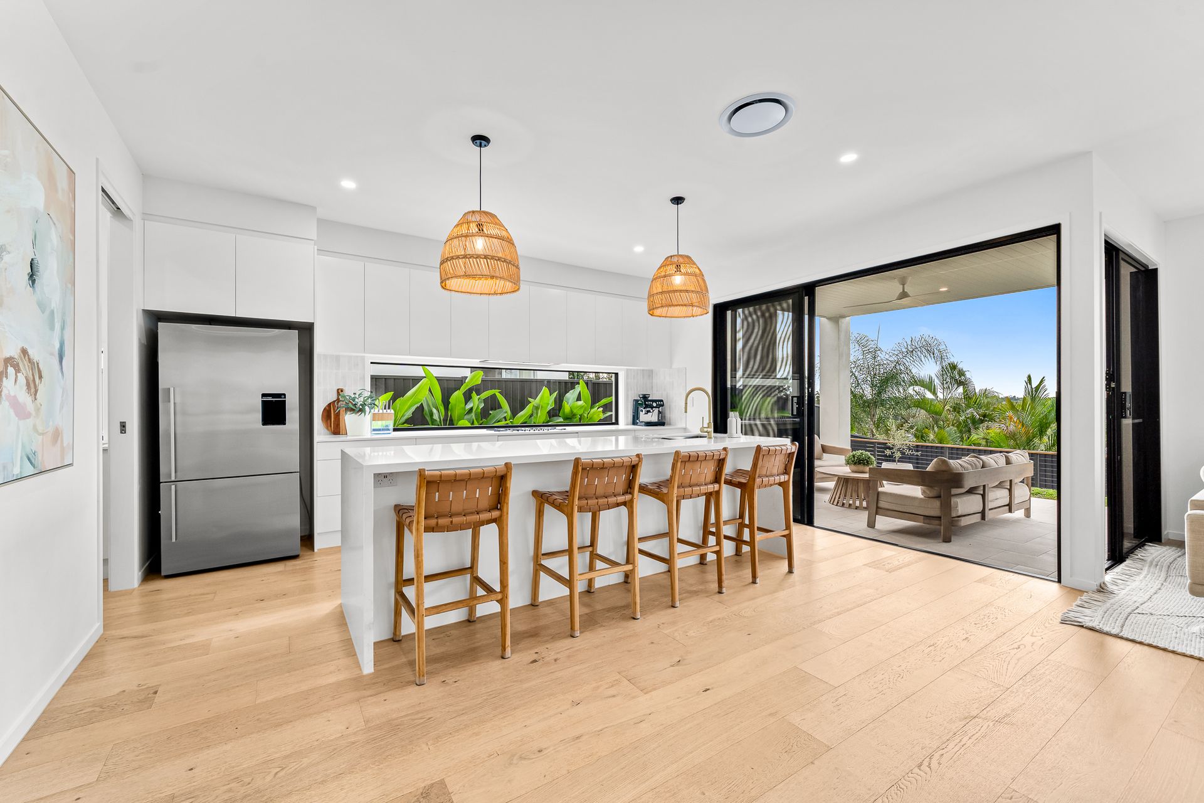
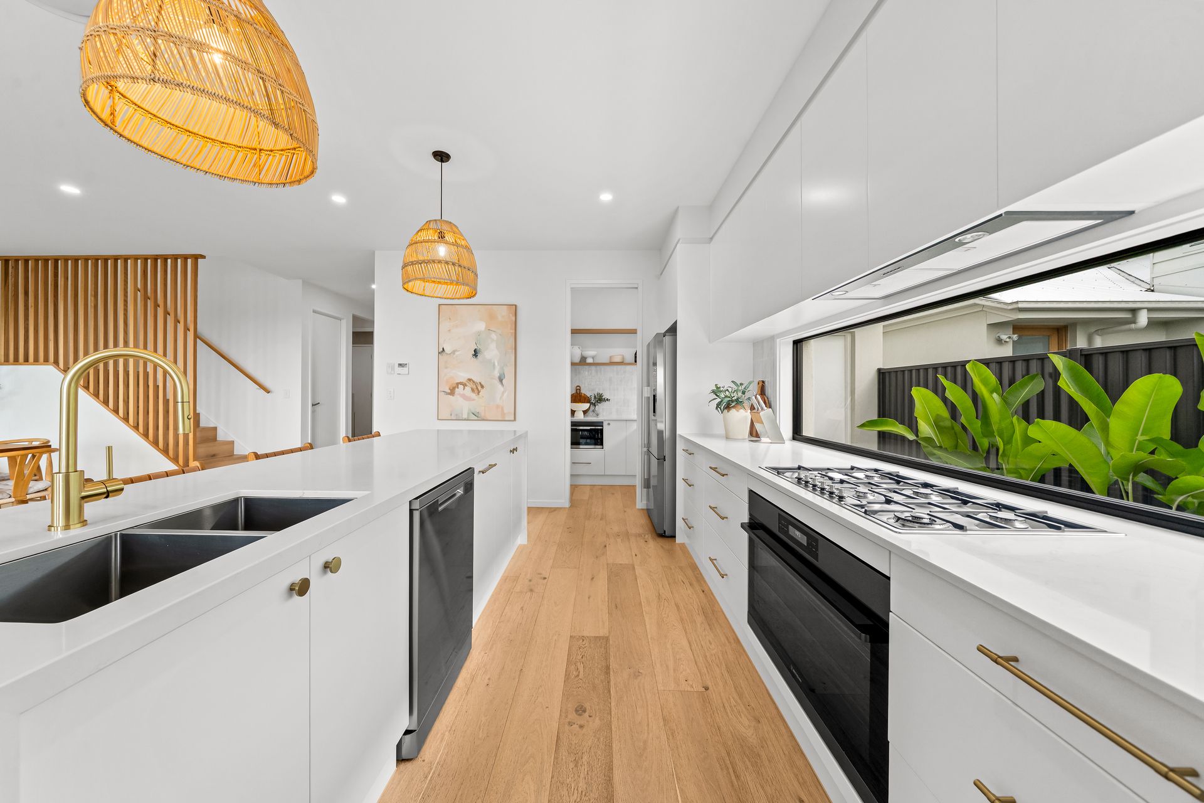
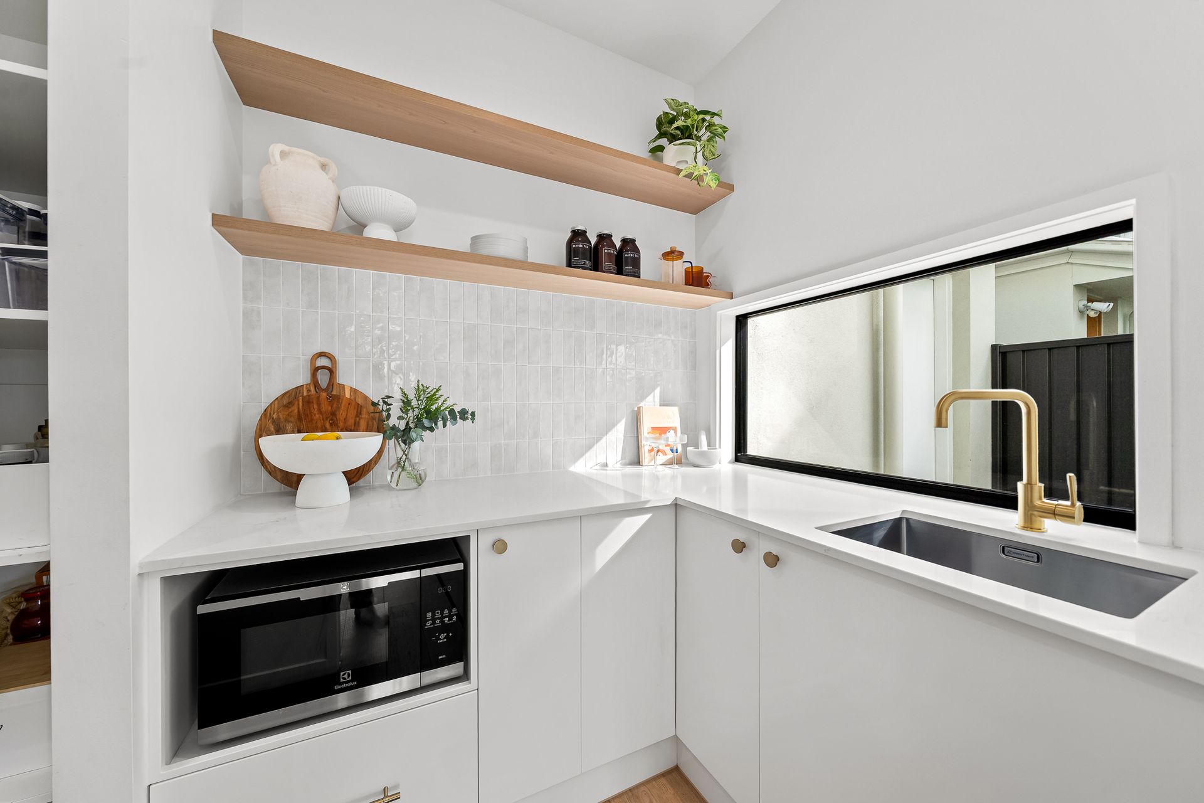
At the heart of the property is the designer kitchen, complete with a striking glass window splashback, quality modern appliances, and a spacious walk-in butler's pantry, offering both style and functionality. Seamlessly connecting indoors to out, the covered entertaining patio provides the perfect setting to relax with family and friends while taking in the elevated views.
Upstairs, a thoughtfully designed landing area creates a second living space ideal for growing families, complemented by a study nook and convenient separate toilet nearby. Accommodation includes four generously sized bedrooms, all featuring built-in robes and plush carpeting. The luxurious master retreat is a true standout, boasting a spacious walk-in robe, private ensuite, and its own balcony where you can wake each morning to the beautiful uninterrupted outlook.
Downstairs also features a fifth bedroom or guest accommodation with convenient two-way bathroom access, ideal for extended family or visitors.
Additional highlights include ample storage throughout, a secure double lock-up garage with additional storage space, a well-considered family-friendly floorplan, and a fully fenced yard offering privacy and security.
Positioned in a quiet street, this exceptional home is only moments from Rochedale Village, highly regarded local schools, and just a short drive to Underwood Park, delivering the perfect balance of lifestyle, convenience, and modern family living.
Property Features:
- Near-new two-storey residence, approximately 2 years old
- Elevated block capturing stunning uninterrupted views
- Elegant European oak flooring - durable and designed for heavy foot traffic
- Stylish Victoria Oak timber finishes adding warmth and character
- Open-plan living, dining, and kitchen area designed for family living
- Large windows showcasing the elevated outlook and views
- Designer kitchen with glass window splashback, quality appliances and spacious butlers pantry
- French-style tiled patio enhancing the entertaining space with VJ paneling patio ceiling
- Fully covered outdoor entertaining area overlooking the views
- Upstairs second living area/retreat ideal for families with built in study nook
- Convenient powder room upstairs servicing second living area
- Four generous upstairs bedrooms with built-in robes and plush carpets
- Main bathroom situated upstairs with bathtub, shower and separate toilet
- Luxury master retreat with walk-in robe, private ensuite and balcony stunning elevated views
- Fifth bedroom or guest accommodation downstairs with access to two way bathroom
- Secure double lock-up garage with additional storage space
- Ample storage throughout the home
- Fully fenced low-maintenance yard
- Short drive to Underwood Park, highly regarded local schools and moments from Rochedale Shopping Village
- Easy access to major motorways and surrounding conveniences