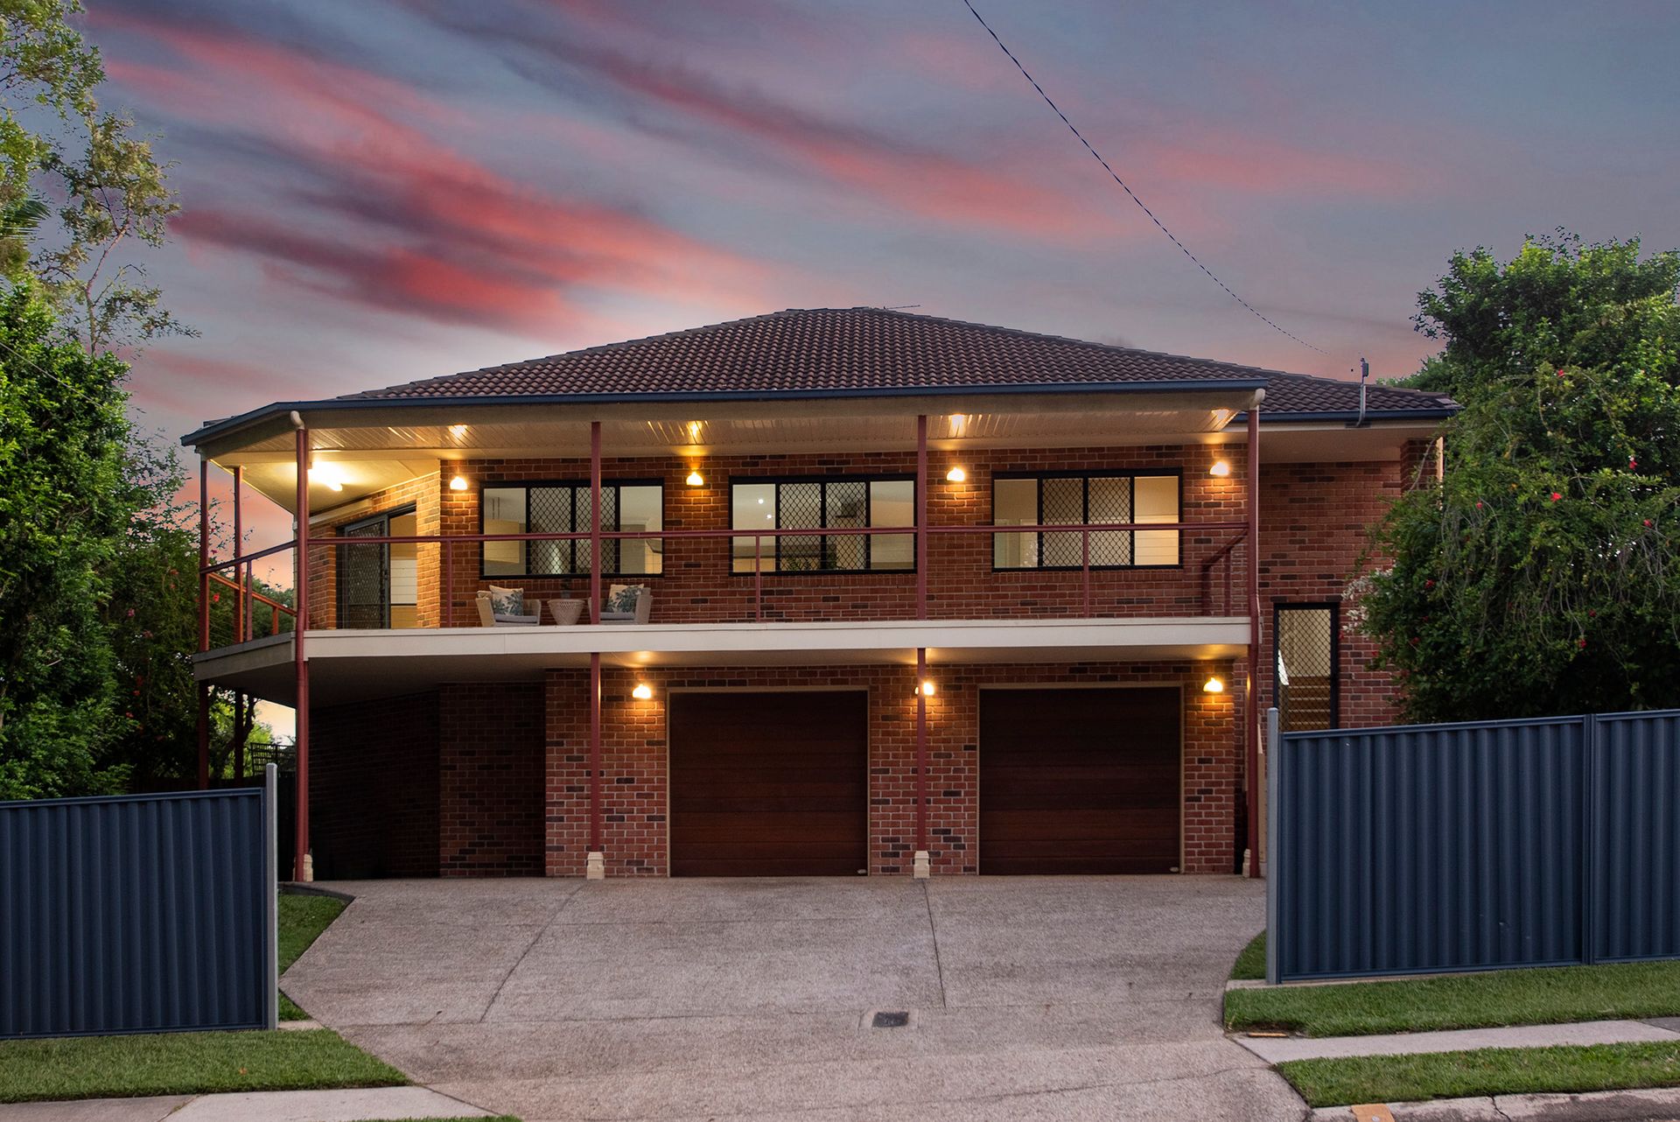
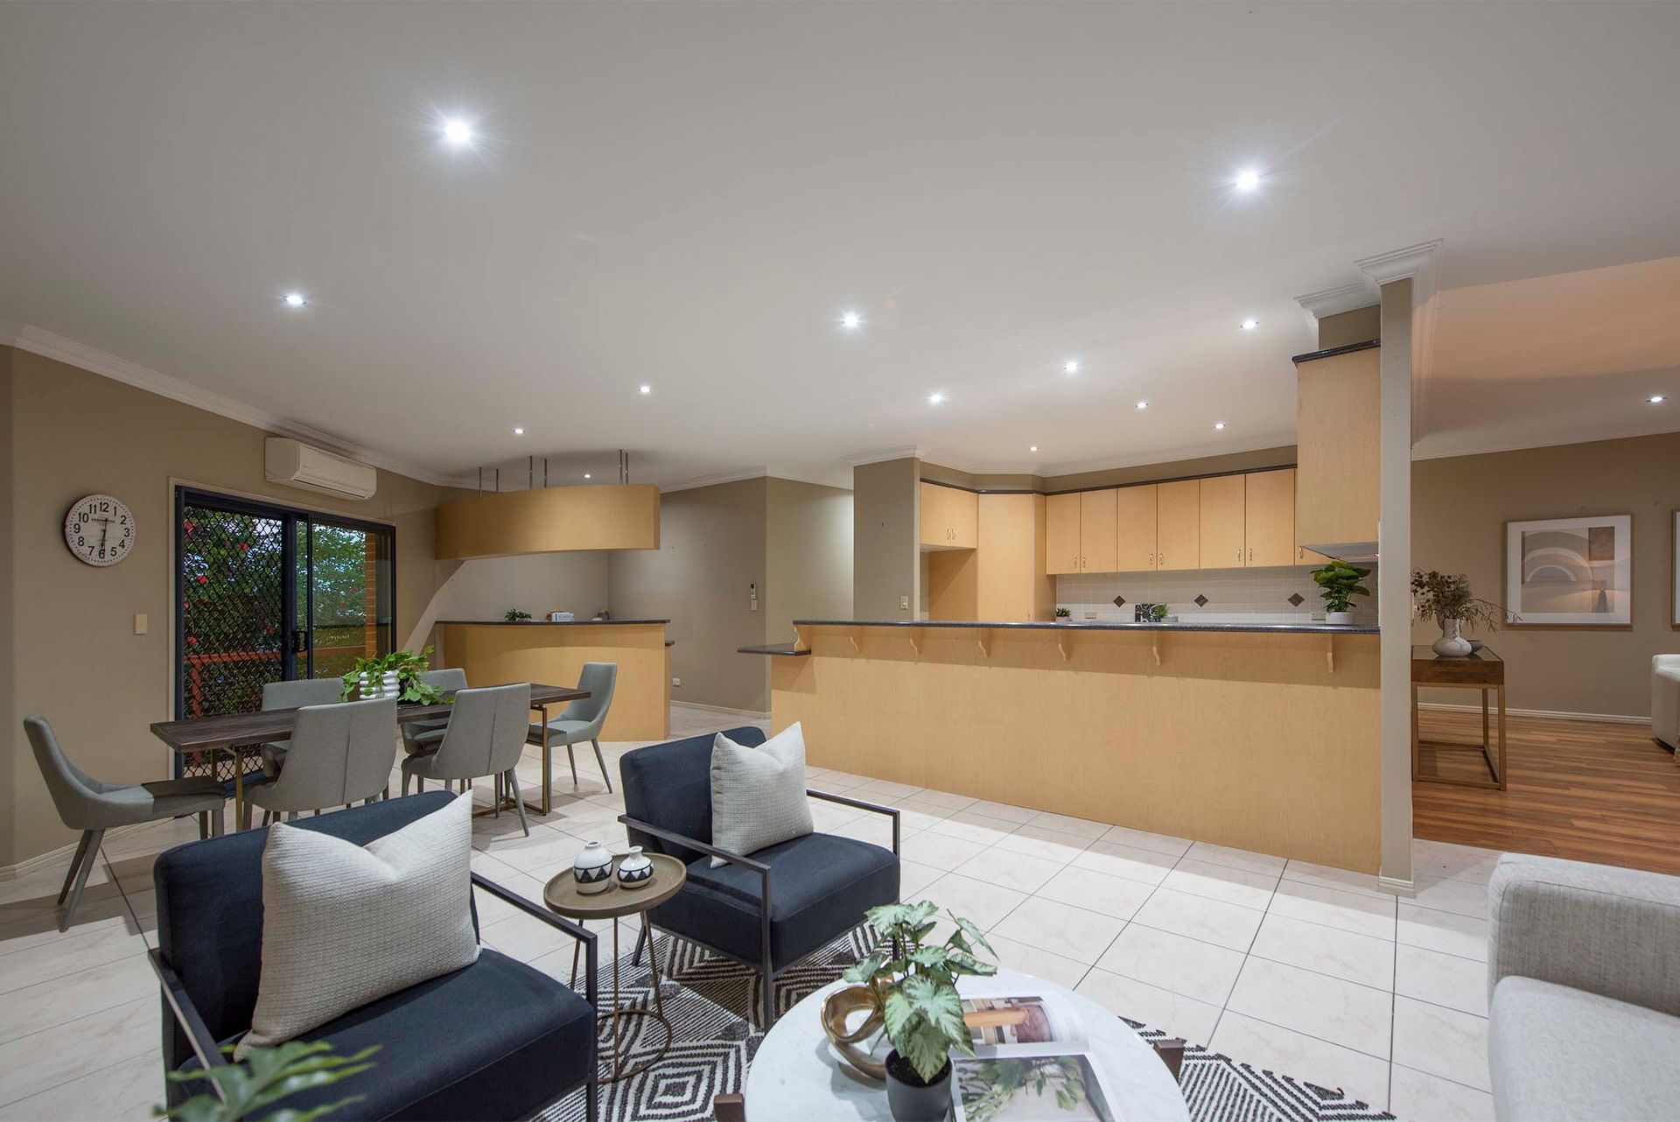
This expansive family home is positioned commandingly on a slightly elevated block that offers a delightful Urban outlook in a very convenient location within minutes of prestigious schools, transport, restaurants and local shopping precinct.
The property has been meticulously constructed and thoughtfully designed to provide a spacious, flexible floor plan that encompasses a combination of open living and dining, along with comfortable bedrooms and the potential to cater for complete dual living.
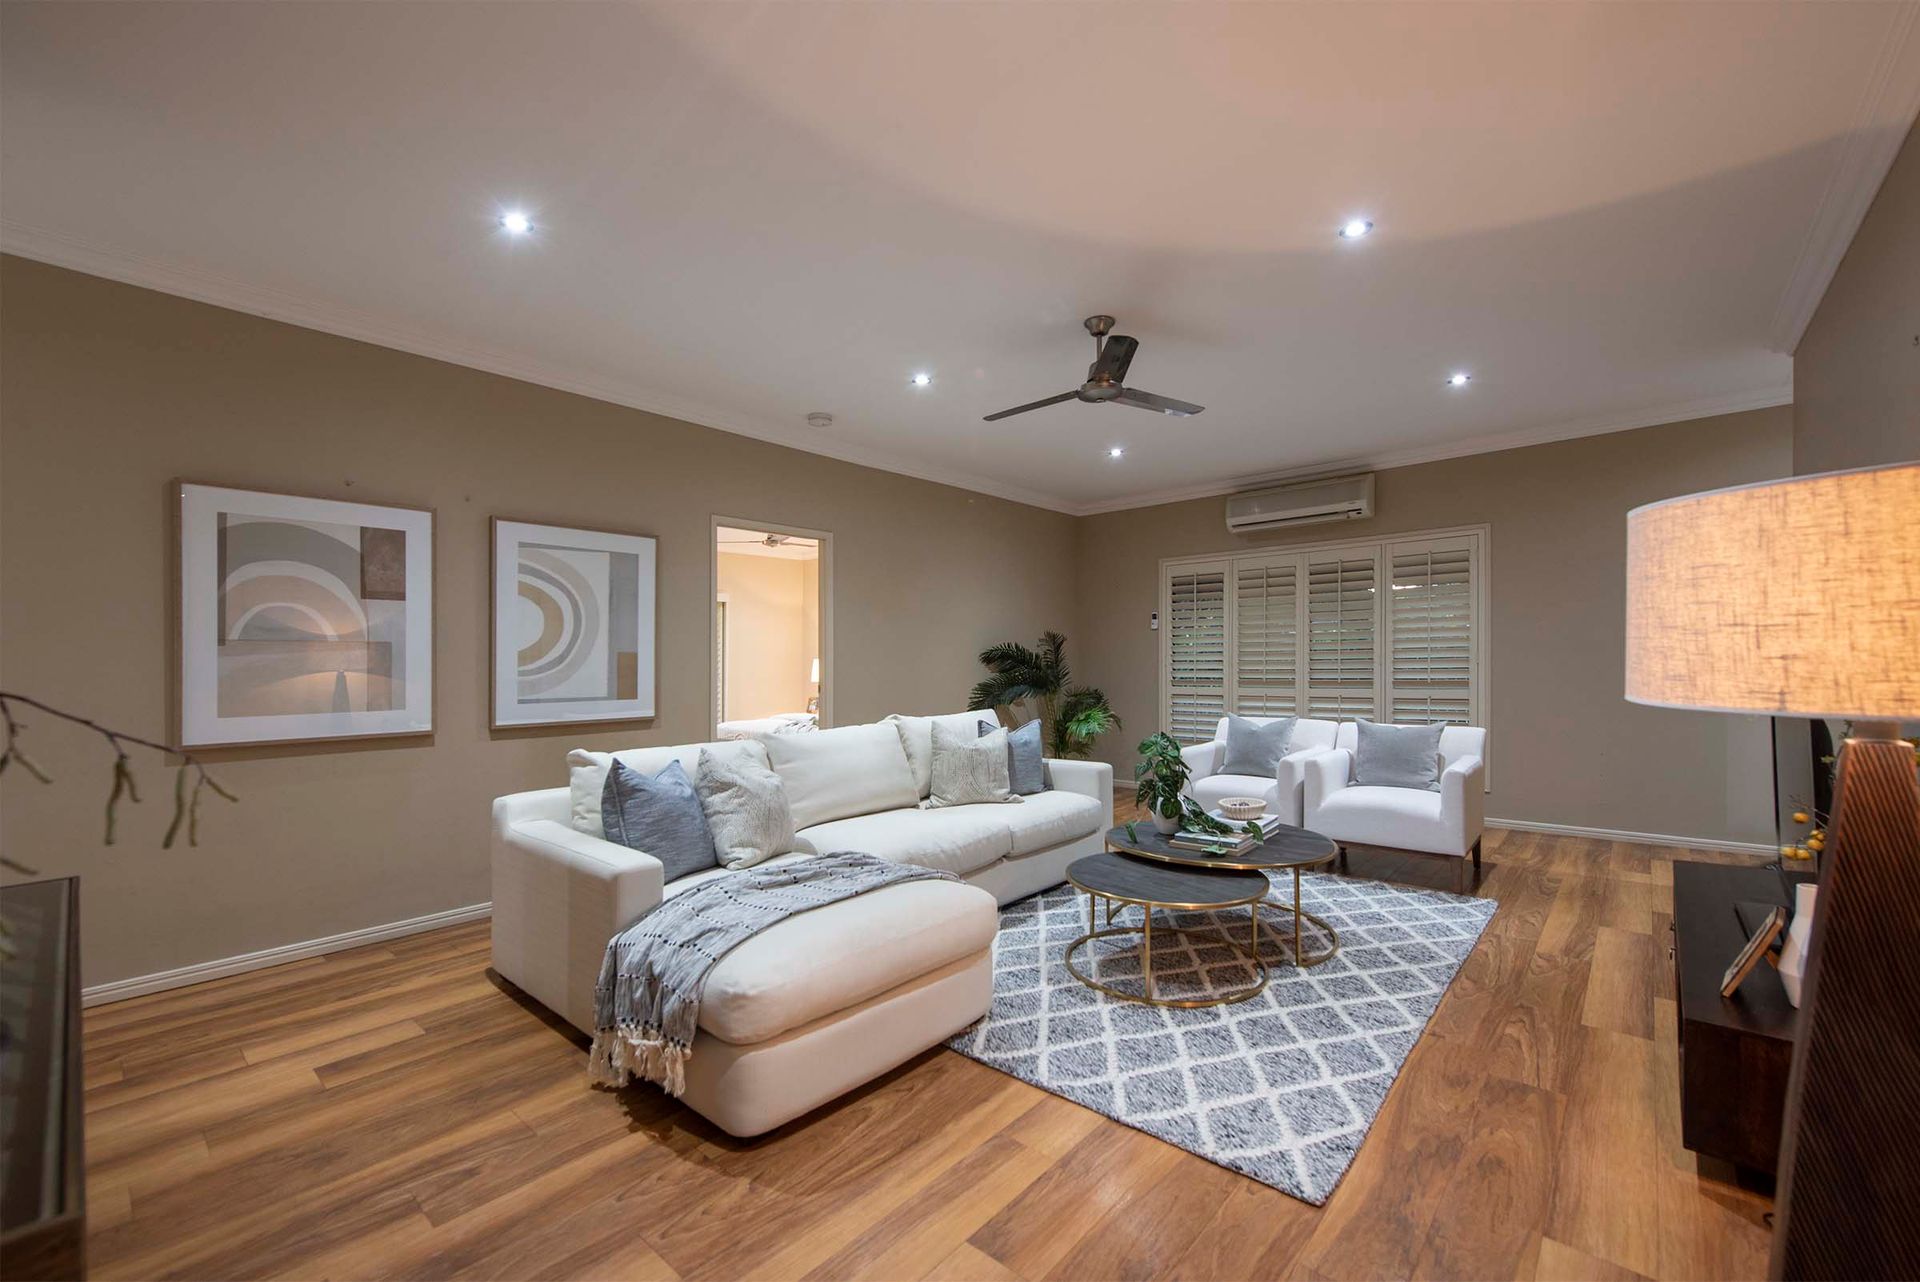
Upstairs boasts a generous lounge/media room that has been discreetly divided to offer seamless separation from the rest of this level, providing a more intimate space for lounging and relaxing.
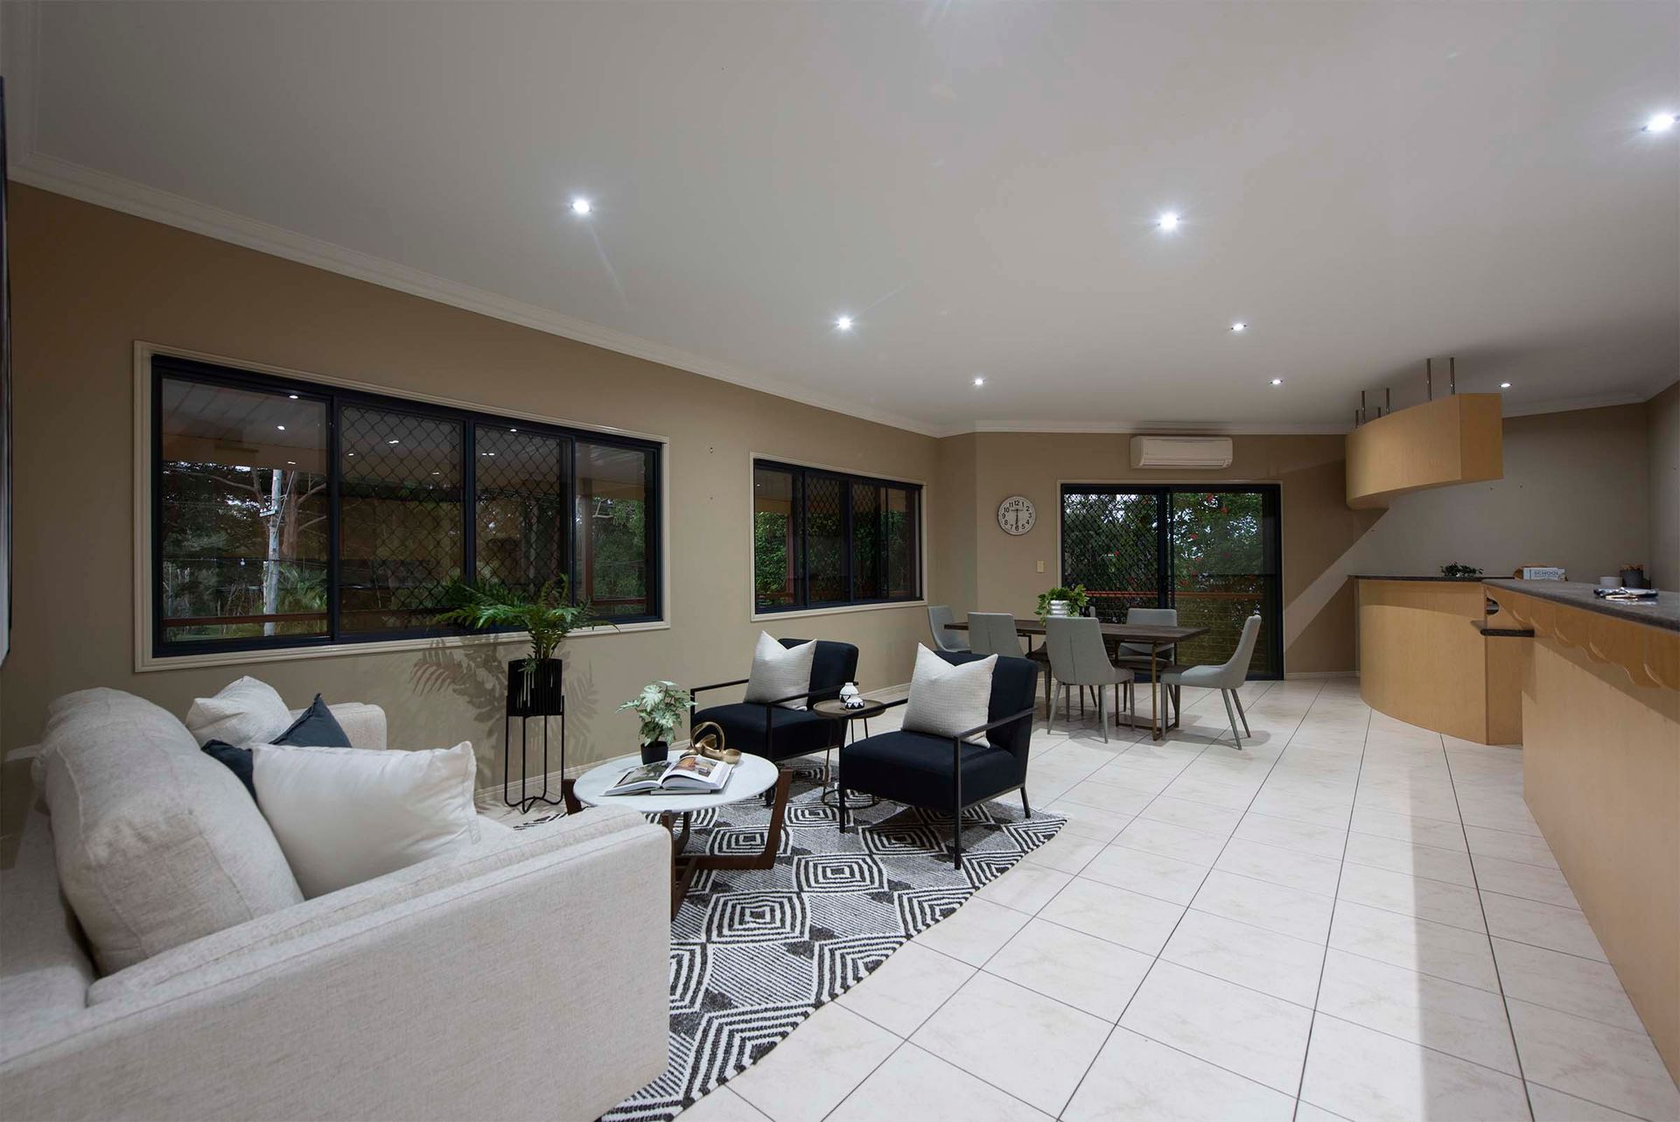
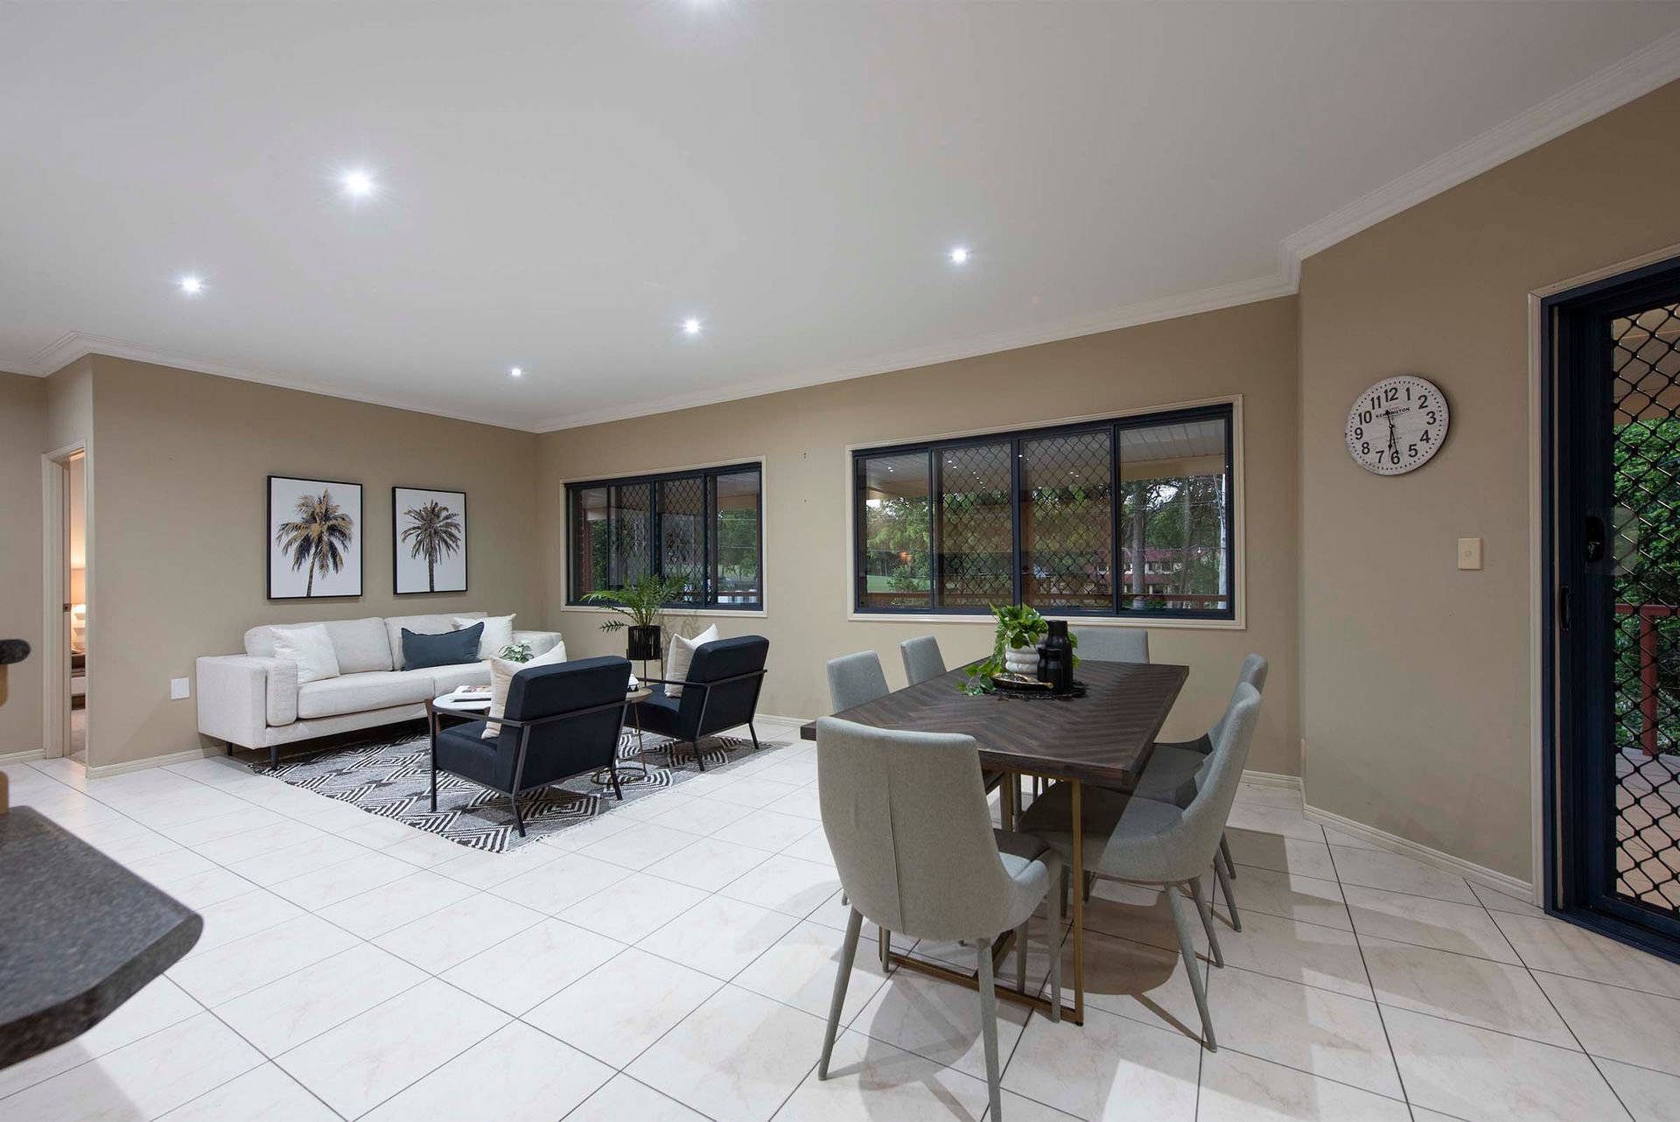
At the centre of this level you will find an abundance of light filled open living and dining space that is designed to cater for the largest of families. The tiled flooring and thoughtful use of windows and doors creates the ideal layout for casual gatherings and busy daily life and the soaring ceilings add a touch of luxury to the entire home.
Flowing on from this space there is plenty of outdoor space under the shelter and comfort of the front verandah. Sit back and relax as you take in the surrounding leafy aspect or host the largest of gatherings as the sun goes down or if you are looking for a more relaxed outdoor space to enjoy you have a beautiful private deck at the rear of the home. It overlooks a spacious, elegantly landscaped yard that is thoughtfully lined with lush plants and easy care gardens with plenty of room for children to play.
The well equipped, oversized kitchen is perfectly positioned for effortless entertaining and interaction with the family. It is fitted with quality appliances and an abundance of storage and bench space and the open butlers kitchen offers a thoughtful extension.
This impressive home is air conditioned throughout and very generous in size, including the bedrooms. You will find 4 on this level all complete with new carpeting and built in robes.
The Master suite has been positioned for privacy and comes complete with air conditioning, walk in robe and luxurious ensuite. The other bedrooms are serviced by the spacious family bathroom fitted with stylish fittings.
Downstairs offers an abundance of space that can be utilized to suit your lifestyle. The extra large rumpus room could be used for a home business, dual living situation or just additional space for the family and the 5th bedroom with separate entrance is an ideal guest room.
Your vehicles are accommodated here too with garaging for 3 and side access too.
This property does not compare to the average size family home so an inspection is a must to appreciate the space. With so many additional features that will make living here a delight!
• Air conditioned
• Side Access
• Generous Storage
• 3rd toilet
• Close to Schools, shops and transport