We proudly present this immaculately maintained, multi-levelled family townhouse to the open market. With an elevated position within the highly sought-after Stoney Plateau complex, the property boasts picturesque North-Westerly rear views from the extensively renovated exterior. The evident Scandinavian influences coupled with the abundance of local fauna bestow a sense of both privacy and serenity. From a staircase storage renovation into a micro-office to a fully fledged Finnish sauna and outdoor guest house, this property is full of pleasant surprises you must see for yourself! Whether you're entering the market as a first home buyer, a family looking to secure a foothold in a high growth and convenient suburb or downsizing; the property caters for a diverse spectrum of buyers.
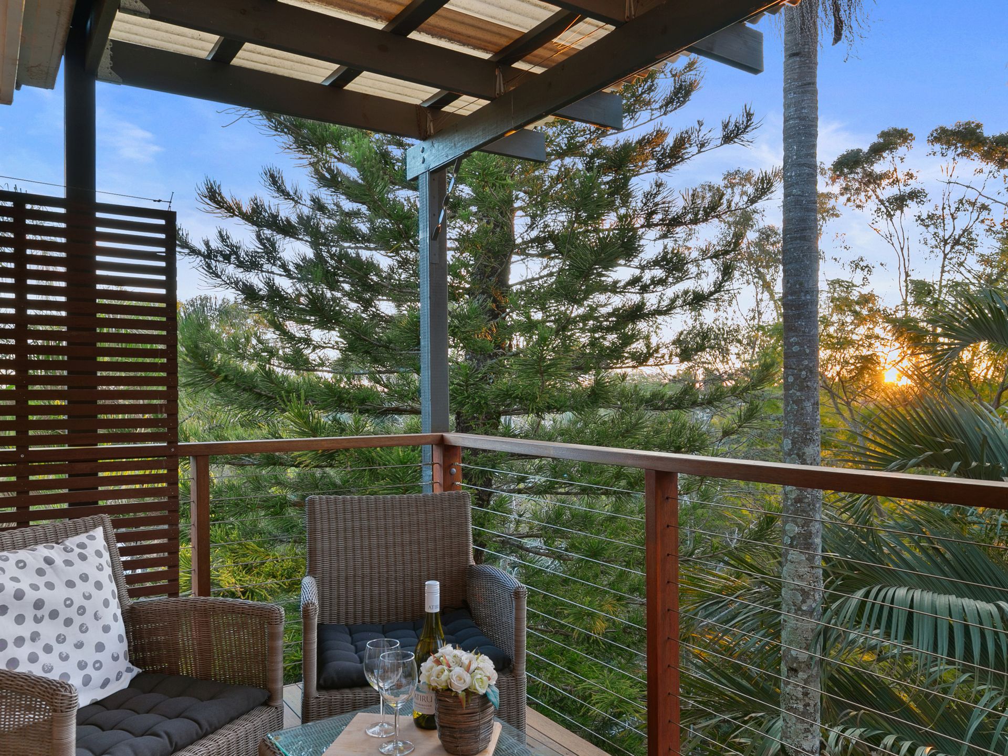
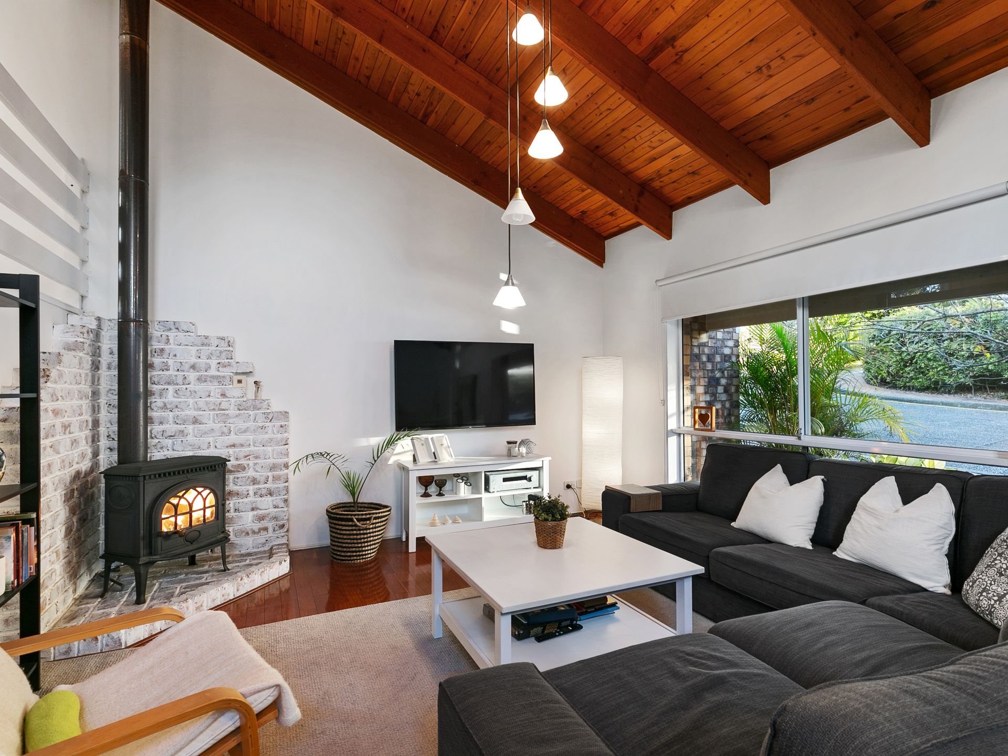
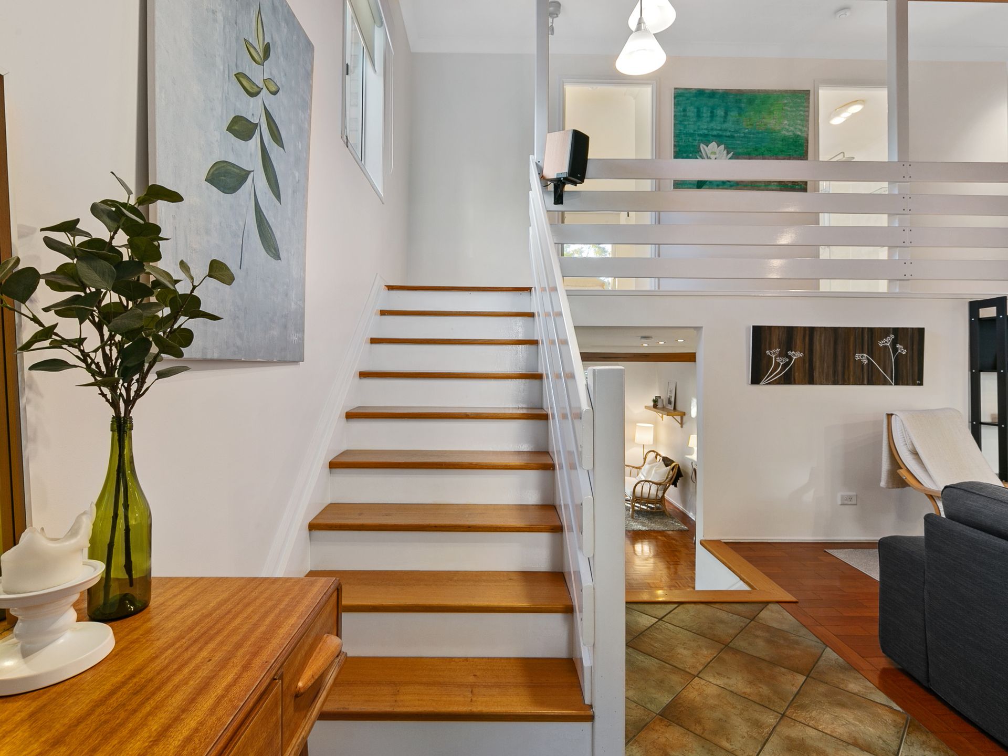
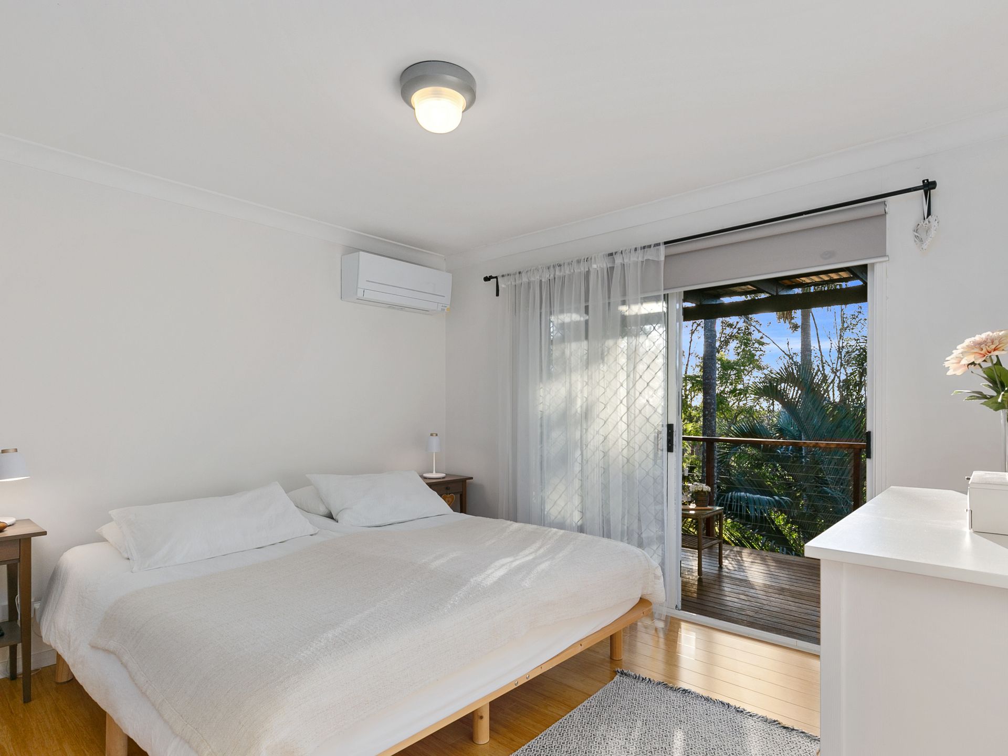
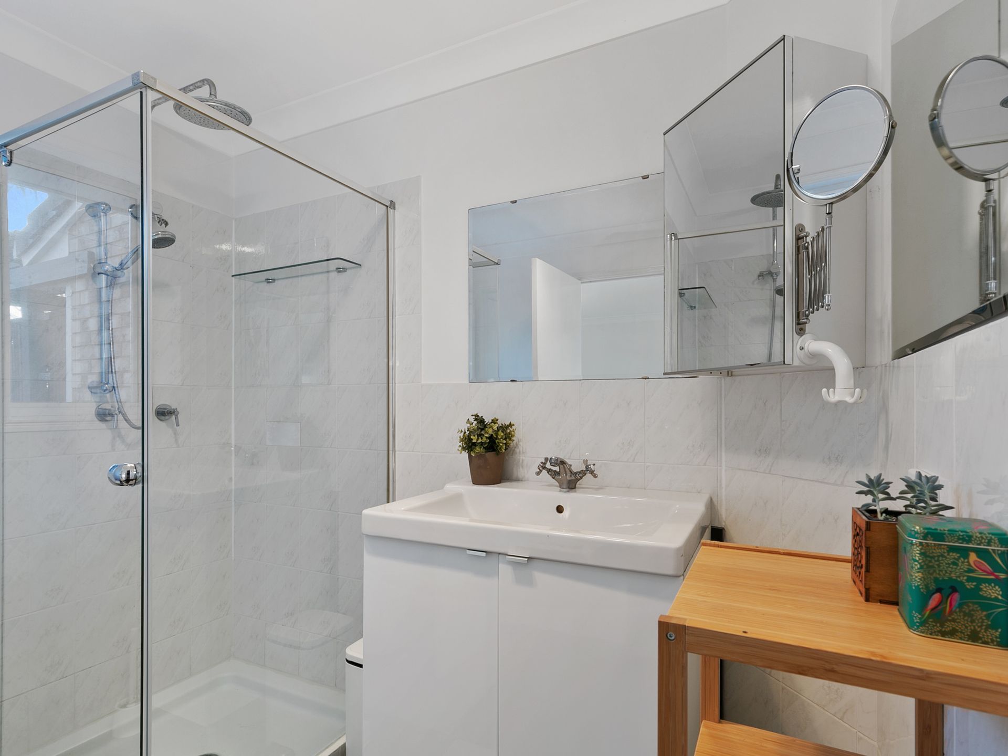
Upon entry, you're greeted by the warmth of the fireplace that fills the open half-cathedral ceilinged master living room. Flowing to the lower tier of the interior, the large ergonomic kitchen with new Stirling dishwasher and range hood opens itself up to the second living and dining space. The contrast of the tiled entry marries perfectly with the timeless mosaic parquetry timber flooring of the expansive lower level. The upper level of the property houses three spacious bedrooms, each containing its own air-conditioning unit and built in wardrobes. The central upstairs bathroom has dual access that couples as an ensuite to the master bedroom. The private and covered terrace opening from the master bedroom has a magnificent leafy outlook and is the perfect environment for your morning coffee.
The current owners have completely maximized the exterior of the property, utilizing and incorporating the rocky terrain to its fullest potential. A fully fledged and functioning traditional sauna has been erected, coupled with an outdoor rainfall shower built into the boulder; perfect for this time of year. You'll also find a brand new and versatile outdoor studio which can be used as an art studio or teenage retreat. Cleverly designed and housing a brand new air-conditioning system. Extensive decking on the lower level bridges the two structures together seamlessly. Flowing out from the secondary internal living room you'll find the generously sized and covered timber deck. A true entertainer's delight. Down from the deck sits an open astro-turfed courtyard with a retractable electric awning and workshop. The openness of this space is accompanied by a seating space and fire pit overlooking the bushland, perfect for family gatherings.
Features at a Glance (Interior)
- Master bedroom with built in wardrobes, air-conditioning and private deck.
- Second and third bedrooms with built-in wardrobes and air-conditioning.
- Dual access central bathroom
- Main open planned living room with half-cathedral ceiling and fireplace
- Large ergonomic kitchen with brand new Stirling dishwasher and range hood
- Secondary open planned living / dining space with mosaic timber parquetry flooring
- Internal laundry and separate toilet
- Single lock up garage with powered roller door and extra storage
- Updated hardwired smoke alarm system
- Hardwired speaker system
Features at a Glance (Exterior)
- Large covered timber deck
- Open planned courtyard with garden shed
- Workshop and tool shed
- Mixed usage studio with air-conditioning system
- Sauna and outdoor rainfall shower
- 5m x 4m retractable electric awning
- Extensive timber decking
Location & Proximity
Schools
- Springwood State High : 1.7km / 3 minutes
- Redeemer College : 3.7km / 7 minutes
- John Paul College : 5.9km / 10 minutes
Parks
- Underwood Park : 2.5km / 4 minutes
- Daisy Hill Conservation Park : 5km / 7 minutes
Amenities & Infrastructure
- M1 Pacific Mwy access Northbound / Southbound : 1.5km / 3 minutes
- Springwood Park and Ride : 3.4km / 7 minutes
- Arndale Shopping Centre : 2km / 4 minutes
- Springwood Mall : 2.5km / 5 minutes
- Rochedale Shopping Village : 2.2km / 4 minutes