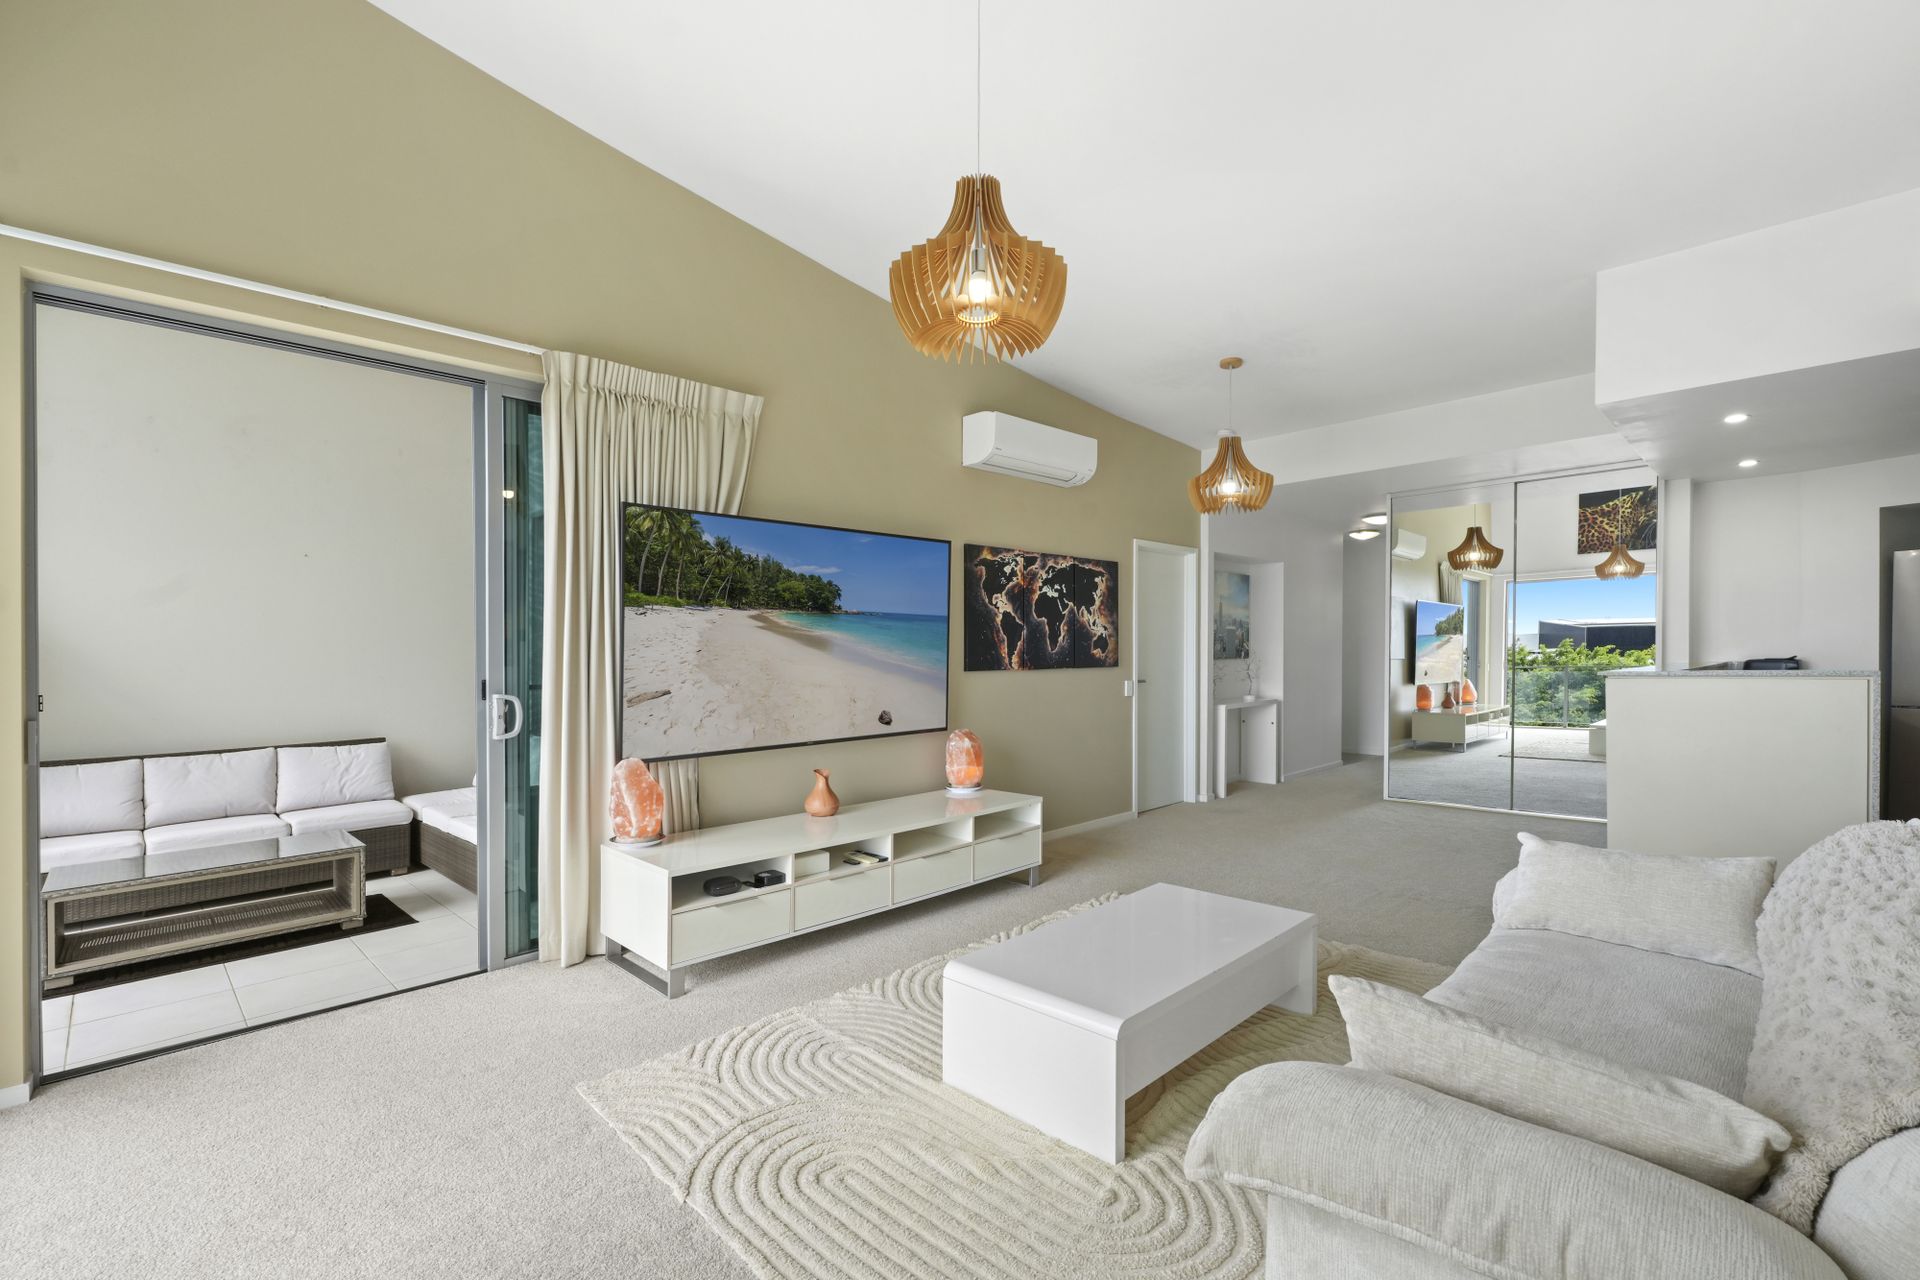
Positioned in one of the most sought-after pockets within the Riverwalk precinct, this beautifully presented, owner-occupied apartment delivers an exceptional combination of space, natural light and lifestyle convenience.
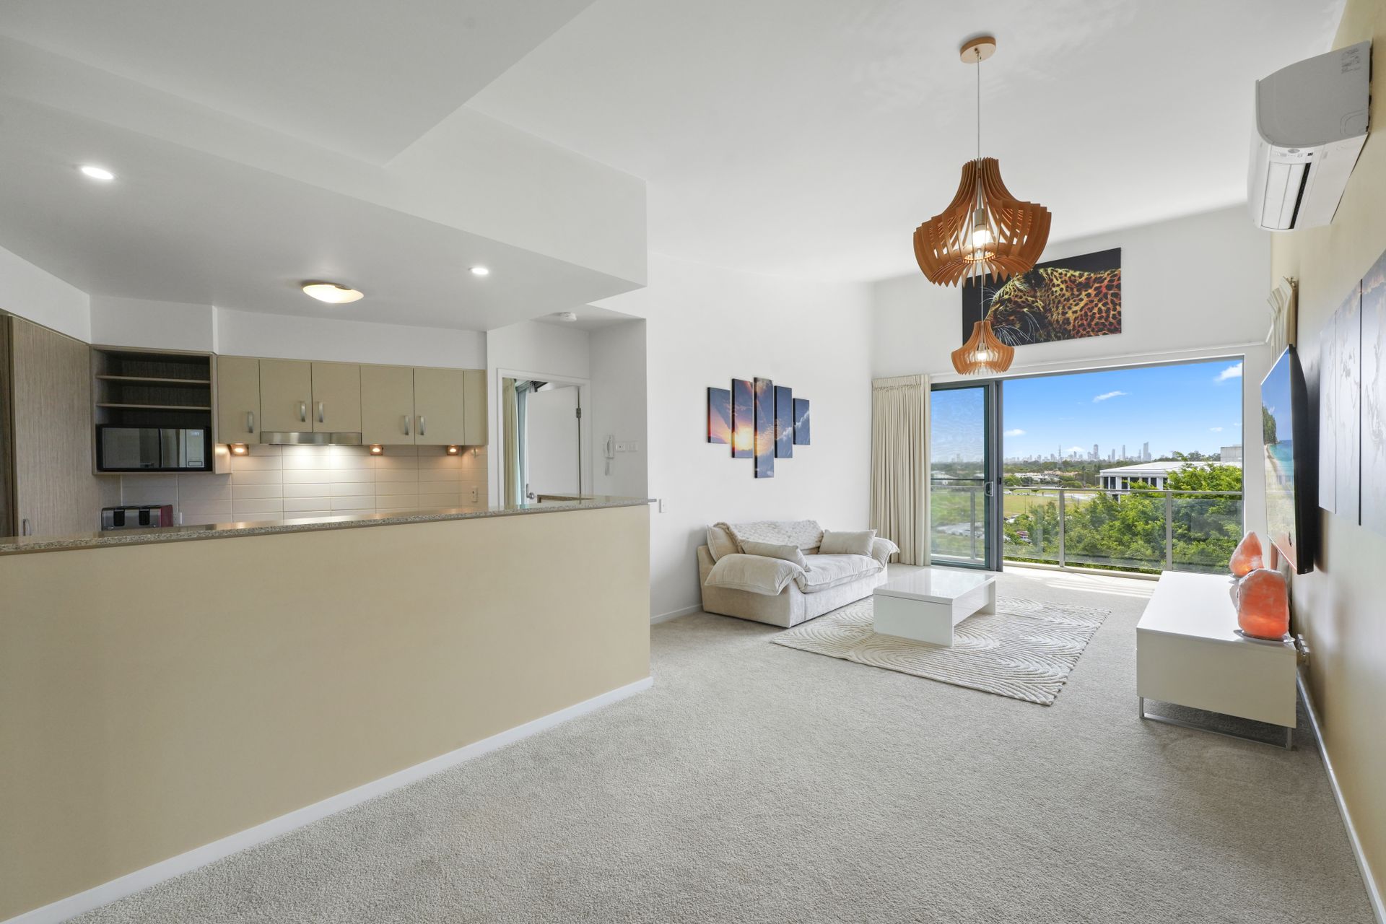
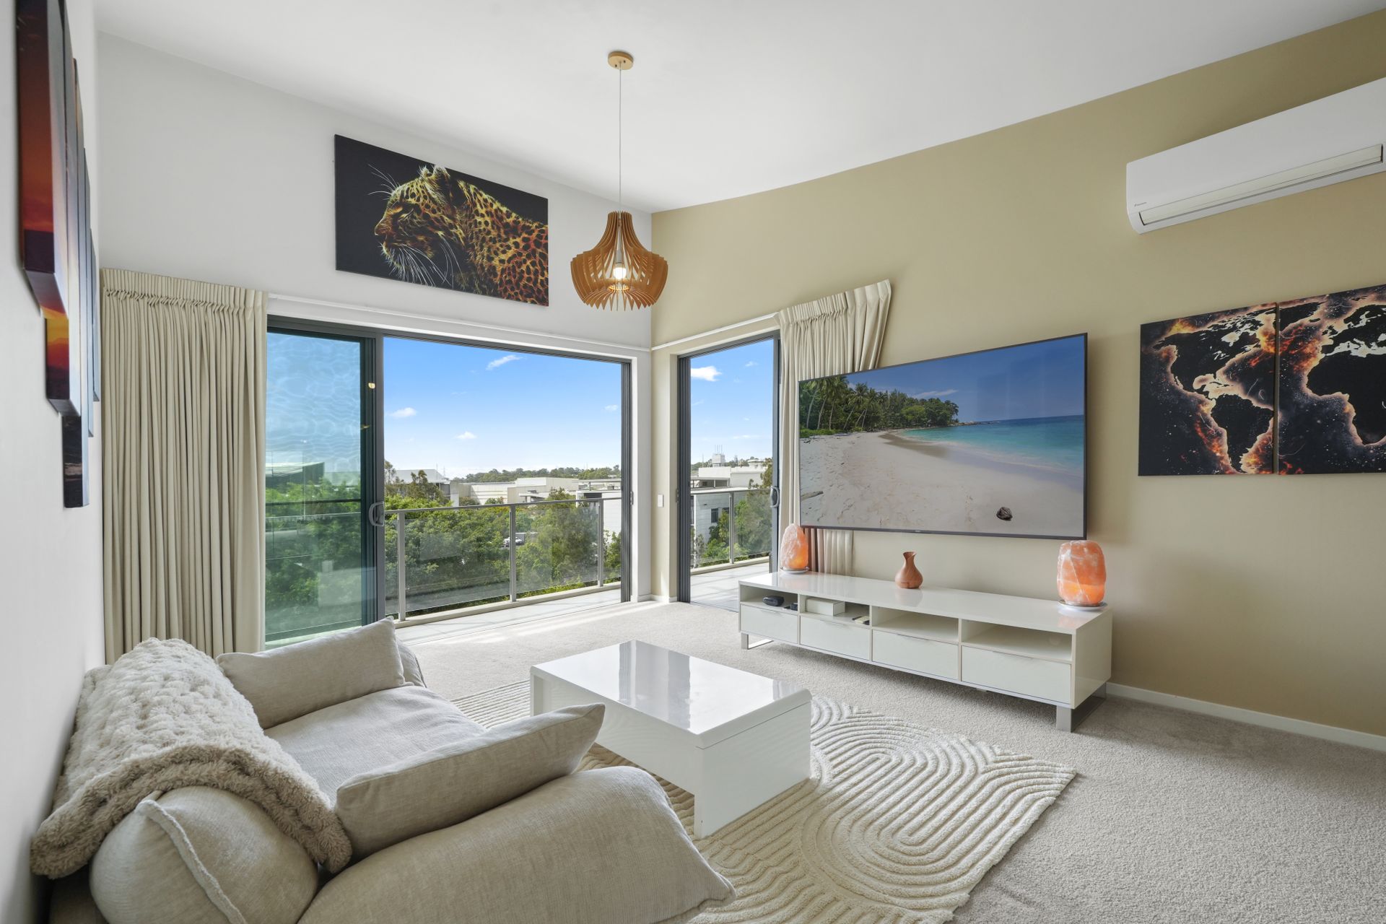
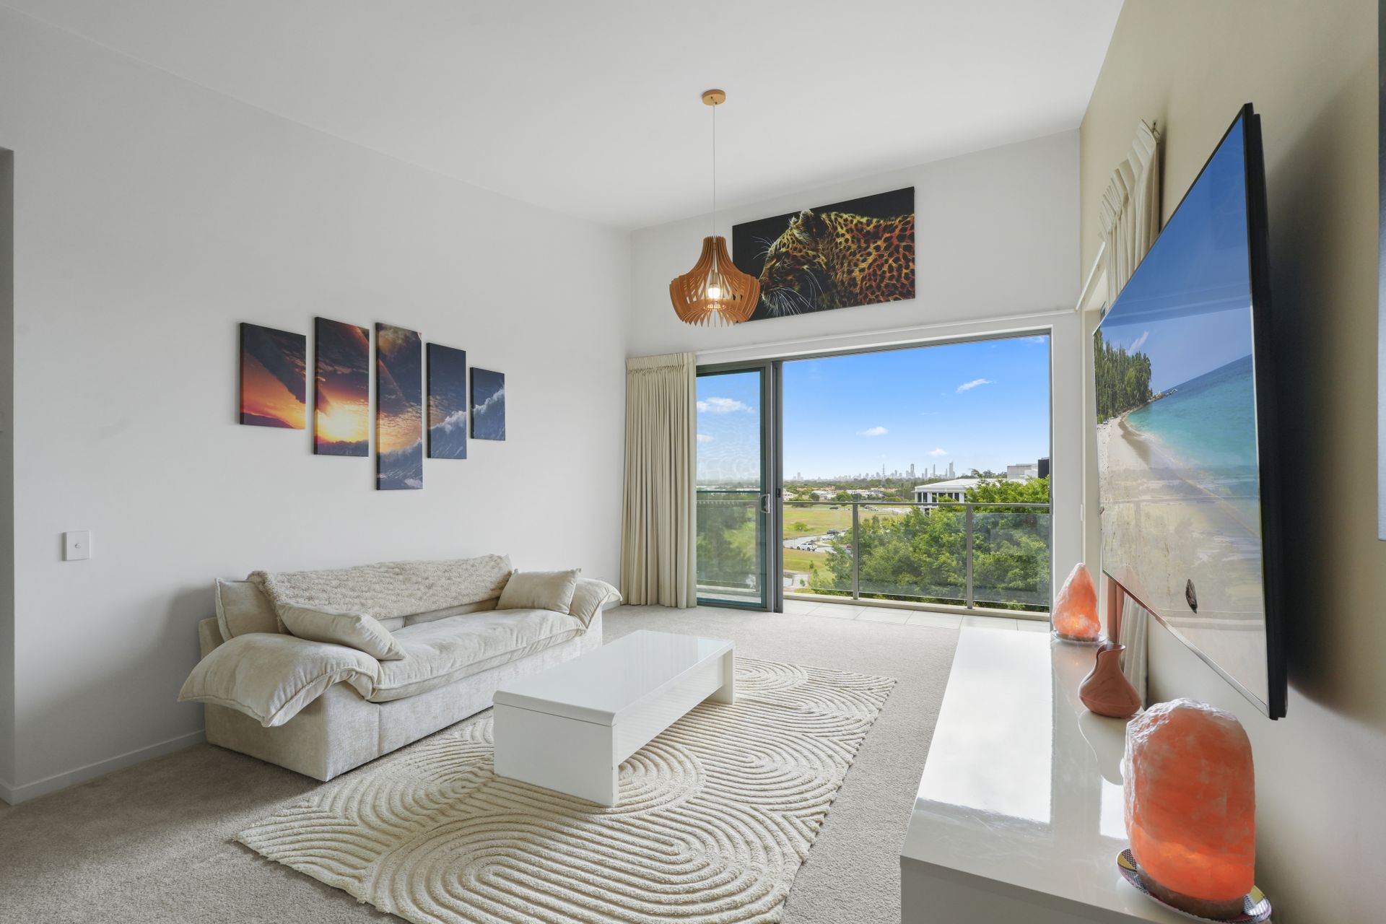
Perched on the top floor with a prized north-east aspect, the apartment captures expansive views stretching from the city skyline down to the peaceful waterways below. The elevated position, combined with high raked ceilings, creates a remarkable sense of openness and light throughout.
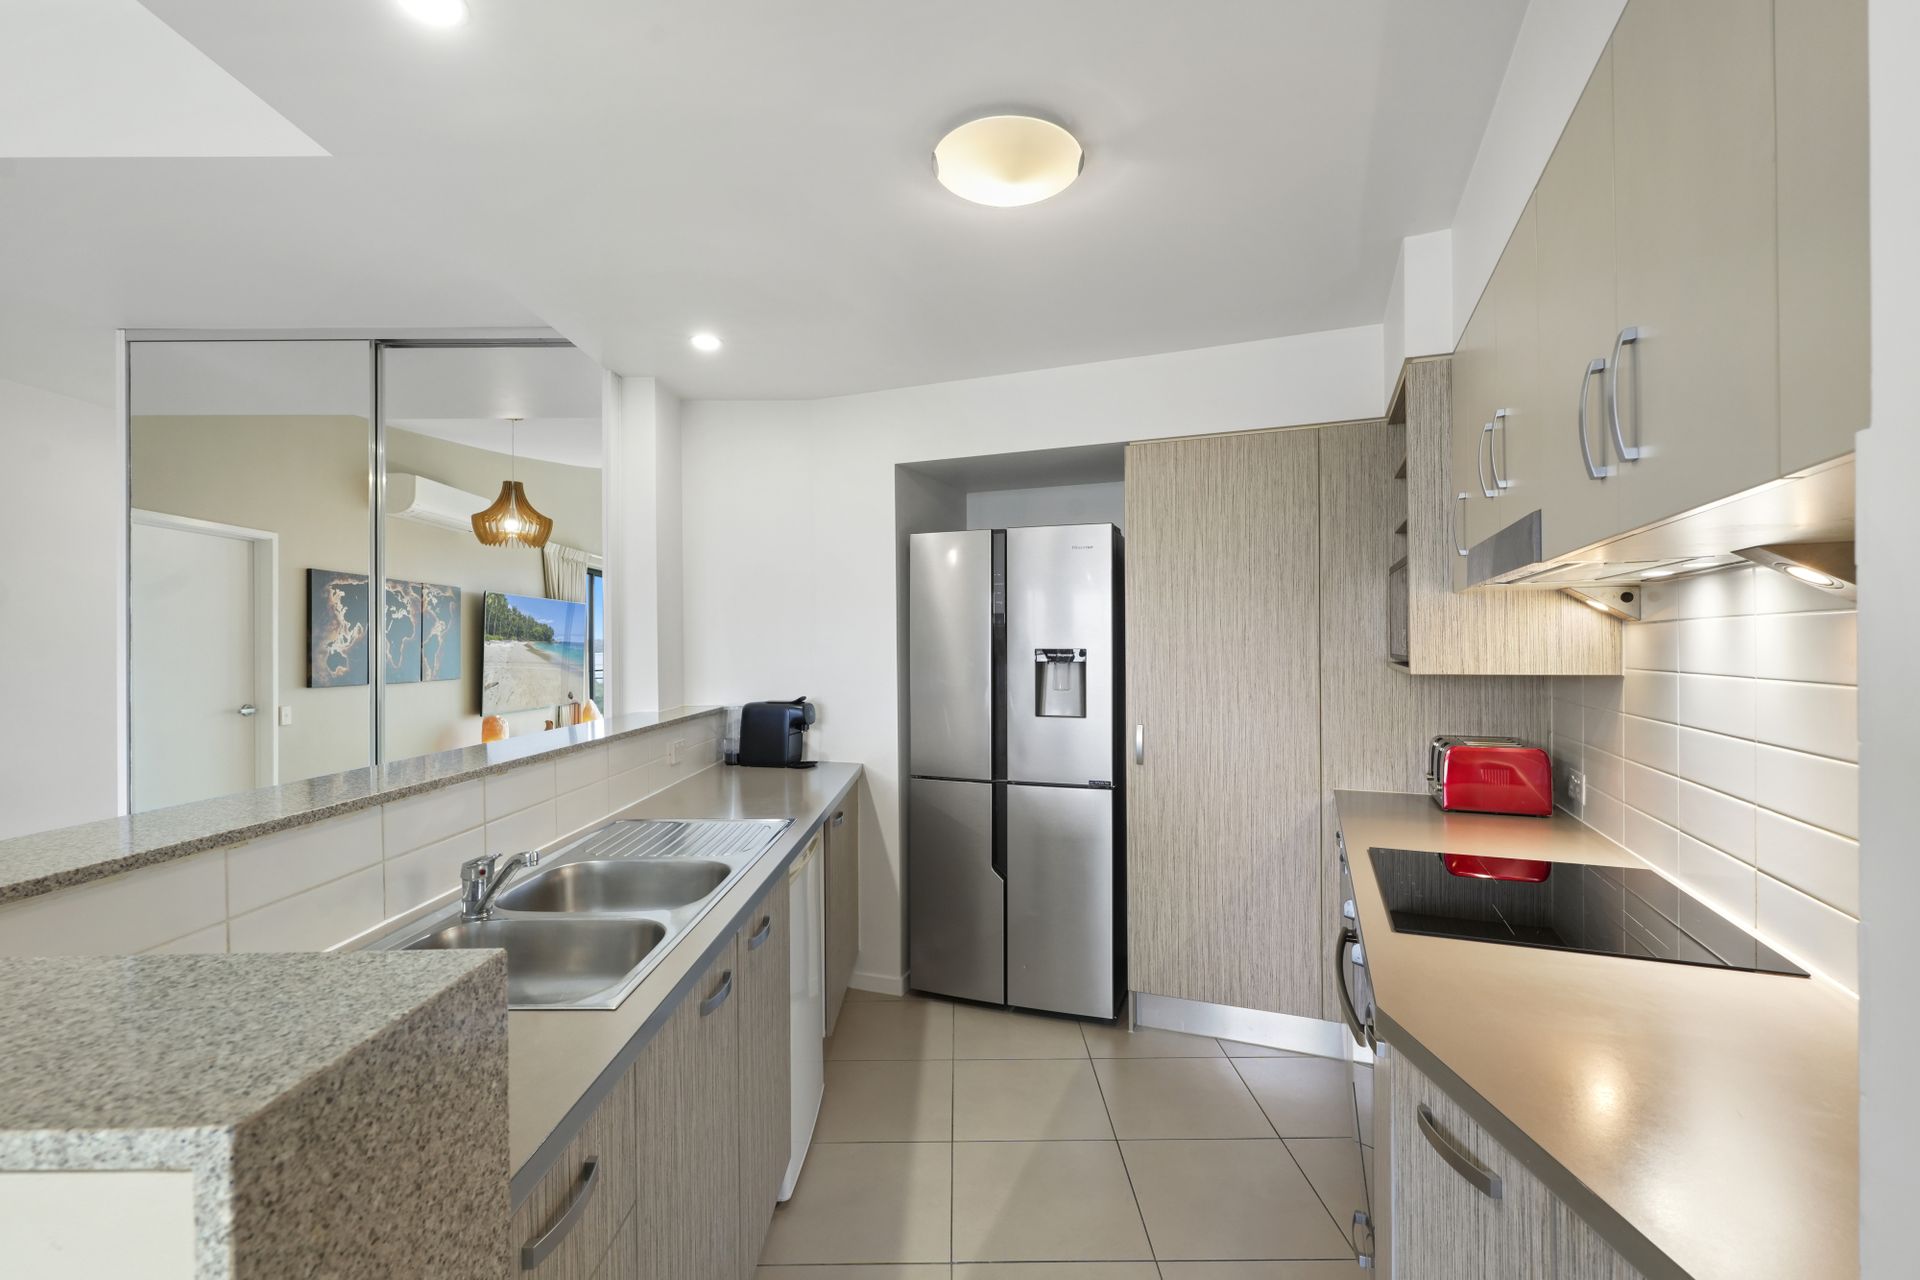
At the heart of the home is a well-designed open plan layout, where the modern kitchen seamlessly connects to the living and dining area before flowing out to a generous balcony, perfect for relaxing or entertaining while enjoying the outlook.
The spacious master suite is thoughtfully designed, featuring its own high raked ceiling, a large walk-in robe, private ensuite, and direct access to the balcony. The second bedroom is positioned on the opposite side of the apartment for added privacy and is serviced by the main bathroom, ideal for guests, family, or shared living.
Located just a short, level walk to Robina Town Centre, you'll enjoy immediate access to an incredible range of amenities including restaurants, cafés, cinemas, medical facilities, gyms, major retail, and more. Transport options are equally convenient, with Robina Train Station (direct to Brisbane Airport), buses, Robina Hospital, and quality schools all within close proximity.
This is an outstanding opportunity to secure a premium top-floor apartment in a tightly held lifestyle location.
PROPERTY FEATURES:
• Top floor position with desirable north-east aspect
• Expansive views to the city skyline and local waterways
• High raked ceilings enhancing space and natural light
• Spacious open plan living, dining and kitchen
• Modern kitchen with ample storage
• Seamless indoor-outdoor flow to large balcony
• Master bedroom with ensuite, walk-in robe and balcony access
• Second bedroom with its own private balcony
• Split system air-conditioning to living area and master bedroom
• Ceiling fan in second bedroom
• Two secure side-by-side basement car spaces
• Lift access within a pet-friendly complex
• Zoned for Robina State School
COMPLEX FACILITIES INCLUDES:
Resort style pool
BBQ Area
Community room
Tranquil grassed area along the river
On-site management
APPROX. DISTANCES:
Major Shopping Centre (Robina Town Centre) - 500 m
ALDI - 600m
Beach - 8.4 km
Primary School (Robina SS) - 3.9 km
High School (Robina SHS) - 550 m
Bond University - 5.3 km
Bus Stop - 500 m
Greenheart Robina Parkland - 1.5 km
Local parkland - 150 m
Highway - 950 m
Train Station - 850 m
Robina Hospital - 850 m