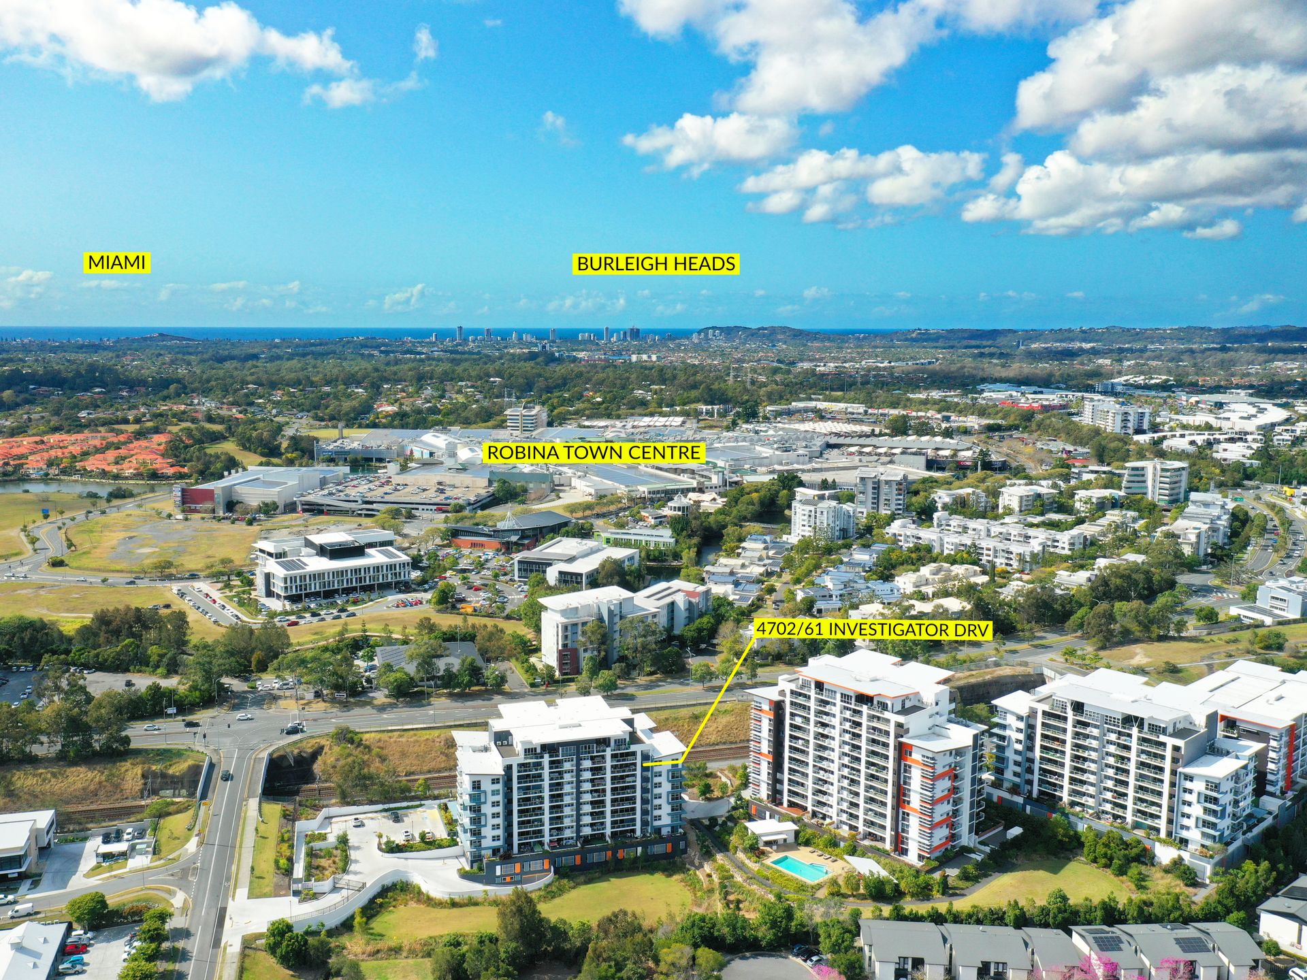
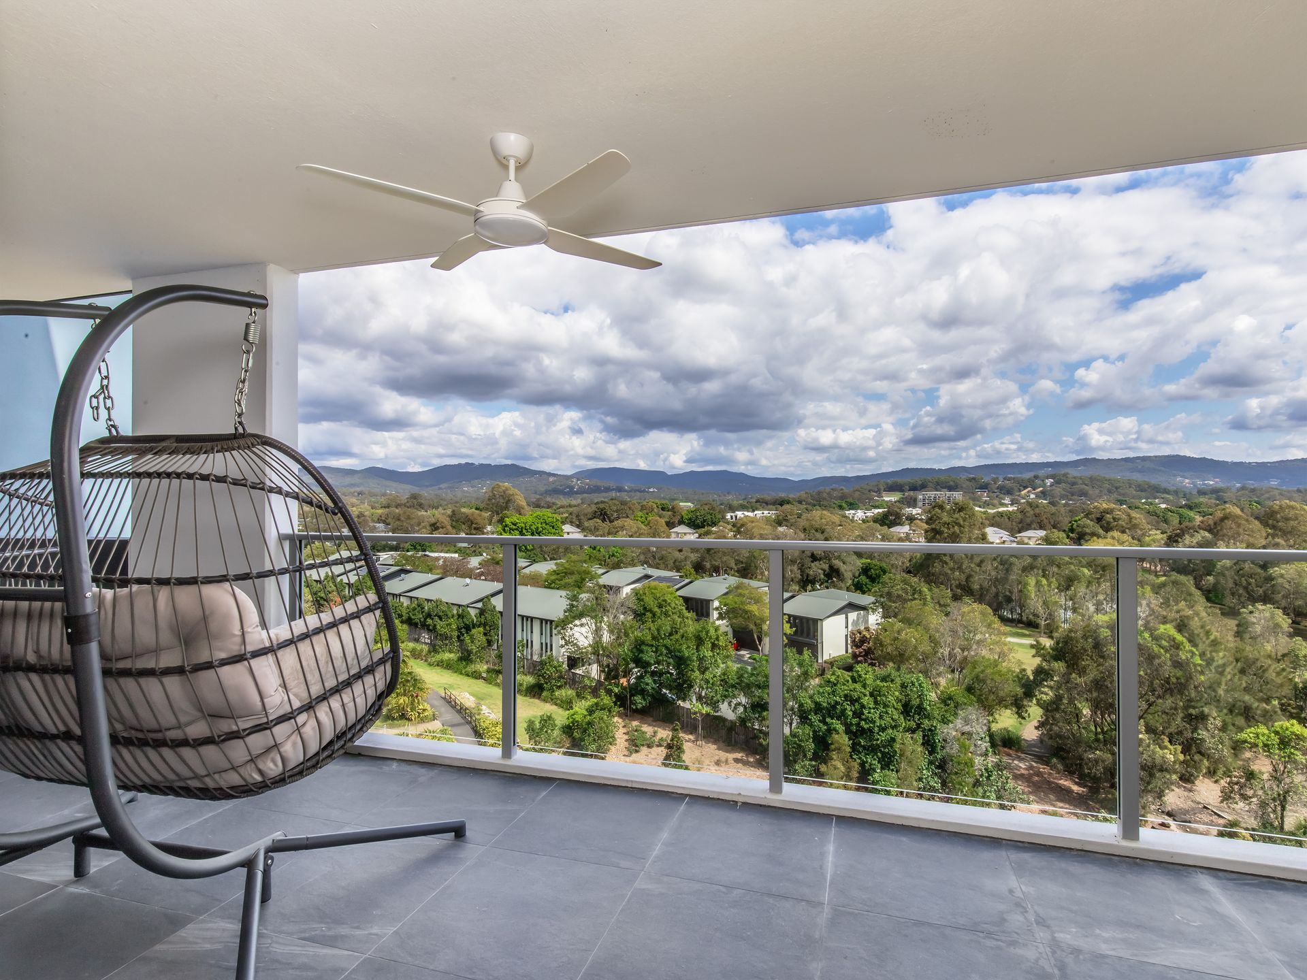
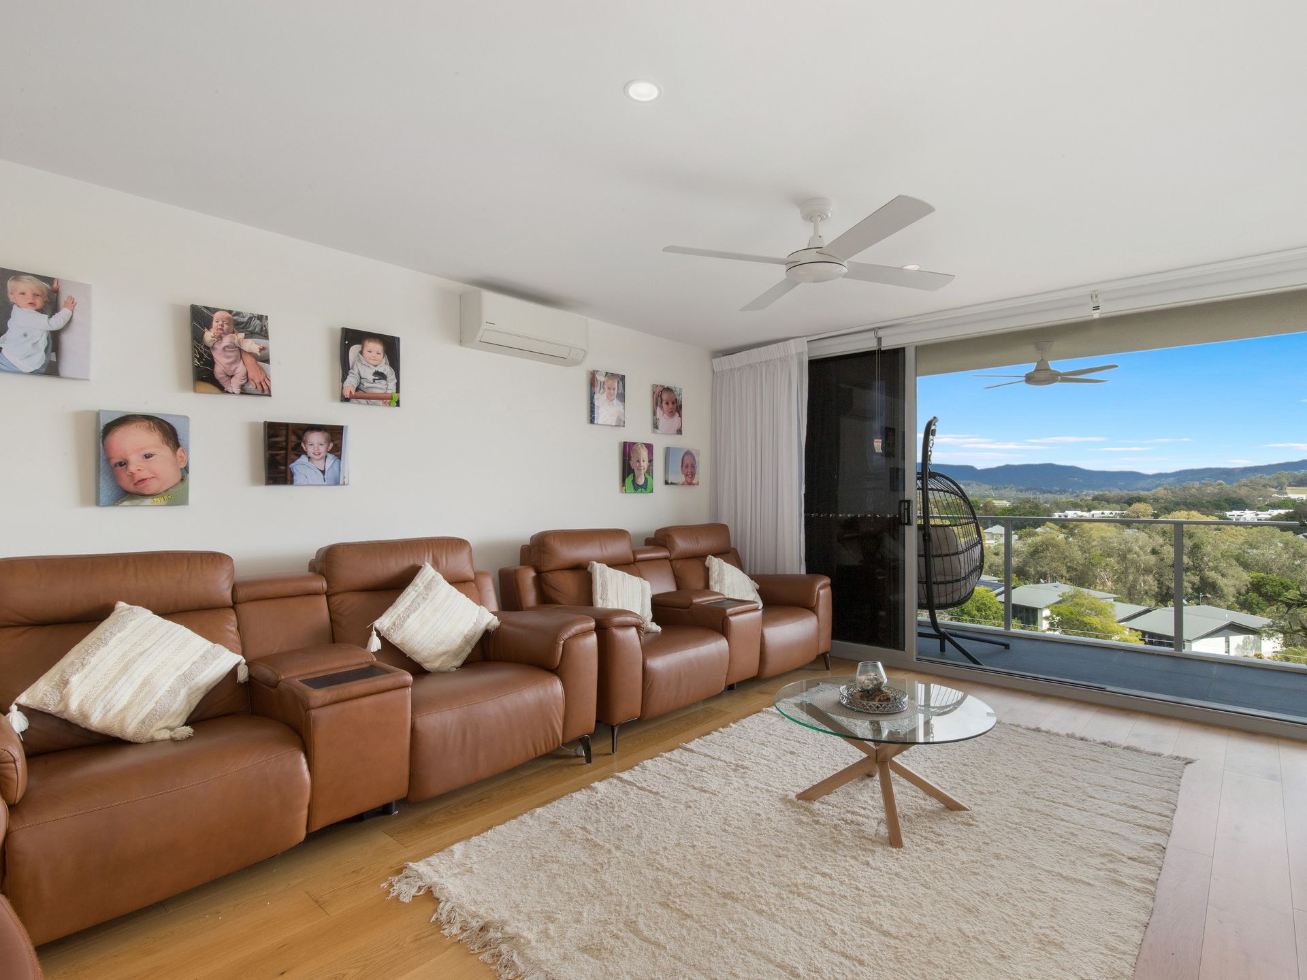
This impressive 2-bedroom apartment, plus a multipurpose room (MPR), is located on the 7th floor of the Brooke Building at Cambridge Residences, offering stunning, uninterrupted views of the Hinterland and complete privacy. The property includes two secure, side-by-side car spaces in the basement and a lockable storage unit.
At the heart of the apartment is a sleek, modern open-plan gourmet kitchen, featuring high-end integrated appliances, including a gas cooktop, and elegant stone countertops.
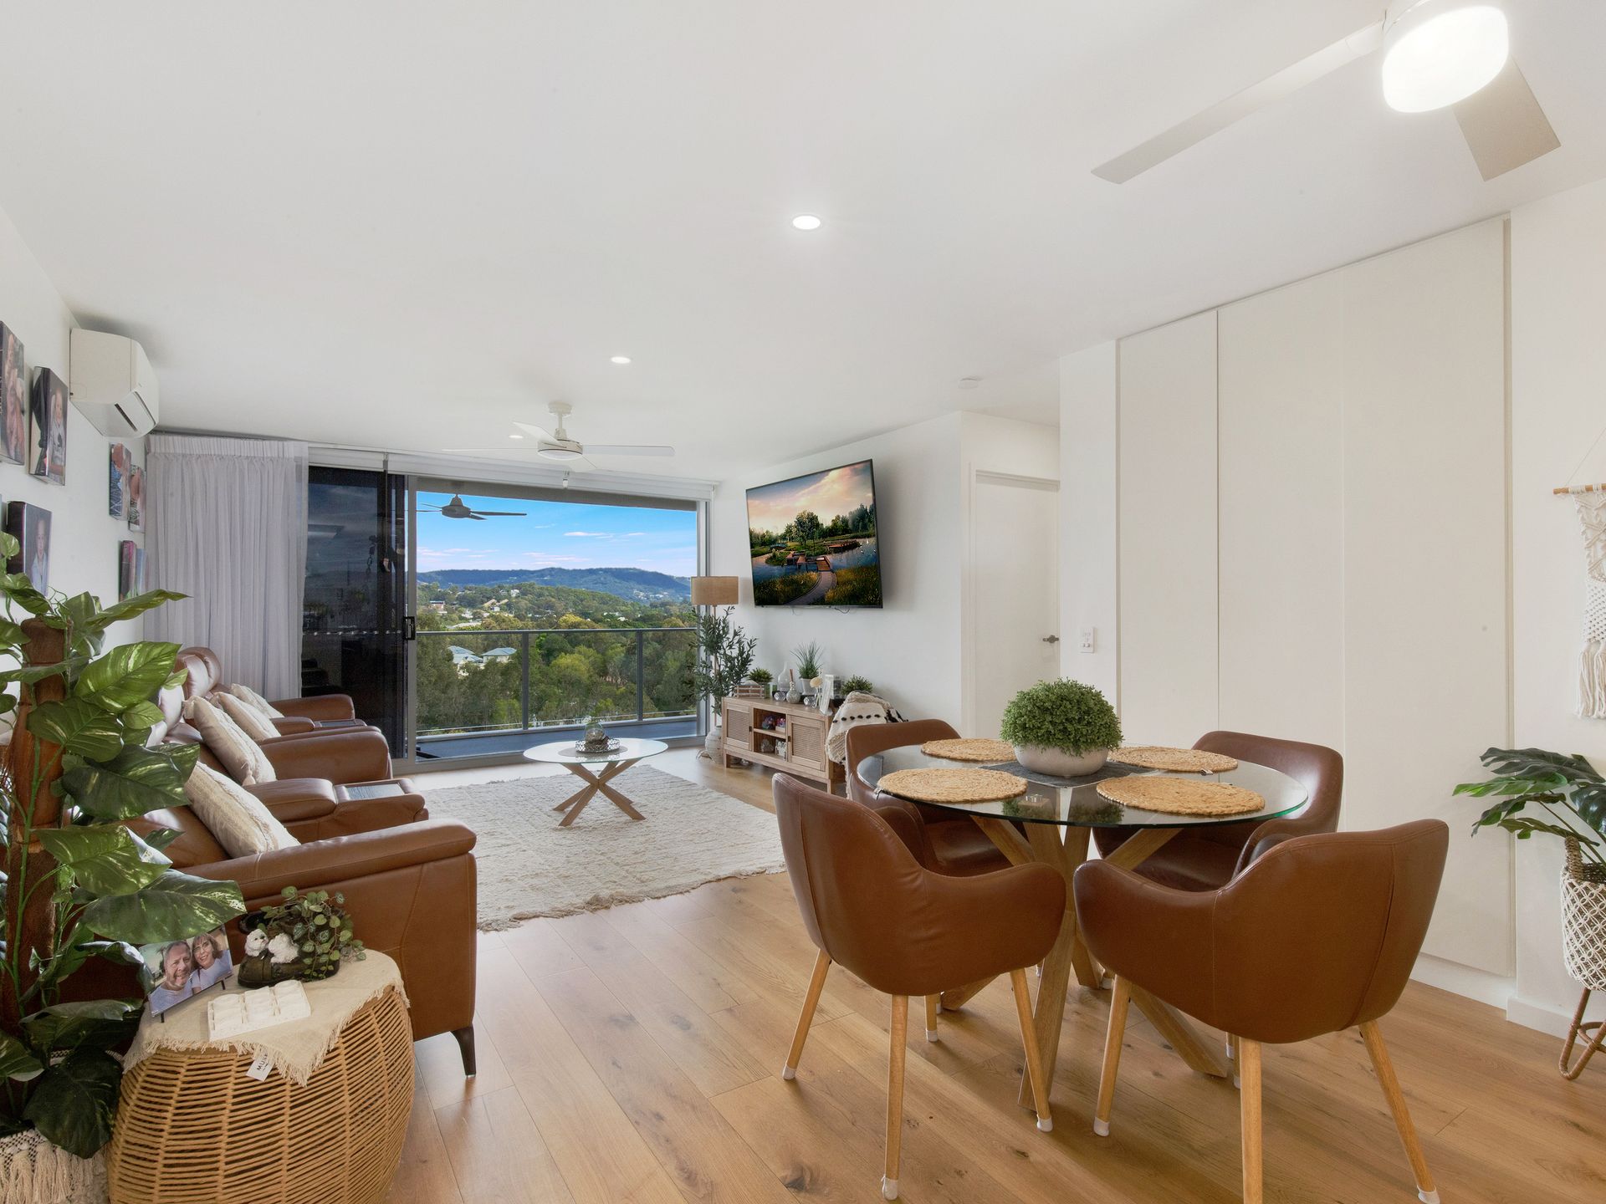
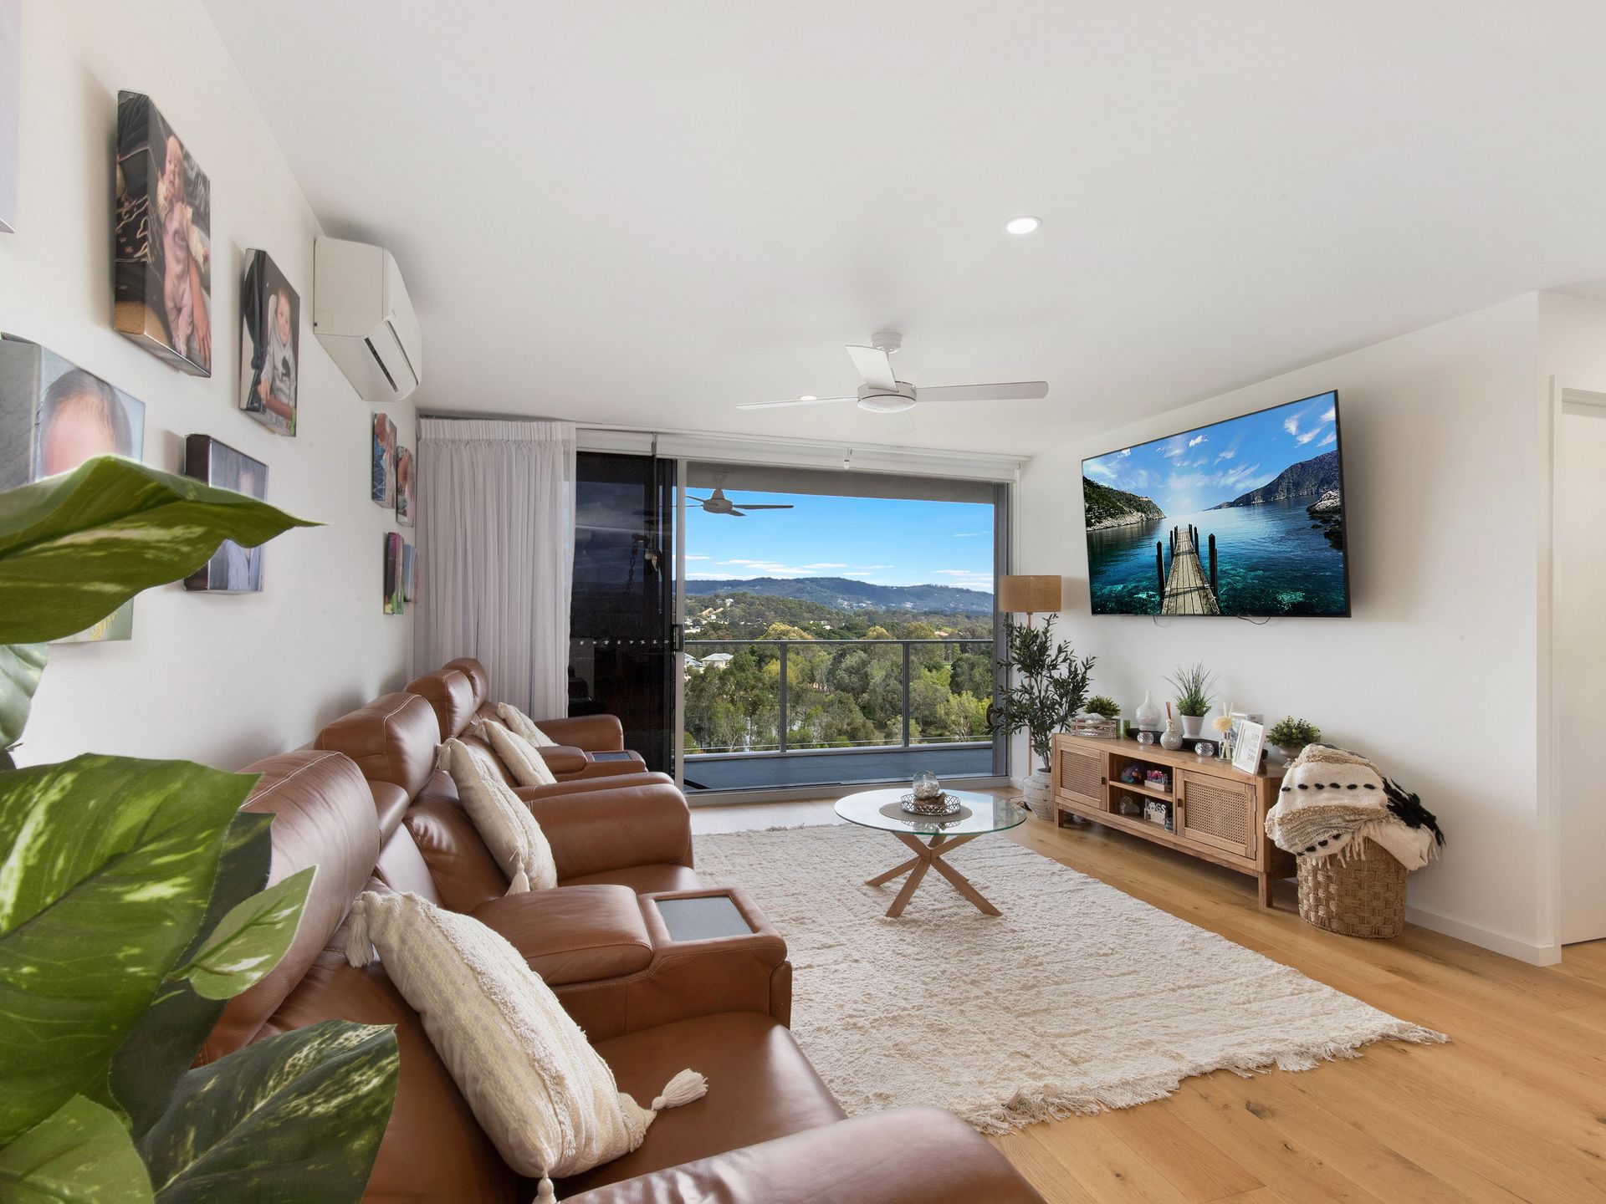
The spacious living area flows seamlessly onto a large patio through sliding stacker doors, where you can take in the beautiful Hinterland scenery.
The expansive main bedroom boasts spectacular views and opens onto the patio, offering direct outdoor access. It also features a walk-in robe and a stylish ensuite. The second bedroom also has a walk-in robe and offers wonderful Hinterland views. Additionally, the versatile multipurpose room can serve as a third bedroom, study, or home theatre.
Perfectly located a short walk to the train station, the Robina hospital and the newly revamped Robina Town Centre and a myriad of educational establishments.
This idyllic location is just one of the many things that make Cambridge Residences such a lovely place to live or invest in. Buying properties is all about location and you couldn't ask for a better location with this unit.
The development, Cambridge Residences' ticks all the boxes with on-site managers, manicured gardens, resort style pool with spa, BBQ area with seating, gym, security and so much more.
FEATURES:
Secure basement parking for two cars side by side
Lockup storage cage
Air conditioning in living area and two bedrooms
Fans throughout in every room and on patio
High speed wired Ethernet in the apartment
Modern switches and USB charging at convenient plug points
Stone kitchen counters
Bosch appliances
Plumbing for fridge
Sliding stacking doors in living area and bedroom
Main bedroom with walk through robe and ensuite
Two full bathrooms
Soft close toilet seats
Blinds throughout with sheer curtains in living area
Linen closet
Intercom
Beautiful pool & BBQ area
Gym
Onsite Manager
Convenience of a separate entrance in the complex for Tower 4
OUTGOINGS:
Body Corporate Fees - $107 per week approx.
Rates - $2,221 per year approx.
Water & Sewerage - $346 per quarter approx.
DISTANCES:
Bus Stop - 550 m
Local Shops - 550 m
ALDI - 750 m
Major Shopping Centre (Robina Town Centre) - 750 m
Primary School (Robina SS) - 250 m
High School (Robina SHS) - 3.9 km
Parkland - 300 m
Highway - 2.3 km
Train Station - 950 m
Beach - 8.4 km