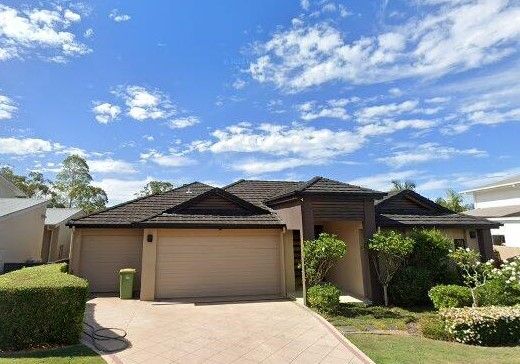
Welcome to 9 Corvus Way, Robina - a stunning 5 bedroom, 3 bathroom, 3 car garage house situated on a spacious 674 sqm block of land. This property offers ample space for a growing family or those who love entertaining.
The house's interior boasts modern finishes and plenty of natural light, creating a warm and inviting atmosphere. The open plan living and dining areas flow seamlessly onto a covered outdoor patio, perfect for alfresco dining or relaxing in the sunshine.
The master bedroom features a walk-in wardrobe, ensuite and a private balcony, offering a private retreat away from the hustle and bustle of daily life. The remaining bedrooms are generously sized and share access to the main bathroom.
Downstairs a separate retreat, suitable for multi generation living, consisting of a lounge, bathroom and bedroom also flows out to the large undercover terrace and manicured lawn and gardens.
• Master builders own residence • Open plan lounge & dining • Lounge, bedroom, bathroom retreat • High ceilings throughout • Large kitchen with granite benchtops • Gas cooking • Ducted air conditioning + split • Security screens • Timber staircase • 3 Car garaging • Suspended slab construction • Watertank • Manicured gardens • Fully fenced • Cul de sac location
Located in the sought-after suburb of Robina, this property is conveniently close to schools, shops, parks, and public transport, this property won't last long. Don't miss out on the opportunity to make this house your new home. Contact us today to arrange a viewing.
Get in touch
We'd love to hear from you
If you're interested in looking at properties around the area, or want the latest information on the market in your neighbourhood, we'd love to hear from you.