Welcome to 35 Caroline Street, Riverview - Expansive Family Living with Future Potential•
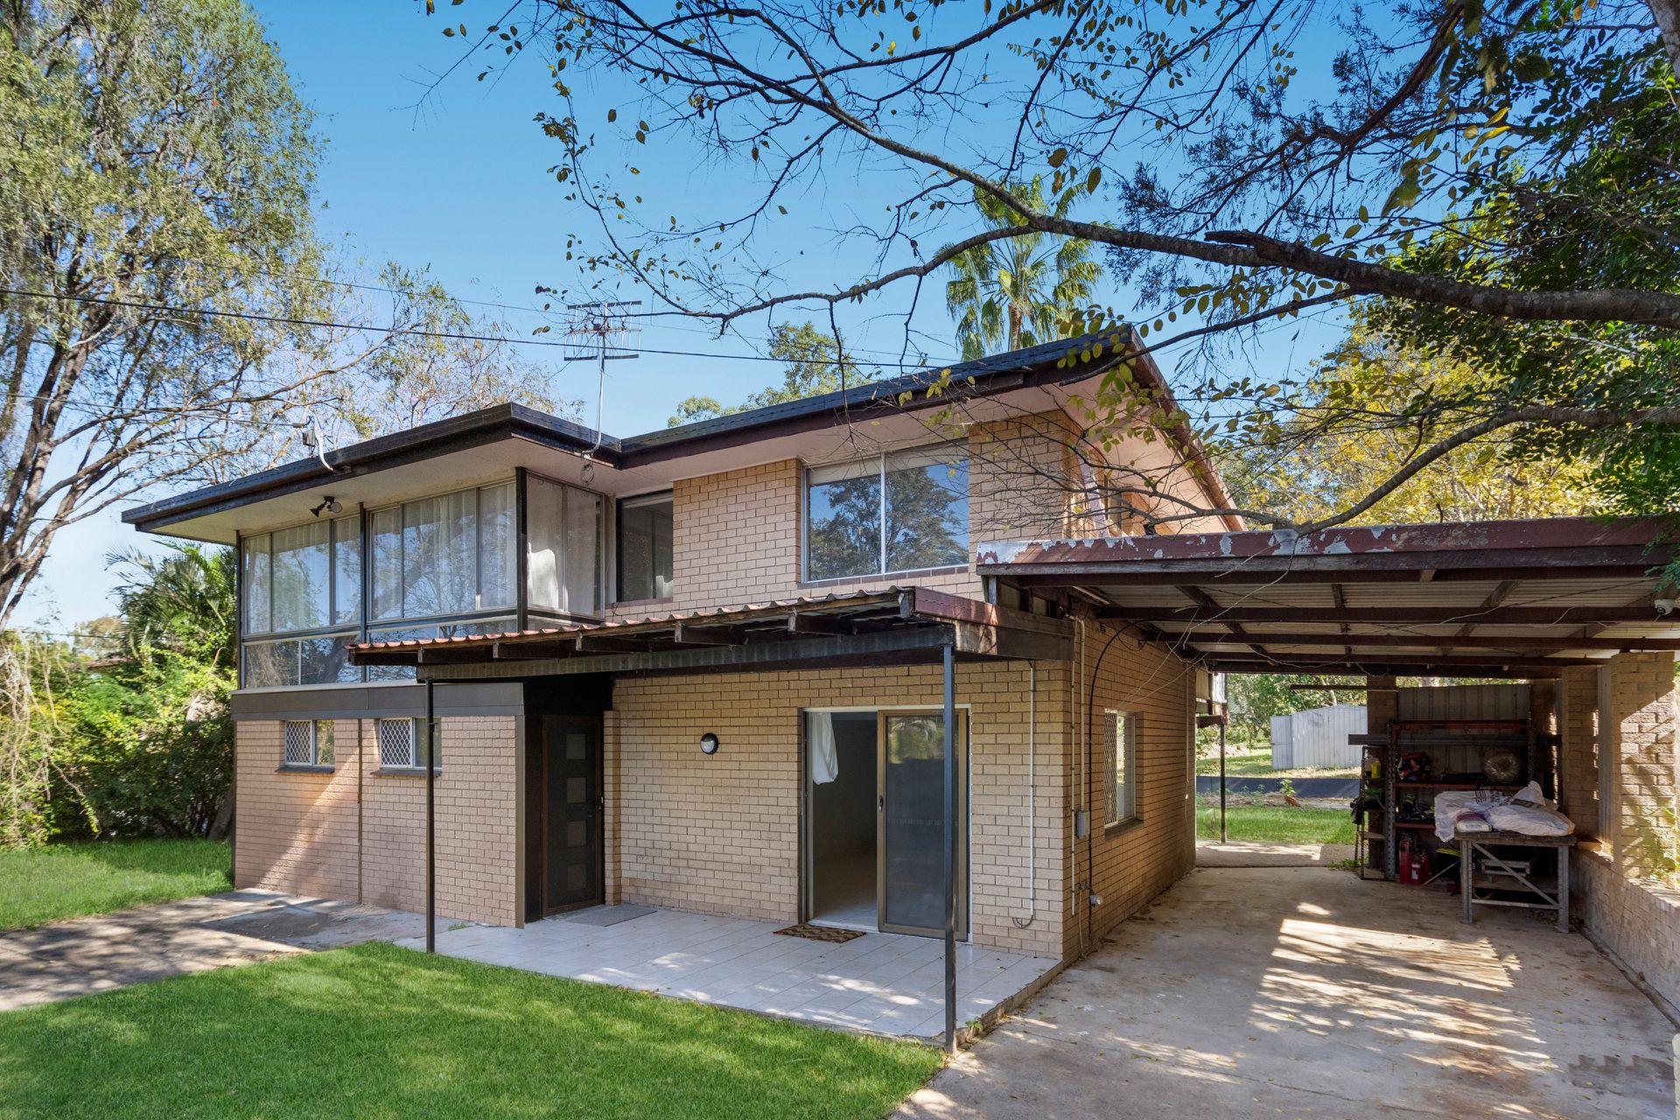
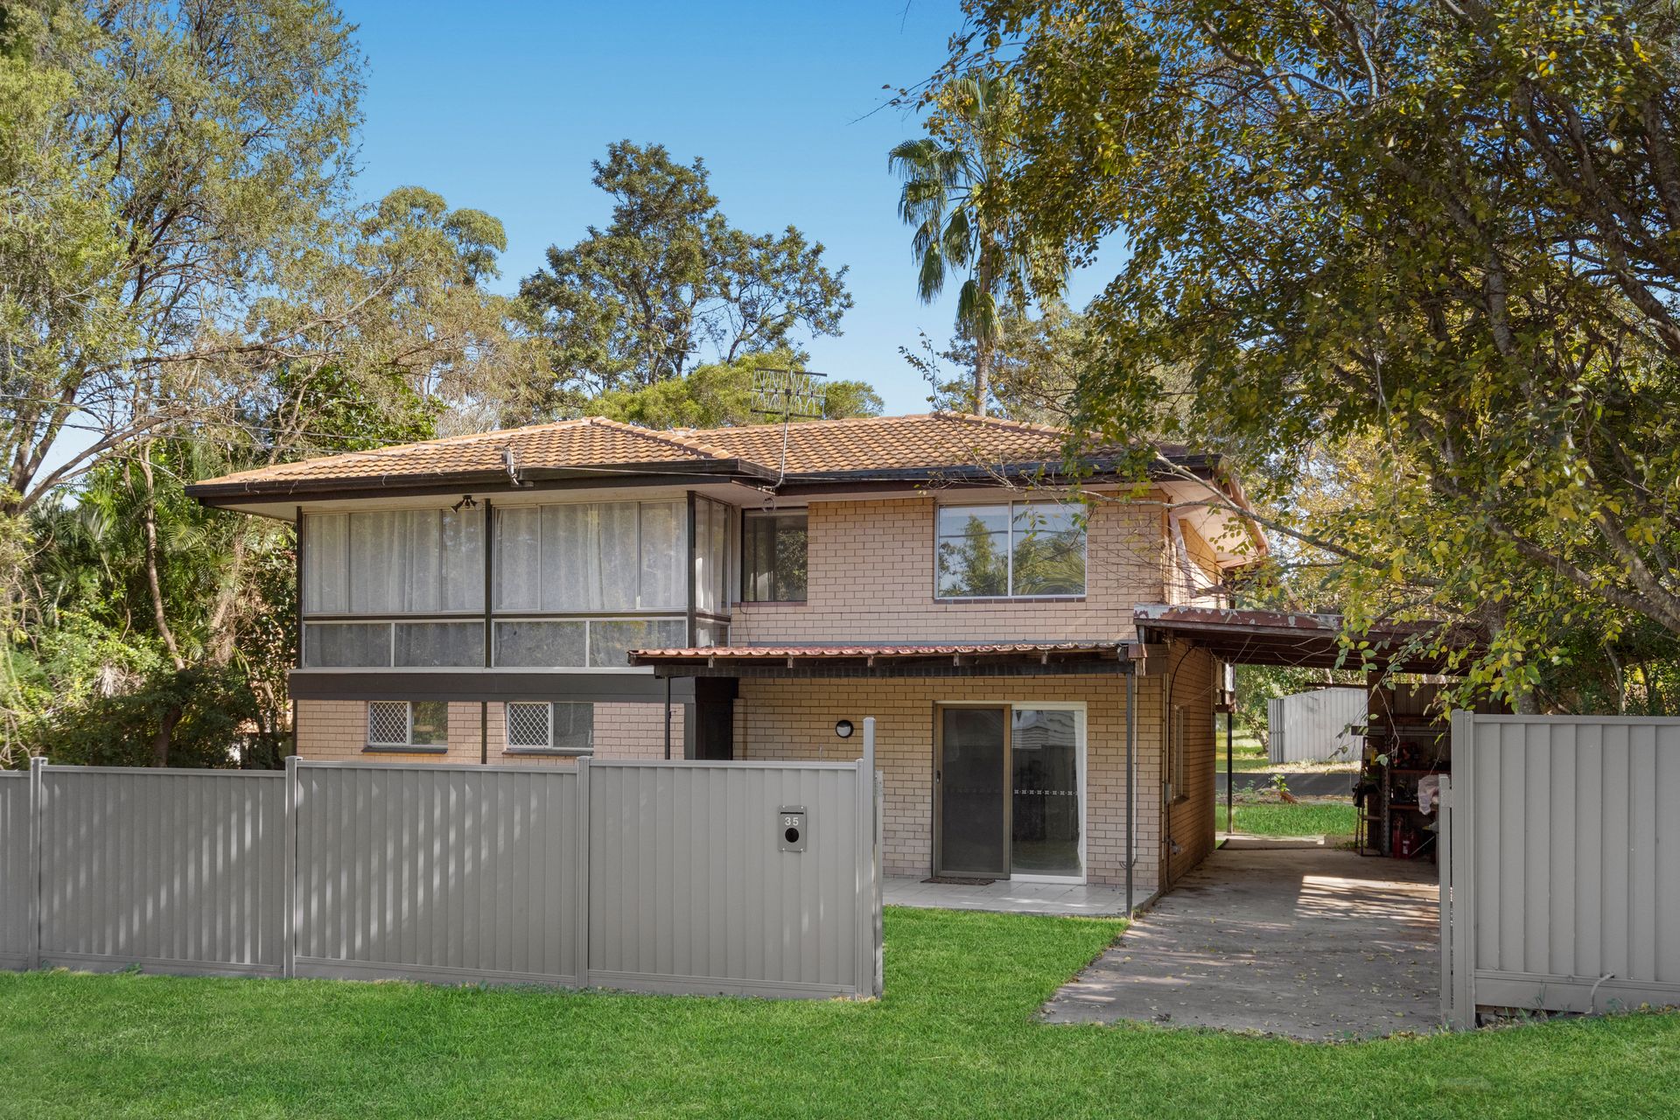
Nestled in a quiet, leafy enclave of Riverview, this beautifully presented two-storey brick home sits proudly on a sprawling 1,967m² block, offering a rare blend of privacy, natural beauty, and development potential.
Whether you're searching for a spacious family home, a dual-living setup, or a property with room to extend, renovate or subdivide as the rear of the property slopes towards the front, facilitating easier subdivision and development processes. With elevated views, multiple living zones, recent updates, and generous outdoor space, it delivers both comfort and potential in equal measure.
Property Features:
Ground Floor
As you step through the front entrance, you're welcomed by a thoughtfully designed floorplan that gives you instant access either upstairs or directly into the main living areas.
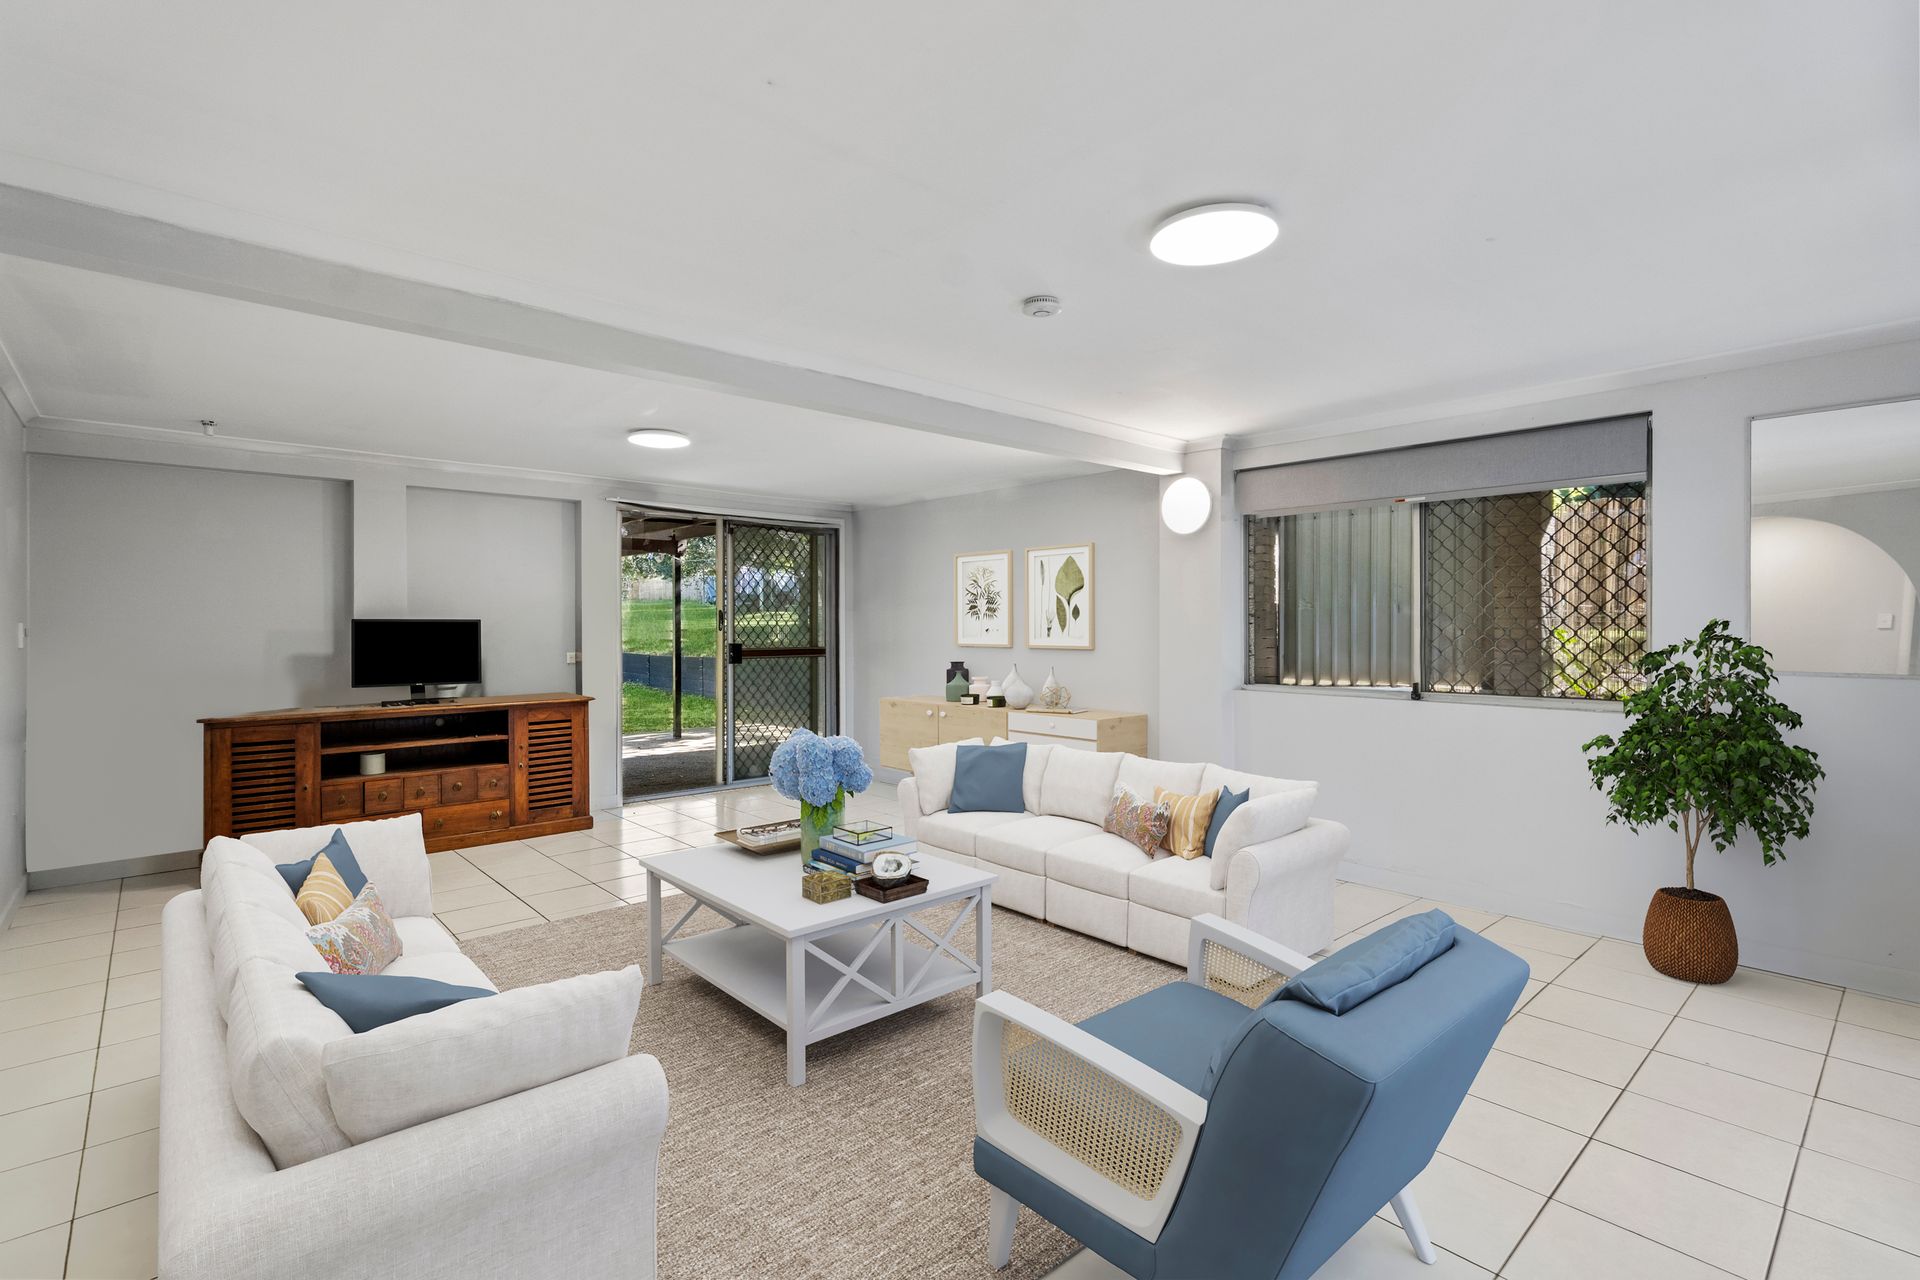
Lounge Room
The main lounge room is spacious and inviting, complete with white tiled floors, blinds and curtains for flexible privacy, and direct access to the outdoors.
Multi- Purpose Rooms
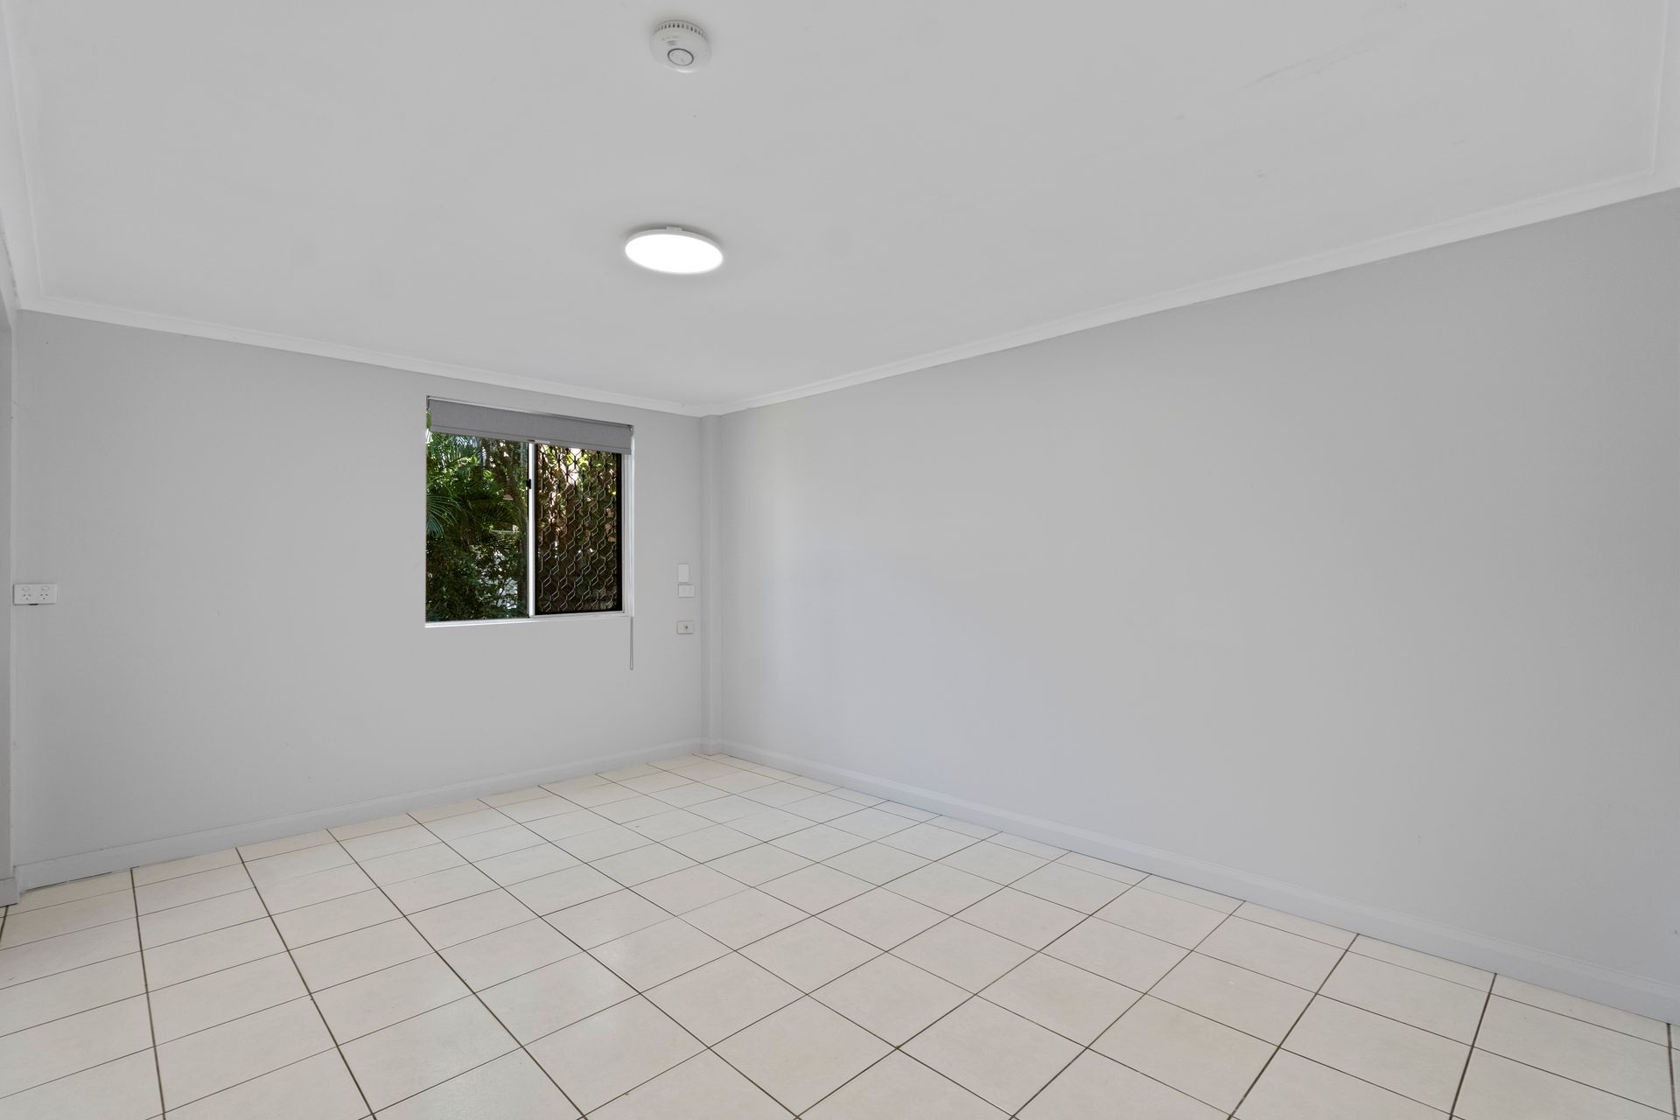
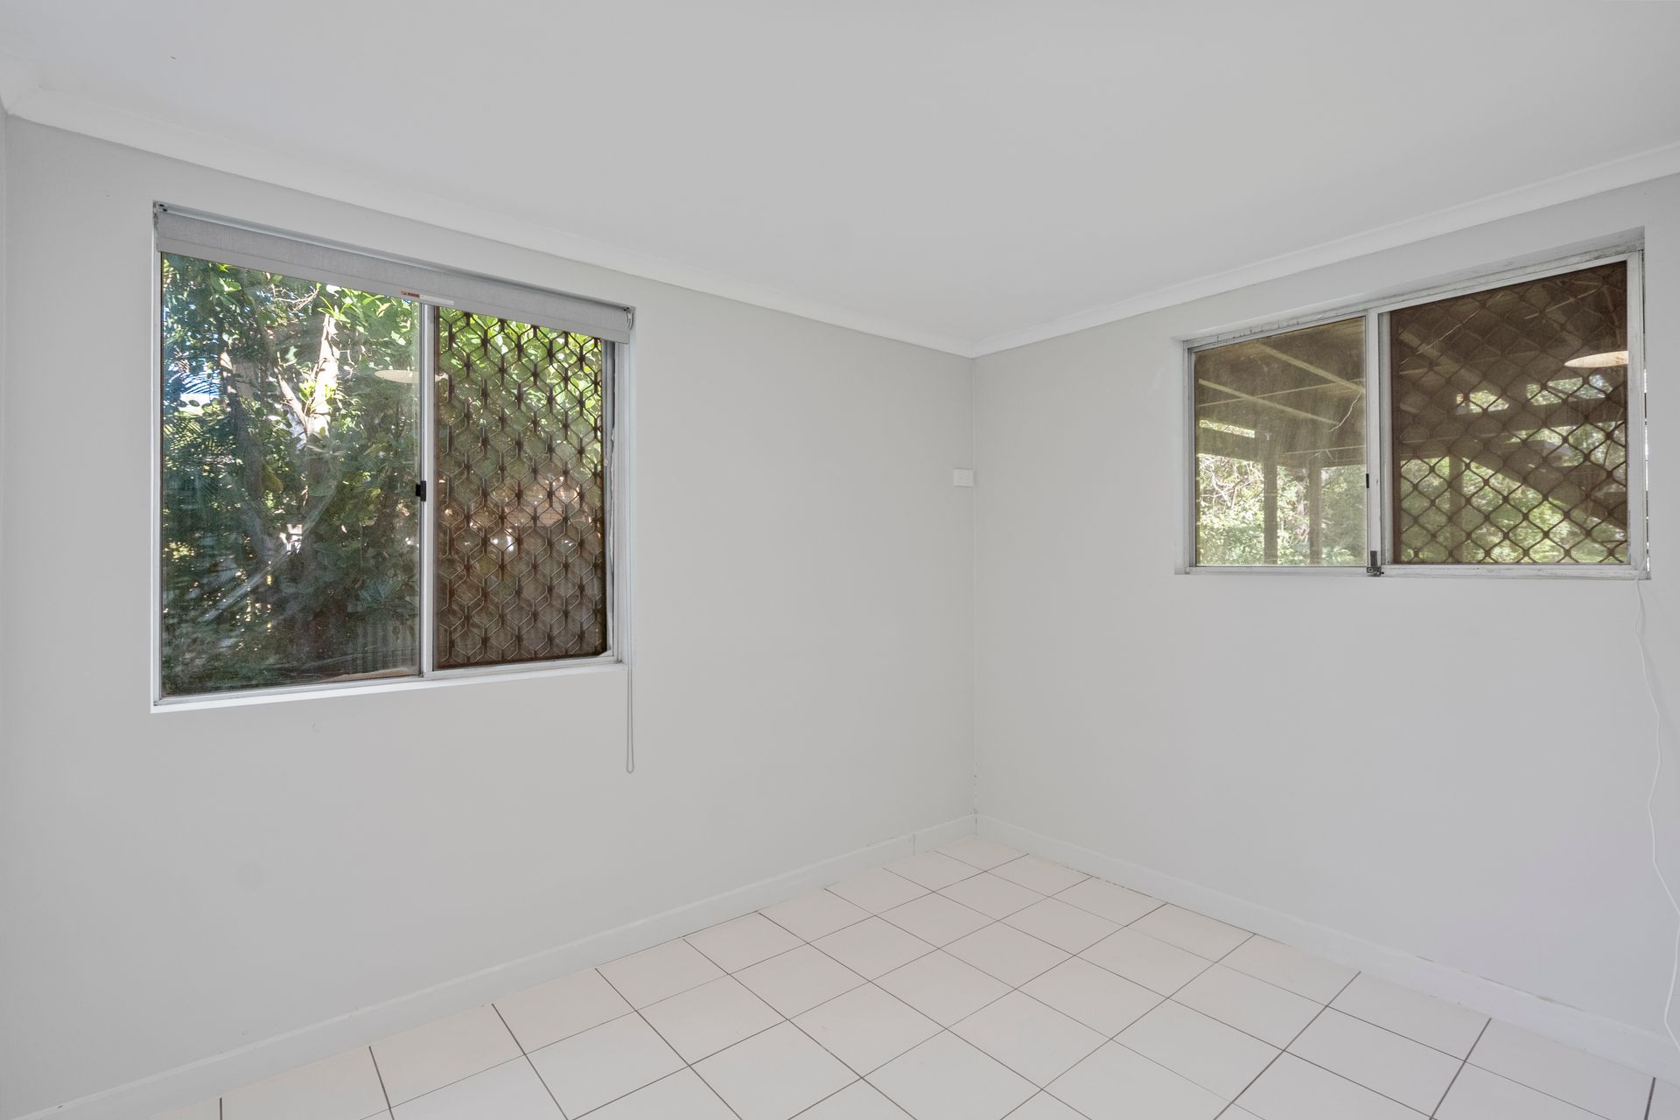
Two separate multi-purpose rooms sit adjacent to the lounge, each with a similar finish, offering ideal spaces for dual home offices, creative studios, or guest accommodation. The hallway cupboard provides essential storage, perfect for linen or day-to-day items.
The ground floor also offers great separation of space, perfect for families needing multiple zones to spread out.
Upstairs
Ascend the staircase and you're greeted with rich timber flooring that flows throughout the upper level, setting a warm and natural tone. With ducted air conditioning for year-round comfort.
Second Living Space
A second living area offers flexibility as a media room, children's play area, or relaxed retreat. With ample natural light and leafy outlooks, it's a peaceful and private escape.
Kitchen
The kitchen is both practical and character-filled, with a distinctive blue benchtop, white cabinetry, double basin sink, and electric cooktop.
Three Bedrooms
Three well-proportioned bedrooms, each fitted with dark grey carpets and positioned for maximum privacy, provide restful retreats for the whole family.
Bathroom
The freshly renovated bathroom is sleek and stylish, boasting modern grey floor tiling, white cabinetry, a light grey vanity, and matte black tapware for a touch of sophistication.
Step outside and you'll discover a home that's just as impressive beyond its walls. The elevated timber deck provides the perfect space to relax, unwind, or entertain while soaking up the serene surroundings. From here, a staircase leads to the expansive backyard, brimming with opportunity.
• An outdoor downstairs bathroom, ideal for guests, entertaining, or future dual-occupancy arrangements.
• The backyard is fully fenced, private, and surrounded by natural greenery, offering a blank canvas for future projects-build a pool, add a second dwelling, or expand the existing shed.
• A shed is already in place for tool or equipment storage.
• A single undercover carport is complemented by a single driveway, with the added benefit of potential side access or room to install a second driveway out front.
• The Colorbond fencing provides both aesthetic appeal and enhanced privacy.
You're still within easy reach of (*approximate):
• 4 minutes to St Peter Claver College*
• 9 minutes to Bundamba State School*
• 3 minutes to Redbank Plaza*
• 13 minutes to Booval Fair Shopping Centre*
• 18 minutes to Riverlink Shopping Centre*
• 3 minutes to Riverview Train Station*
• 16 minutes to Ipswich CBD*
• 35 minutes to Brisbane CBD*
Please contact Chevy on 0478 181 001 to arrange your private inspection. We look forward to meeting you.