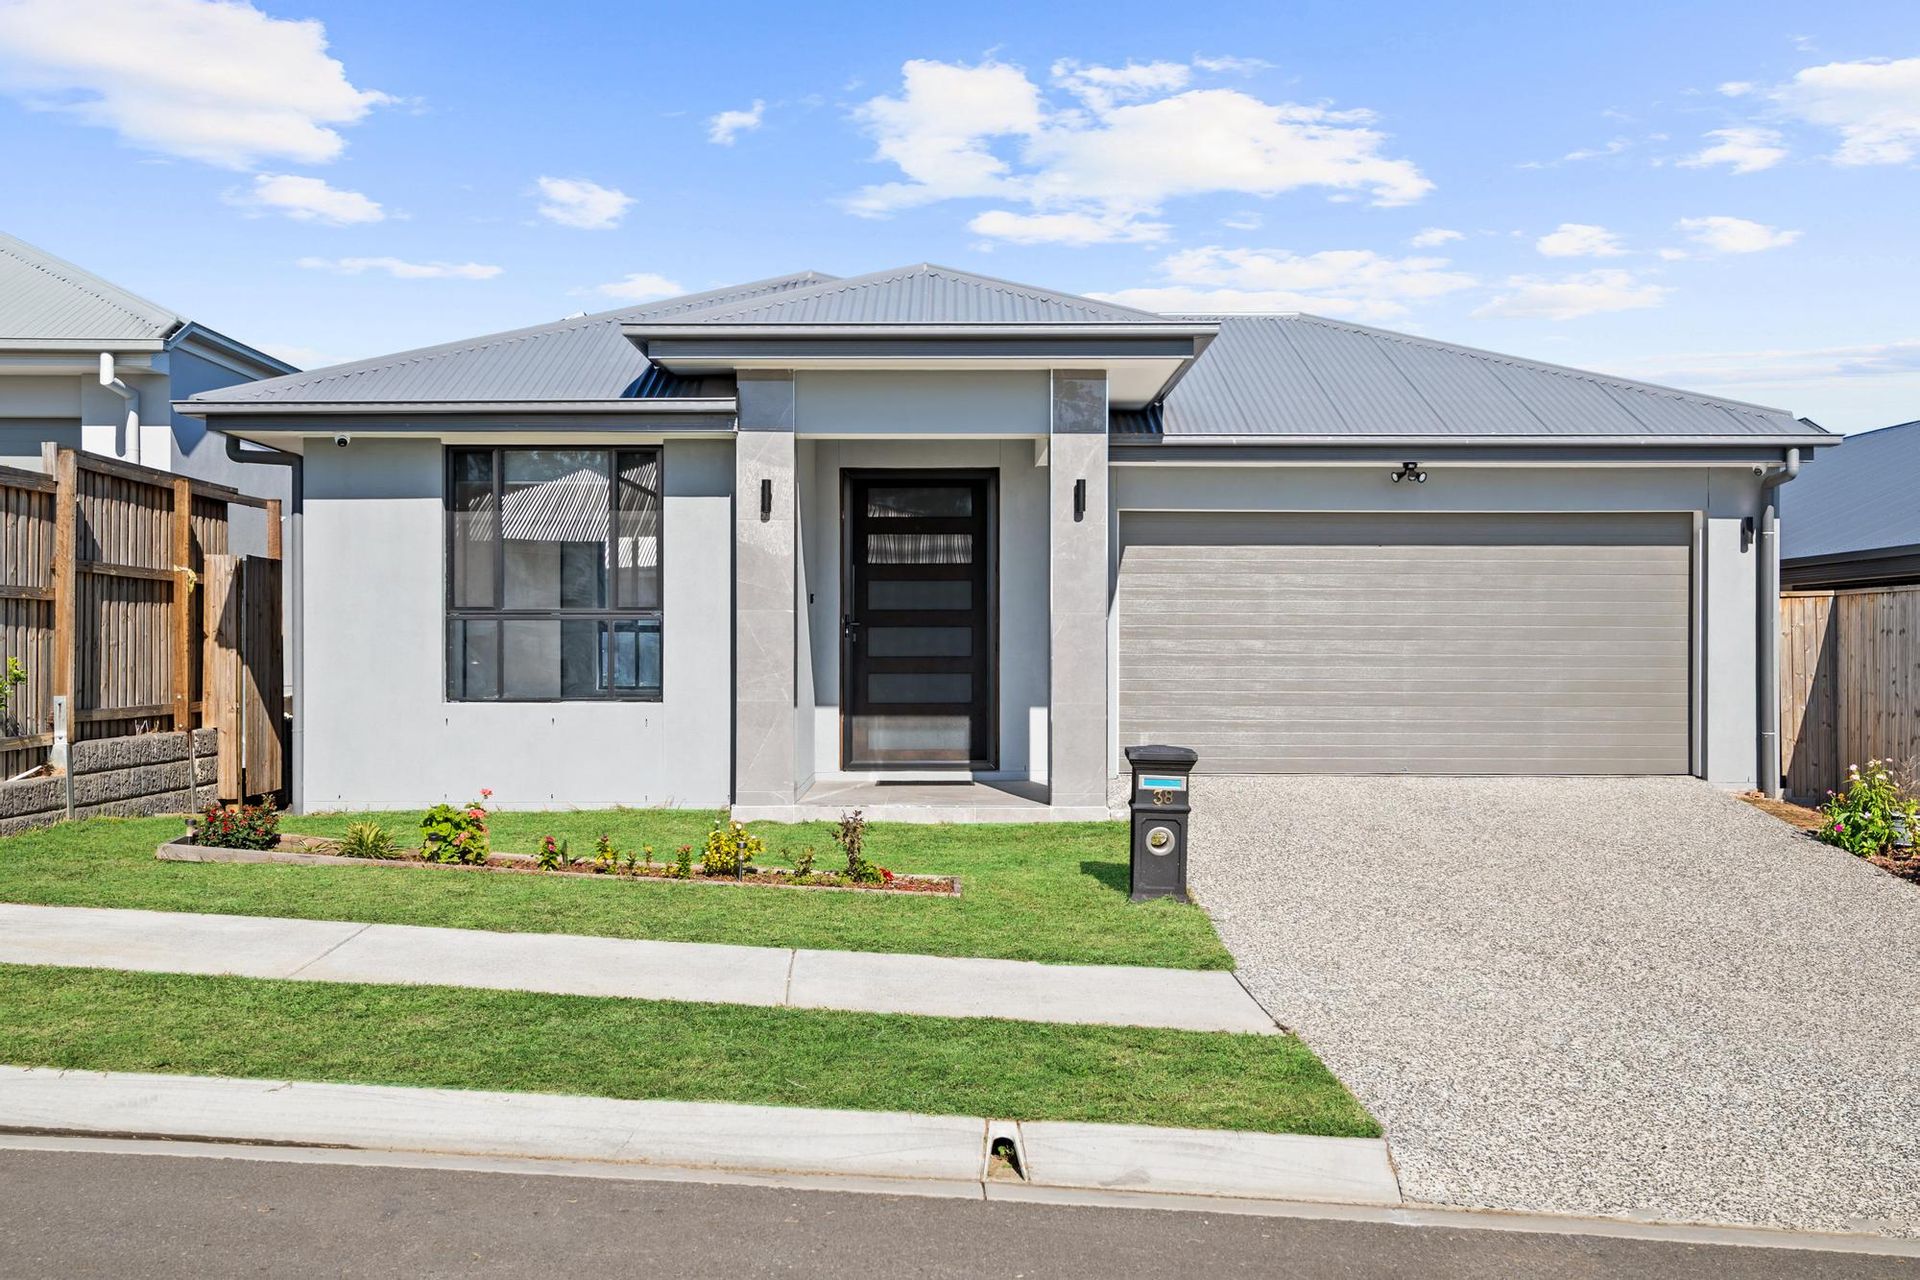
Brand New Style With Premium Upgrades Throughout
Frequently Asked Questions:
- 193m2; Home on a 375m2; Block
- 4 Bed, 2 Bath, 2 Car
- 2 Living Areas
- Built in September 2024
- Bellevue Estate (Ripley)
- Currently Owner Occupied
- Last Council Rates: $599/quarter
- Rental Appraisal: $680-$710/week
- 13.2kW Solar System
- 2.7m Upgraded Ceilings Throughout
- Ducted Air Conditioning Throughout
Experience effortless modern living in this beautifully appointed single-level home, showcasing premium upgrades, generous proportions and stylish finishes throughout. Featuring soaring 2.7m ceilings, ducted air-conditioning, multiple living areas and a tiled alfresco, this home has been thoughtfully designed for relaxed family living. Complete
with a 13.2kW solar system, quality kitchen and a generous backyard, it delivers exceptional comfort, functionality and value.
Structural Features and Design:
- Single-storey design with a treated timber frame
- Upgraded 2.7m ceilings throughout, creating a spacious and light-filled feel
- Ducted air-conditioning throughout for year-round comfort
- Security screens fitted throughout the home
Bedrooms and Bathrooms:
- Four spacious bedrooms, each featuring mirrored built-in robes, ducted air-conditioning, security screens and roller blinds
- Generous master suite complete with a walk-in robe and stylish ensuite
- Modern ensuite featuring a large shower, double floating vanity, toilet and floor-to-ceiling feature tiling
- Well-appointed main bathroom with bath, shower and separate toilet
Kitchen and Living Areas:
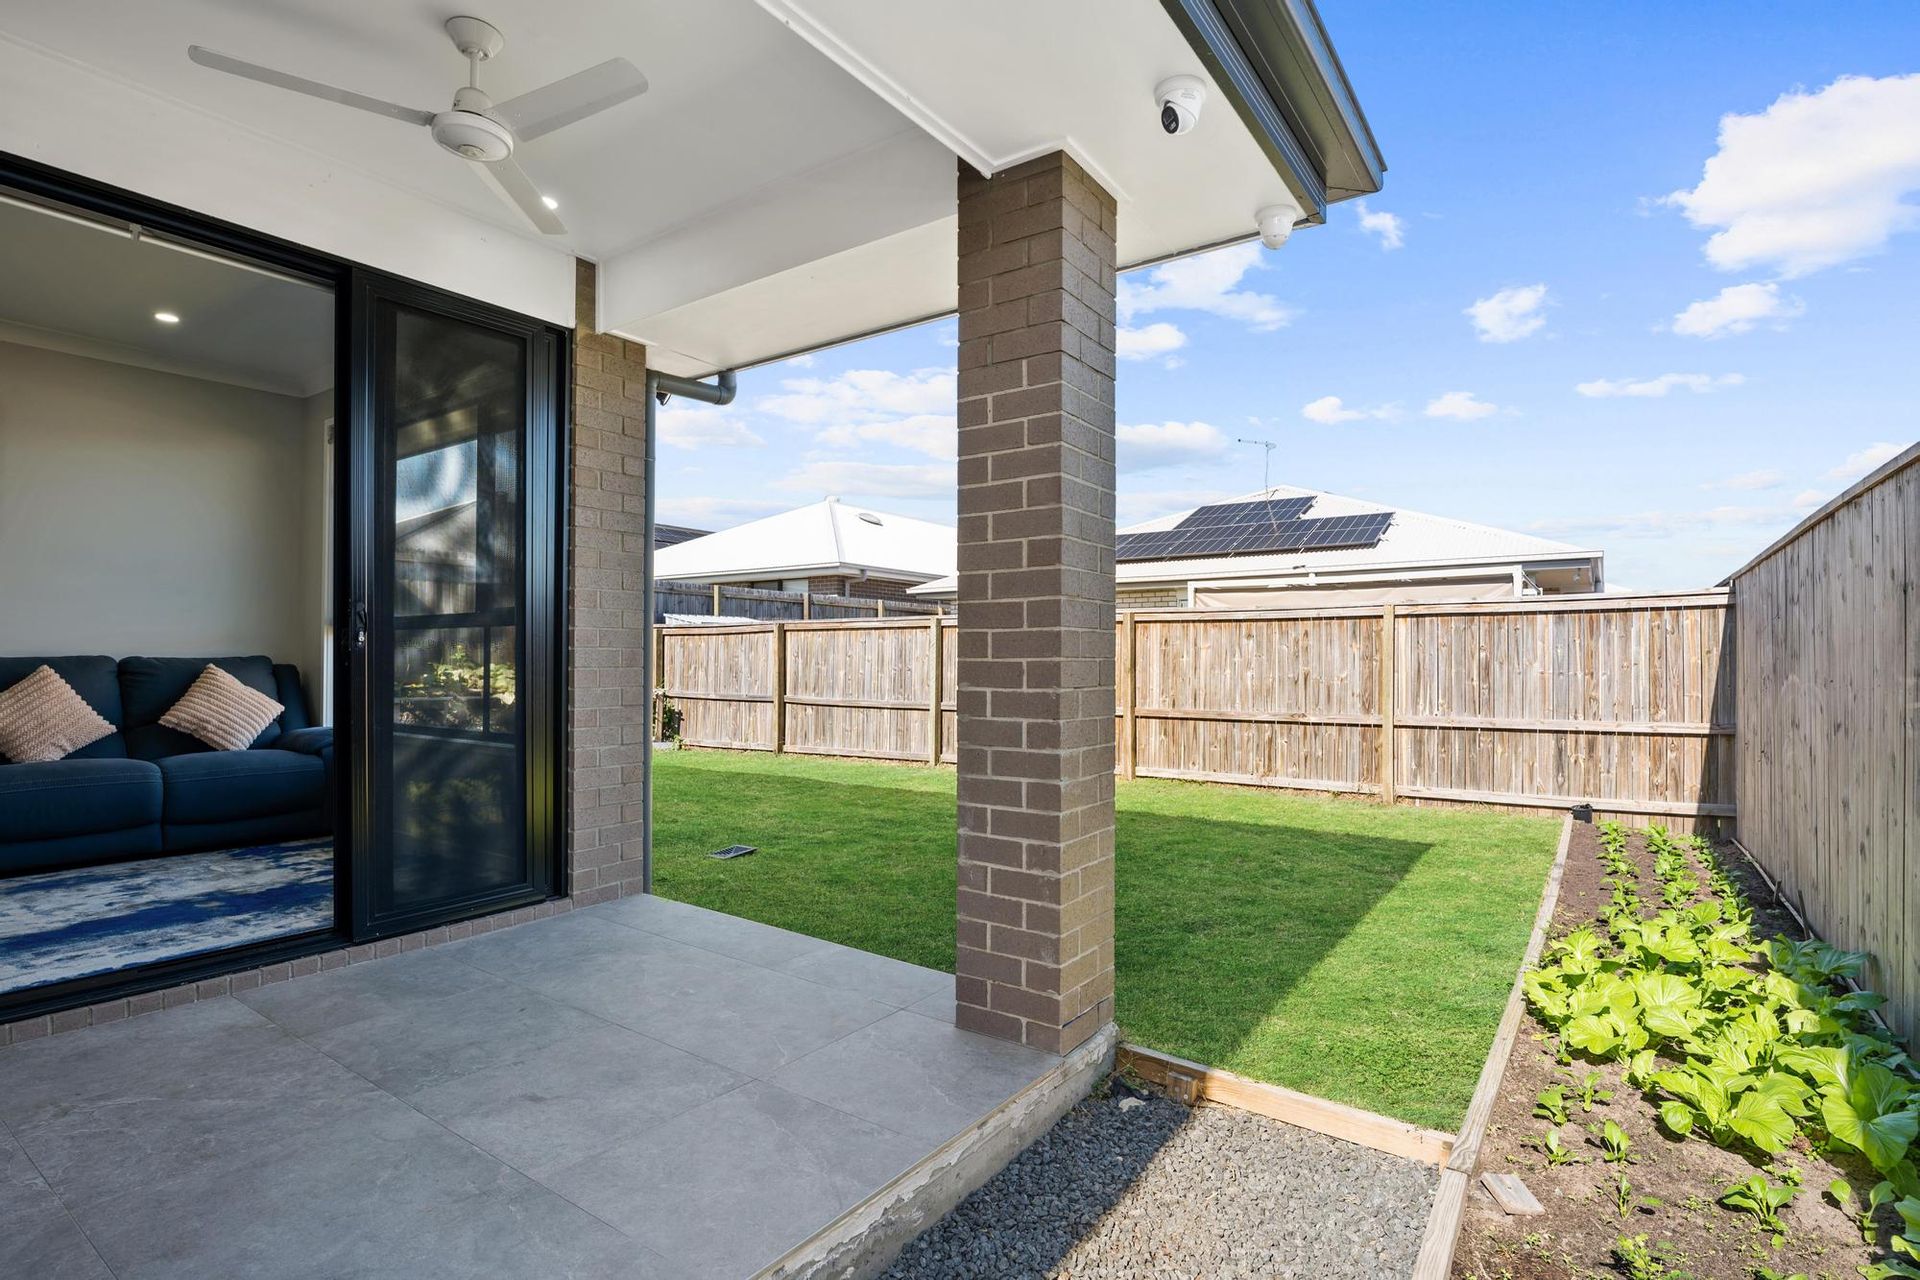
- Air-conditioned open-plan kitchen, living and dining area flowing seamlessly to the tiled alfresco
- Separate family/media room providing an additional living space
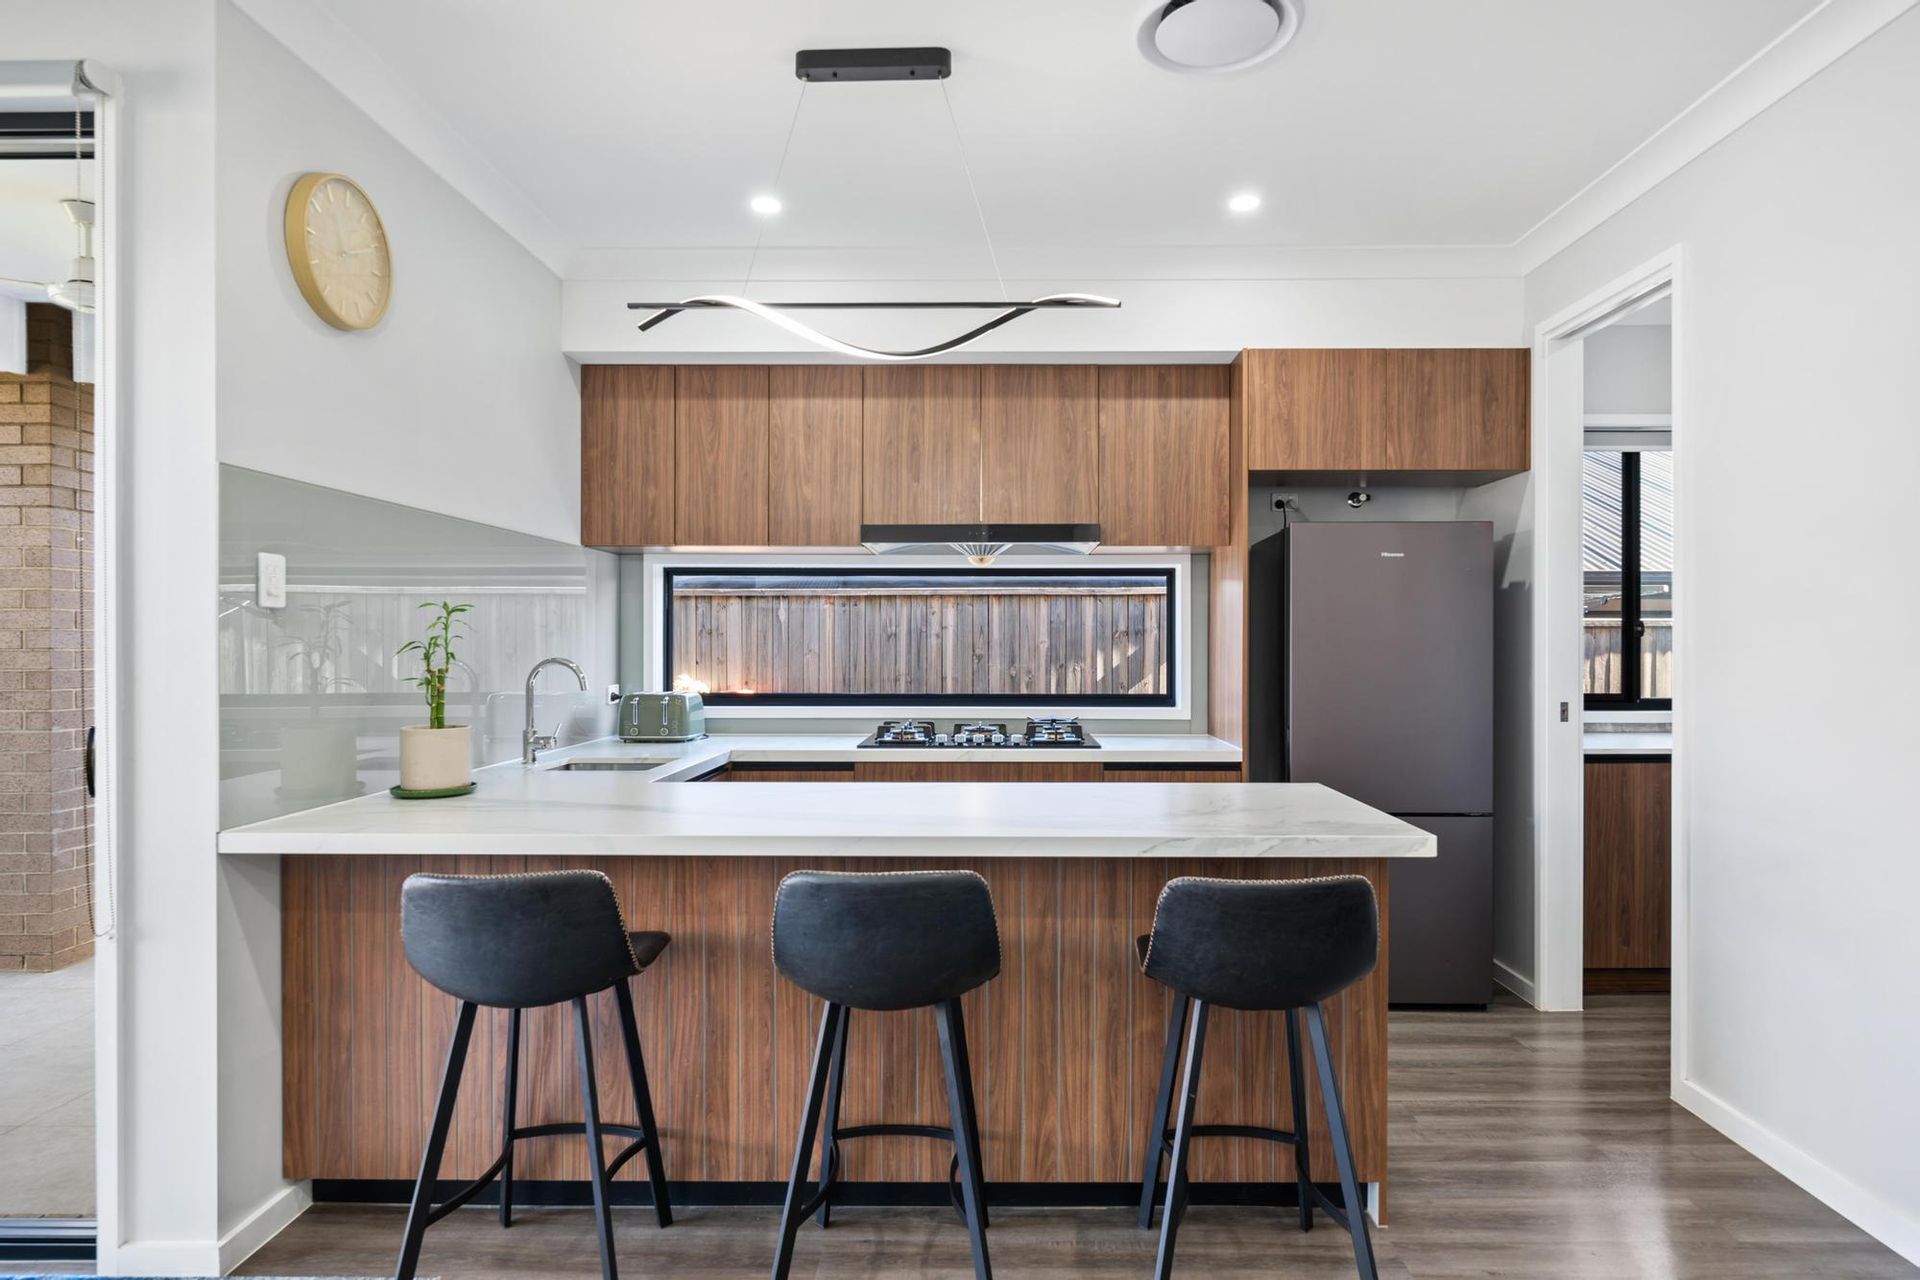
- Contemporary kitchen featuring a 5-burner gas cooktop, 900mm oven, dishwasher, large walk-in pantry, fridge space and a feature pendant above the island bench
Outdoors:
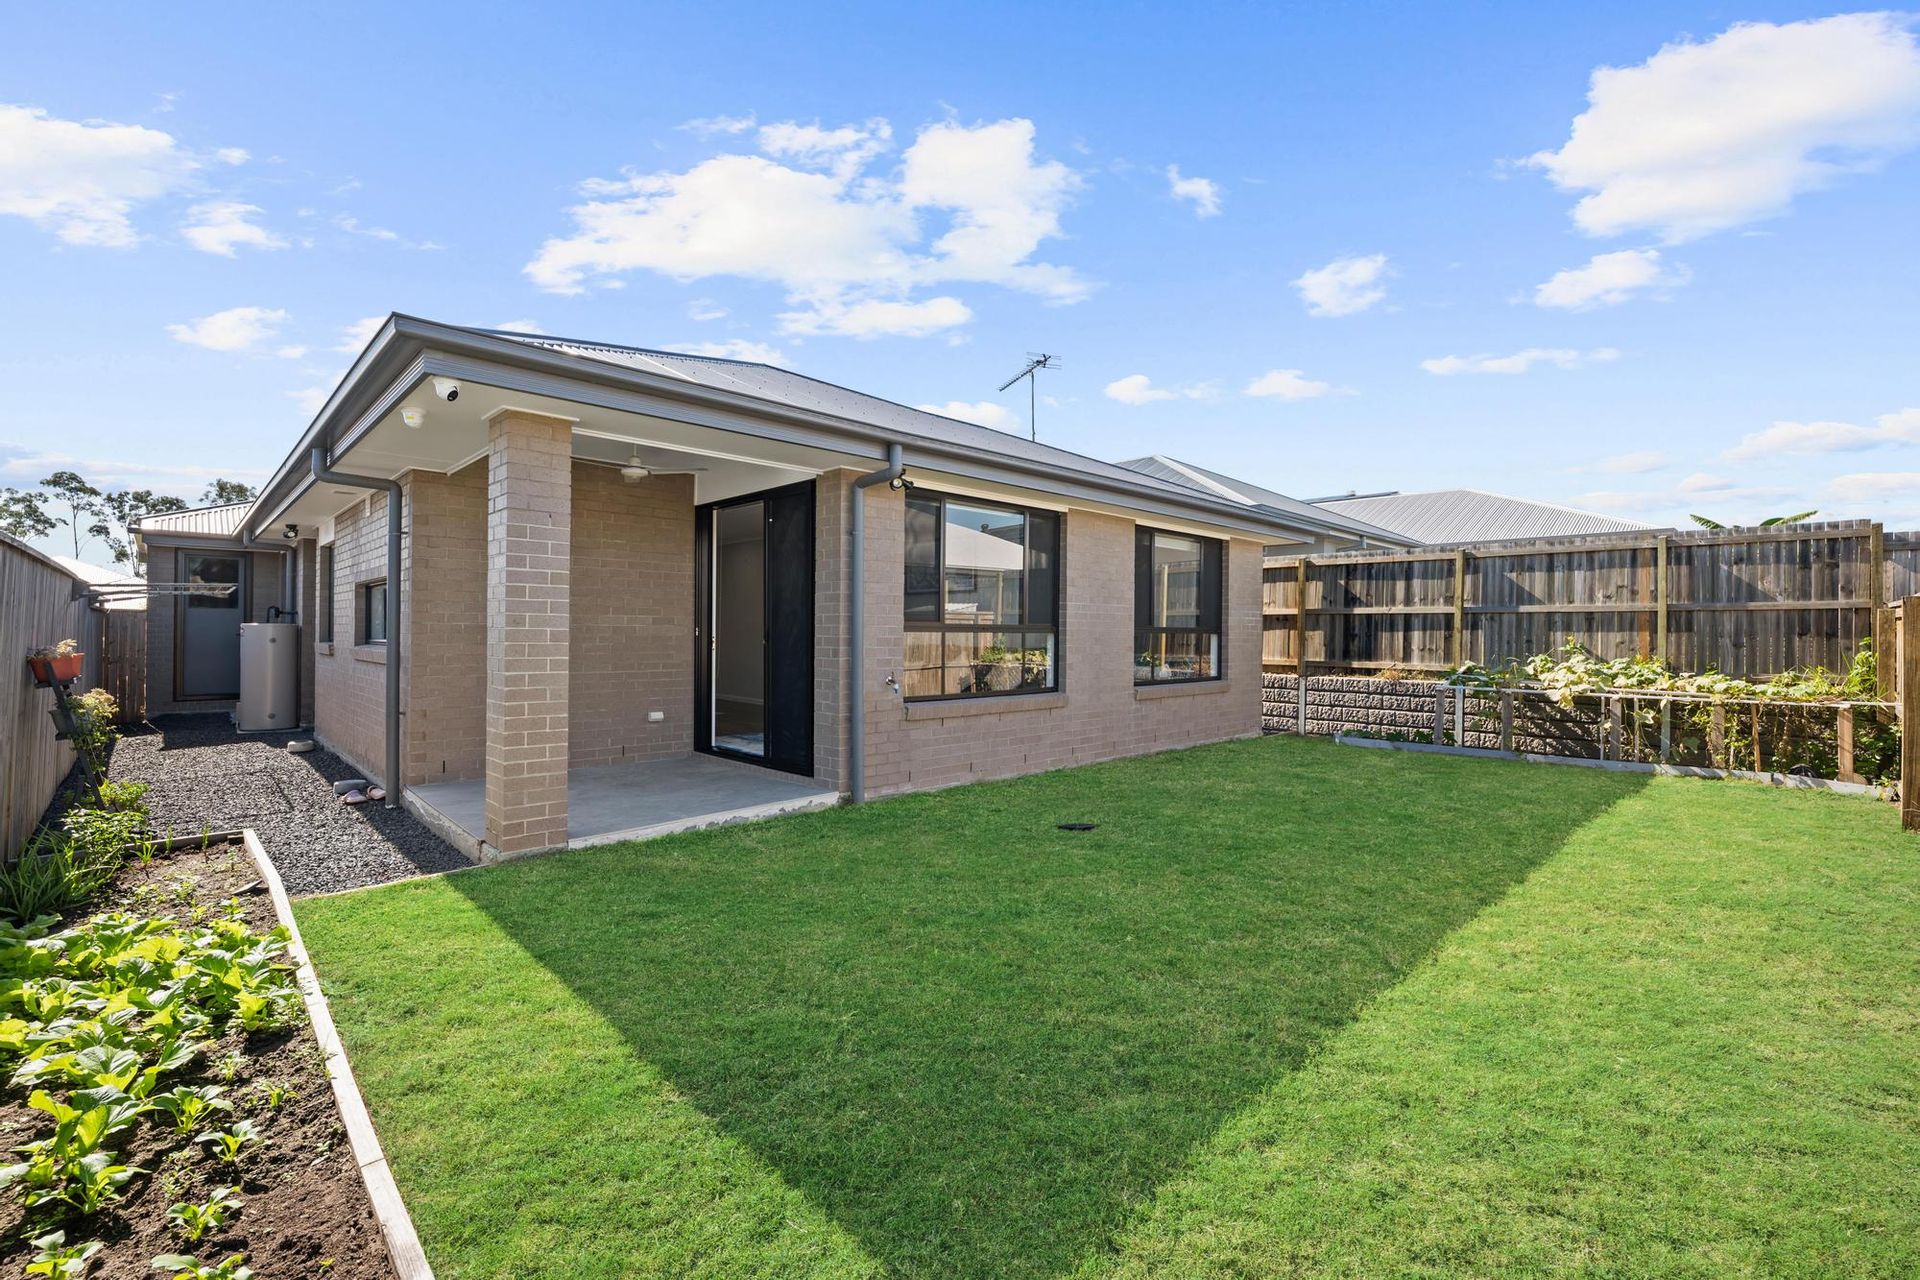
- Covered tiled alfresco for outdoor entertaining
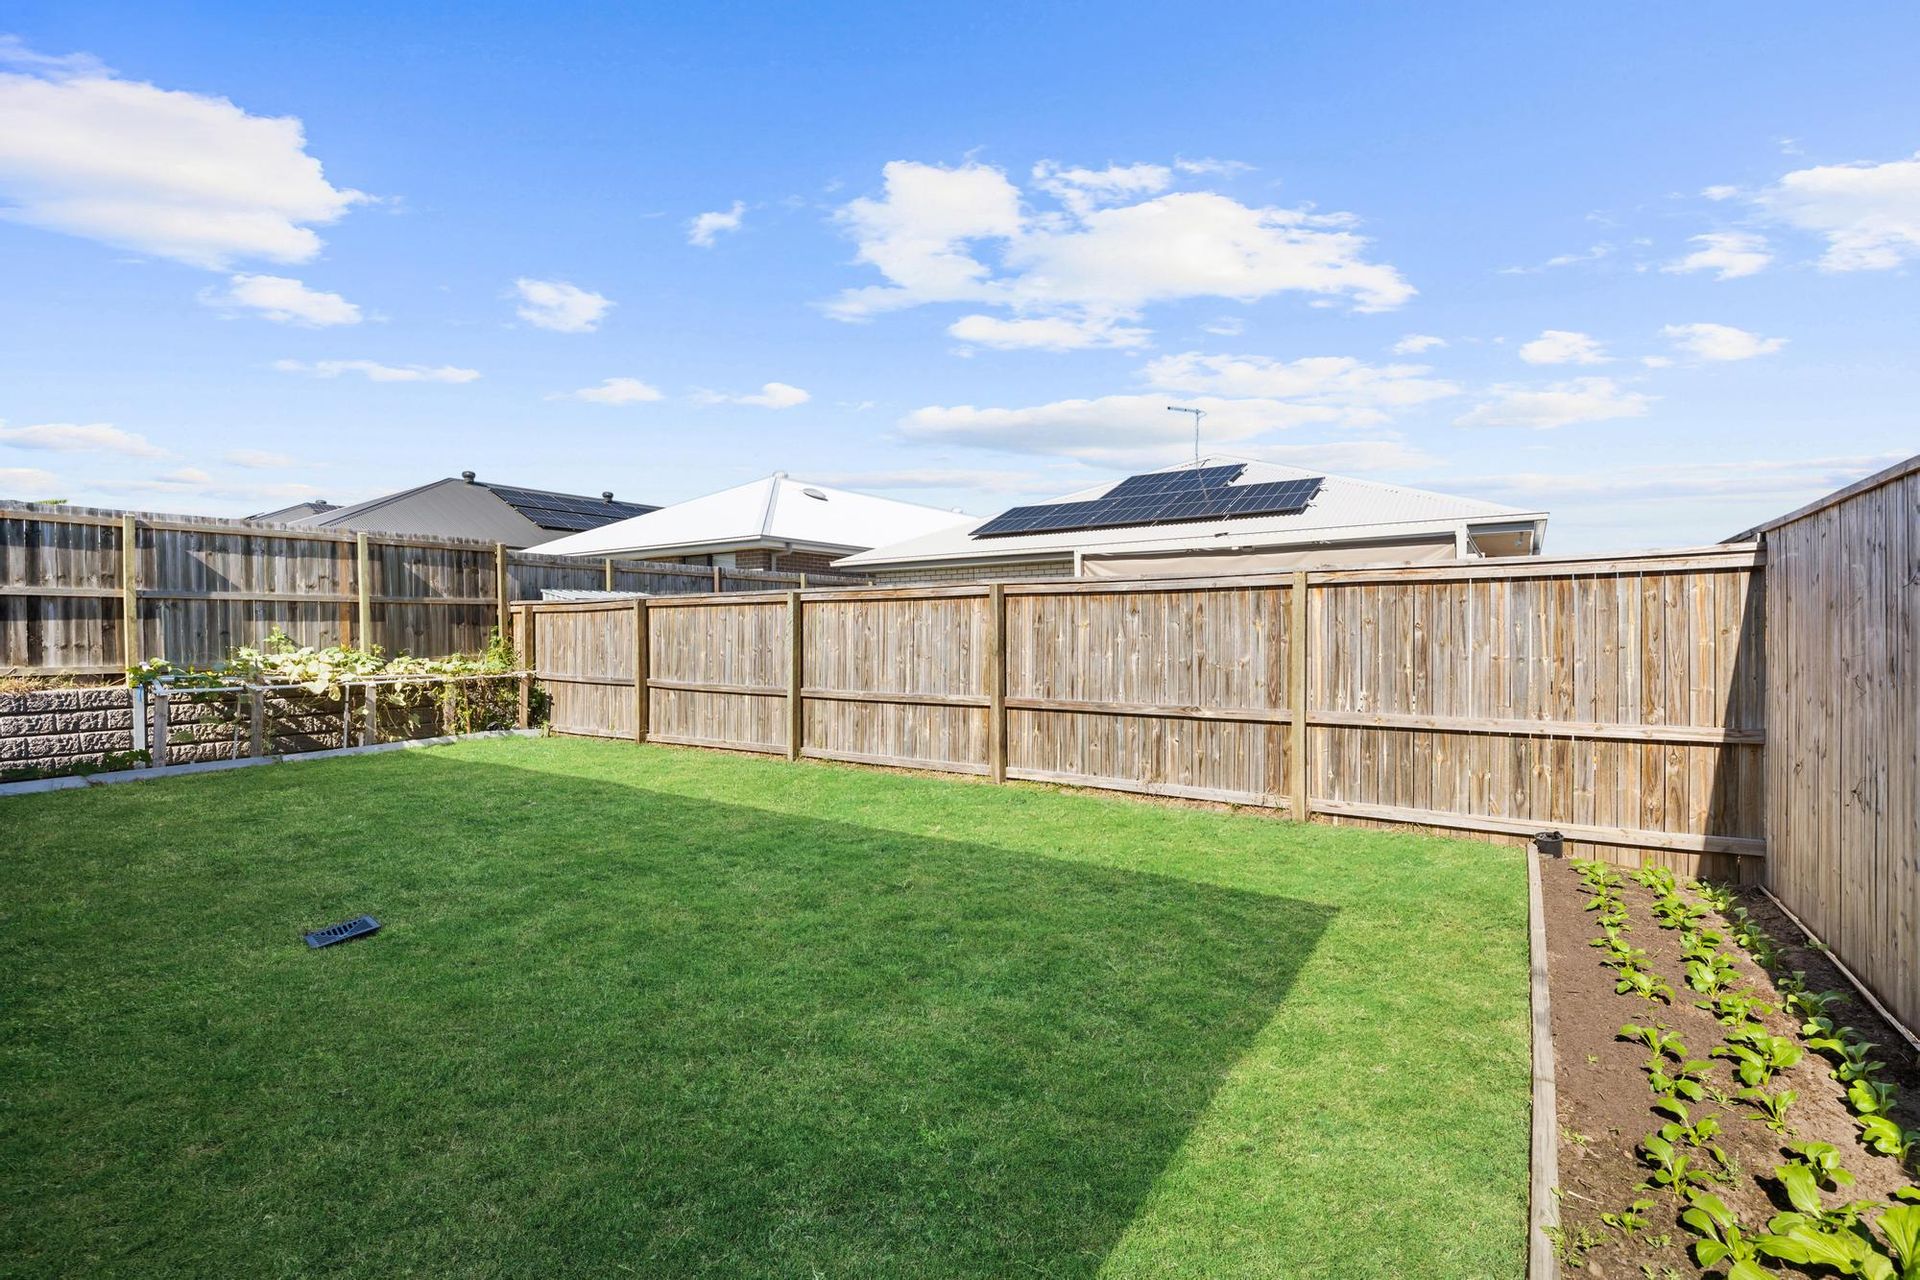
- Fully fenced 375m2; block with a generous backyard, ideal for children and pets
Utilities:
- 13.2kW solar system
- 3-phase power
- Existing gas bottle connection
- Separate laundry with external access
- NBN available
- Electric hot water system
Location: *
- Zoned for Ripley Central State School (Primary School)
- Zoned for Bremer State High School (High School)
- 7 Minutes to Existing Ripley Shopping Centre (Coles)
- 21 Minutes to Springfield Train Station
- 12 Minutes to Ipswich Hospital
- 15 Minutes to RAAF Amberley
- 45 Minutes to Brisbane CBD
- Flood-Free Area
- Easy access to Cunningham and Centenary Highways
* approximately