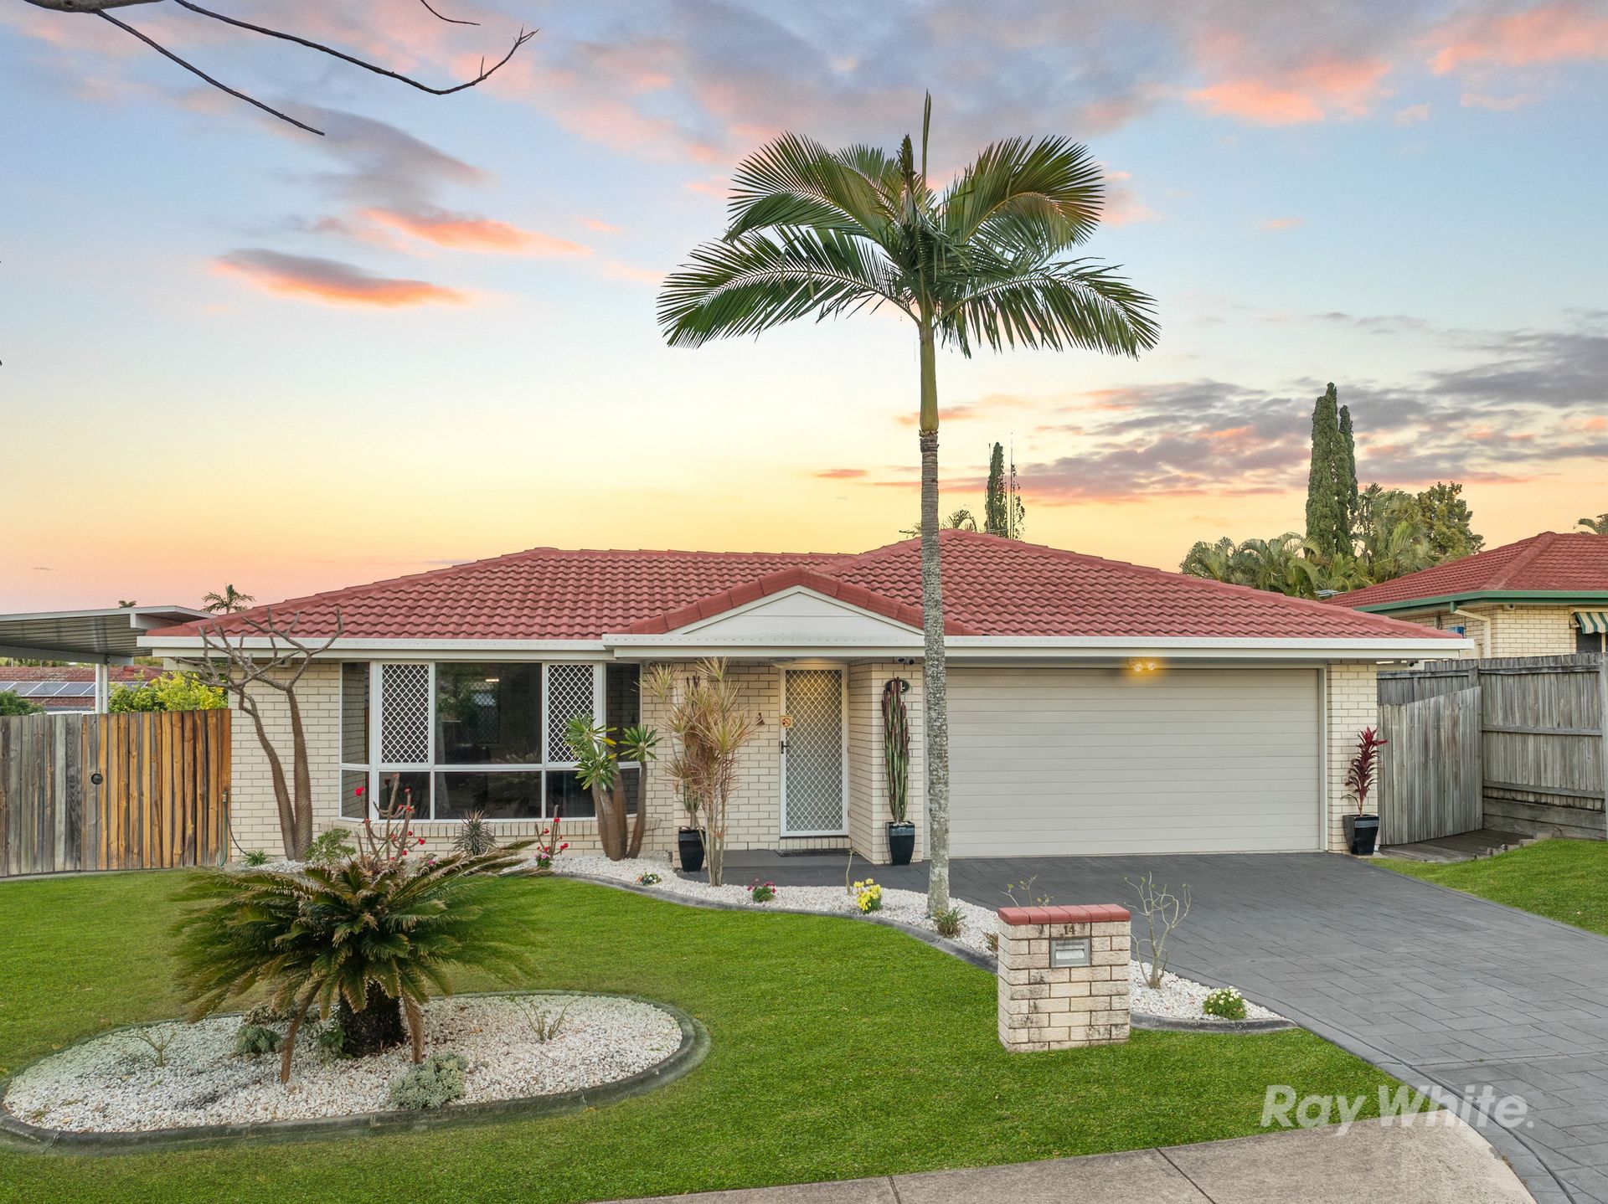
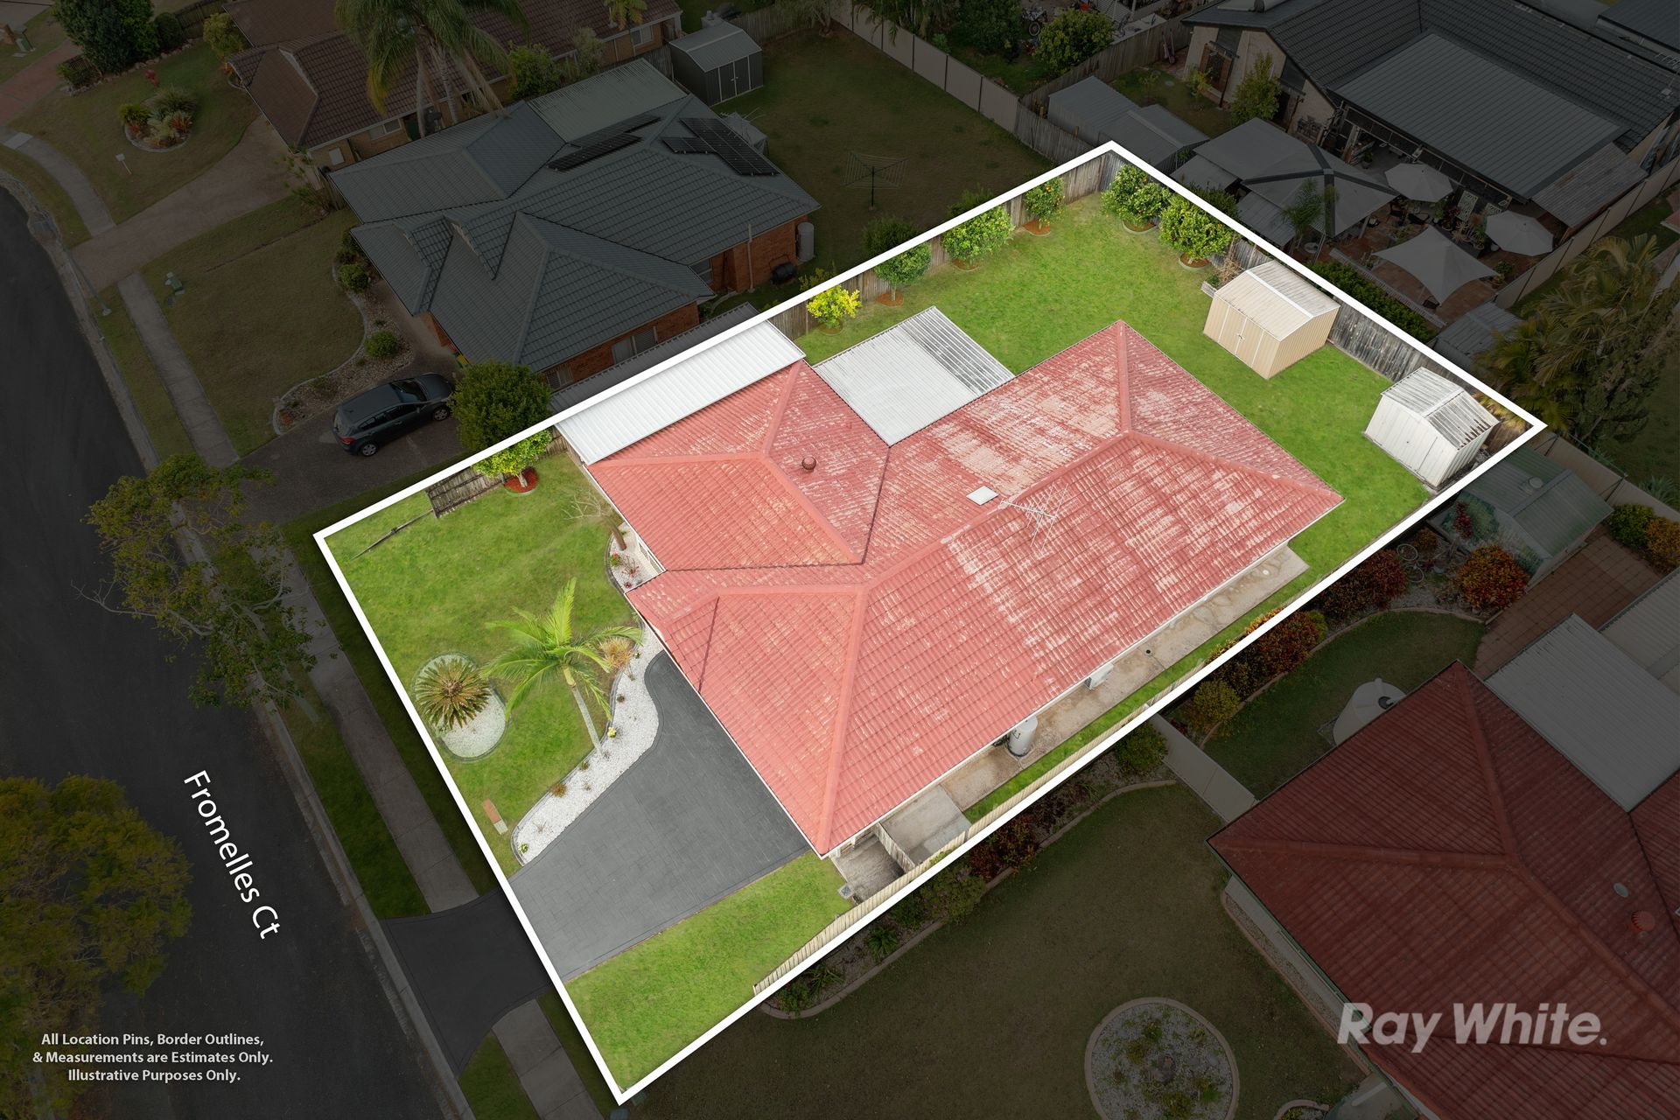
Set on a generous 609m2 block, this beautifully presented lowset brick and tile home delivers the space, comfort and easy-care lifestyle families are looking for. Thoughtfully updated while still offering plenty of opportunity to add your own personal touches, the home combines spacious interiors, impressive outdoor entertaining and excellent vehicle accommodation in a convenient Regents Park pocket. Positioned approximately halfway between Brisbane and the Gold Coast, it offers an ideal balance of suburban living and accessibility.
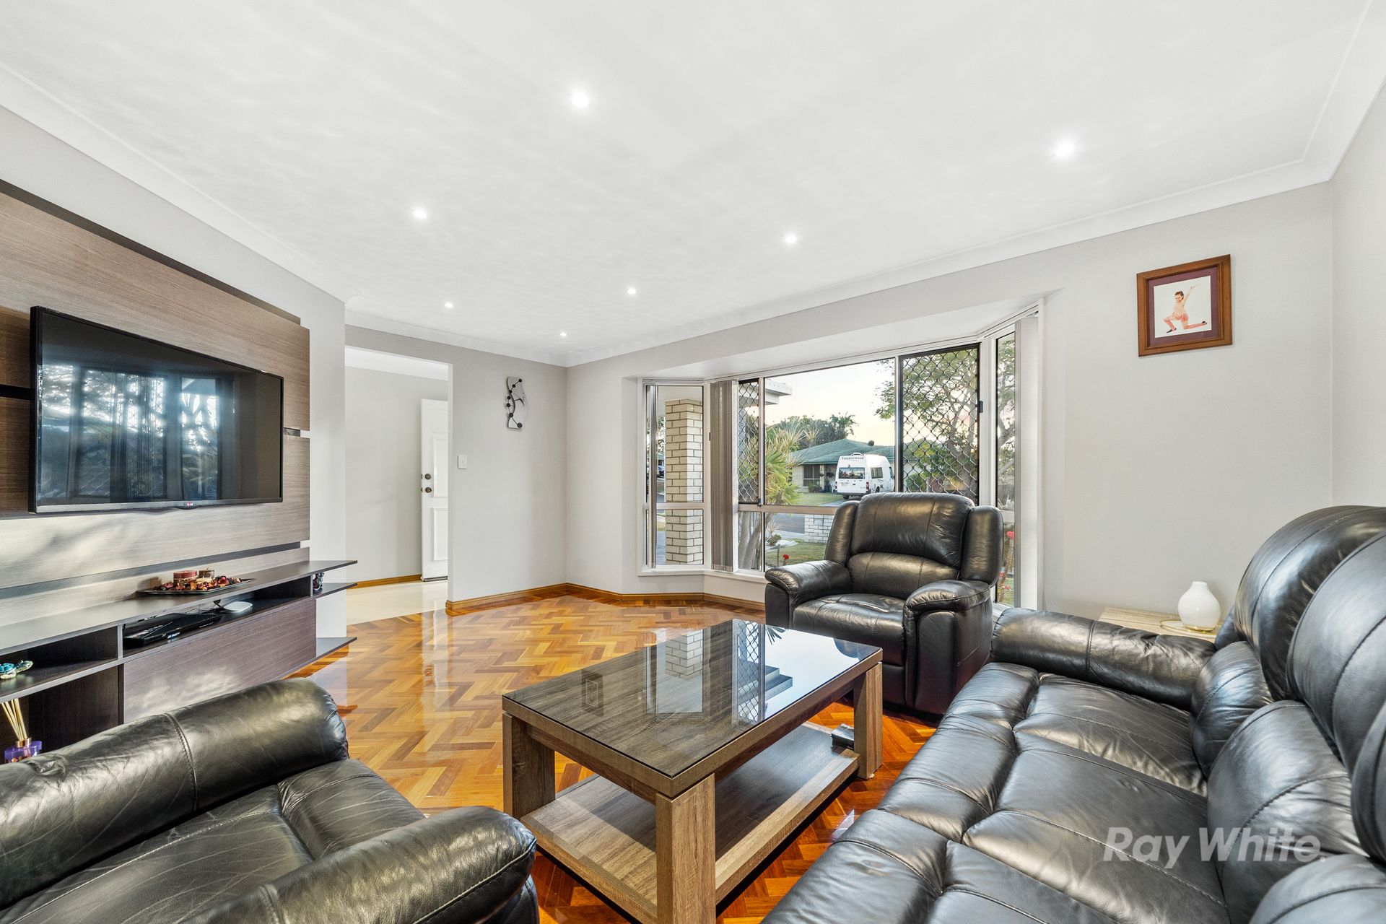
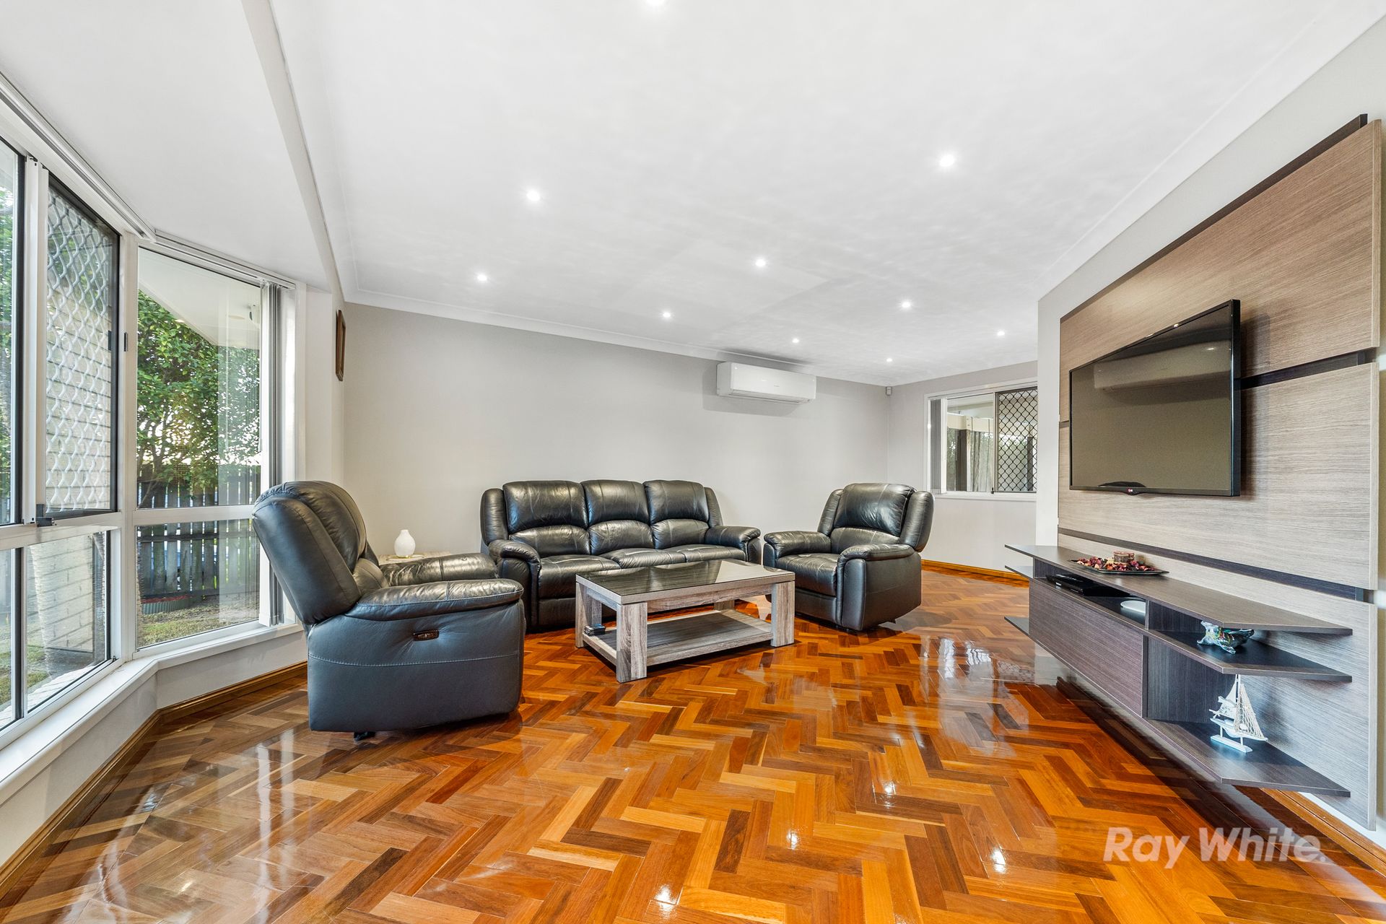
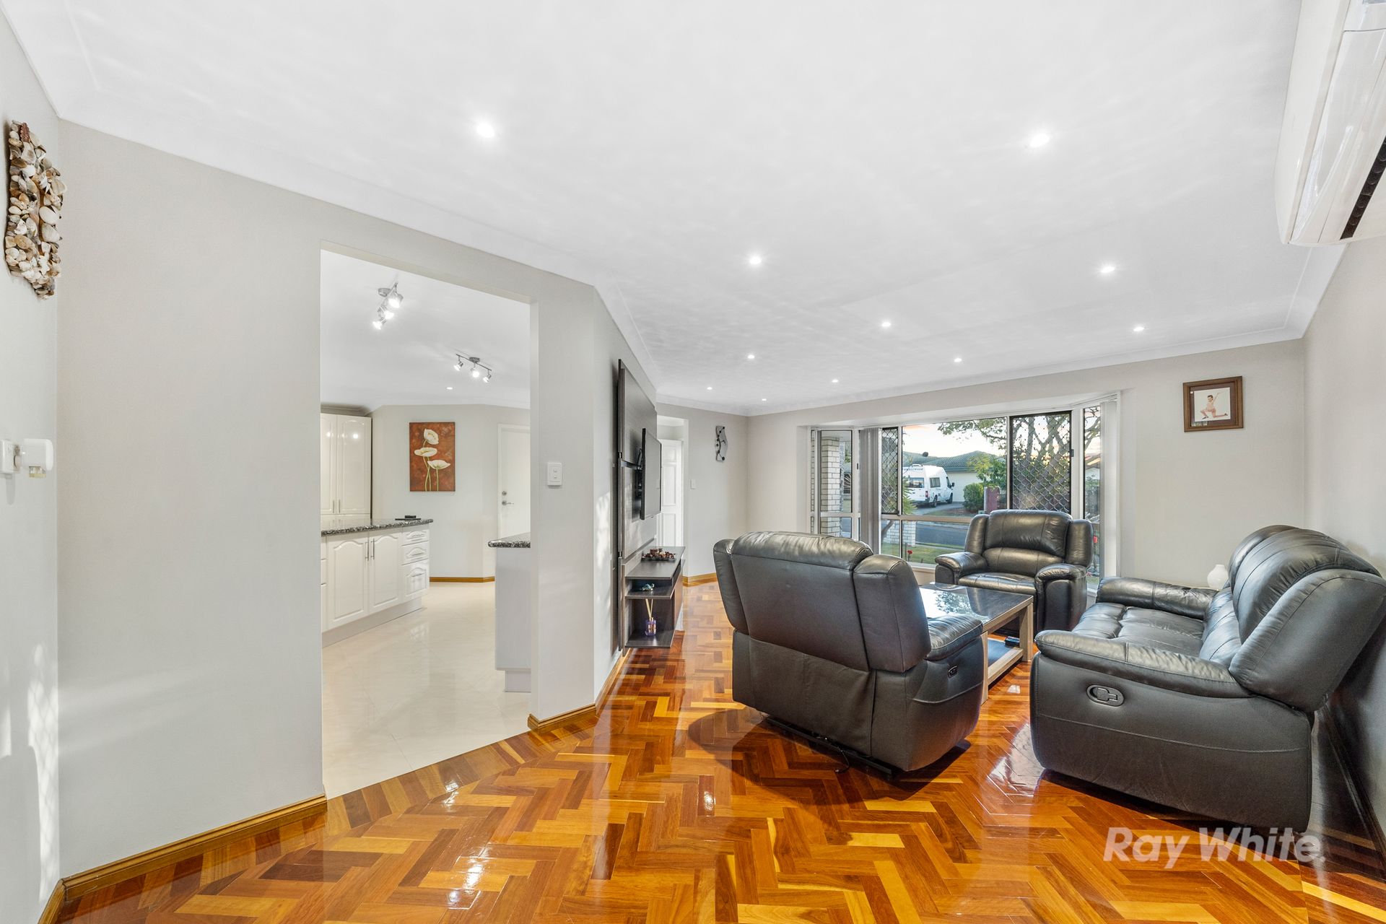
Step inside to a large, welcoming lounge room where striking herringbone timber flooring brings warmth and character to the space. Air conditioning provides year-round comfort, while the large bay window allows an abundance of natural light to fill the room. Downlights throughout enhance the fresh, contemporary feel, with tiled flooring through the high-traffic areas flowing into the separate dining space and kitchen.
Designed with everyday functionality in mind, the generous galley-style kitchen provides an abundance of storage and workspace. An electric cooktop, wall oven and rangehood are complemented by a feature tiled splashback, while the plumbed fridge connection adds another practical inclusion for modern family living. The separate dining area provides plenty of room to gather for meals while maintaining an easy connection between the kitchen, living spaces and outdoor entertaining area.
Four well-proportioned bedrooms provide excellent space and flexibility for families. One bedroom features air conditioning, carpet and double built-in wardrobes, while another includes double built-in wardrobes. The third bedroom offers additional space and includes a television connected to the property's wired camera system, with both the television and camera system remaining with the home. Privately positioned, the spacious main bedroom is complete with air conditioning, carpet, a walk-in robe and beautifully renovated ensuite featuring floor-to-ceiling tiles, niche storage and dual shower heads. The equally impressive renovated main bathroom includes a separate bath and shower, floor-to-ceiling tiles, dual shower heads and seperate bath.
Outdoor living is equally inviting, with a large undercover tiled entertaining area providing an excellent setting for weekend barbecues, family gatherings or relaxed afternoons at home. Shade screens offer added comfort and privacy, while the spacious backyard is framed by established trees and low-maintenance landscaping, creating plenty of room to enjoy without demanding excessive upkeep.
Practicality continues with a remote double lock-up garage offering convenient internal access to the home. The internal laundry is positioned within the garage and provides direct external access to the clothesline, while a double linen cupboard adds valuable household storage. A freshly painted driveway enhances the home's street appeal, while secure side access leads to an additional carport ideal for a trailer or extra vehicle. Two garden sheds provide further storage for tools and outdoor equipment.
Complete with a security alarm system, wired camera system and a long list of thoughtful improvements, this spacious home is ready to enjoy from day one while still giving its next owners the freedom to make it distinctly their own. With generous family accommodation, renovated bathrooms, excellent entertaining and versatile vehicle storage on 609m2, this is a fantastic opportunity to secure comfortable, convenient living.
Property Highlights:
• Lowset brick and tile home on 609m2
• Four spacious bedrooms and two renovated bathrooms
• Main bedroom with air conditioning, walk-in robe and ensuite
• Built-in wardrobes to Bedrooms 1 and 2
• Oversized Bedroom 3 with TV and wired camera system
• Large lounge with herringbone timber flooring, air conditioning and bay window
• Separate dining area and tiled high-traffic zones
• Galley-style kitchen with excellent storage, electric cooktop, wall oven and plumbed fridge connection
• Downlights throughout
• Security alarm and wired camera system
• Remote double lock-up garage with internal access
• Internal laundry with direct clothesline access
• Large undercover tiled entertaining area with shade screens
• Spacious backyard with established trees and low-maintenance landscaping
• Secure side access with additional carport
• Two garden sheds
• Freshly painted driveway
• Move-in ready with room to personalise
Location Highlights:
• Yugumbir State School - 1.6km approx.
• Regents Park State School - 1.6km approx.
• St Bernardine's School - 2.8km approx.
• Browns Plains State High School - 2.7km approx.
• Bus stop at Lamberth Rd - 1 minute walk
• Grand Plaza Shopping Centre - 3km approx.
• Bunnings Browns Plains - 4.1km approx.
• Ideally positioned approximately halfway between Brisbane and the Gold Coast
Contact Tammie Lor or Hussain Qambari now to arrange a viewing or present an offer!
Disclaimer: We have in preparing this advertisement used our best endeavours to ensure the information contained is true and accurate, but accept no responsibility and disclaim all liability in respect to any errors, omissions, inaccuracies or misstatements contained. Prospective purchasers should make their own enquiries to verify the information contained in this advertisement.