Regency Downs Gem: Secluded Sanctuary
Essential Details:
• 4 bedrooms, 2 bathrooms, 4 car spaces.
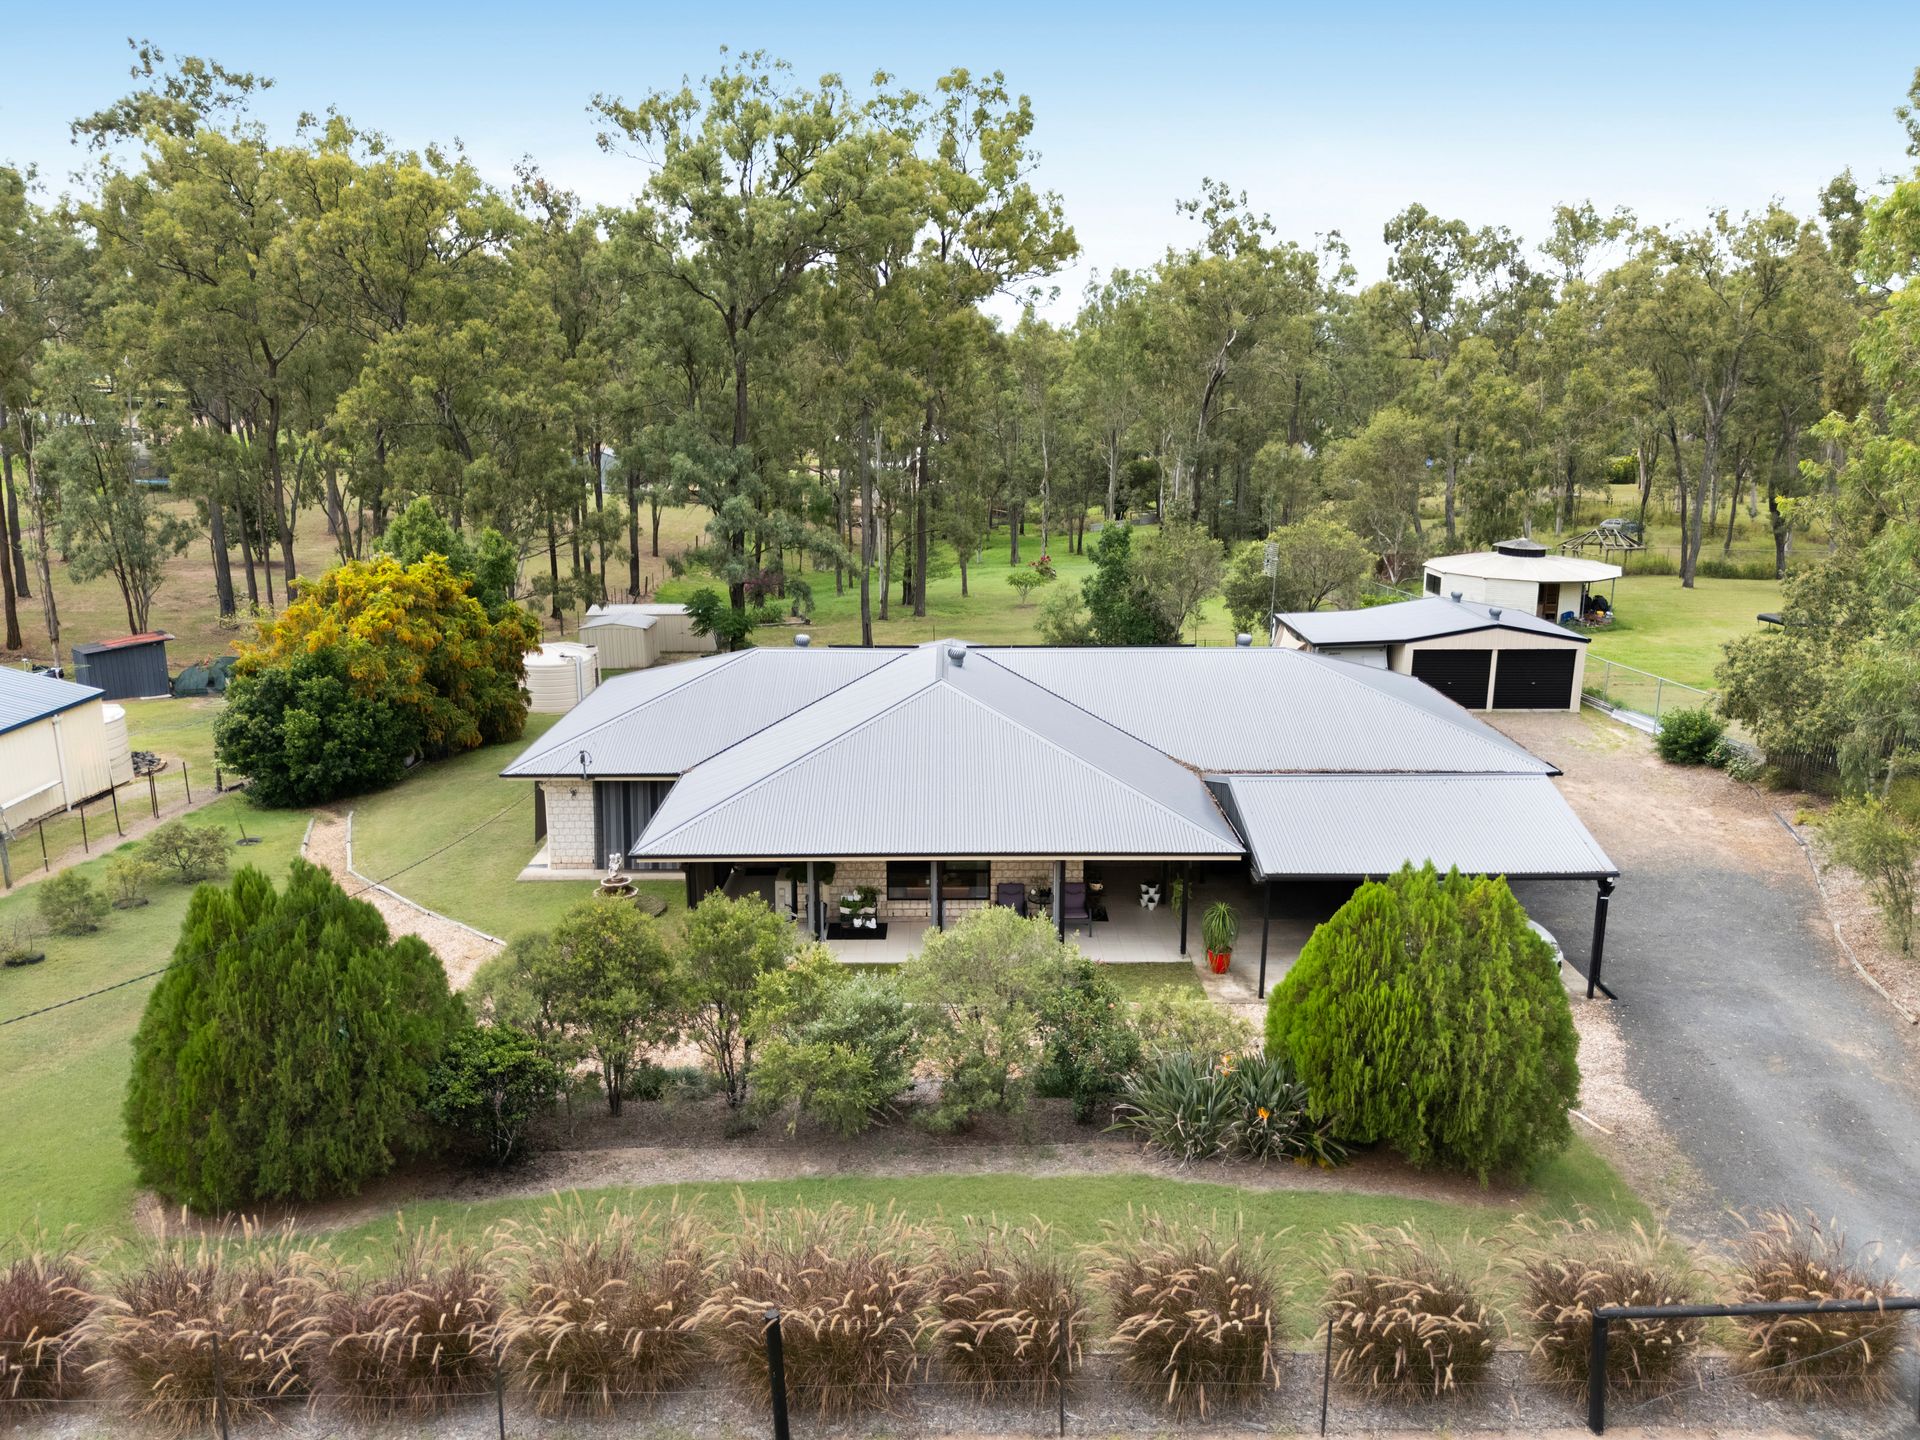
• 280sqm internal floor on a 6,000sqm block.
• Currently owner occupied.
• Built in 2008 by G&P Building.
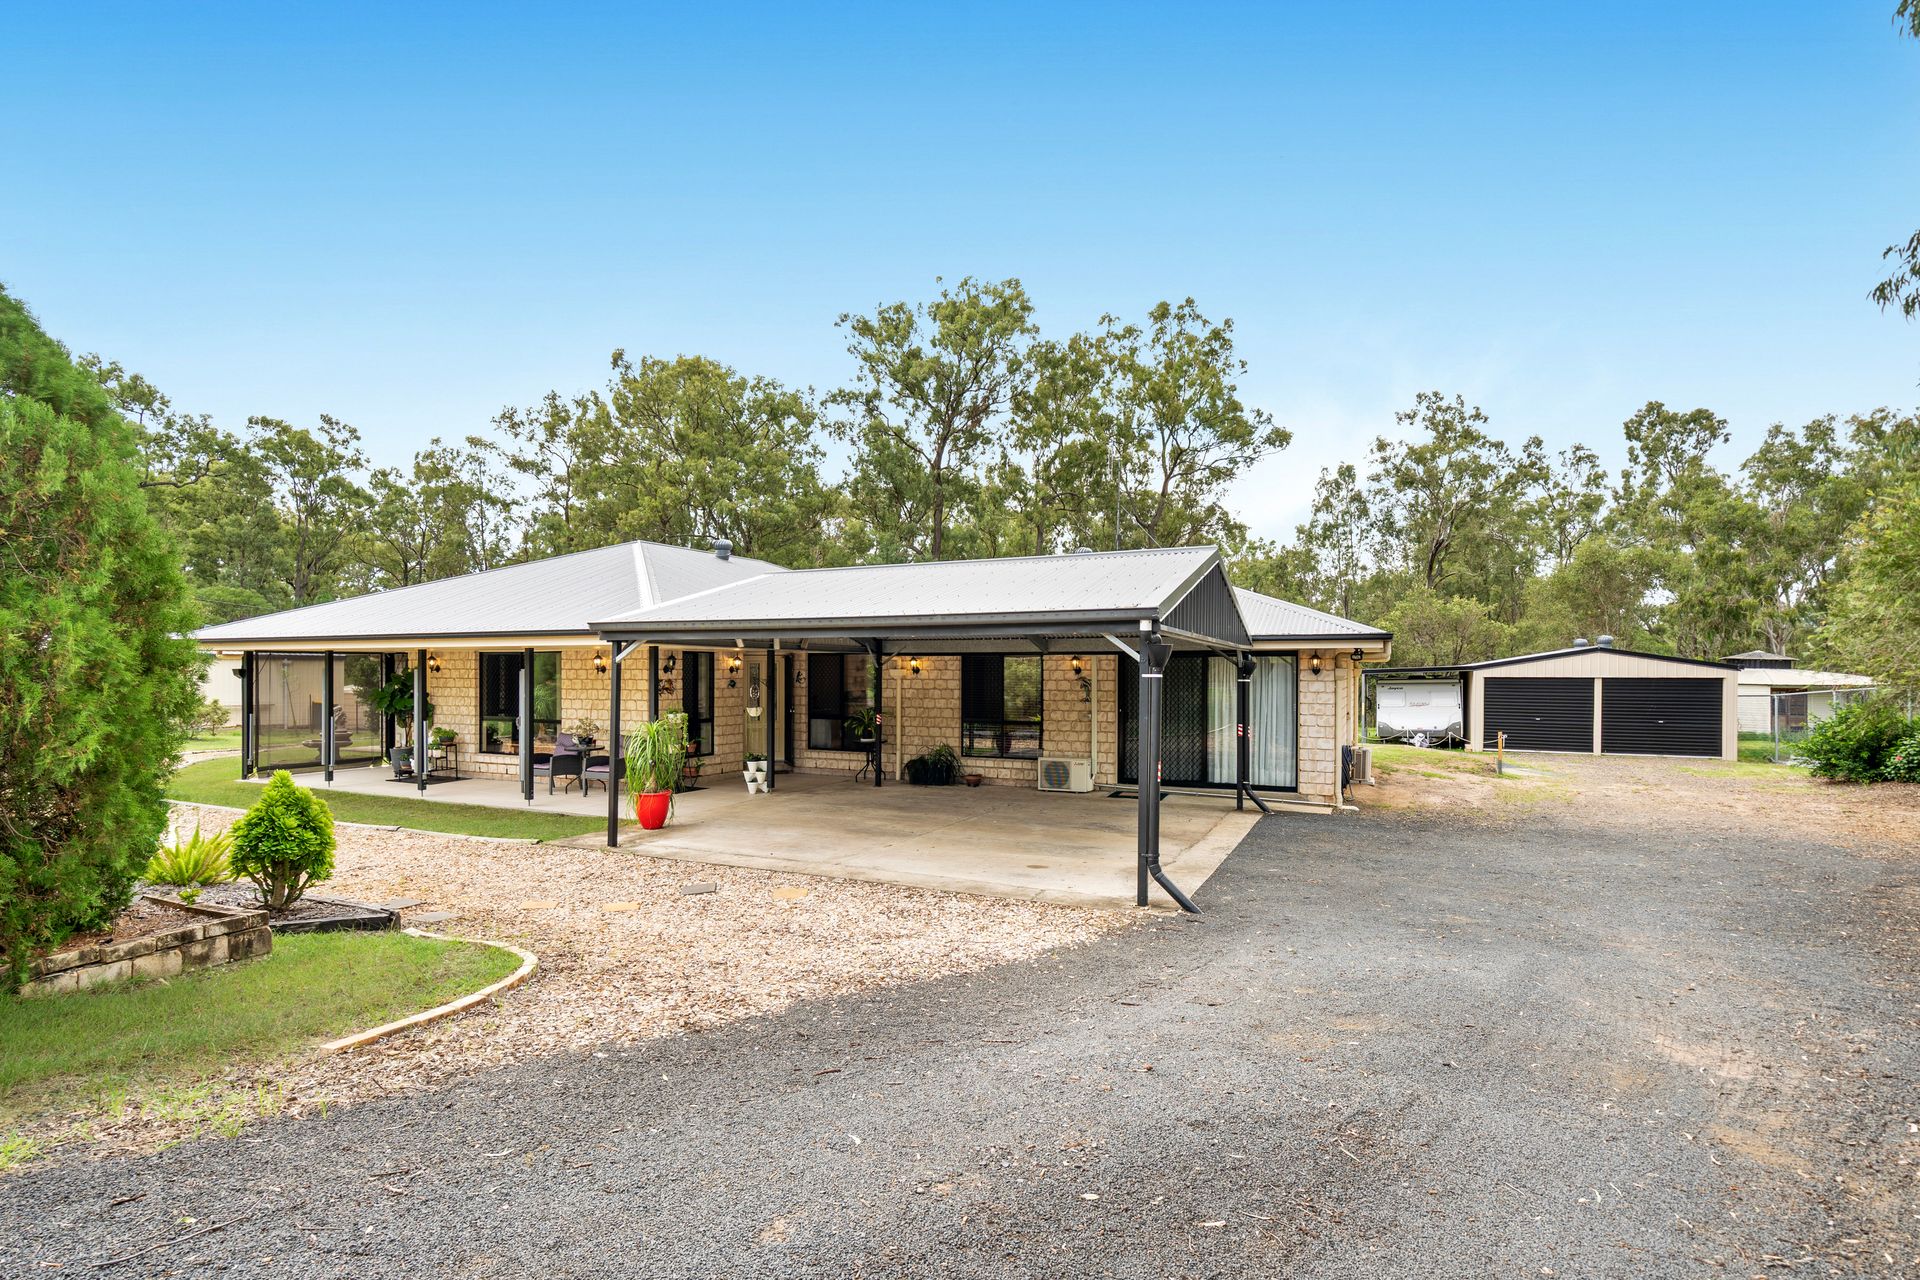
Discover a home that perfectly balances modern comfort, practicality, and family-friendly living in a peaceful and secluded pocket of Regency Downs. Built in 2008 by renowned builder G&P, this lowset brick residence has been thoughtfully designed to cater to the needs of a growing family, offering generous space, multiple living areas, and a layout that flows effortlessly.
As you enter, you are greeted by a welcoming ambiance and versatile living spaces that provide flexibility for every lifestyle. Whether it's relaxing with family in the lounge, hosting friends in the open-plan living and dining area, or creating a home office or study, this home adapts seamlessly to your needs.
The home features a 6.5kW solar system (approximately 2 years old) to help reduce energy costs, a town water connection, and three large rainwater tanks, including a 7,500L tank and two 12,500L tanks (garage supply), offering ample water for gardens, household use, or any outdoor projects.
This home is more than just a residence, it's a lifestyle. It offers space for the whole family, sustainability for the future, and a location that delivers both privacy and convenience.
Whether you're seeking a comfortable family home, a place to entertain, or a serene retreat in Regency Downs, 11 Bentley Drive presents a rare opportunity to secure a thoughtfully designed and well-maintained property in a highly sought-after pocket.
Structural Features & Design:
• Single-level, low-set brick construction.
• 280sqm internal floor area.
• Open plan living, dining and kitchen area.
• Multiple living spaces for a growing family or entertainment.
• 4 split-system air conditioners for year-round comfort.
• 6.5kW solar system (approximately 2 years old).
• Town water connected.
• 3 water tanks: Rainwater: 7,500L & 12,500L & Garage Supply: 12,500L
• Rear yard access.
Living, Dining & Kitchen:
• The home features multiple living areas designed to suit a variety of family needs. The family living area is tiled, light, and open, with a ceiling fan and direct access to the rear yard, making it perfect for indoor-outdoor living.
• The formal living room is carpeted, complete with a ceiling fan, air conditioning, and window blinds, offering a cozy space for relaxation.
• The rumpus room is also tiled, with air conditioning and curtains on the windows and doors, providing access to the front yard. This flexible space is ideal as a kids' playroom, additional living area, or storage.
• The dining area sits adjacent to the family living space, flowing seamlessly with tiled flooring and offering easy access to the front of the property.
• The kitchen is thoughtfully positioned opposite the dining area and is fully tiled for practicality. Featuring a 4-burner electric cooktop and oven, double stainless-steel sink, and space for a fridge, dishwasher, and microwave. Ample storage and cabinetry ensure functionality, while a window with blinds adds natural light and ventilation.
Bedrooms & Bathrooms:
• The spacious master bedroom is a true retreat, featuring carpeted flooring, a ceiling fan, air conditioning, and window blinds for comfort and privacy. It boasts a generous walk-in wardrobe, providing ample storage for clothing and accessories.
• The ensuite is appointed with a modern shower, his-and-her wash basins, and a privacy glass window, creating a private and functional space.
• The home includes three additional bedrooms, all carpeted and fitted with ceiling fans, air conditioning, window blinds, and built-in cupboards, offering comfort, storage, and flexibility for family living.
• The main bathroom is thoughtfully designed with a separate shower and bathtub, a wash basin, and a separate toilet, providing practicality and convenience for the whole household.
Outdoor Entertainment:
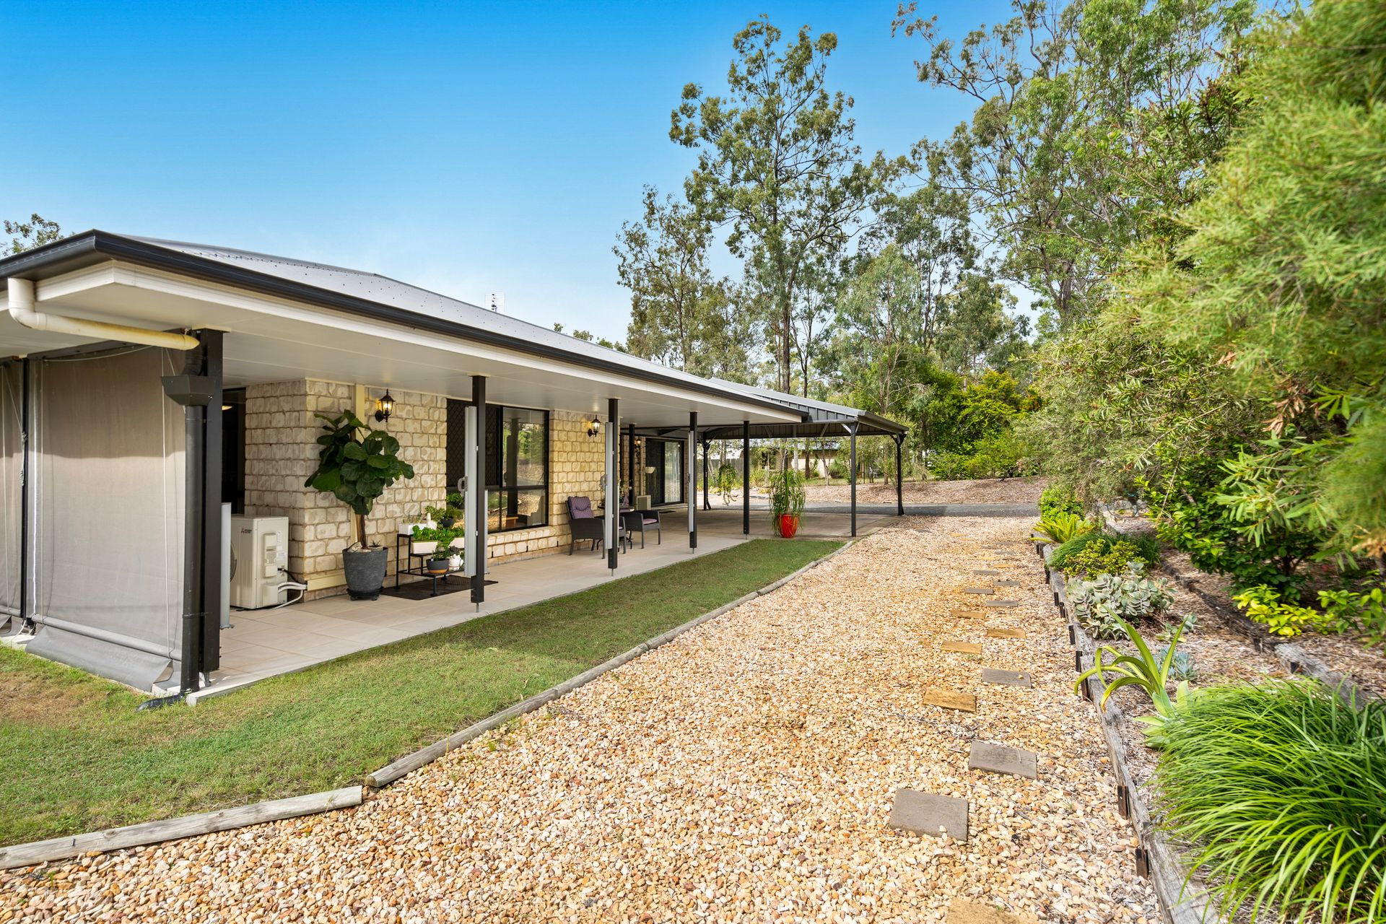
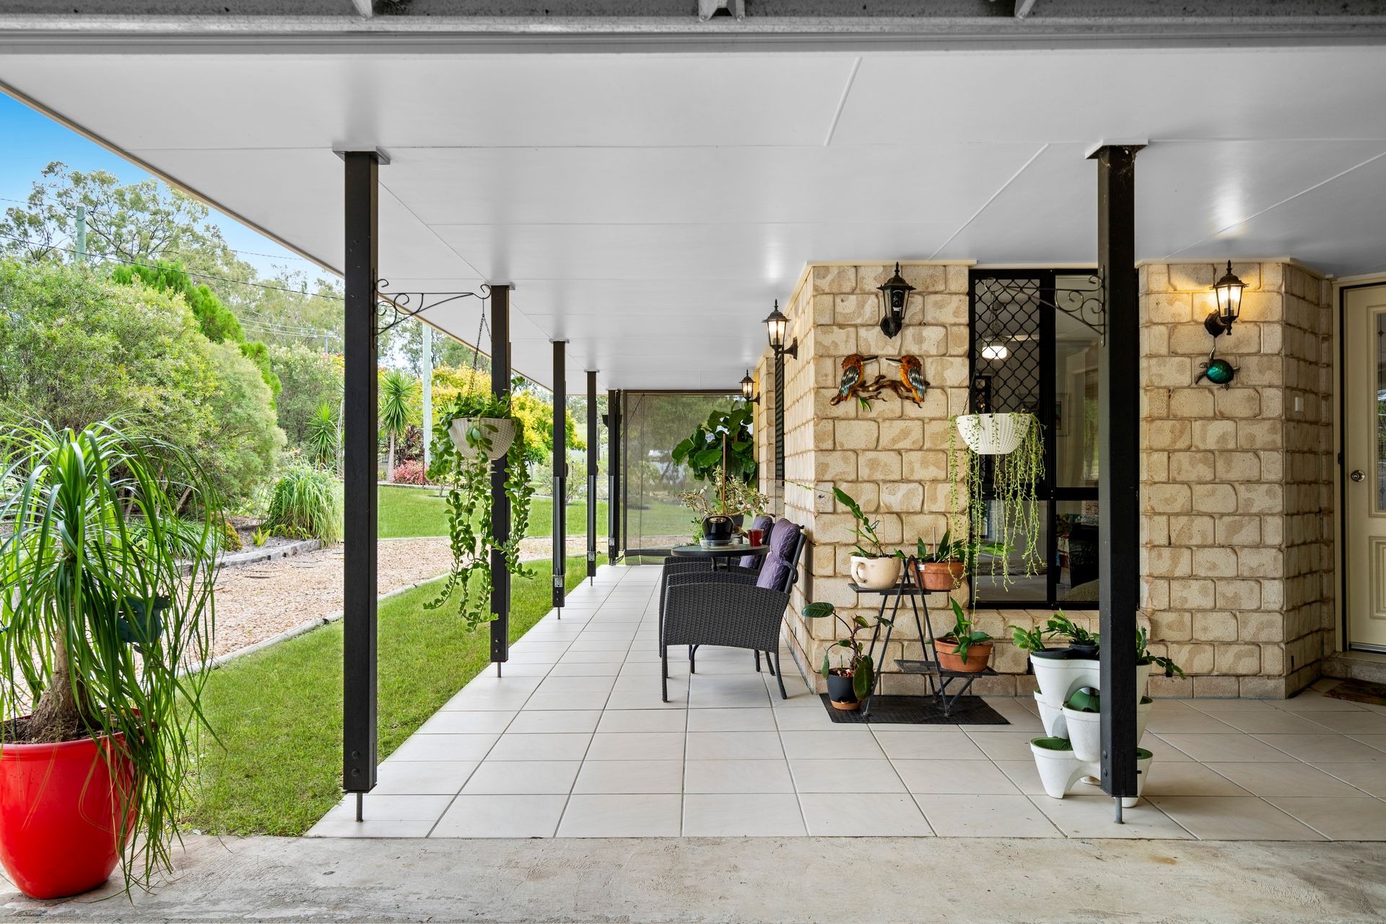
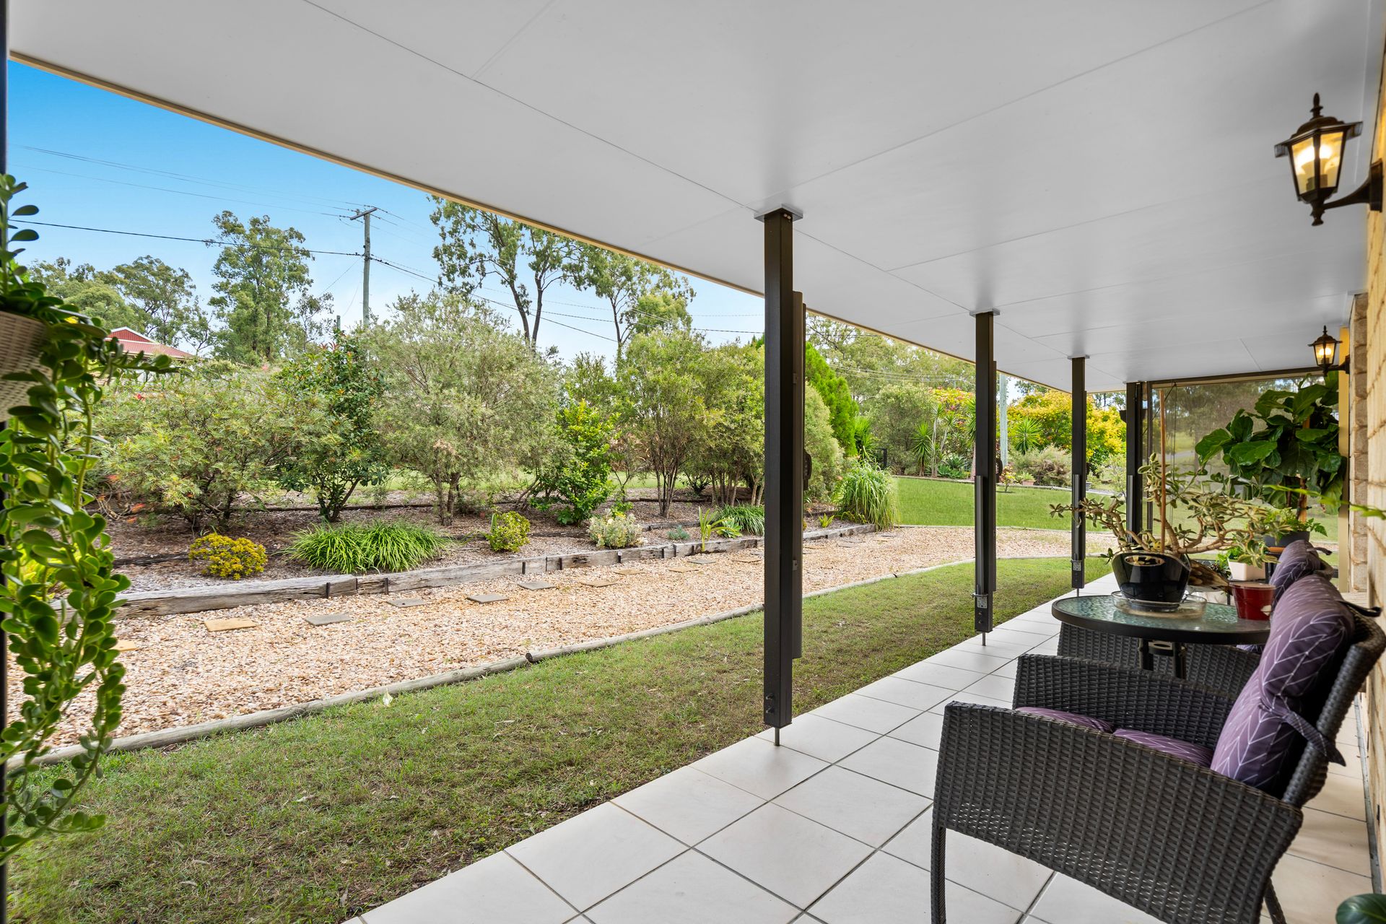
• The property is designed for both relaxation and entertaining, with a front patio area perfect for enjoying a morning coffee.
• At the rear, there's an outdoor alfresco space ideal for gatherings, along with two firepits for cozy evenings.
• The home also features a 2-bay shed, a 1-caravan carport adjacent to the shed
• A separate garden shed for extra storage.
• Beautifully maintained gardens surround the property, and the yard is fully fenced for privacy and security.
• 2-car carport at the front of the home.
• Sustainability and efficiency are a focus, with a 6.5kW solar system, town water connection, and multiple water tanks ensuring ample water supply.
Located Nearby (*Approximate):
• 5 minutes to Hatton Vale State School*
• 12 minutes to Mount Tarampa State School*
• 11 minutes to Faith Lutheran College*
• 8 minutes to IGA Hatton Vale*
• 10 minutes to Plainland Plaza*
• 34 minutes to Riverlink Shopping Centre*
• 35 minutes to Ipswich Hospital*
• 34 minutes to Ipswich CBD*
• 1 hour to Brisbane CBD*
• 46 minutes to Toowoomba CBD*
Offering a lifestyle of ease, entertaining, and tranquillity, this home is more than just a place to live, it's a place to truly thrive!
If you would like more information or wish to book a private inspection, please contact Chevy Sukkar on 0478 181 001 or William Winslett on 0422 391 620. We look forward to meeting you!